Leave a Message

Thank you for your message. We will be in touch with you shortly.

24 Oakmont Cir
24 Oakmont Cir
24 Oakmont Cir
24 Oakmont Cir
24 Oakmont Cir
24 Oakmont Cir
24 Oakmont Cir
24 Oakmont Cir
24 Oakmont Cir
24 Oakmont Cir
24 Oakmont Cir
24 Oakmont Cir
24 Oakmont Cir
24 Oakmont Cir
24 Oakmont Cir
24 Oakmont Cir
24 Oakmont Cir
24 Oakmont Cir
24 Oakmont Cir
24 Oakmont Cir
24 Oakmont Cir
24 Oakmont Cir
24 Oakmont Cir
24 Oakmont Cir
24 Oakmont Cir
24 Oakmont Cir
24 Oakmont Cir
24 Oakmont Cir
24 Oakmont Cir
24 Oakmont Cir
24 Oakmont Cir
24 Oakmont Cir
24 Oakmont Cir
24 Oakmont Cir
24 Oakmont Cir
24 Oakmont Cir
24 Oakmont Cir
24 Oakmont Cir
24 Oakmont Cir
24 Oakmont Cir
24 Oakmont Cir
24 Oakmont Cir
24 Oakmont Cir
24 Oakmont Cir
SEE ALL PHOTOS
24 Oakmont Cir
24 Oakmont Cir
24 Oakmont Cir
24 Oakmont Cir
24 Oakmont Cir
24 Oakmont Cir
24 Oakmont Cir
24 Oakmont Cir
24 Oakmont Cir
24 Oakmont Cir
24 Oakmont Cir
24 Oakmont Cir
24 Oakmont Cir
24 Oakmont Cir
24 Oakmont Cir
24 Oakmont Cir
24 Oakmont Cir
24 Oakmont Cir
24 Oakmont Cir
24 Oakmont Cir
24 Oakmont Cir
24 Oakmont Cir
24 Oakmont Cir
24 Oakmont Cir
24 Oakmont Cir
24 Oakmont Cir
24 Oakmont Cir
24 Oakmont Cir
24 Oakmont Cir
24 Oakmont Cir
24 Oakmont Cir
24 Oakmont Cir
24 Oakmont Cir
24 Oakmont Cir
24 Oakmont Cir
24 Oakmont Cir
24 Oakmont Cir
24 Oakmont Cir
24 Oakmont Cir
24 Oakmont Cir
24 Oakmont Cir
24 Oakmont Cir
24 Oakmont Cir
24 Oakmont Cir
Sold

24 Oakmont Cir

24 OAKMONT CIRCLE, GLEN MILLS, PA 19342

$1,225,000
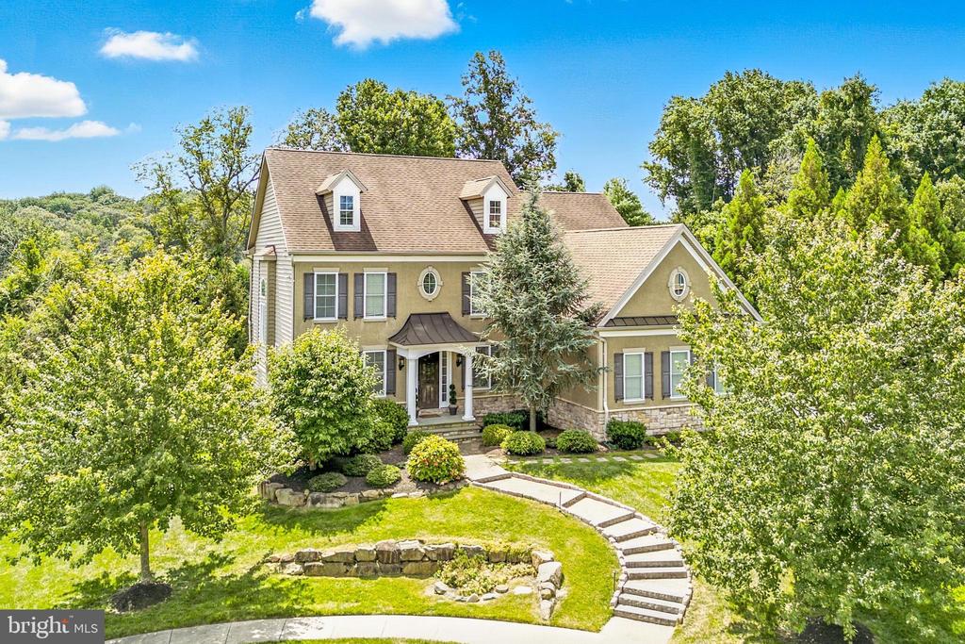
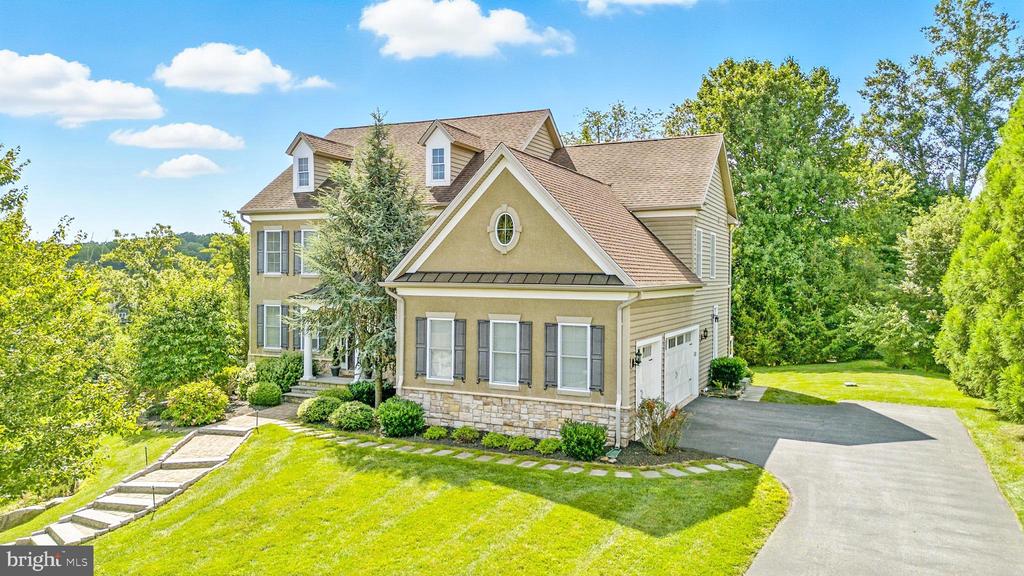
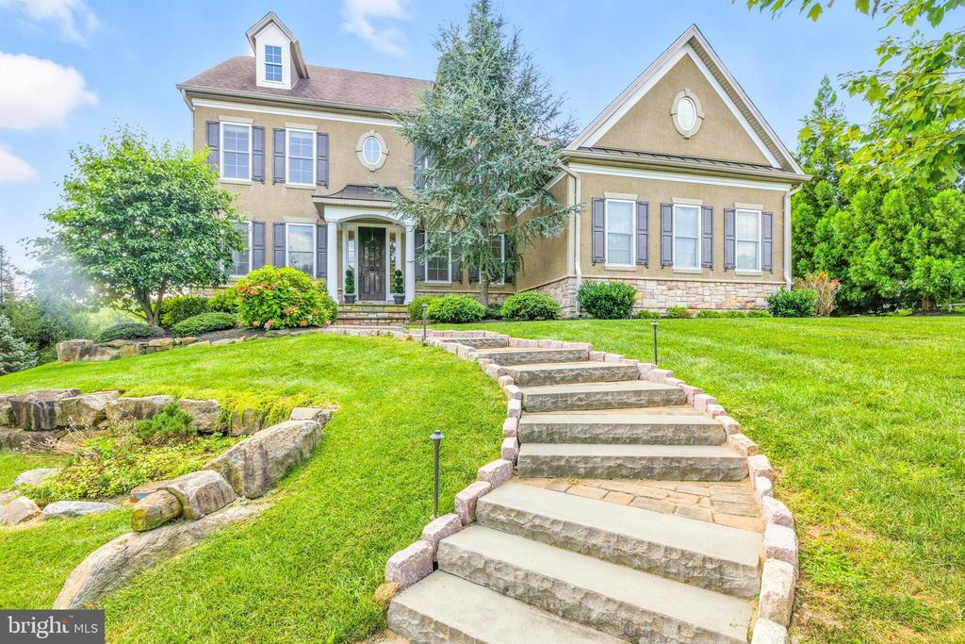
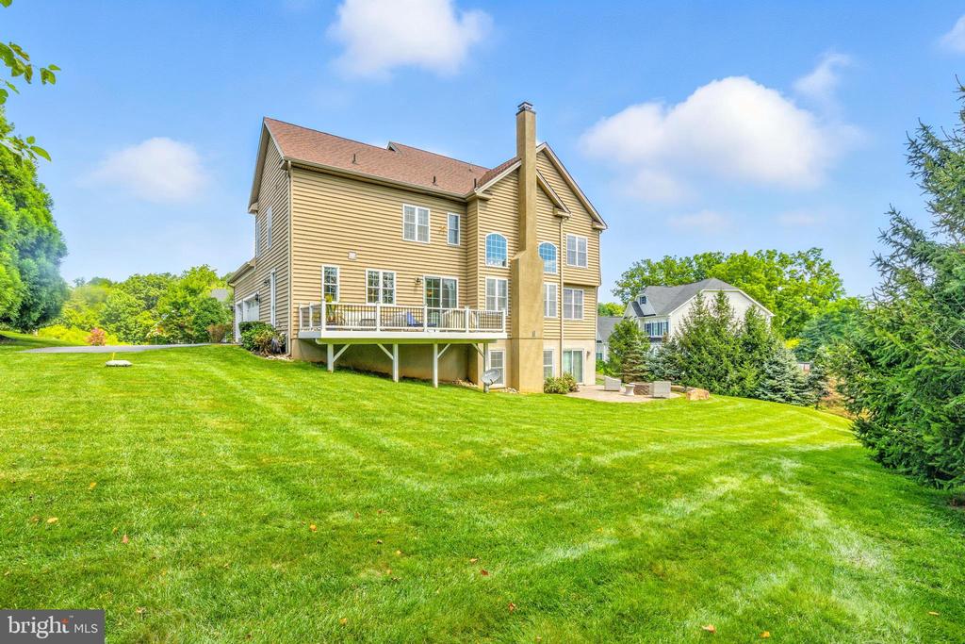
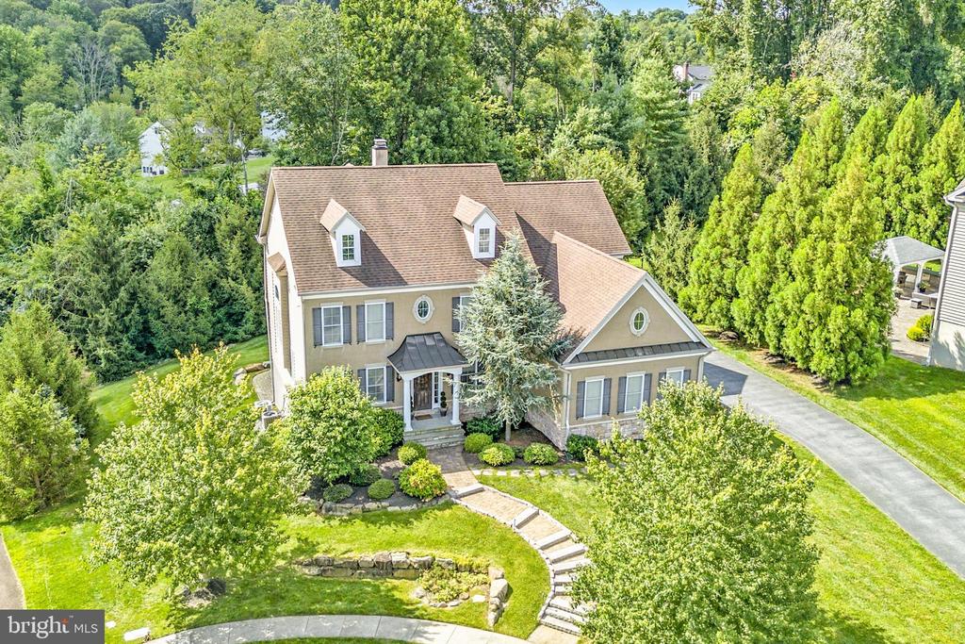
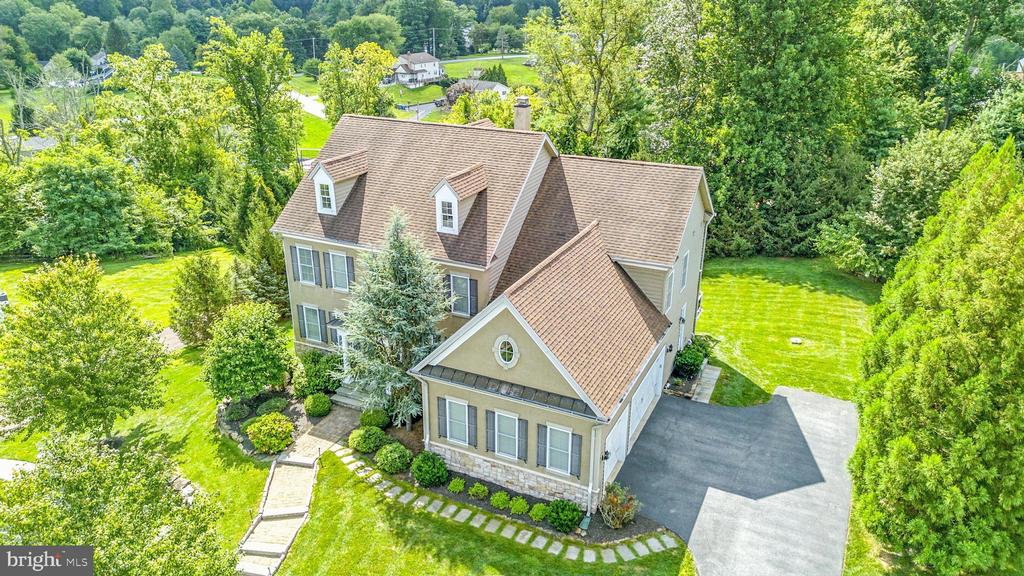
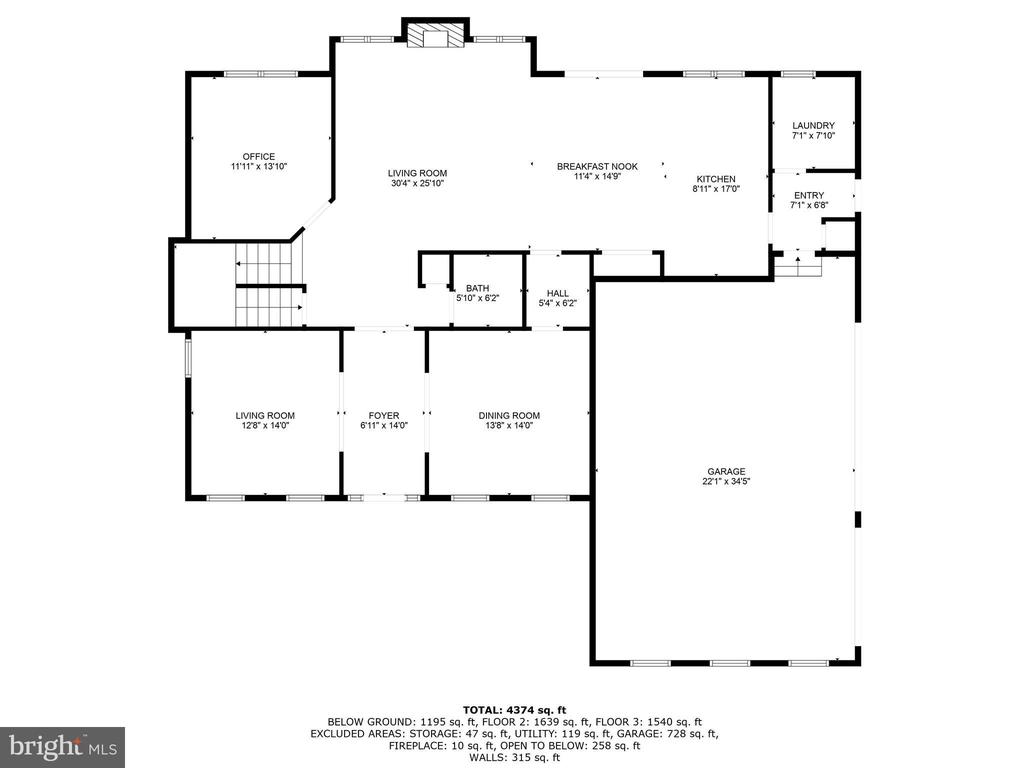
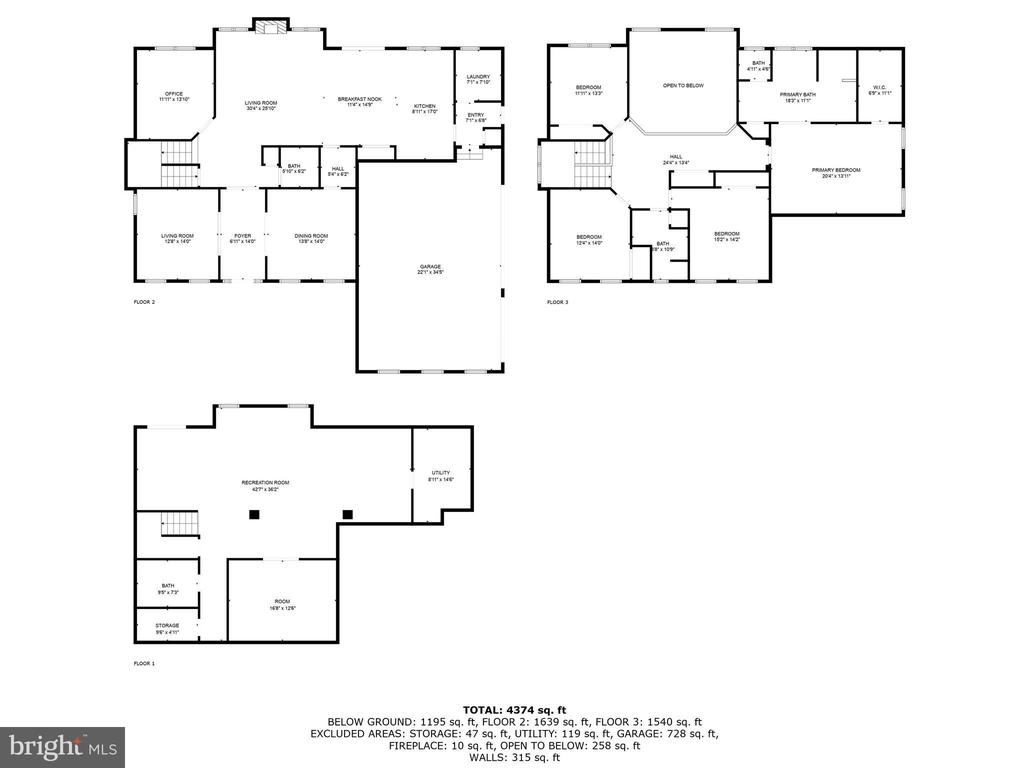
Welcome to 24 Oakmont, located in the rarely available Pine Valley neighborhood within the award-winning Garnet Valley School District. This 4 bedroom, 2 full and 2 half bath home offers over 4,300 square feet of immaculate living space in a prime cul-de-sac setting. Meticulously maintained inside and out, the home features a brand new custom paver walkway leading to an impressive 8-foot front door.

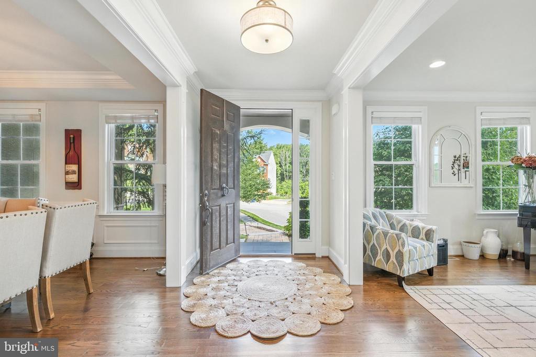
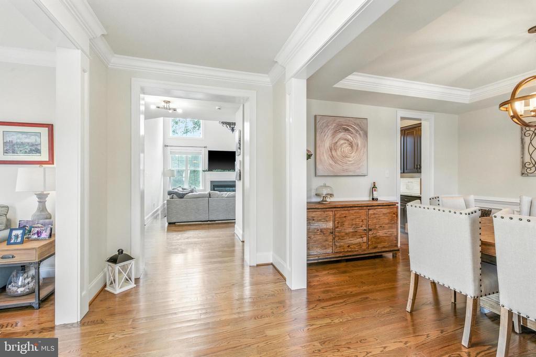
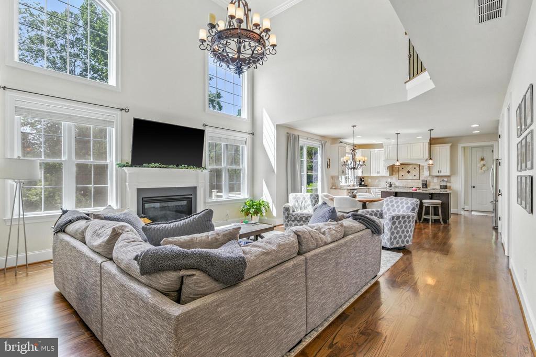
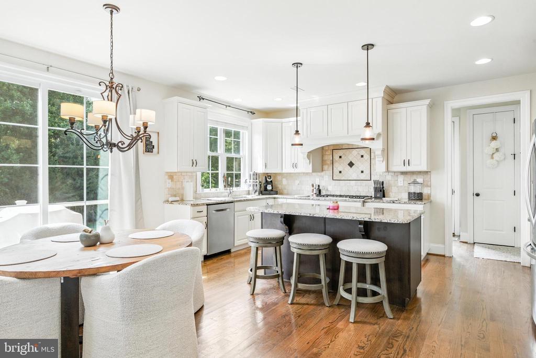
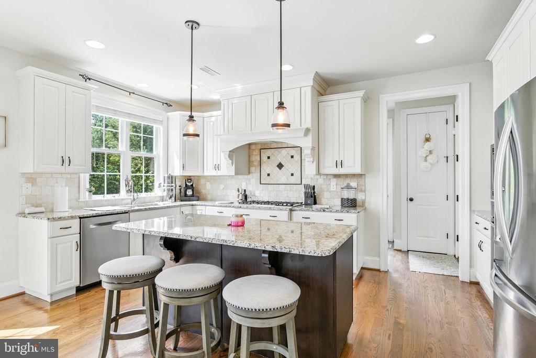
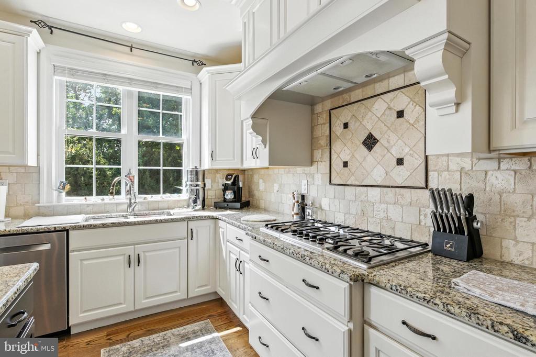
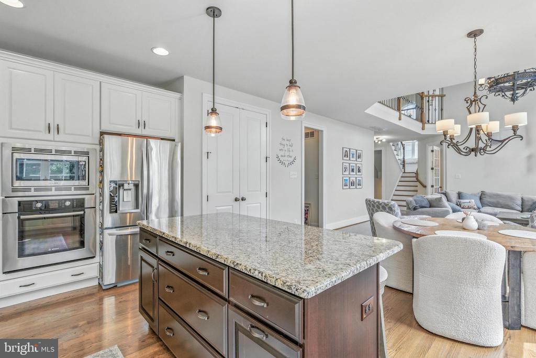
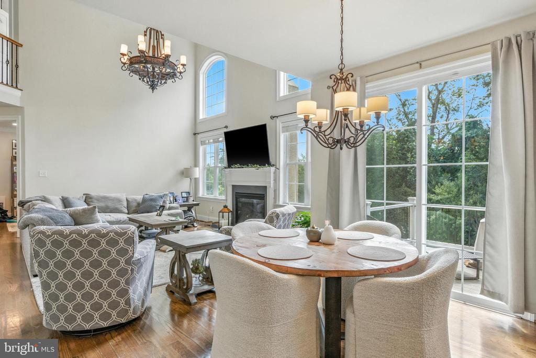
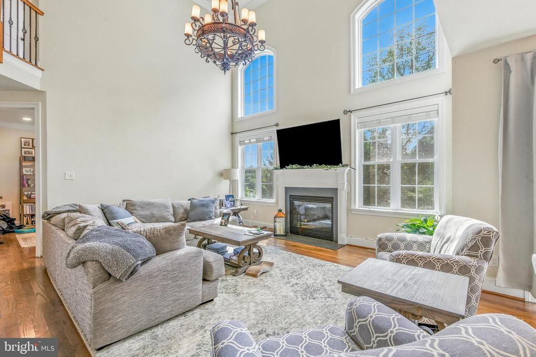
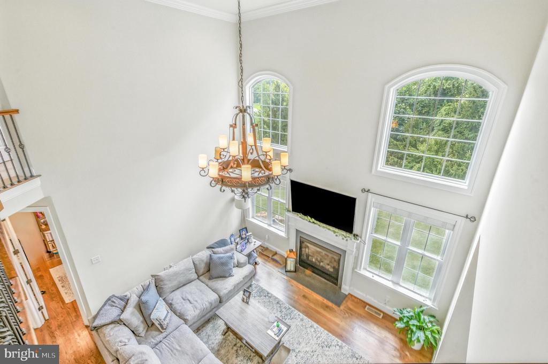
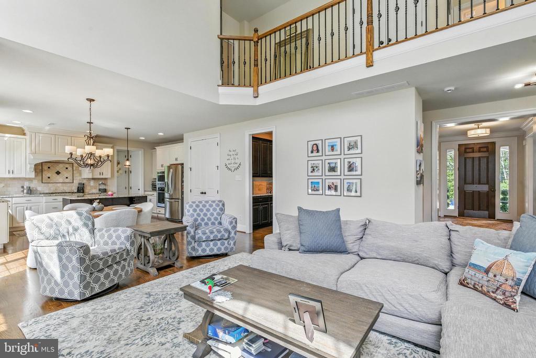
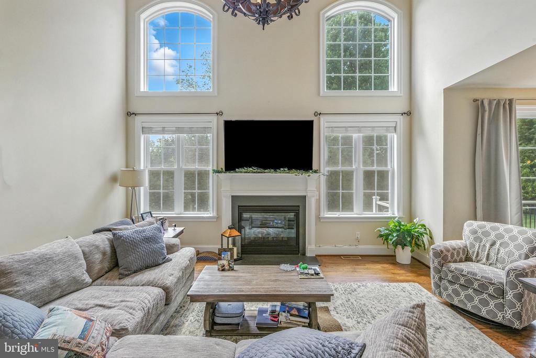
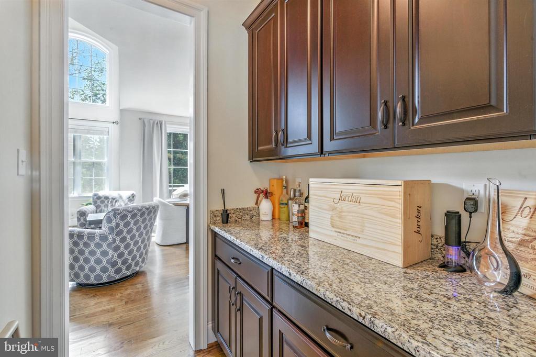
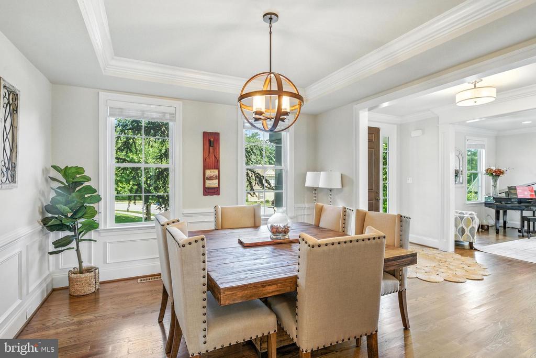
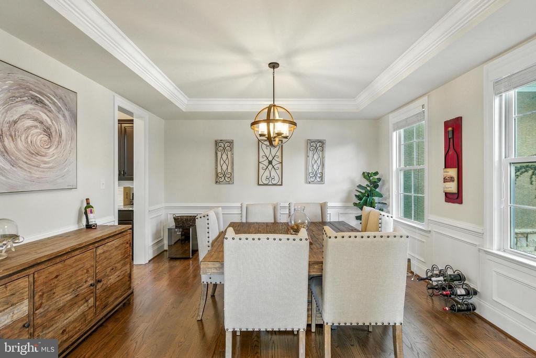
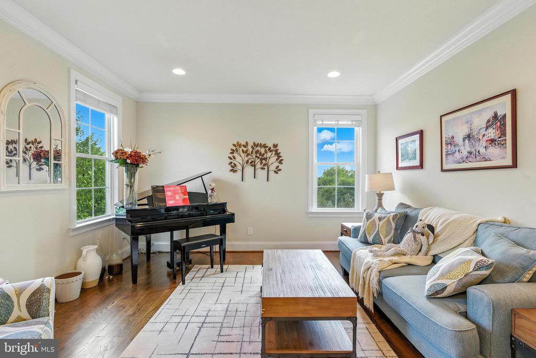
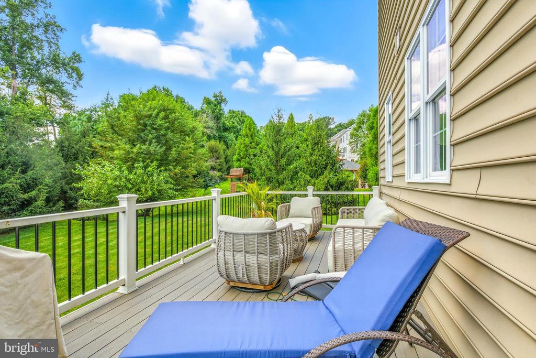
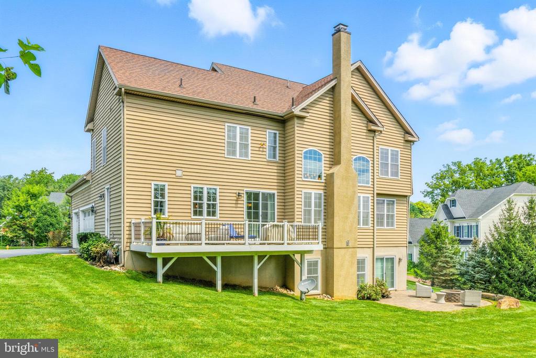
Step inside to a warm and inviting center hall colonial with formal dining and living rooms, a two-story family room with soaring ceilings, and a gas fireplace. Rich dark hardwood floors flow throughout the first level. The gourmet kitchen is equipped with upgraded cabinet with large gas range and custom range hood, granite countertops, island, butler's pantry, dry bar and flows seamlessly into the family room for effortless entertaining. Sliding doors open to a new Trex deck overlooking the patio, lush lawn, and tranquil wooded views.

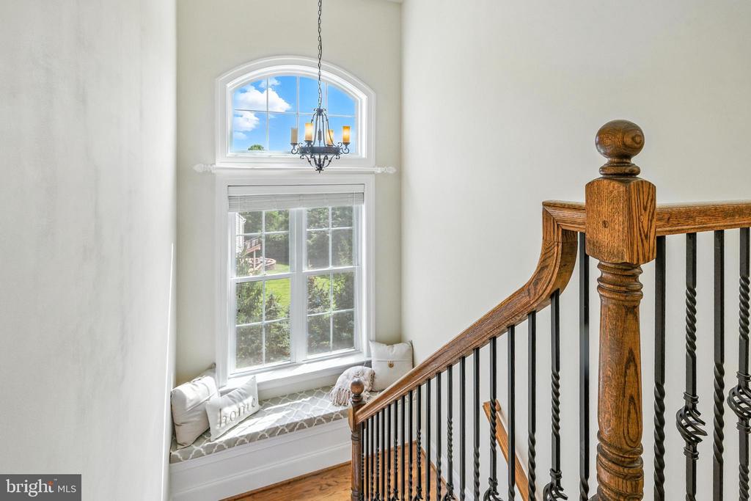
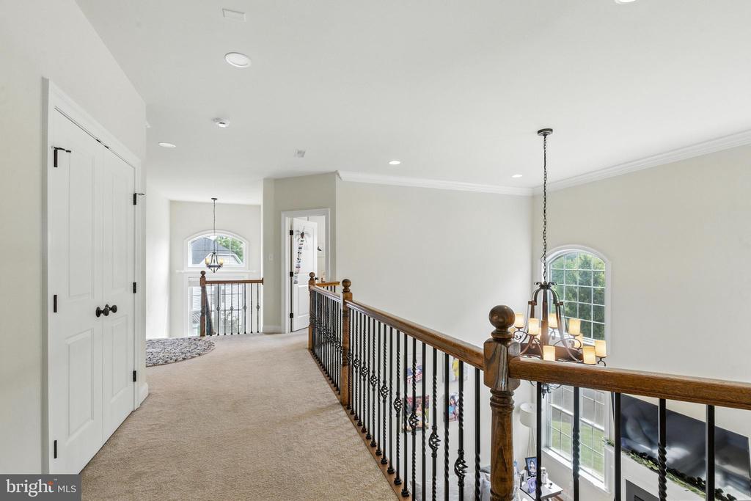
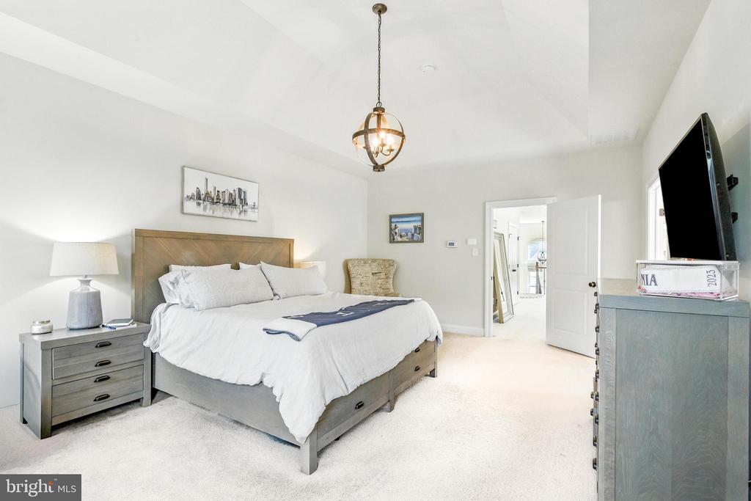
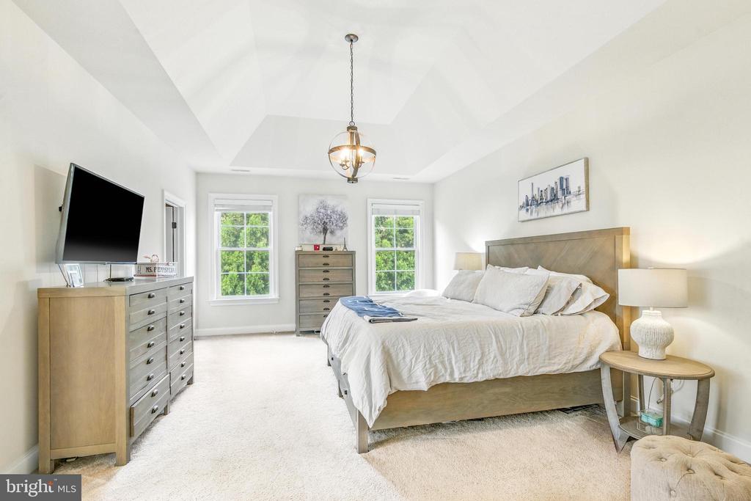
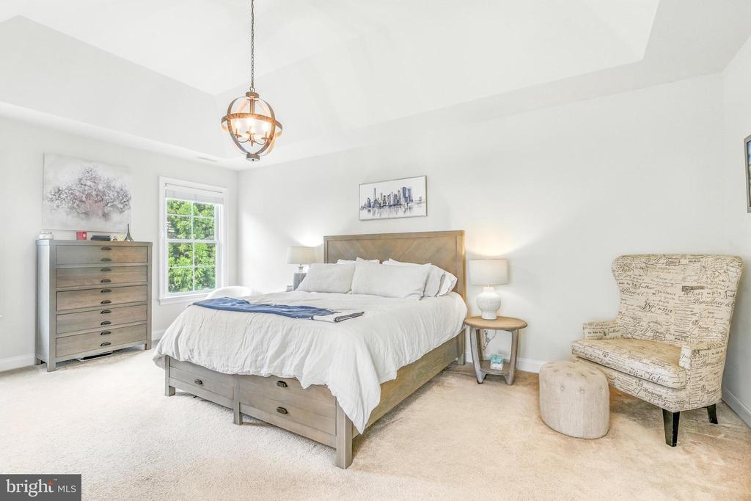
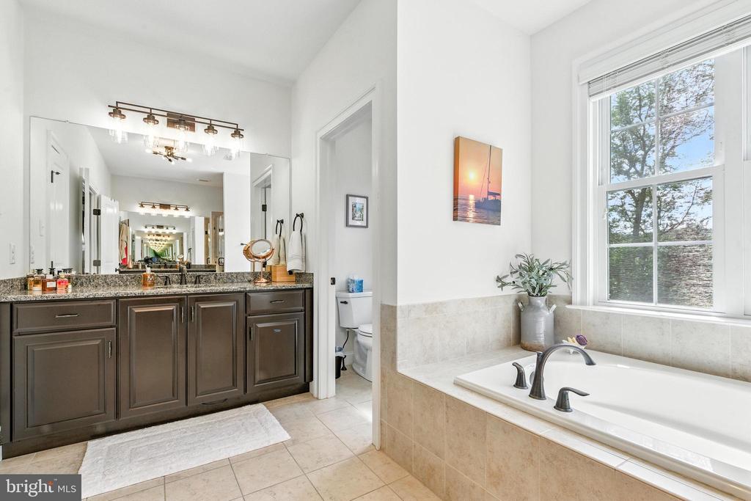
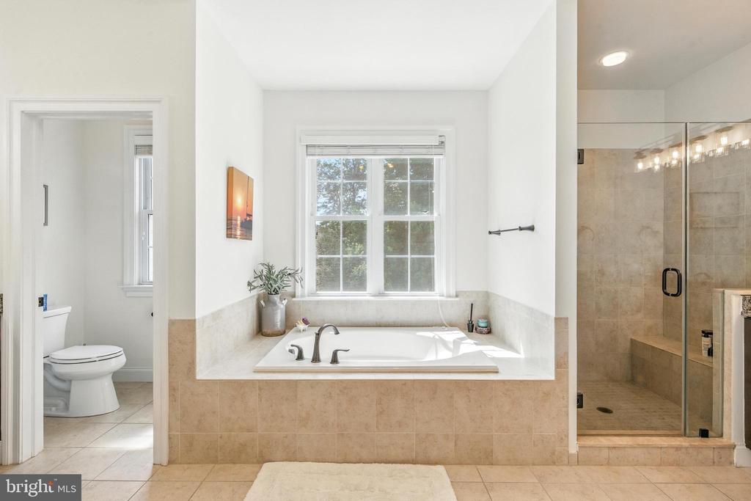
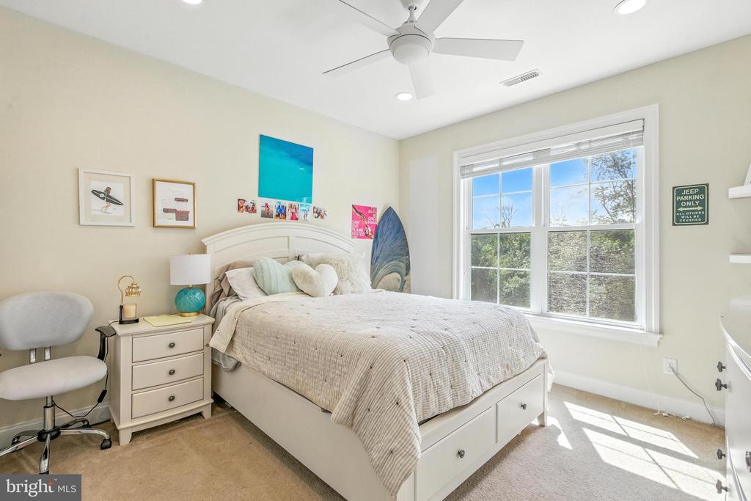
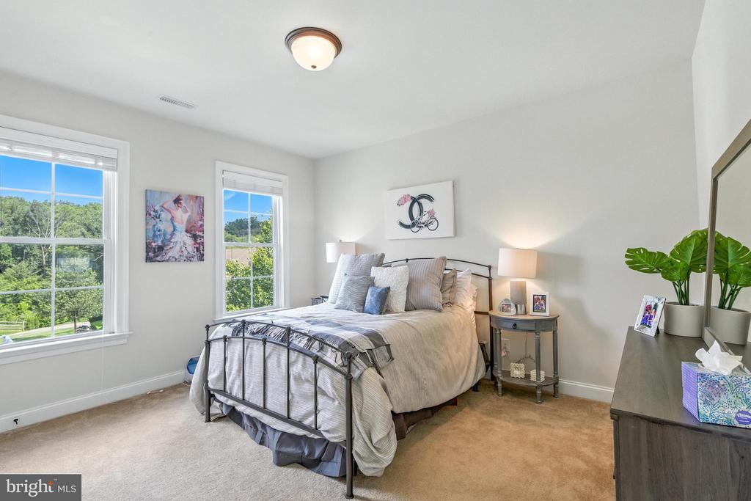
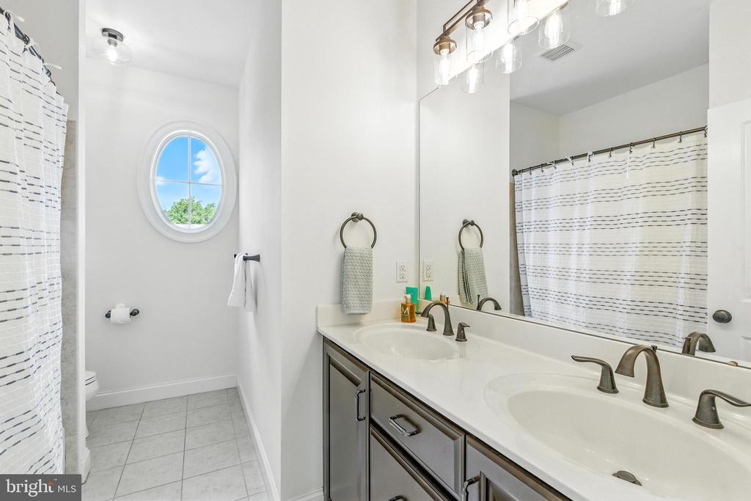
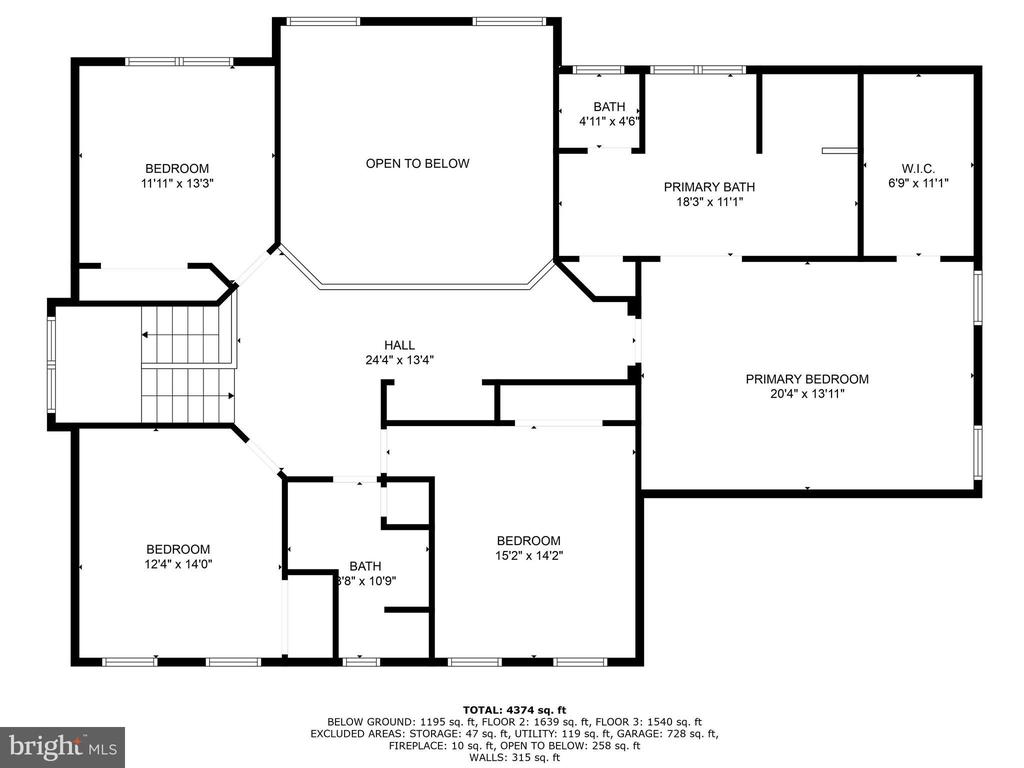
Upstairs, the primary suite offers tray ceilings, a walk-in closet, and a luxurious en-suite bath with upgraded tile, soaking tub, frameless glass shower, and dual vanities. A stunning staircase with iron balusters and an expanded box bay window adds architectural elegance. 3 well appointed secondary bedrooms and a hall bathroom complete the second level.

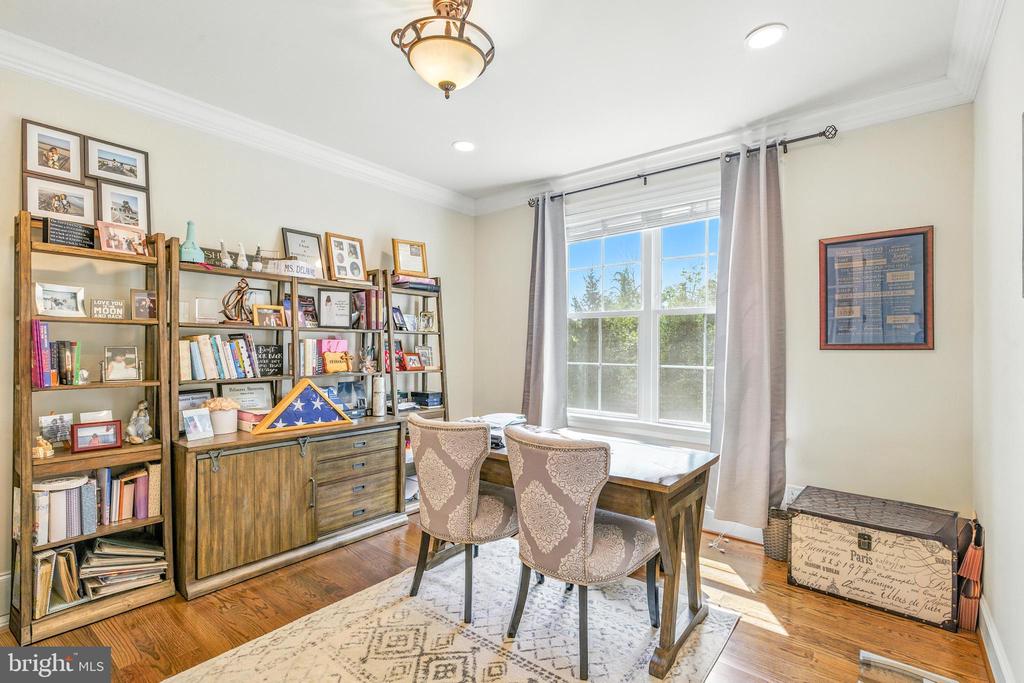
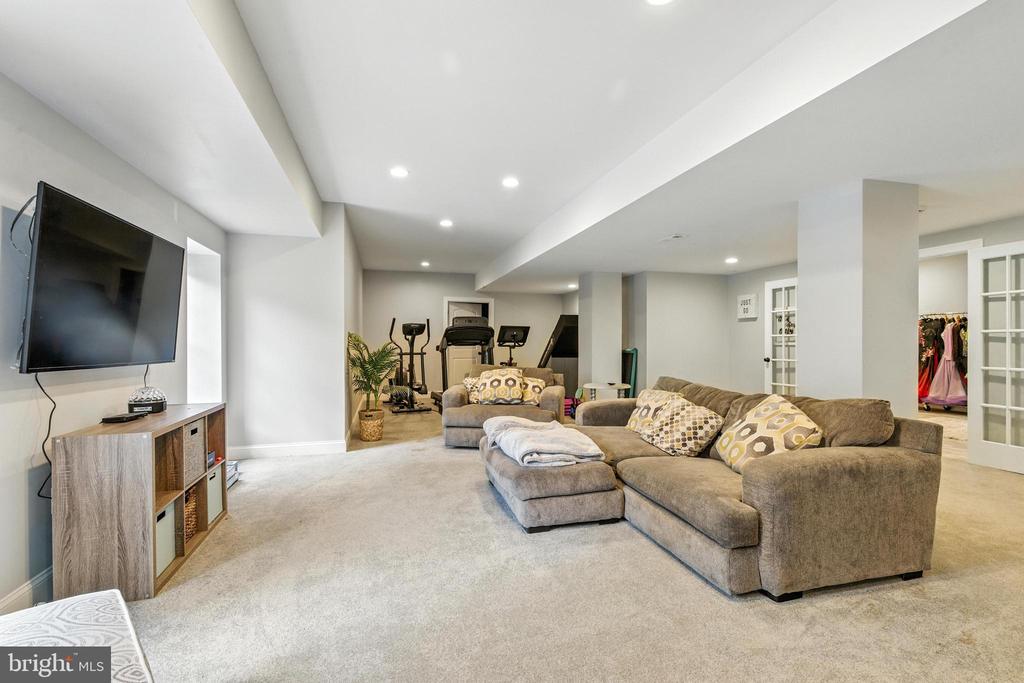
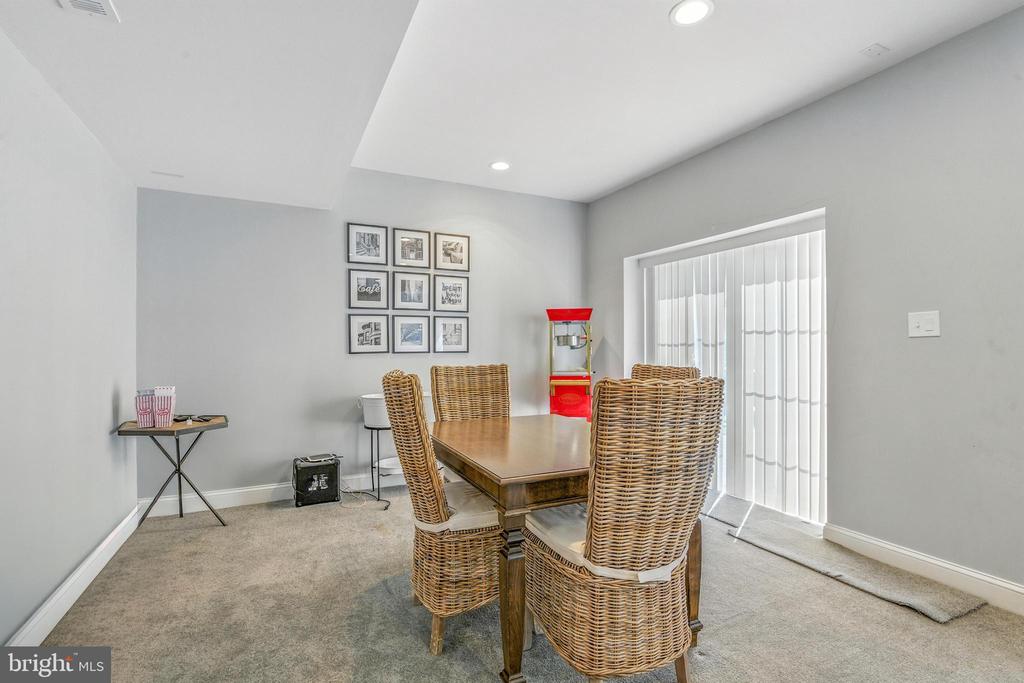
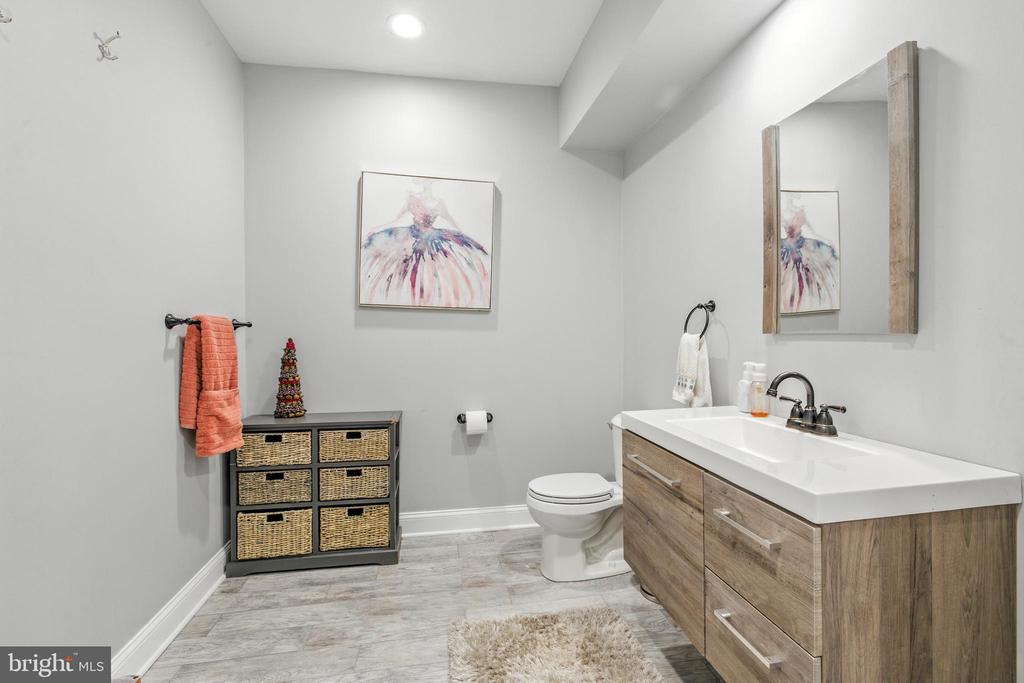
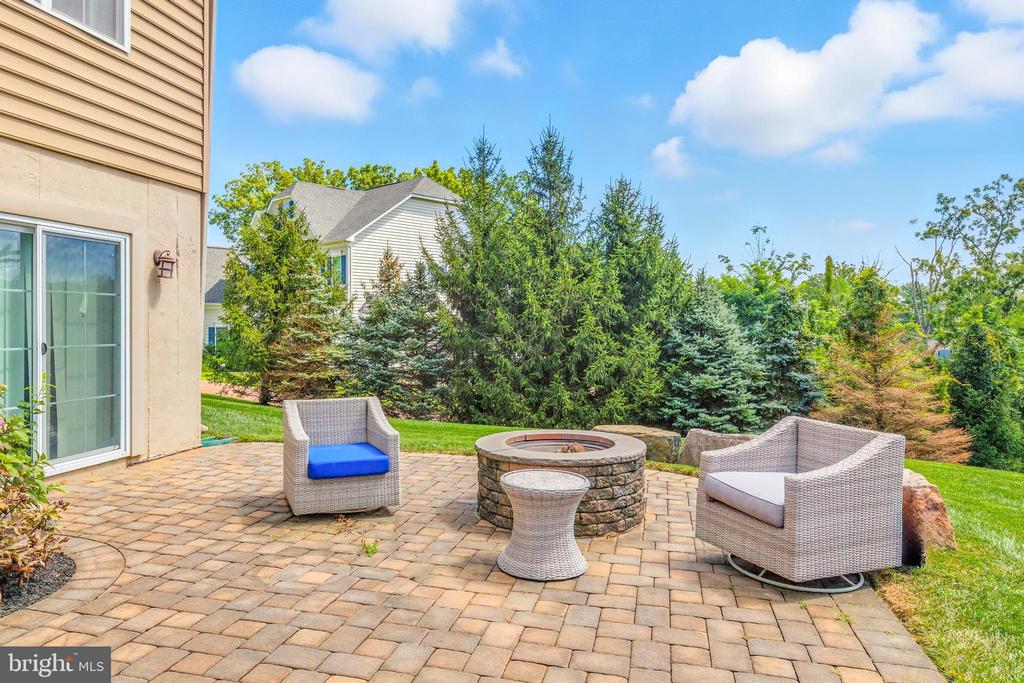
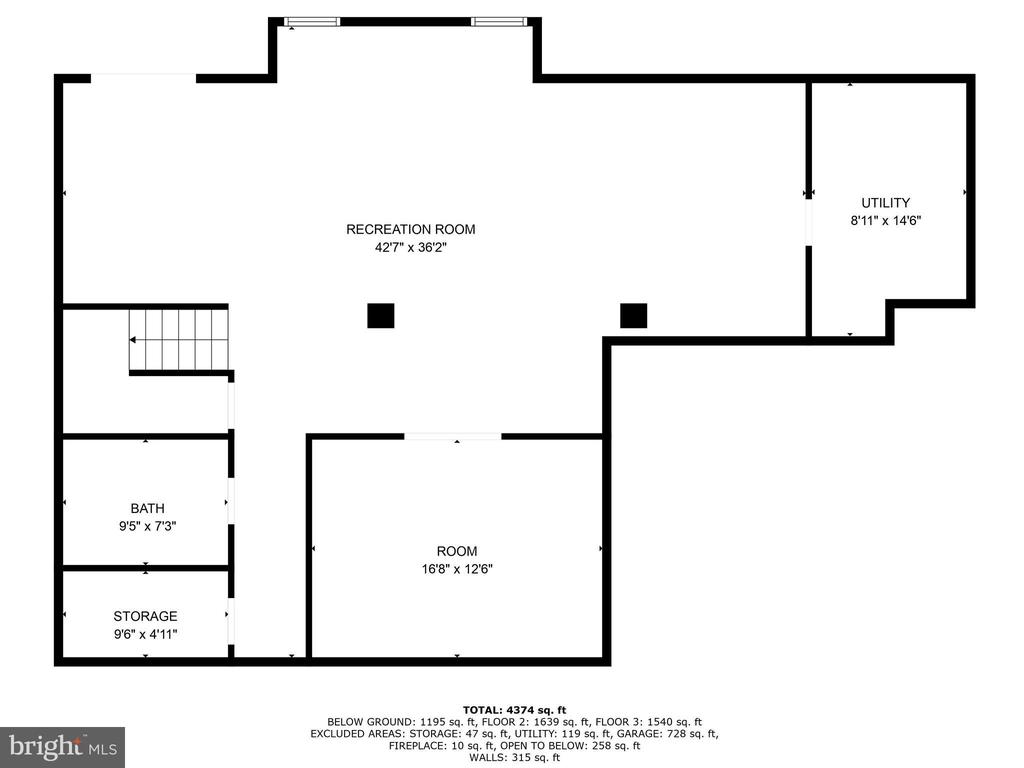
The recently finished walkout basement provides a large entertainment space, a separate room ideal for a gym, office, or guest space, and an updated half bath. Sliders lead to a professionally designed paver patio with a fire pit.

Recent updates include a new HVAC system, new hardscaping, new Trex deck, The oversized 3-car garage complete the package. This custom home offers exquisite quality and comfort, schedule your private tour today.

4
beds

4
baths

3,712 Sq.Ft. LIVING AREA

0.46 Acres lot

The IDX display contains information sourced from the Bright MLS, Inc. as of 12/3/2025. This data is intended solely for personal, non-commercial use and is not to be utilized for any other purposes except to identify potential properties for purchase. Although the MLS data displayed is typically considered reliable, it is not guaranteed to be accurate by the MLS. Buyers are responsible for verifying the accuracy of all information and are advised to conduct their own investigations or seek professional assistance. Other sources besides the Listing Agent may have contributed to the MLS data presented. Unless expressly specified in writing, the Broker/Agent has not confirmed any information obtained from external sources. The Broker/Agent may or may not have acted as the Listing and/or Selling Agent and cannot guarantee the accuracy of property locations displayed on any map. Any compensation offers are solely made to participants of the MLS where the listing is registered.

©2025 Bright MLS, Inc. all rights reserved.

Data last updated on 12/3/2025 at 2:30 AM UTC

Dan Deckelbaum

Dan Deckelbaum

Jason Gizzi

Jason Gizzi

Features & Amenities

Interior

  • total bedrooms4
  • Total bathrooms4
  • full bathrooms2
  • half bathrooms2
  • Laundry room Main Floor
  • Flooring Wood, Fully Carpeted
  • APPLIANCES Cooktop, Built-In Range, Oven - Wall, Dishwasher, Disposal, Built-In Microwave
  • other interior Features Primary Bath(s), Kitchen - Island, Bathroom - Stall Shower, Kitchen - Eat-In

Area & Lot

  • Status Sold
  • Date Sold October 9, 2025
  • Living Area3,712 Sq.Ft.
  • Total Area3,712 Sq.Ft.
  • Lot Area0.46 Acres
  • MLS® IDPADE2097448
  • TypeResidential
  • YEAR BUILT2014
  • Architecture StylesColonial
  • Middle SchoolGARNET VALLEY
  • High SchoolGARNET VALLEY
  • School DistrictGARNET VALLEY

Exterior

  • STORIES2
  • Garage Space2.0
  • water SourcePublic
  • PoolNo Pool
  • roofShingle
  • lot featuresCul-de-sac, Front Yard, Rear Yard
  • parkingAttached Garage
  • HEAT TYPEForced Air
  • AIR CONDITIONINGCentral A/C
  • sewerPublic Sewer
  • SubstructureConcrete Perimeter
  • Disability FeaturesNone
  • other exterior FeaturesSidewalks

Financial

  • Sales Price$1,225,000
  • Real Estate Tax $14,601/yr
  • HOA $100/mo
  • Zoning RES

KW EMpower

Ask Us Anything, Anytime. Whether you’re a consumer looking for an agent you can trust, or an agent looking for a place to thrive, we’re here for you.

Follow Me on Instagram