Leave a Message

Thank you for your message. We will be in touch with you shortly.

24 S Front St #1
24 S Front St #1
24 S Front St #1
24 S Front St #1
24 S Front St #1
24 S Front St #1
24 S Front St #1
24 S Front St #1
24 S Front St #1
24 S Front St #1
24 S Front St #1
24 S Front St #1
24 S Front St #1
24 S Front St #1
24 S Front St #1
24 S Front St #1
24 S Front St #1
24 S Front St #1
24 S Front St #1
24 S Front St #1
24 S Front St #1
24 S Front St #1
24 S Front St #1
24 S Front St #1
24 S Front St #1
24 S Front St #1
24 S Front St #1
24 S Front St #1
24 S Front St #1
24 S Front St #1
24 S Front St #1
24 S Front St #1
24 S Front St #1
24 S Front St #1
24 S Front St #1
24 S Front St #1
24 S Front St #1
24 S Front St #1
24 S Front St #1
24 S Front St #1
24 S Front St #1
24 S Front St #1
24 S Front St #1
24 S Front St #1
24 S Front St #1
24 S Front St #1
24 S Front St #1
24 S Front St #1
24 S Front St #1
24 S Front St #1
24 S Front St #1
24 S Front St #1
24 S Front St #1
24 S Front St #1
24 S Front St #1
24 S Front St #1
24 S Front St #1
24 S Front St #1
24 S Front St #1
24 S Front St #1
24 S Front St #1
24 S Front St #1
24 S Front St #1
24 S Front St #1
24 S Front St #1
24 S Front St #1
24 S Front St #1
24 S Front St #1
24 S Front St #1
24 S Front St #1
24 S Front St #1
24 S Front St #1
24 S Front St #1
24 S Front St #1
24 S Front St #1
24 S Front St #1
24 S Front St #1
SEE ALL PHOTOS
24 S Front St #1
24 S Front St #1
24 S Front St #1
24 S Front St #1
24 S Front St #1
24 S Front St #1
24 S Front St #1
24 S Front St #1
24 S Front St #1
24 S Front St #1
24 S Front St #1
24 S Front St #1
24 S Front St #1
24 S Front St #1
24 S Front St #1
24 S Front St #1
24 S Front St #1
24 S Front St #1
24 S Front St #1
24 S Front St #1
24 S Front St #1
24 S Front St #1
24 S Front St #1
24 S Front St #1
24 S Front St #1
24 S Front St #1
24 S Front St #1
24 S Front St #1
24 S Front St #1
24 S Front St #1
24 S Front St #1
24 S Front St #1
24 S Front St #1
24 S Front St #1
24 S Front St #1
24 S Front St #1
24 S Front St #1
24 S Front St #1
24 S Front St #1
24 S Front St #1
24 S Front St #1
24 S Front St #1
24 S Front St #1
24 S Front St #1
24 S Front St #1
24 S Front St #1
24 S Front St #1
24 S Front St #1
24 S Front St #1
24 S Front St #1
24 S Front St #1
24 S Front St #1
24 S Front St #1
24 S Front St #1
24 S Front St #1
24 S Front St #1
24 S Front St #1
24 S Front St #1
24 S Front St #1
24 S Front St #1
24 S Front St #1
24 S Front St #1
24 S Front St #1
24 S Front St #1
24 S Front St #1
24 S Front St #1
24 S Front St #1
24 S Front St #1
24 S Front St #1
24 S Front St #1
24 S Front St #1
24 S Front St #1
24 S Front St #1
24 S Front St #1
24 S Front St #1
24 S Front St #1
24 S Front St #1
Sold

24 S Front St #1

24 S FRONT STREET 1, PHILADELPHIA, PA 19106

$2,100,000
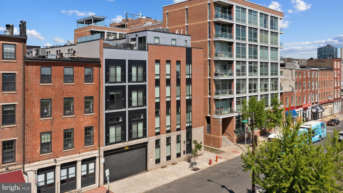
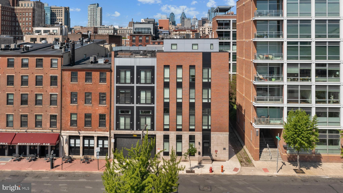
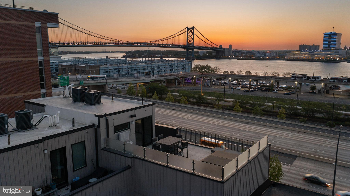
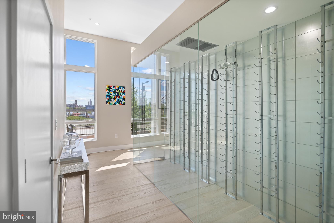
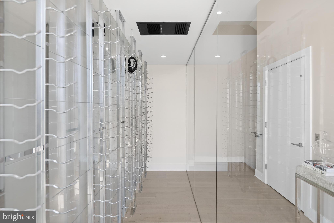
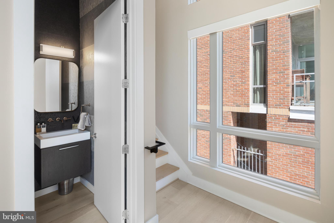
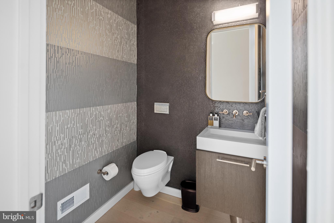
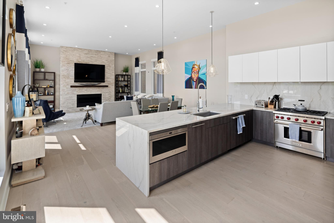
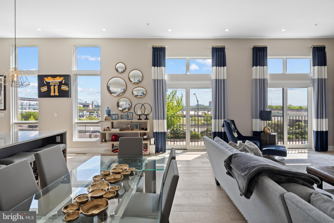
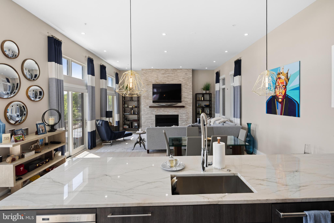
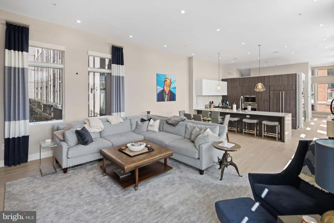
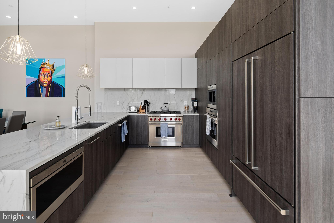
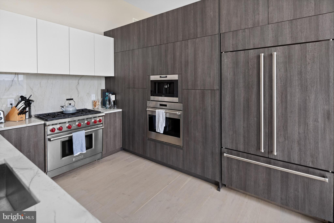
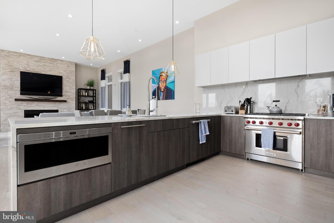
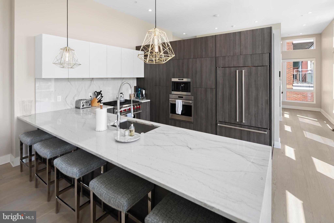
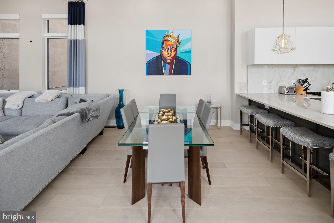
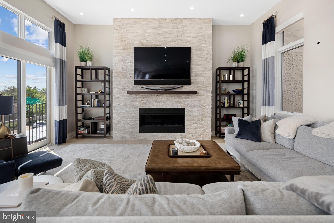
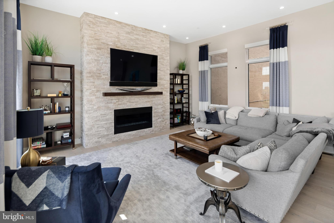
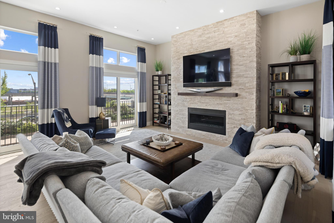
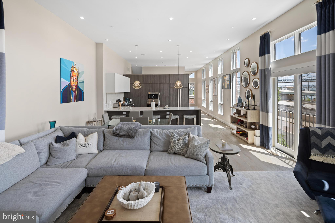
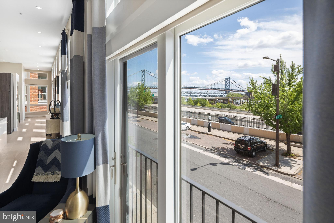
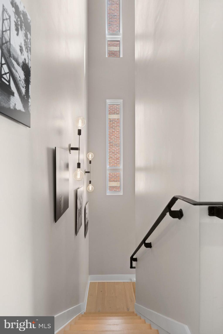
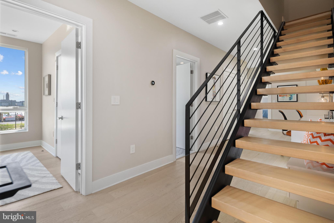
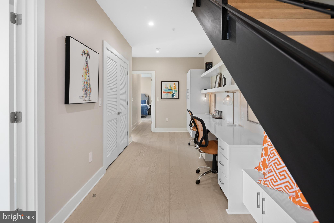
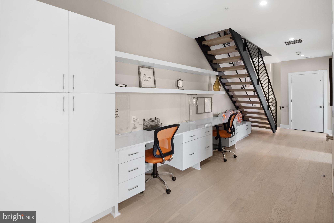
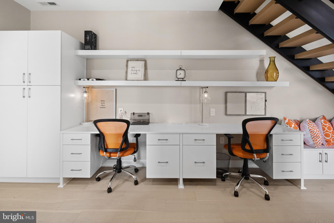
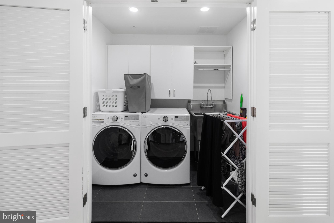
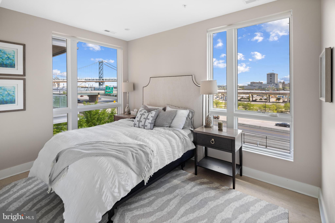
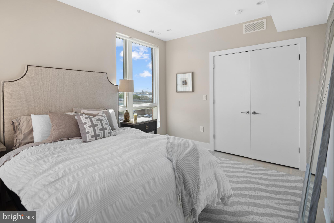
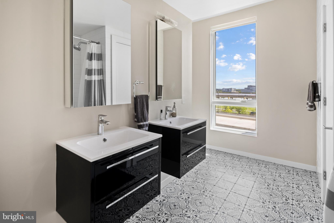
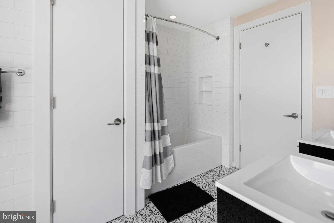
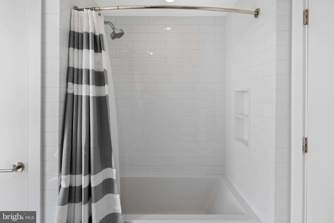
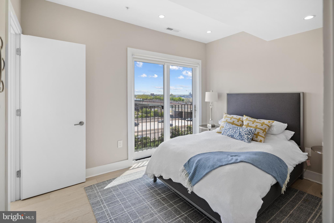
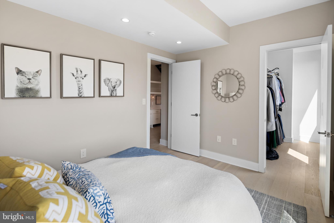
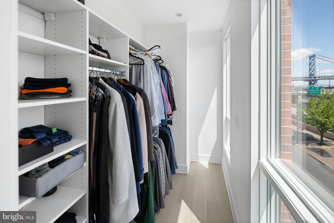
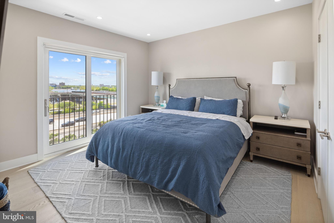
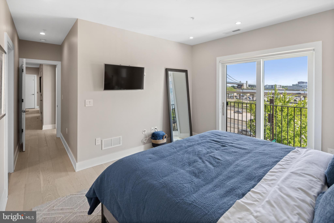
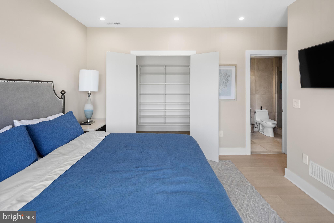
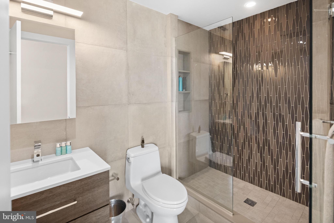
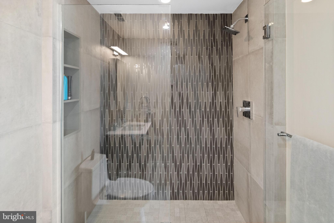
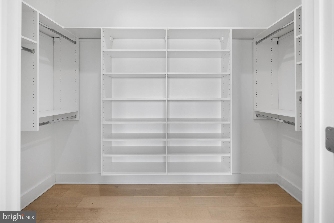
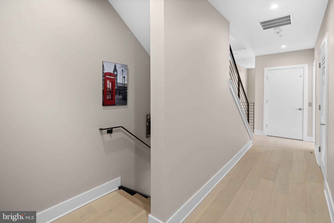
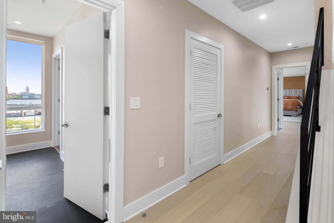
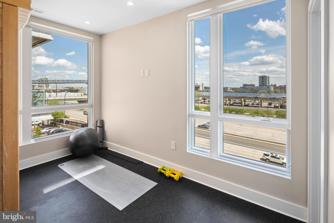
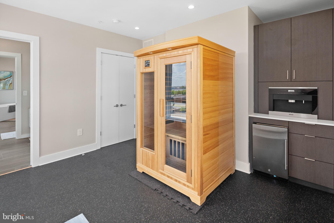
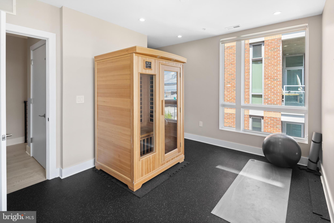
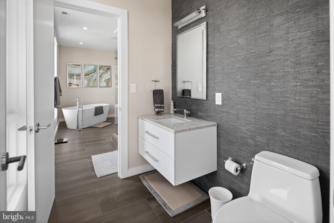
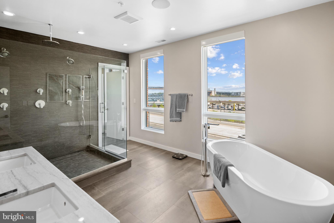
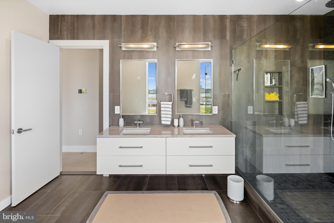
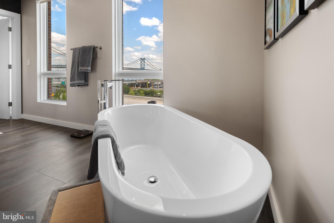
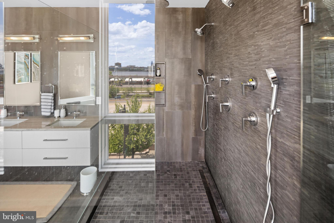
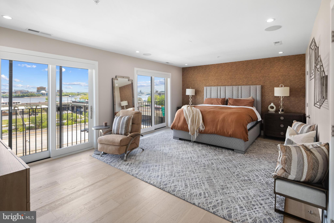
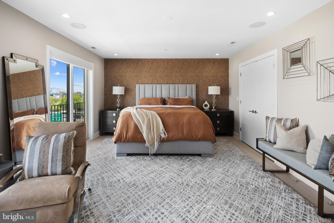
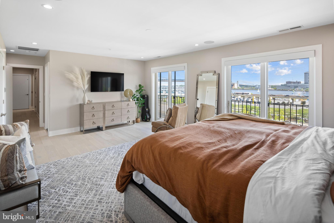
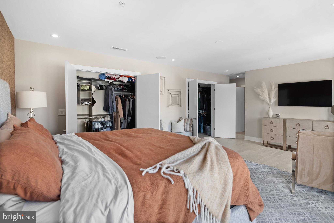
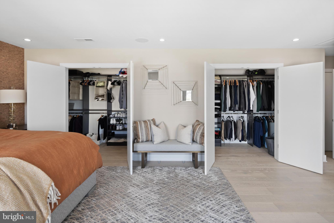
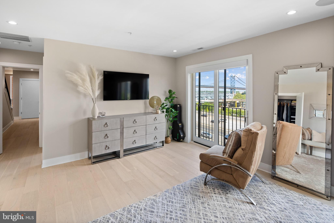
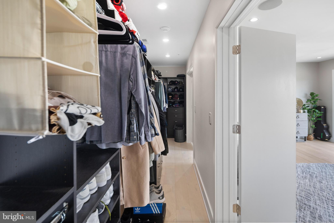
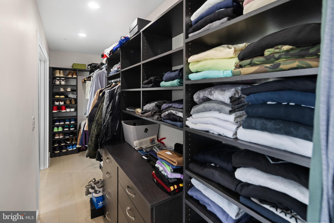
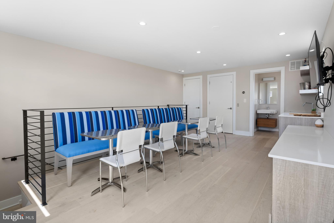
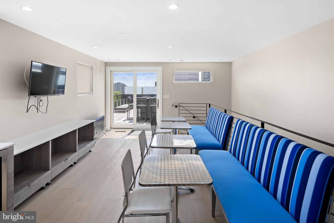
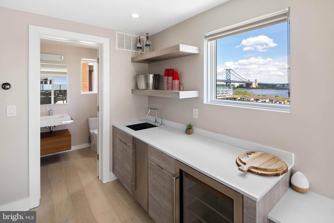
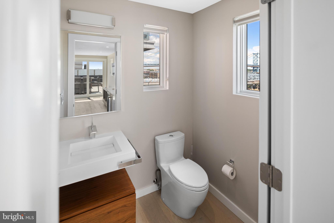
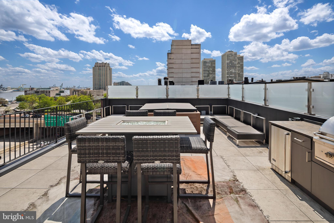
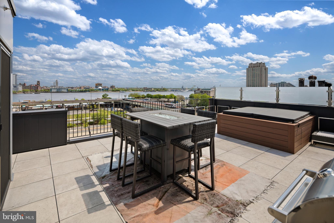
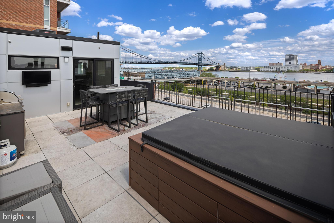
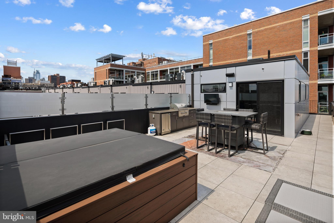
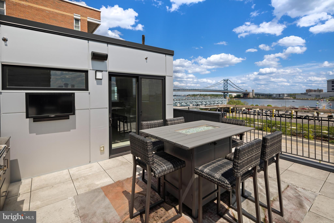
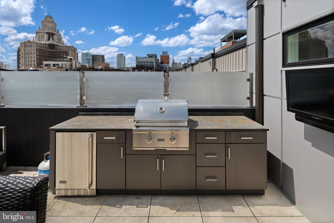
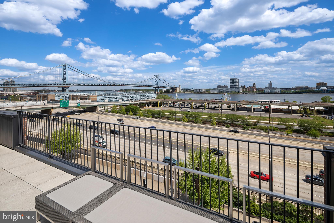
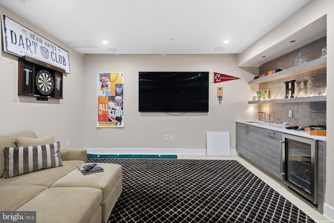
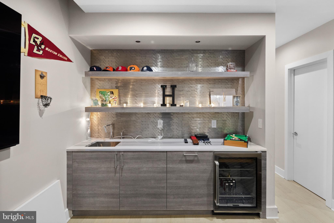
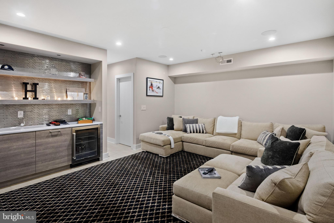
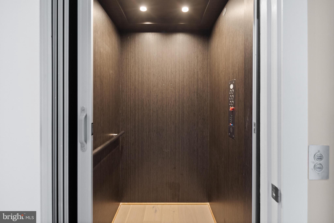
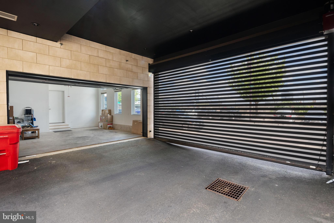
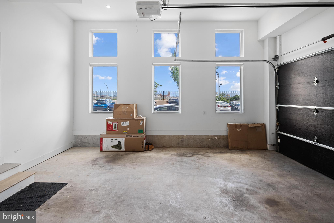
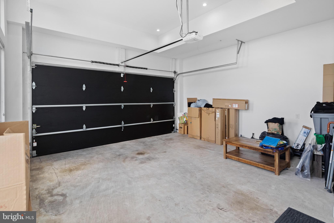
WELCOME to 24 S Front St. Philadelphia premer new construction townhome. This is a rare opportunity to own one of the biggest best homes in all of Philadelphia overlooking the waterfront. This house has amenities from top to bottom: Plunge Pool on the roof deck, Outdoor kitchen, 6-stop elevator, LARGE CORNER home with windows facing the River and the Ben Franklin Bridge in every room!! 2-car garage, Tax abatement, 240 Bottle temperature controlled custom Glass wine cellar, 60" Fireplace with stone surround, Media room wired for Projection screen & much much more. This custom new construction home is part of a gated luxury community. This corner home has 5 bedrooms plus a bonus room/office with a coffee station & media room. The main living level is simply stunning with amazing ceiling height and width, wide open floor plan & designed fireplace wall and custom wine room. You will not see a home like this anywhere in Philadelphia! Some other amenities include a 75" TV in the living room, Heated living room floors, wet bar w/ beverage center, Smart home technology included-control 4 home automation package & custom wood stairs w/ iron railing system. If you need a home to entertain 100+ people for events, family gatherings, work events, social events, charity events this is the spot. The magnificent kitchen includes a Wolf/Sub-Zero appliance package, custom cabinetry, custom countertops with waterfall edges, large peninsula for entertaining, custom lighting & amazing ceiling height. The baths have seamless glass showers, designer vanities & fixtures & tile that will blow your mind. The roof deck is one of a kind, with flooring made of elegant porcelain pavers, a plunge pool, an outdoor kitchen & a party room pilot house with half bath, elevator access, lounge area & wet bar. Top of the line insulated Marvin windows throughout, master bath has a freestanding tub & dual showers, custom closet systems throughout, grand vestibule entryway, full sized laundry room with whirlpool washer and dryer included, 4" LED lights t/p, solid core high quality doors, energy efficient mechanicals including multi zoned HVAC systems. A wonderful location surrounded by multi-million dollar homes & condos, walk-able to dozens of top rated restaurants, plus skyline, bridge and river views from every room on every floor. This home has 63 feet of frontage facing the water and the bridge! Live in the center of it all. Truly a magnificent residence. Square footage total includes above grade space and below grade space and is estimated.

5
beds

6
baths

5,023 Sq.Ft. LIVING AREA

1,303 Sq.Ft. lot

The IDX display contains information sourced from the Bright MLS, Inc. as of 12/3/2025. This data is intended solely for personal, non-commercial use and is not to be utilized for any other purposes except to identify potential properties for purchase. Although the MLS data displayed is typically considered reliable, it is not guaranteed to be accurate by the MLS. Buyers are responsible for verifying the accuracy of all information and are advised to conduct their own investigations or seek professional assistance. Other sources besides the Listing Agent may have contributed to the MLS data presented. Unless expressly specified in writing, the Broker/Agent has not confirmed any information obtained from external sources. The Broker/Agent may or may not have acted as the Listing and/or Selling Agent and cannot guarantee the accuracy of property locations displayed on any map. Any compensation offers are solely made to participants of the MLS where the listing is registered.

©2025 Bright MLS, Inc. all rights reserved.

Data last updated on 12/3/2025 at 2:30 AM UTC

Nicholas DeLuca

Nicholas DeLuca

Features & Amenities

Interior

  • total bedrooms5
  • Total bathrooms6
  • full bathrooms6
  • Laundry room Upper Level
  • Flooring Wood
  • APPLIANCES Gas Water Heater
  • other interior Features Eat-in Kitchen, Elevator, High Ceilings, Bar

Area & Lot

  • Status Sold
  • Living Area5,023 Sq.Ft.
  • Total Area5,023 Sq.Ft.
  • Lot Area1,303 Sq.Ft.
  • MLS® IDPAPH2453646
  • TypeTownhouse
  • YEAR BUILT2019
  • NeighborhoodPhiladelphia
  • Architecture StylesTraditional
  • School DistrictTHE SCHOOL DISTRICT OF PHILADELPHIA

Exterior

  • STORIES3
  • water SourcePublic
  • PoolPrivate
  • parkingOther
  • HEAT TYPENatural Gas, Forced Air
  • AIR CONDITIONINGCentral Air
  • sewerPublic Sewer
  • SubstructurePermanent

Financial

  • Sales Price$2,100,000
  • Real Estate Tax $10,393/yr
  • HOA $172/mo
  • Zoning CMX3
View Virtual Tour

Philadelphia

Explore

KW EMpower

Ask Us Anything, Anytime. Whether you’re a consumer looking for an agent you can trust, or an agent looking for a place to thrive, we’re here for you.

Follow Me on Instagram