2401 Pennsylvania Ave #18c41
SEE ALL PHOTOS
2401 Pennsylvania Ave #18c41
Sold

2401 Pennsylvania Ave #18c41

2401 PENNSYLVANIA AVENUE Unit: 18C41, PHILADELPHIA, PA 19130

$390,000
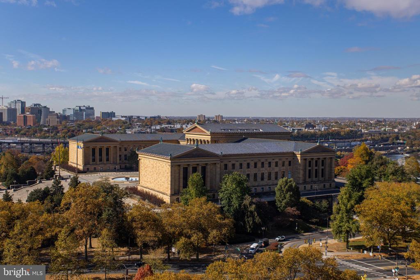
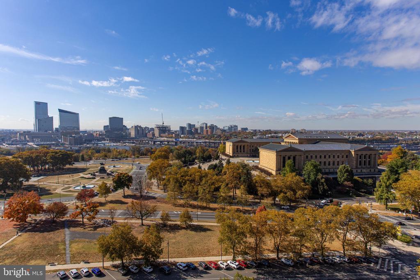
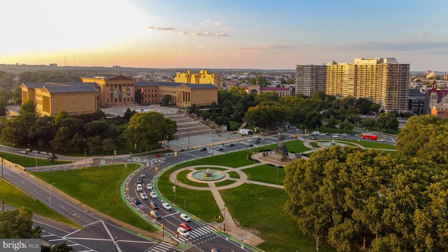
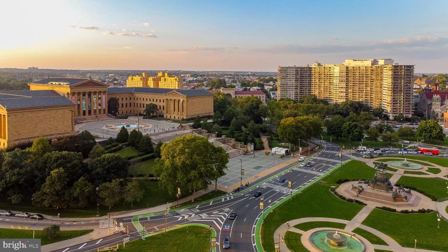
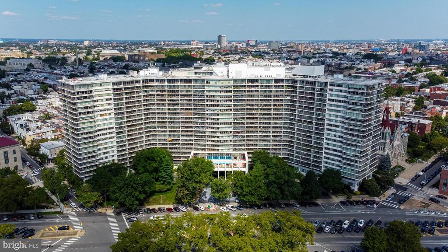
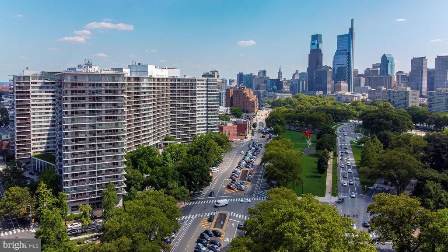
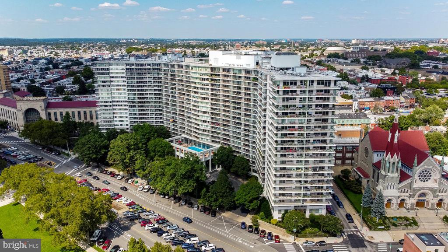
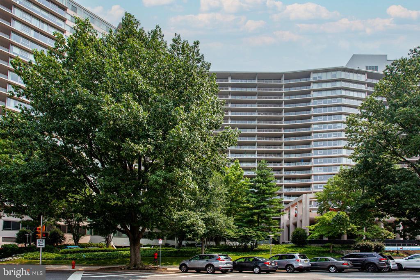
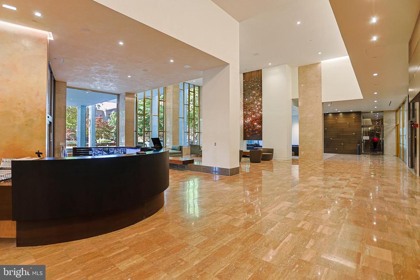
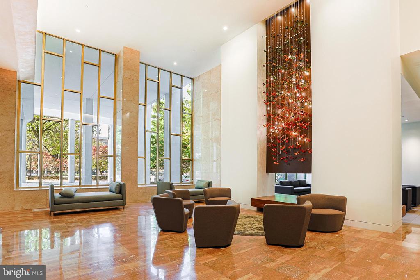
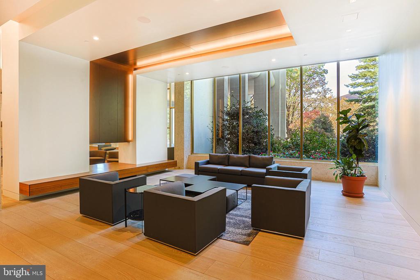
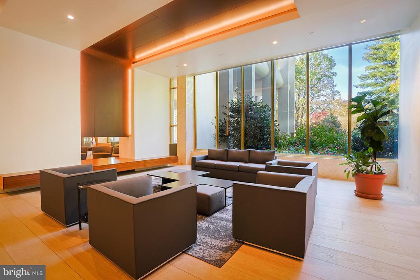
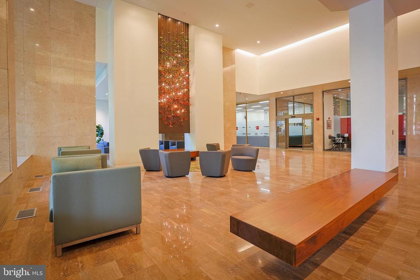
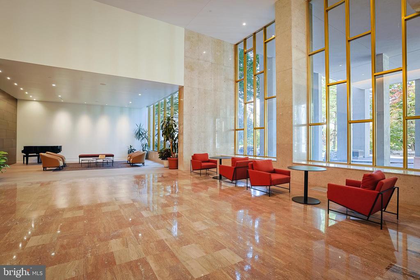
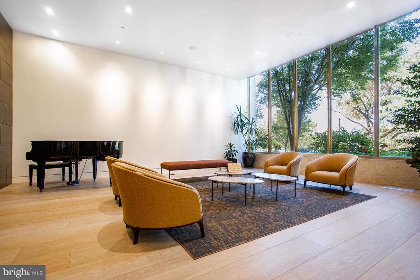
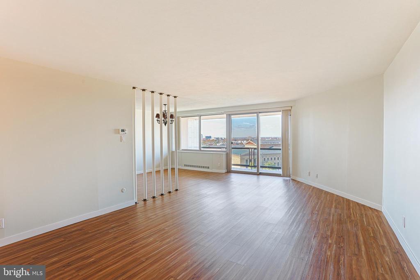
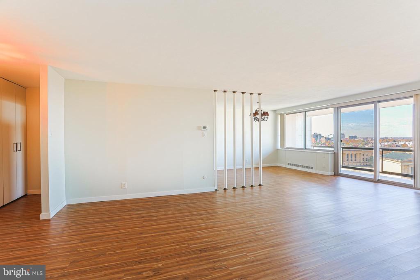
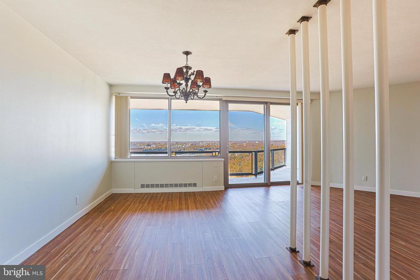
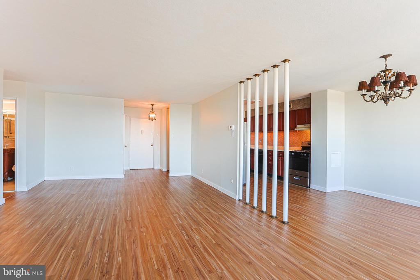
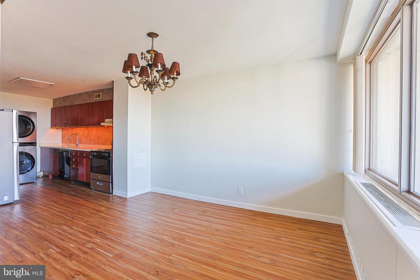
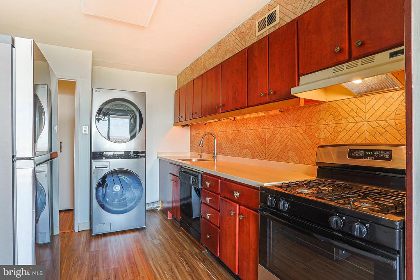
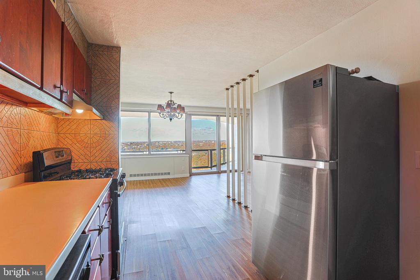
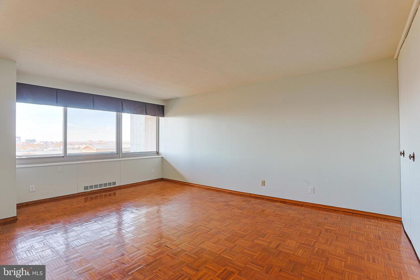
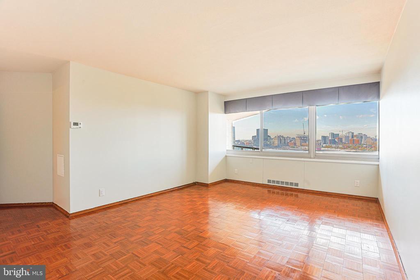
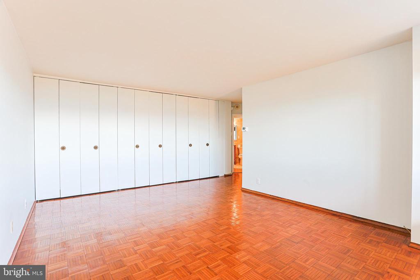
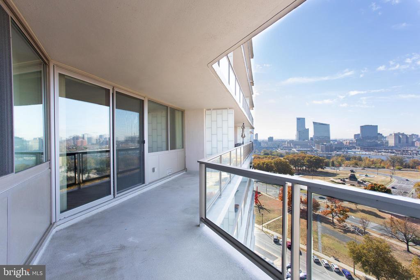
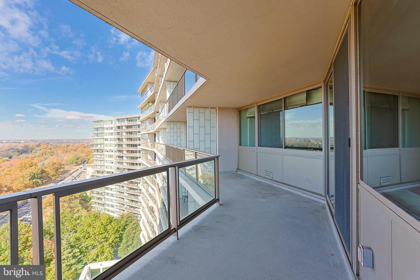
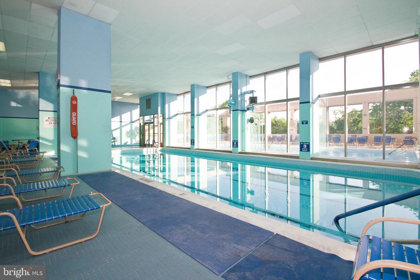
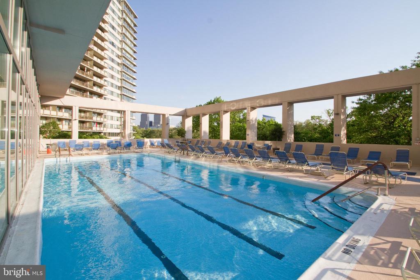
The minute you open the door you will be greeted with a floor to ceiling wall of windows. The best view of Philadelphia is at your fingertips. Step out on the balcony to enjoy the view of the Philadelphia Art Museum, Kelly Drive and the city skyline. It's hard to find a better scene anywhere in the city. The large living space offers plenty of room for entertaining. The flooring is a luxury vinyl. There is a nice size bedroom with the same view and lots of closet space. The unit has been freshly painted and is move in ready. The building includes a bank, pharmacy, restaurant/bar, grocery store, beauty parlor and more in the lobby's commercial corridor. All your basic needs are just an elevator ride away. More shopping such as Whole Foods, CVS and Target are a short walk. There is no shortage of social life. The community room has an agenda that includes movies, dancing, speakers and holiday parties. The HOA fee includes all utilities, basic cable, wifi, indoor/outdoor pools and bus service around the city six days a week. Underground valet garage parking is available on a first come first serve basis. The building has a no smoking policy. Approved support animals are permitted. One bedroom front facing high floor units are rare. Don't let this one pass you by. Easy to show.

1
bed

1
bath

1,131 Sq.Ft. LIVING AREA

The IDX display contains information sourced from the Bright MLS, Inc. as of 12/3/2025. This data is intended solely for personal, non-commercial use and is not to be utilized for any other purposes except to identify potential properties for purchase. Although the MLS data displayed is typically considered reliable, it is not guaranteed to be accurate by the MLS. Buyers are responsible for verifying the accuracy of all information and are advised to conduct their own investigations or seek professional assistance. Other sources besides the Listing Agent may have contributed to the MLS data presented. Unless expressly specified in writing, the Broker/Agent has not confirmed any information obtained from external sources. The Broker/Agent may or may not have acted as the Listing and/or Selling Agent and cannot guarantee the accuracy of property locations displayed on any map. Any compensation offers are solely made to participants of the MLS where the listing is registered.

©2025 Bright MLS, Inc. all rights reserved.

Data last updated on 12/3/2025 at 2:30 AM UTC

Bette McGaffin

Bette McGaffin

Features & Amenities

Interior

  • total bedrooms1
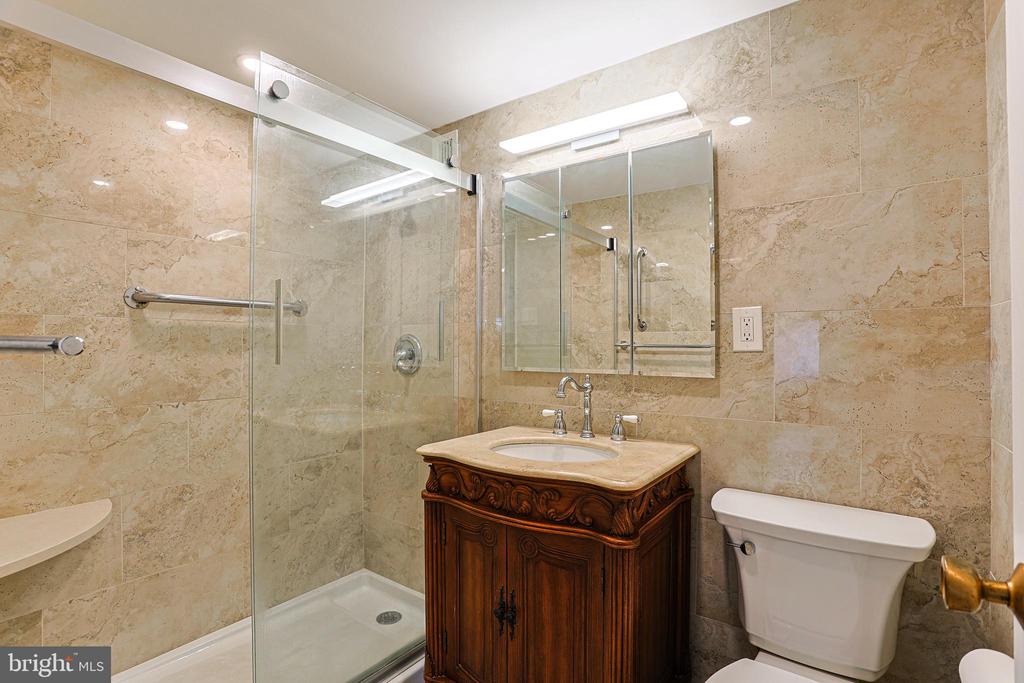
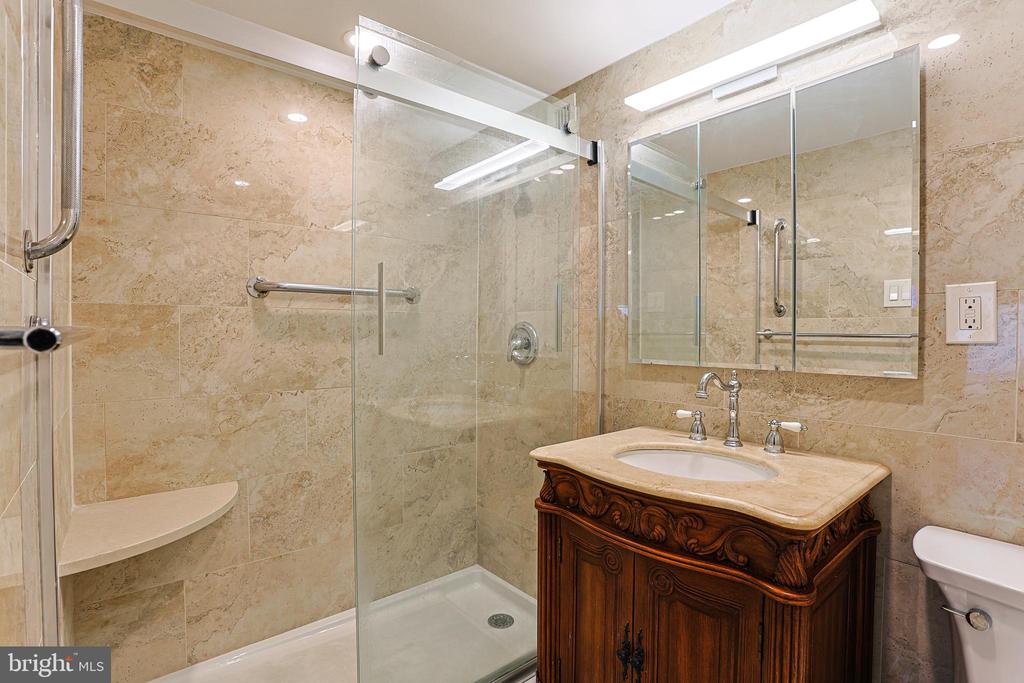
  • Total bathroom1
  • full bathroom1

Area & Lot

  • Status Sold
  • Date Sold February 17, 2025
  • Living Area1,131 Sq.Ft.
  • Total Area1,131 Sq.Ft.
  • MLS® IDPAPH2414642
  • TypeCondo
  • YEAR BUILT1960
  • NeighborhoodPhiladelphia
  • Architecture StylesUnit/Flat
  • School DistrictPHILADELPHIA CITY

Exterior

  • STORIES1
  • water SourcePublic
  • PoolYes - Community
  • parkingOn Street
  • HEAT TYPE90 Forced Air
  • AIR CONDITIONINGCentral A/C
  • sewerPublic Sewer
  • Disability FeaturesElevator
  • HOA AmenitiesBank / Banking On-site, Bar/Lounge, Beauty Salon, Cable, Community Center, Concierge, Convenience Store, Elevator, Exercise Room, Fitness Center, Game Room, Laundry Facilities, Library, Meeting Room, Pool - Indoor, Pool - Outdoor, Security

Financial

  • Sales Price$390,000
  • Real Estate Tax $4,578/yr
  • HOA $1,137/mo
  • Zoning RM3

Philadelphia

Explore

KW EMpower

Ask Us Anything, Anytime. Whether you’re a consumer looking for an agent you can trust, or an agent looking for a place to thrive, we’re here for you.

Follow Me on Instagram
