2401 PENNSYLVANIA AVENUE Unit: 12C52
SEE ALL PHOTOS
2401 PENNSYLVANIA AVENUE Unit: 12C52
Leased

2401 PENNSYLVANIA AVENUE Unit: 12C52

2401 PENNSYLVANIA AVENUE Unit: 12C52, PHILADELPHIA, PA 19130

$1,695/month
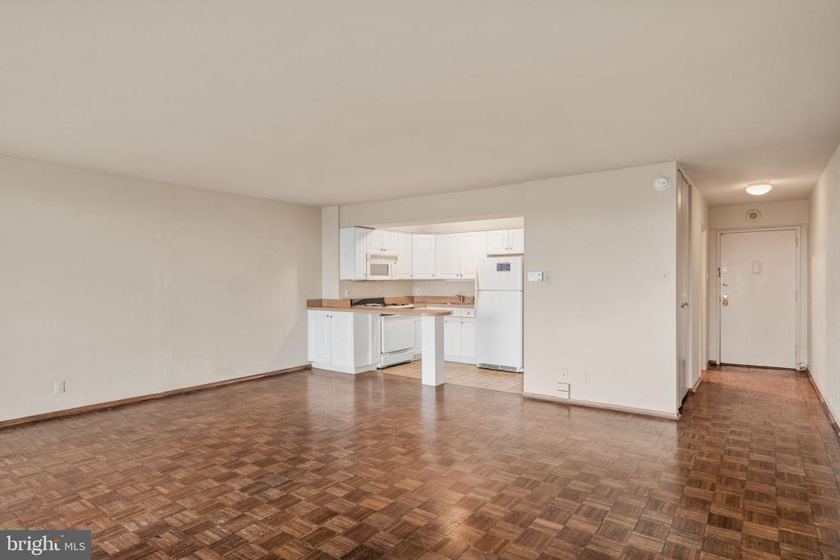
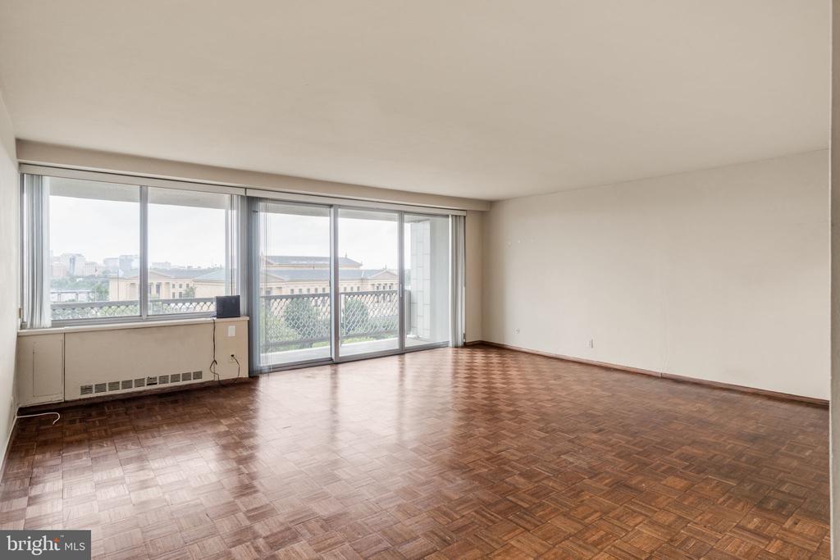
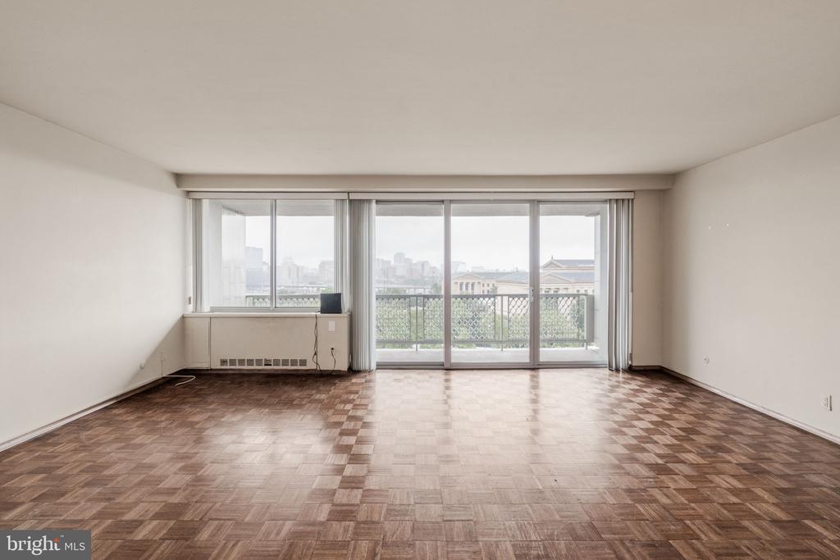
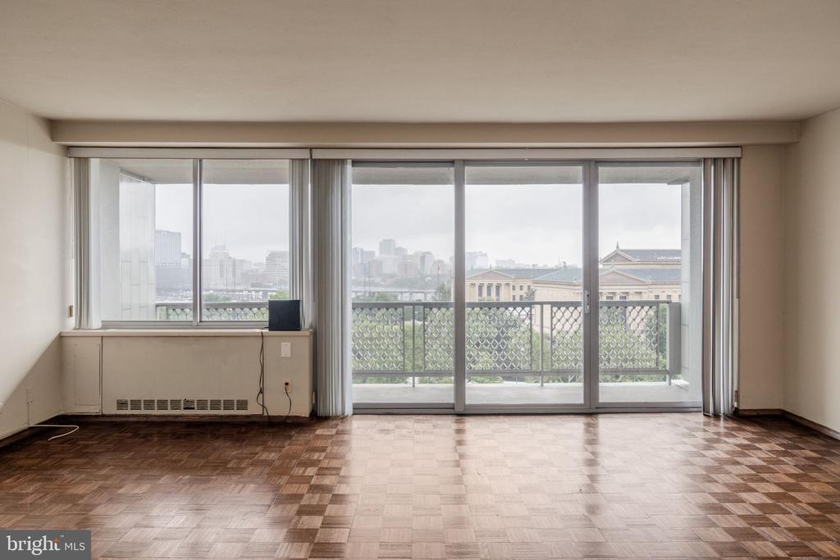
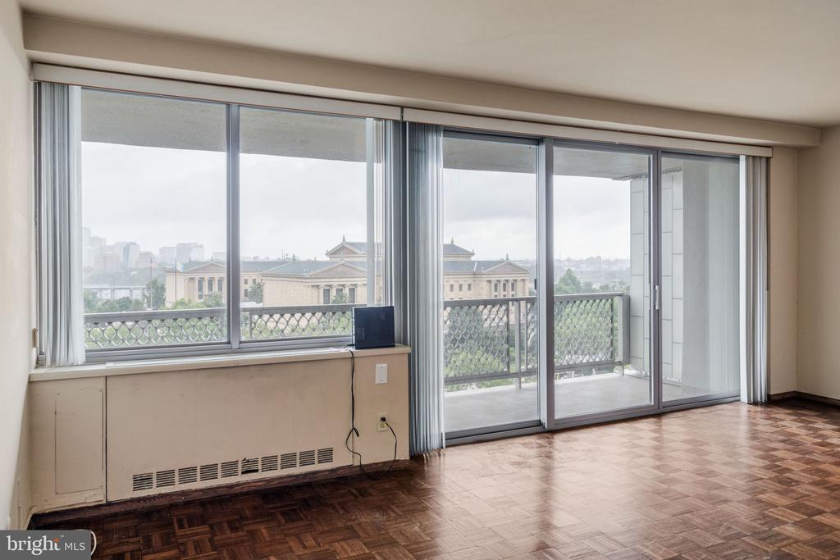
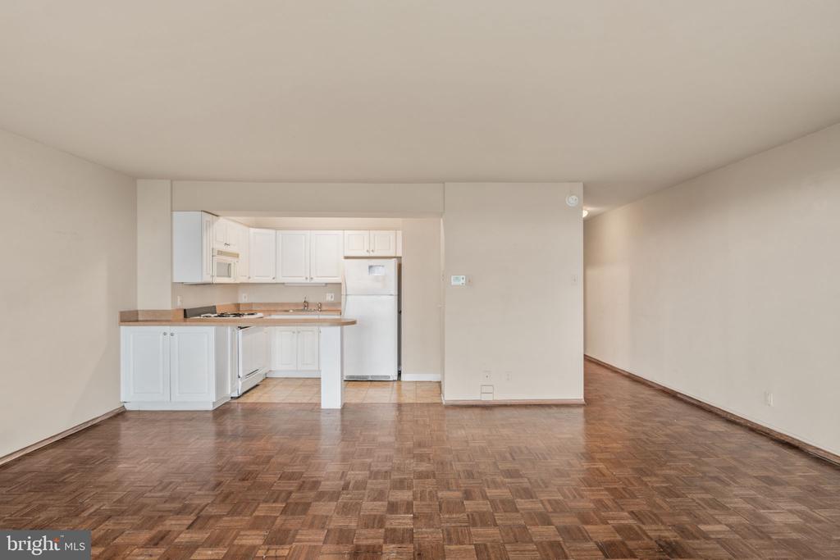
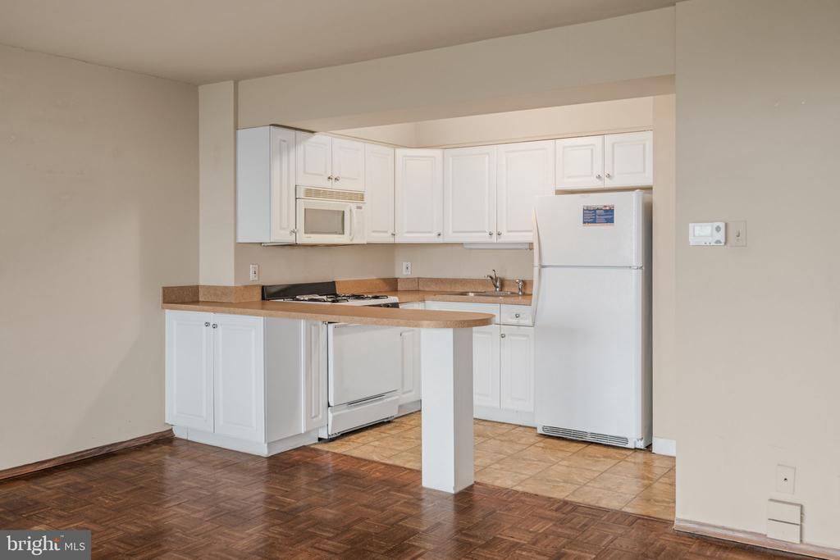
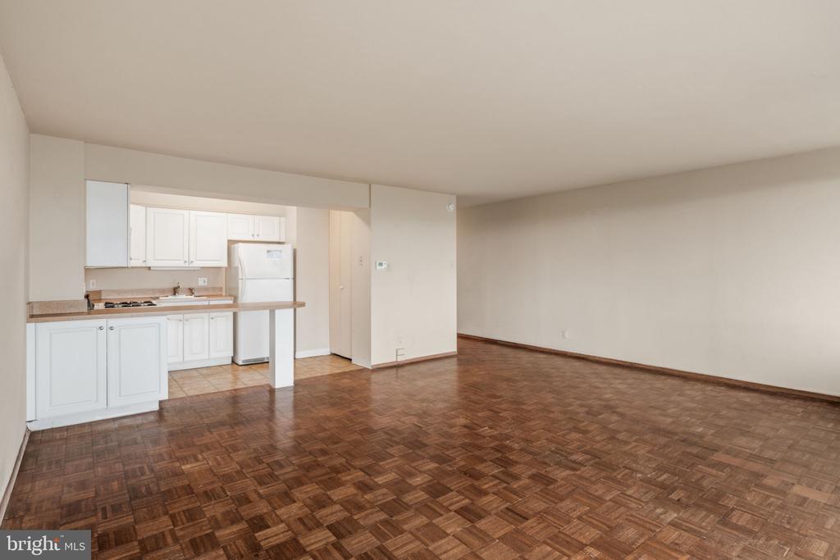
Sunny and spacious 12th floor studio has so much to offer. The open concept living space can be easily
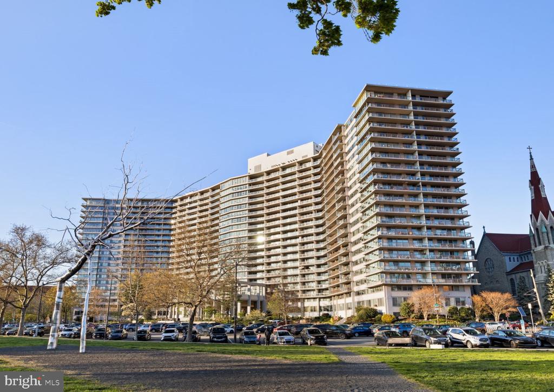
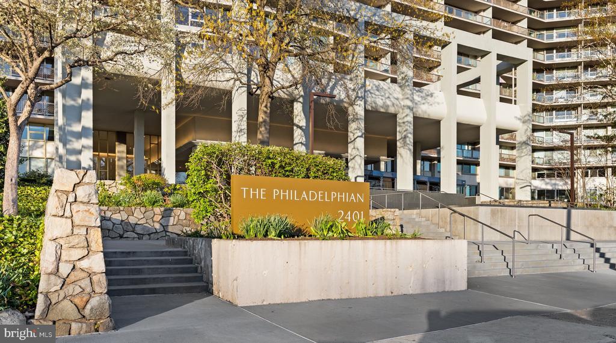
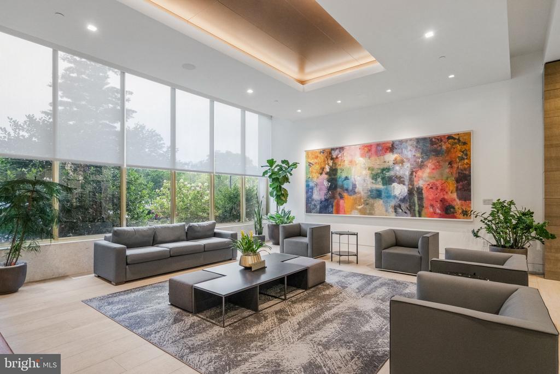
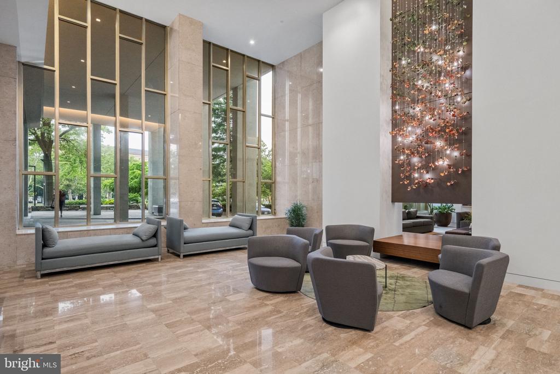
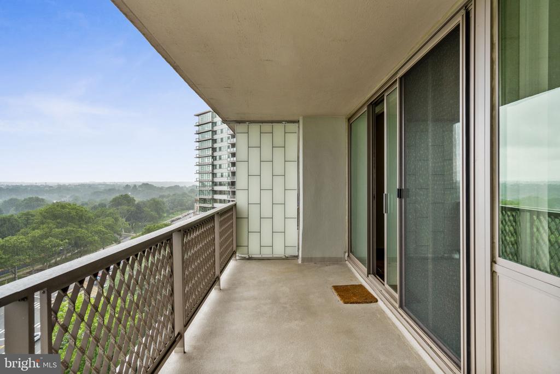
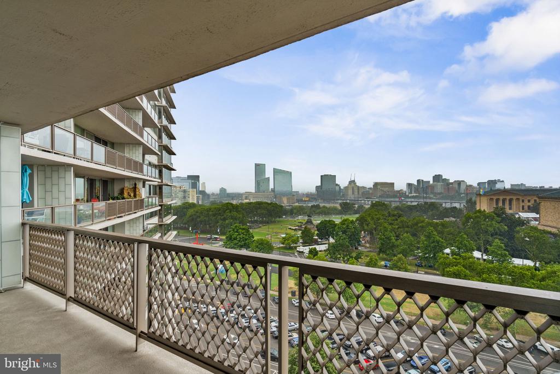
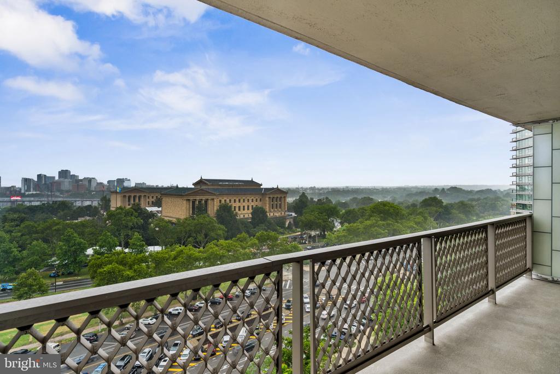
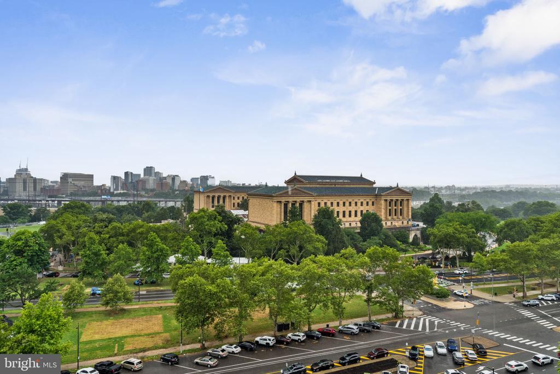
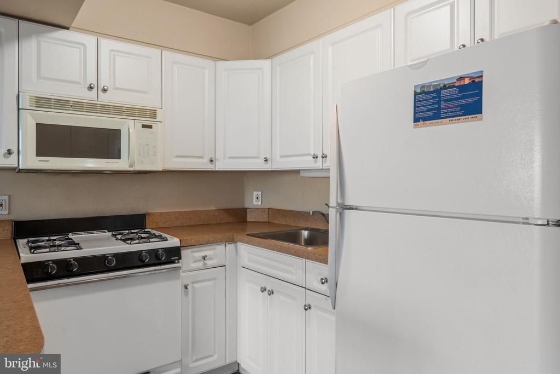
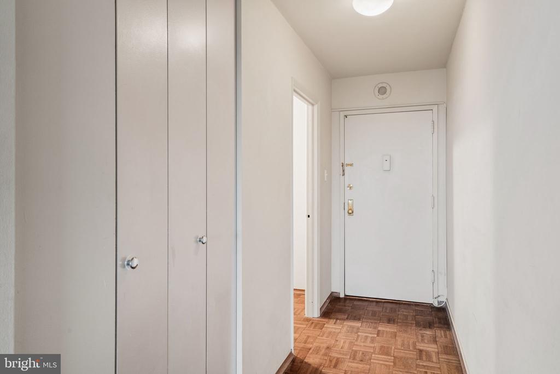
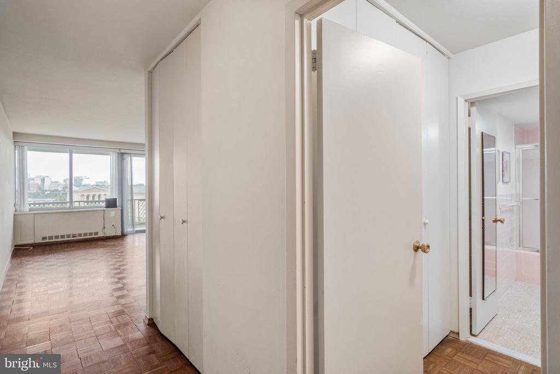
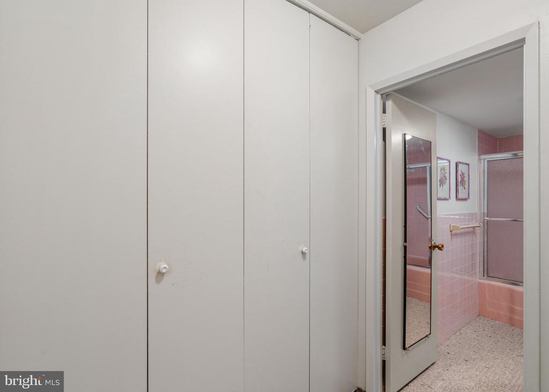
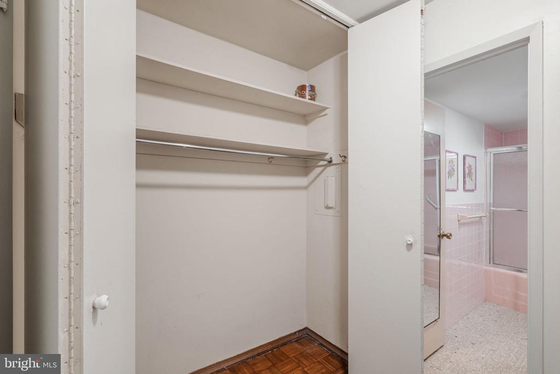
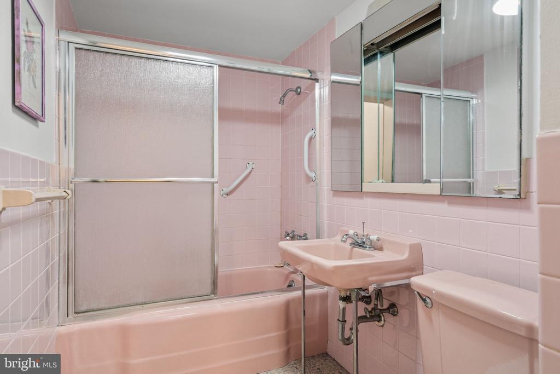
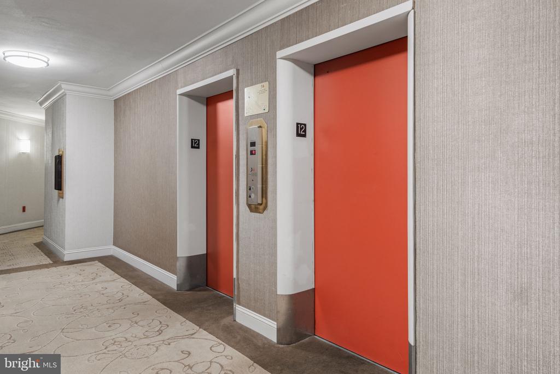
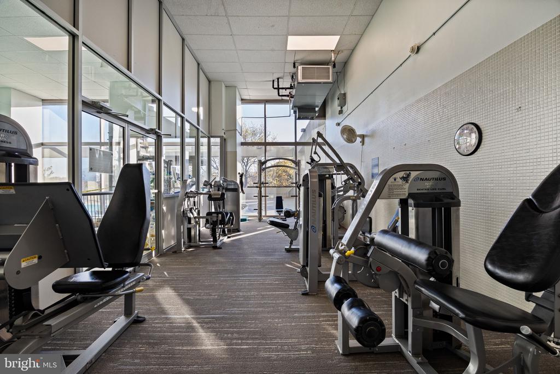
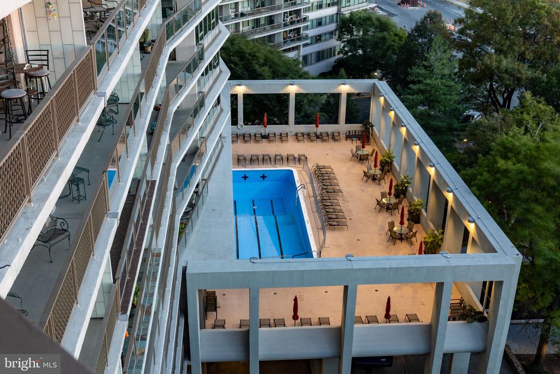
sectioned off to create separate bedroom and living room areas while the large wall of windows and sliding glass door provides ample natural light throughout, and the balcony has lots of room for outdoor enjoyment and overlooks the Art Museum. The bathroom and walk in closet area is conveniently tucked away from the open concept living space. ALL Utilities and basic cable are INCLUDED in the price. The Philadelphian is a full-service building with a 24hr doorman, maintenance, private residence shuttle in/ out of Center City, and a commercial corridor w/Little Pete's, pharmacy, and dry cleaners. Indoor/Outdoor pools, fitness center, and parking are available for an extra fee. The building is non-smoking.

Studio

1
bath

704 Sq.Ft. LIVING AREA

The IDX display contains information sourced from the Bright MLS, Inc. as of 12/3/2025. This data is intended solely for personal, non-commercial use and is not to be utilized for any other purposes except to identify potential properties for purchase. Although the MLS data displayed is typically considered reliable, it is not guaranteed to be accurate by the MLS. Buyers are responsible for verifying the accuracy of all information and are advised to conduct their own investigations or seek professional assistance. Other sources besides the Listing Agent may have contributed to the MLS data presented. Unless expressly specified in writing, the Broker/Agent has not confirmed any information obtained from external sources. The Broker/Agent may or may not have acted as the Listing and/or Selling Agent and cannot guarantee the accuracy of property locations displayed on any map. Any compensation offers are solely made to participants of the MLS where the listing is registered.

©2025 Bright MLS, Inc. all rights reserved.

Data last updated on 12/3/2025 at 2:30 AM UTC

Eden Silverstein

Eden Silverstein

Features & Amenities

Interior

  • total bedrooms0
  • Total bathroom1
  • full bathroom1

Area & Lot

  • Status Leased
  • Date Leased July 31, 2026
  • Living Area704 Sq.Ft.
  • Total Area704 Sq.Ft.
  • MLS® IDPAPH2645258
  • TypeCondo
  • YEAR BUILT1960
  • NeighborhoodPhiladelphia
  • Architecture StylesTraditional
  • School DistrictPHILADELPHIA CITY

Exterior

  • STORIES1
  • water SourcePublic
  • PoolYes - Community
  • parkingNone
  • HEAT TYPEOther
  • AIR CONDITIONINGCentral A/C
  • sewerPublic Sewer
  • Disability FeaturesNone

Financial

  • Lease Price$1,695/mo
  • Zoning RM3

Philadelphia

Explore

KW EMpower

Ask Us Anything, Anytime. Whether you’re a consumer looking for an agent you can trust, or an agent looking for a place to thrive, we’re here for you.

Follow Me on Instagram
