2432 Hammond Pl
2432 Hammond Pl
2432 Hammond Pl
2432 Hammond Pl
2432 Hammond Pl
2432 Hammond Pl
2432 Hammond Pl
2432 Hammond Pl
2432 Hammond Pl
2432 Hammond Pl
2432 Hammond Pl
2432 Hammond Pl
2432 Hammond Pl
2432 Hammond Pl
2432 Hammond Pl
2432 Hammond Pl
2432 Hammond Pl
2432 Hammond Pl
2432 Hammond Pl
2432 Hammond Pl
2432 Hammond Pl
2432 Hammond Pl
2432 Hammond Pl
2432 Hammond Pl
2432 Hammond Pl
2432 Hammond Pl
2432 Hammond Pl
2432 Hammond Pl
2432 Hammond Pl
2432 Hammond Pl
2432 Hammond Pl
2432 Hammond Pl
2432 Hammond Pl
SEE ALL PHOTOS
2432 Hammond Pl
2432 Hammond Pl
2432 Hammond Pl
2432 Hammond Pl
2432 Hammond Pl
2432 Hammond Pl
2432 Hammond Pl
2432 Hammond Pl
2432 Hammond Pl
2432 Hammond Pl
2432 Hammond Pl
2432 Hammond Pl
2432 Hammond Pl
2432 Hammond Pl
2432 Hammond Pl
2432 Hammond Pl
2432 Hammond Pl
2432 Hammond Pl
2432 Hammond Pl
2432 Hammond Pl
2432 Hammond Pl
2432 Hammond Pl
2432 Hammond Pl
2432 Hammond Pl
2432 Hammond Pl
2432 Hammond Pl
2432 Hammond Pl
2432 Hammond Pl
2432 Hammond Pl
2432 Hammond Pl
2432 Hammond Pl
2432 Hammond Pl
2432 Hammond Pl
Sold

2432 Hammond Pl

2432 HAMMOND PLACE, WILMINGTON, DE 19808

$284,000
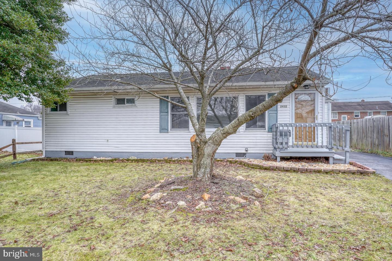
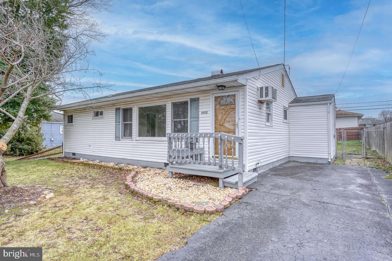
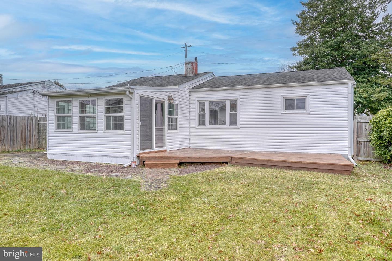
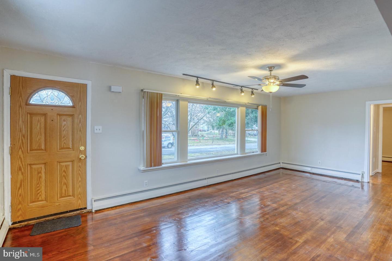
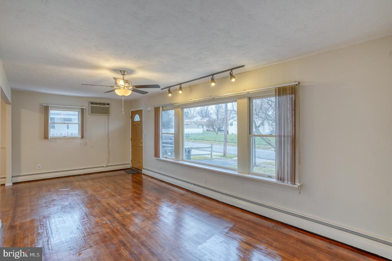
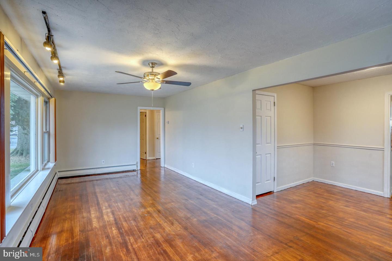
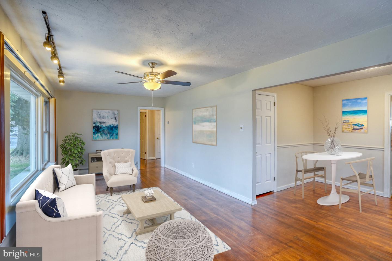
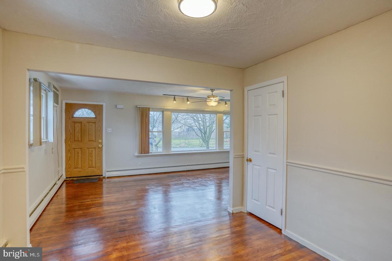
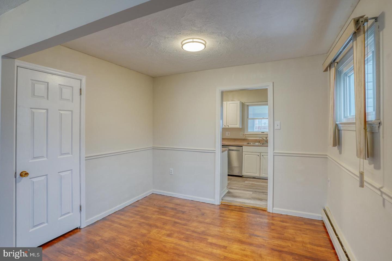
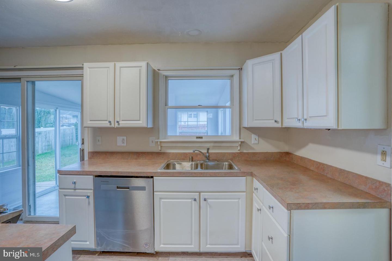
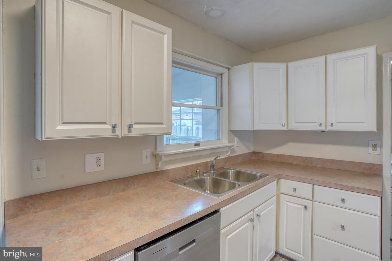
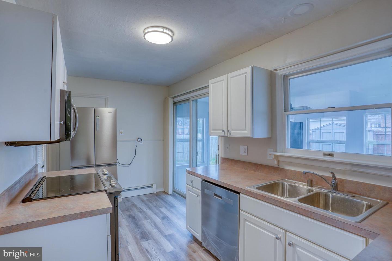
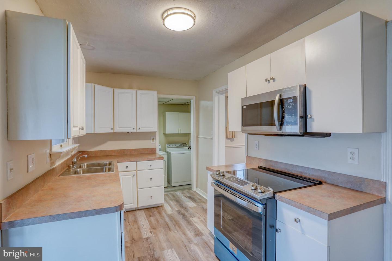
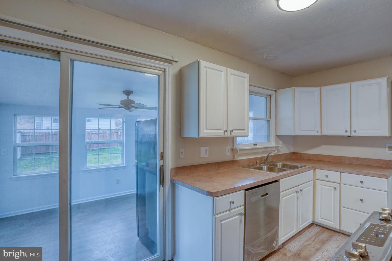
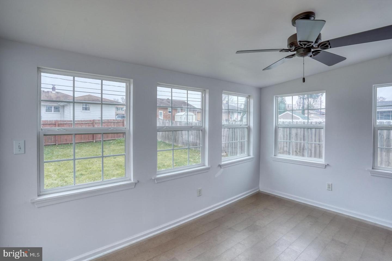
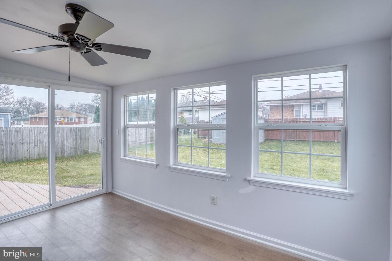
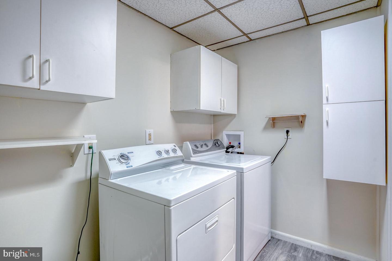
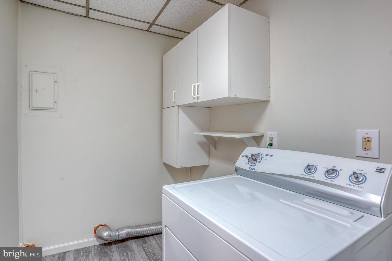
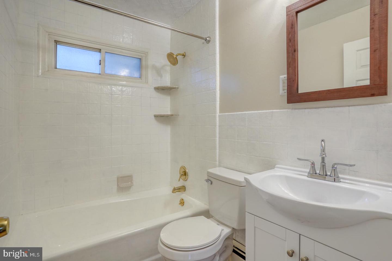
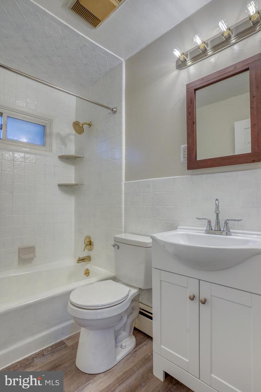
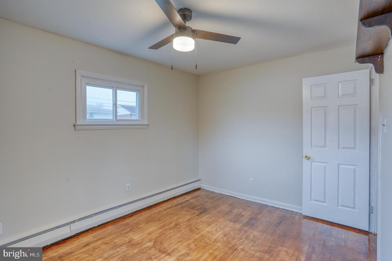
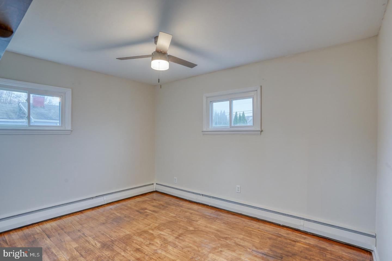
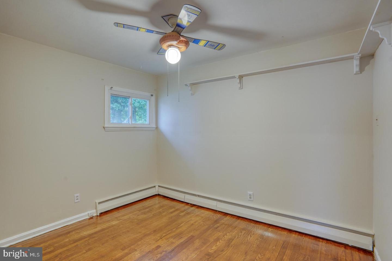
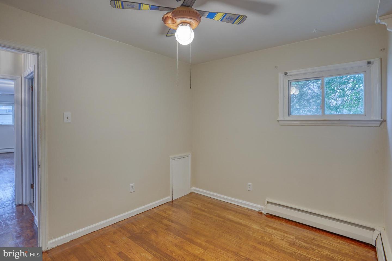
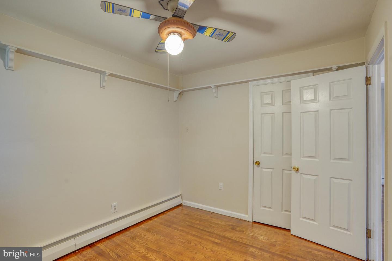
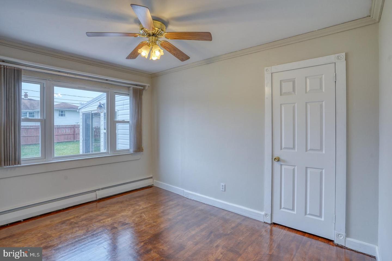
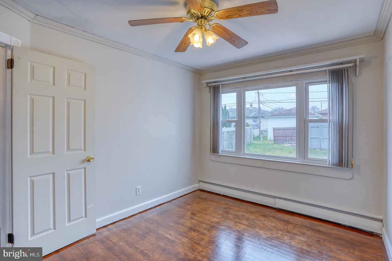
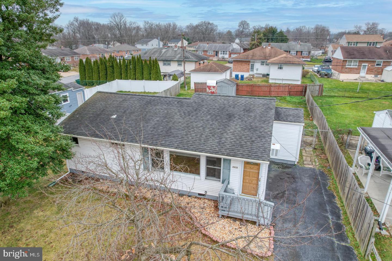
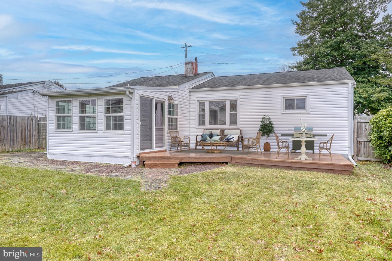
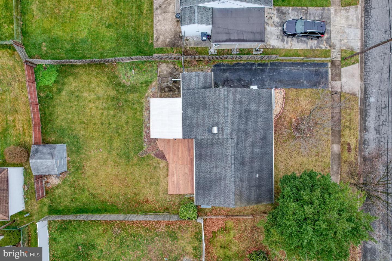
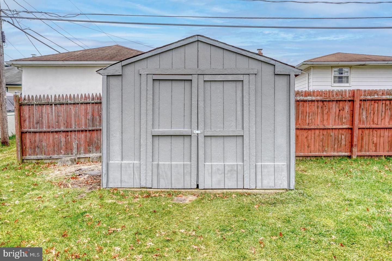
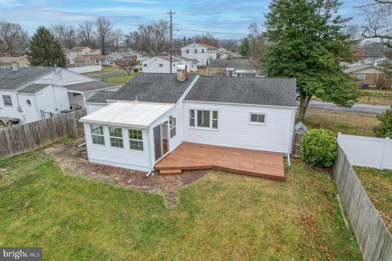
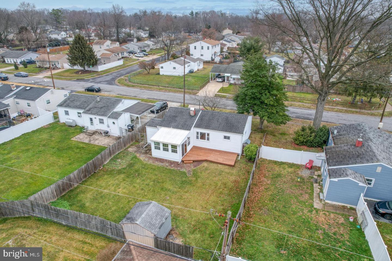
Welcome to your new home in the established and sought-after Kirkwood Gardens neighborhood. A cherry blossom tree graces the green front yard with delicate pink clouds of blooms in the spring. This newly updated 3-bedroom, 1-full-bath ranch home offers convenient single-floor living, an enclosed porch/sunroom, and an outdoor wooden deck. The shed in the almost completely fenced back yard offers additional storage. The seller has made numerous updates throughout the home, such as fresh paint throughout, new vinyl laminate flooring, and lustrous refinished wooden flooring. Sunlight streams through the large picture window in the front of the home, brightening the spacious combined living room and dining area. The bright kitchen has been updated with new stainless-steel appliances, a new stainless steel double sink, a new garbage disposal, as well as GFCI electrical outlets. The laundry room off the kitchen offers additional room to store groceries. The color of the tub/shower and tiles in the bathroom has been modernized and a new vanity and toilet installed. An energy-efficient ROTH boiler was installed in 2018 for hot water and heating. This home is only a 2-minute drive from Acme and close to shopping, restaurants, and entertainment. Located in the Red Clay Consolidated School District. Easy access to I-95 via Rt 7. Come see this newly updated home and make it your own!

3
beds

1
bath

1,075 Sq.Ft. LIVING AREA

6,534 Sq.Ft. lot

The IDX display contains information sourced from the Bright MLS, Inc. as of 12/3/2025. This data is intended solely for personal, non-commercial use and is not to be utilized for any other purposes except to identify potential properties for purchase. Although the MLS data displayed is typically considered reliable, it is not guaranteed to be accurate by the MLS. Buyers are responsible for verifying the accuracy of all information and are advised to conduct their own investigations or seek professional assistance. Other sources besides the Listing Agent may have contributed to the MLS data presented. Unless expressly specified in writing, the Broker/Agent has not confirmed any information obtained from external sources. The Broker/Agent may or may not have acted as the Listing and/or Selling Agent and cannot guarantee the accuracy of property locations displayed on any map. Any compensation offers are solely made to participants of the MLS where the listing is registered.

©2025 Bright MLS, Inc. all rights reserved.

Data last updated on 12/3/2025 at 2:30 AM UTC

Sarah McGee

Sarah McGee

Features & Amenities

Interior

  • total bedrooms3
  • Total bathroom1
  • full bathroom1
  • Flooring Wood
  • APPLIANCES Electric Range, Electric Oven, Washer, Stainless Steel Appliance(s), Refrigerator, Disposal, Water Heater
  • other interior Features Ceiling Fan(s)

Area & Lot

  • Status Sold
  • Date Sold February 7, 2024
  • Living Area1,075 Sq.Ft.
  • Lot Area6,534 Sq.Ft.
  • MLS® IDDENC2054134
  • TypeResidential
  • YEAR BUILT1957
  • NeighborhoodDelaware
  • Architecture StylesRanch/Rambler
  • Elementary SchoolHERITAGE
  • Middle SchoolSKYLINE
  • High SchoolMCKEAN
  • School DistrictRED CLAY CONSOLIDATED

Exterior

  • water SourcePublic
  • lot featuresFront Yard
  • parkingAsphalt, On Street
  • HEAT TYPEOil, Hot Water
  • AIR CONDITIONINGCeiling Fan(s), Window Unit(s)
  • sewerPublic Sewer

Financial

  • Sales Price$284,000
  • Real Estate Tax $1,435/yr
  • Zoning NC6.5

Delaware

Explore

KW EMpower

Ask Us Anything, Anytime. Whether you’re a consumer looking for an agent you can trust, or an agent looking for a place to thrive, we’re here for you.

Follow Me on Instagram
