Leave a Message

Thank you for your message. We will be in touch with you shortly.

2437 GRAYS FERRY AVENUE 3
SEE ALL PHOTOS
2437 GRAYS FERRY AVENUE 3
Leased

2437 GRAYS FERRY AVENUE 3

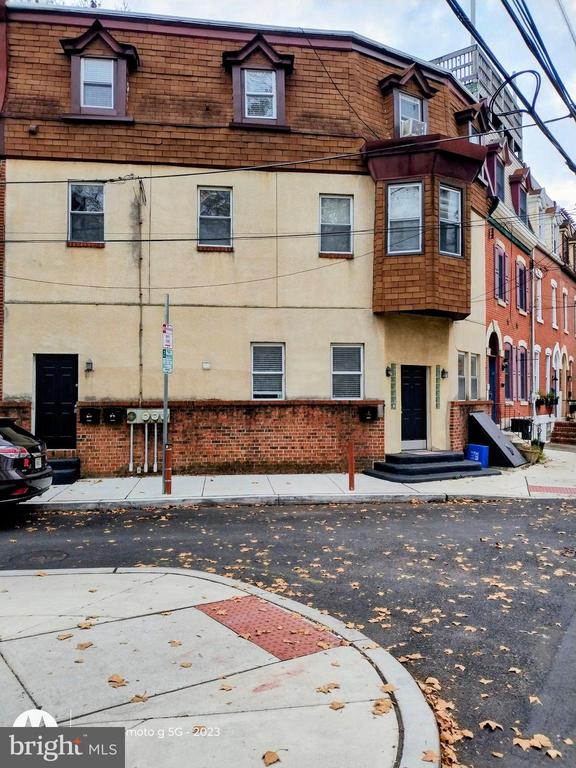
2437 GRAYS FERRY AVENUE Unit: 3, PHILADELPHIA, PA 19146

$1,595/month
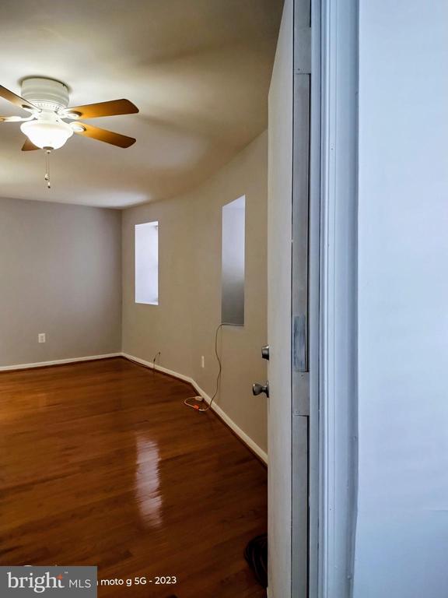
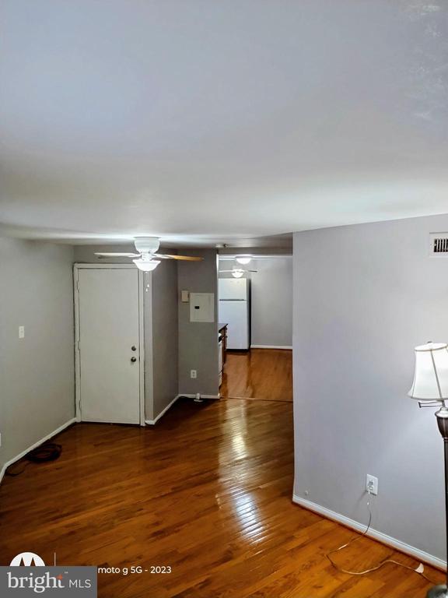
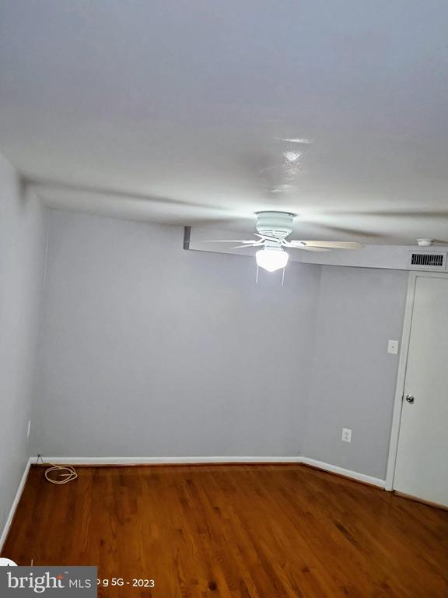
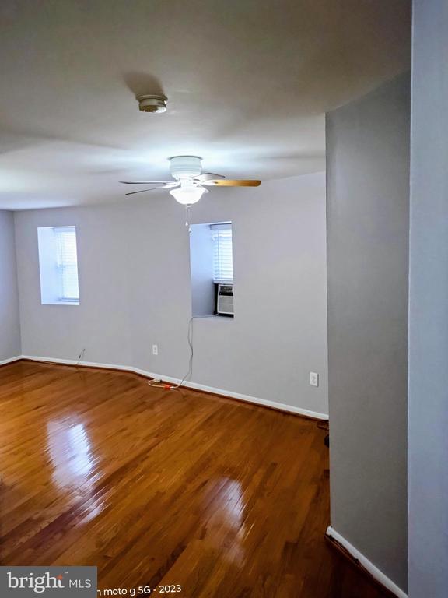
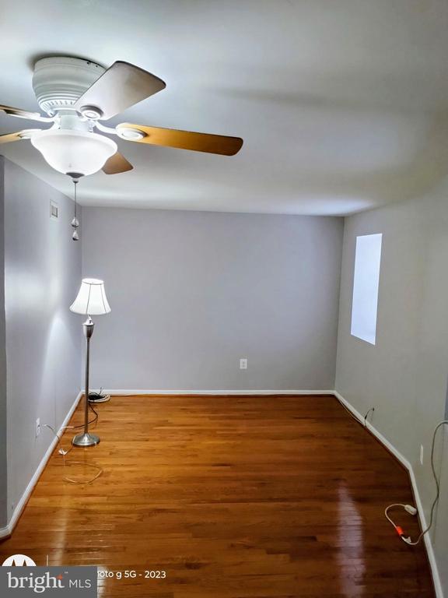
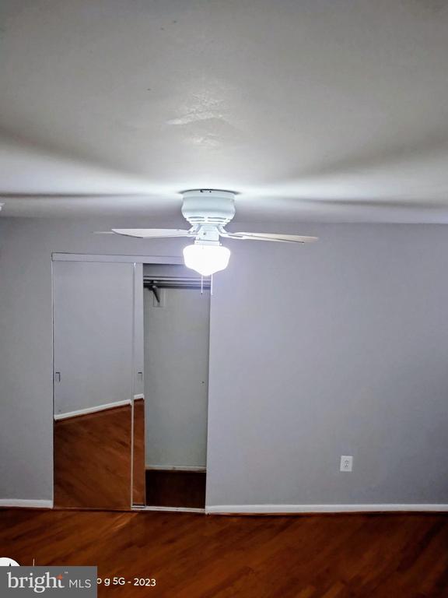
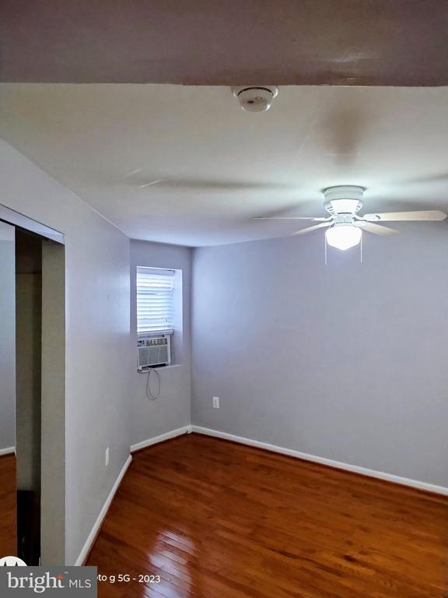
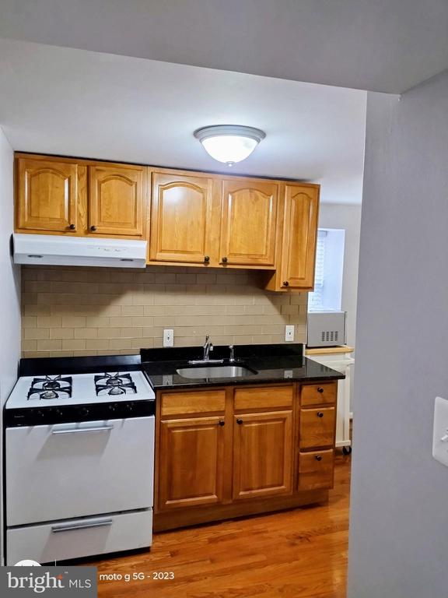
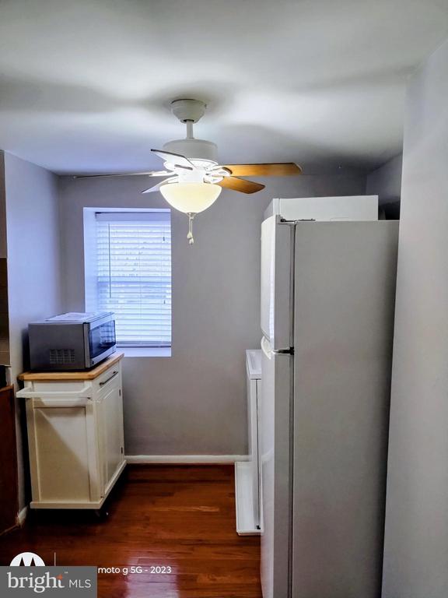
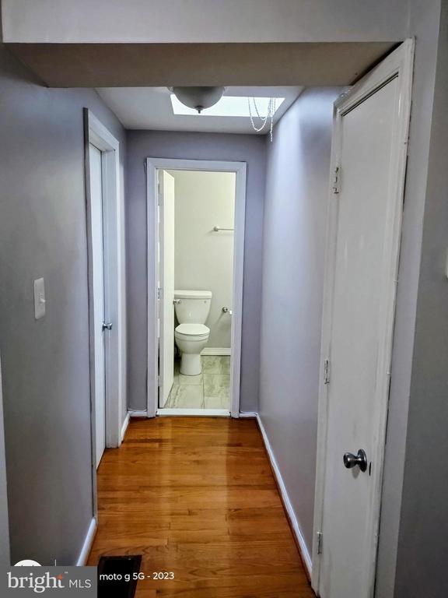
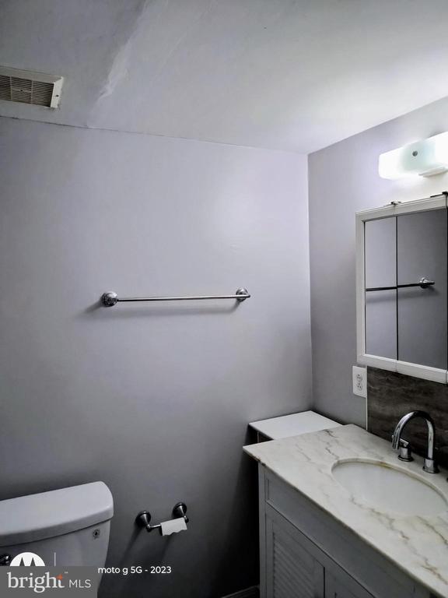
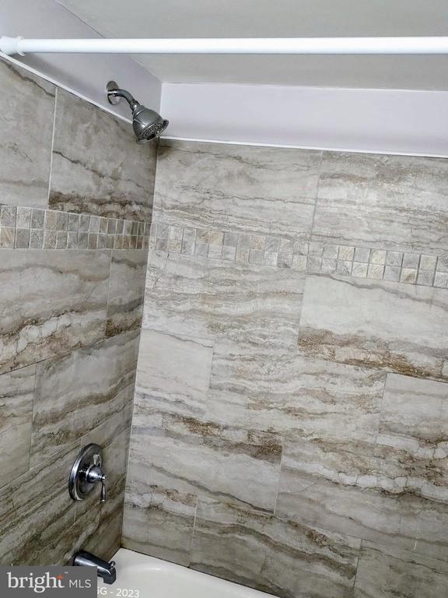
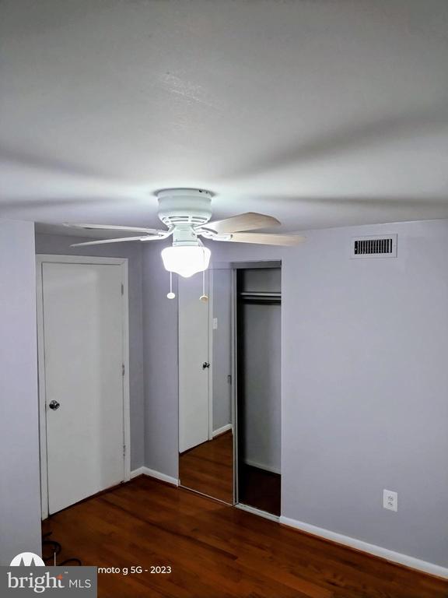
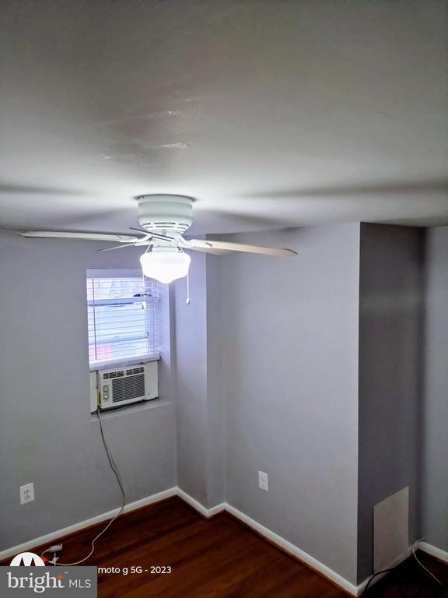
Fantastic location in the Graduate Hospital area, available now for immediate occupancy. Nicely appointed two bedroom, one bath apartment. Fully renovated and ready to go. Nice size living room area, very cozy. This home gets great natural light. Gleaming hardwood floors and new ceiling fans throughout, freshly painted. Galley style kitchen/dining area with room for a small table. In unit laundry for your convenience. Completely remodeled, modern brand new three piece tile bath. Great scores across the board for walkability, biking and transit. Located near many great restaurants and coffee shops. Also in close proximity to CHOP, Schuylkill River Park Trail, and many other points of interest. Schedule your tour today to see this great home. *** Owner prefers a 15 month lease for the initial term. All lease renewals would be at a 12 month term.

2
beds

1
bath

2,178 Sq.Ft. LIVING AREA

706 Sq.Ft. lot

The IDX display contains information sourced from the Bright MLS, Inc. as of 12/3/2025. This data is intended solely for personal, non-commercial use and is not to be utilized for any other purposes except to identify potential properties for purchase. Although the MLS data displayed is typically considered reliable, it is not guaranteed to be accurate by the MLS. Buyers are responsible for verifying the accuracy of all information and are advised to conduct their own investigations or seek professional assistance. Other sources besides the Listing Agent may have contributed to the MLS data presented. Unless expressly specified in writing, the Broker/Agent has not confirmed any information obtained from external sources. The Broker/Agent may or may not have acted as the Listing and/or Selling Agent and cannot guarantee the accuracy of property locations displayed on any map. Any compensation offers are solely made to participants of the MLS where the listing is registered.

©2025 Bright MLS, Inc. all rights reserved.

Data last updated on 12/3/2025 at 2:30 AM UTC

Domenick Parris

Domenick Parris

Features & Amenities

Interior

  • total bedrooms2
  • Total bathroom1
  • full bathroom1
  • Laundry room Main Floor
  • Flooring Wood, Tile/Brick
  • APPLIANCES Range Hood, Refrigerator, Washer, Dryer, Disposal
  • other interior Features Skylight(s), Ceiling Fan(s), Kitchen - Eat-In

Area & Lot

  • Status Leased
  • Date Leased April 1, 2026
  • Living Area2,178 Sq.Ft.
  • Total Area2,178 Sq.Ft.
  • Lot Area706 Sq.Ft.
  • MLS® IDPAPH2561890
  • TypeTownhouse
  • YEAR BUILT1928
  • NeighborhoodGraduate Hospital​
  • Architecture StylesOther
  • School DistrictTHE SCHOOL DISTRICT OF PHILADELPHIA

Exterior

  • STORIES25
  • water SourcePublic
  • PoolNo Pool
  • parkingOn Street
  • HEAT TYPEForced Air
  • AIR CONDITIONINGWall Unit
  • sewerPublic Sewer
  • SubstructureBlock
  • Disability FeaturesNone
  • other exterior FeaturesSidewalks, Street Lights

Financial

  • Lease Price$1,595/mo
  • Zoning RM-1

Graduate Hospital​

Explore

KW EMpower

Ask Us Anything, Anytime. Whether you’re a consumer looking for an agent you can trust, or an agent looking for a place to thrive, we’re here for you.

Follow Me on Instagram
