Leave a Message

Thank you for your message. We will be in touch with you shortly.

2437 JASPER STREET
2437 JASPER STREET
2437 JASPER STREET
2437 JASPER STREET
2437 JASPER STREET
2437 JASPER STREET
2437 JASPER STREET
2437 JASPER STREET
2437 JASPER STREET
2437 JASPER STREET
2437 JASPER STREET
2437 JASPER STREET
2437 JASPER STREET
2437 JASPER STREET
2437 JASPER STREET
2437 JASPER STREET
2437 JASPER STREET
2437 JASPER STREET
2437 JASPER STREET
2437 JASPER STREET
2437 JASPER STREET
2437 JASPER STREET
2437 JASPER STREET
2437 JASPER STREET
2437 JASPER STREET
2437 JASPER STREET
2437 JASPER STREET
2437 JASPER STREET
2437 JASPER STREET
2437 JASPER STREET
2437 JASPER STREET
2437 JASPER STREET
2437 JASPER STREET
2437 JASPER STREET
2437 JASPER STREET
2437 JASPER STREET
2437 JASPER STREET
2437 JASPER STREET
2437 JASPER STREET
SEE ALL PHOTOS
2437 JASPER STREET
2437 JASPER STREET
2437 JASPER STREET
2437 JASPER STREET
2437 JASPER STREET
2437 JASPER STREET
2437 JASPER STREET
2437 JASPER STREET
2437 JASPER STREET
2437 JASPER STREET
2437 JASPER STREET
2437 JASPER STREET
2437 JASPER STREET
2437 JASPER STREET
2437 JASPER STREET
2437 JASPER STREET
2437 JASPER STREET
2437 JASPER STREET
2437 JASPER STREET
2437 JASPER STREET
2437 JASPER STREET
2437 JASPER STREET
2437 JASPER STREET
2437 JASPER STREET
2437 JASPER STREET
2437 JASPER STREET
2437 JASPER STREET
2437 JASPER STREET
2437 JASPER STREET
2437 JASPER STREET
2437 JASPER STREET
2437 JASPER STREET
2437 JASPER STREET
2437 JASPER STREET
2437 JASPER STREET
2437 JASPER STREET
2437 JASPER STREET
2437 JASPER STREET
2437 JASPER STREET
Sold

2437 JASPER STREET

2437 JASPER STREET, PHILADELPHIA, PA 19125

$435,000
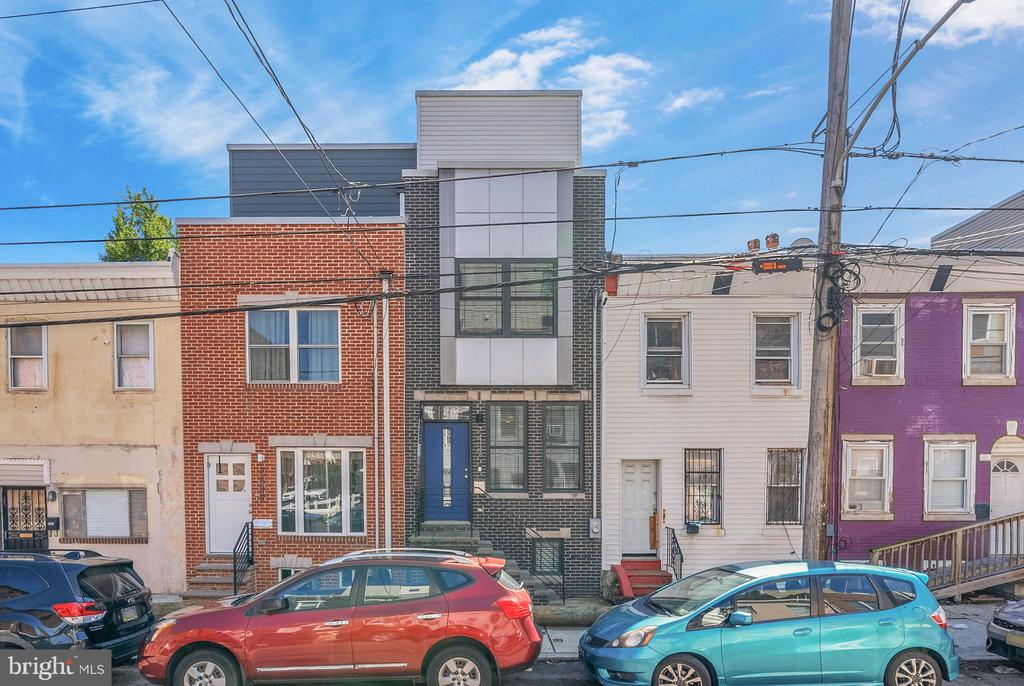
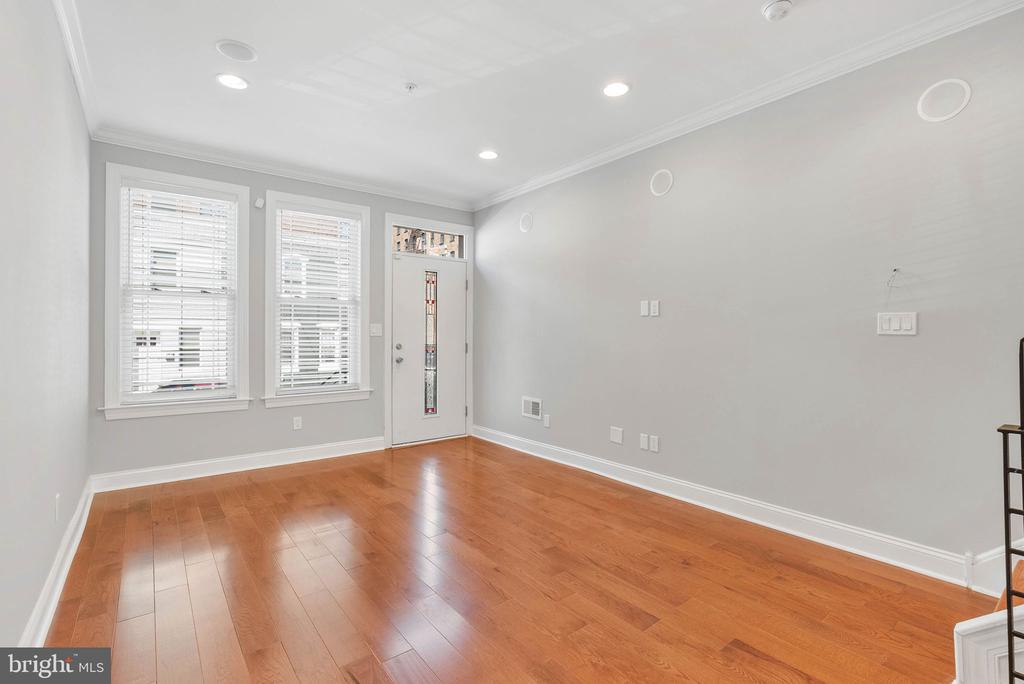
Friendly shops, great food, and sprawling parks are all steps away from 2437 Jasper St! This
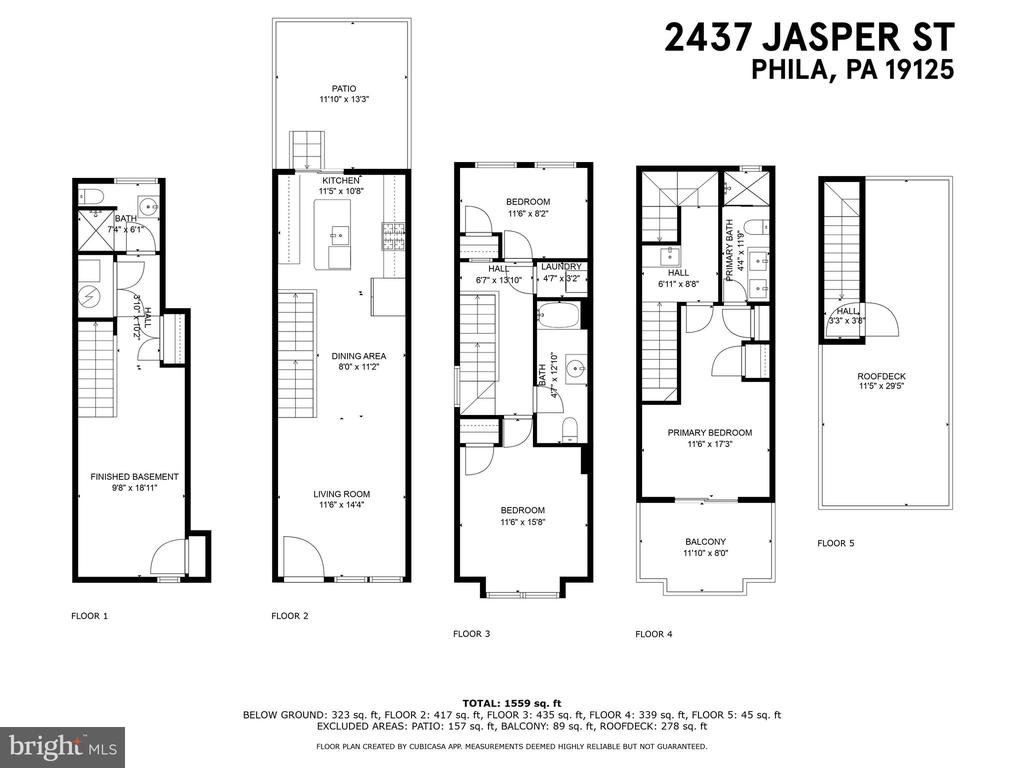
newer construction 3-story home offers 3 beds, 3 baths, a finished basement, and multiple
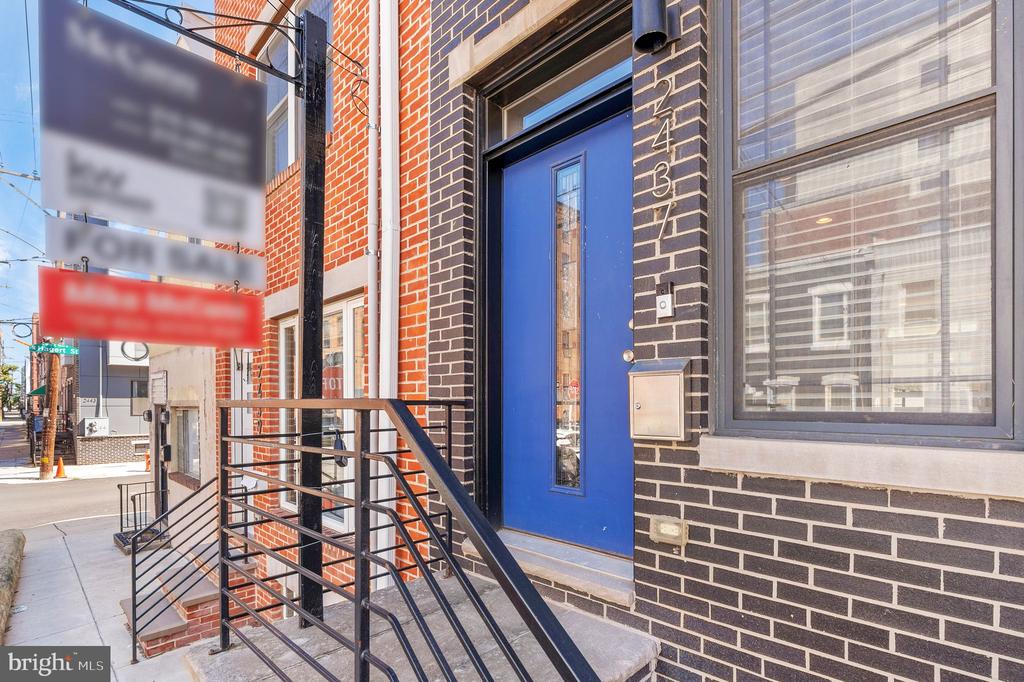
outdoor spaces. A striking brick facade with a raised entry and bold blue door sets the stage for
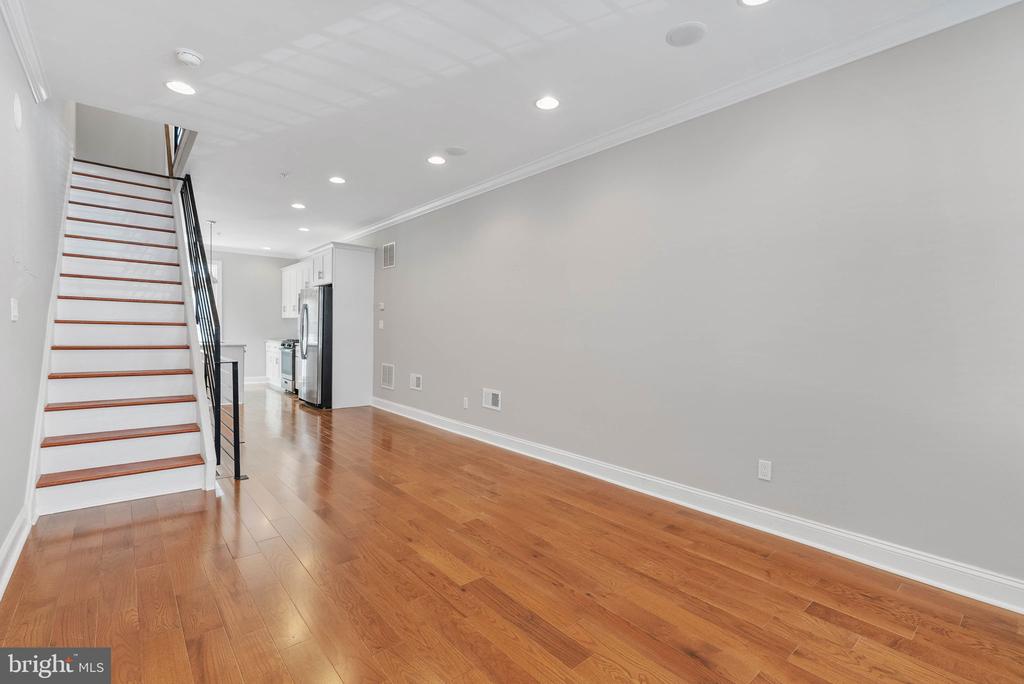
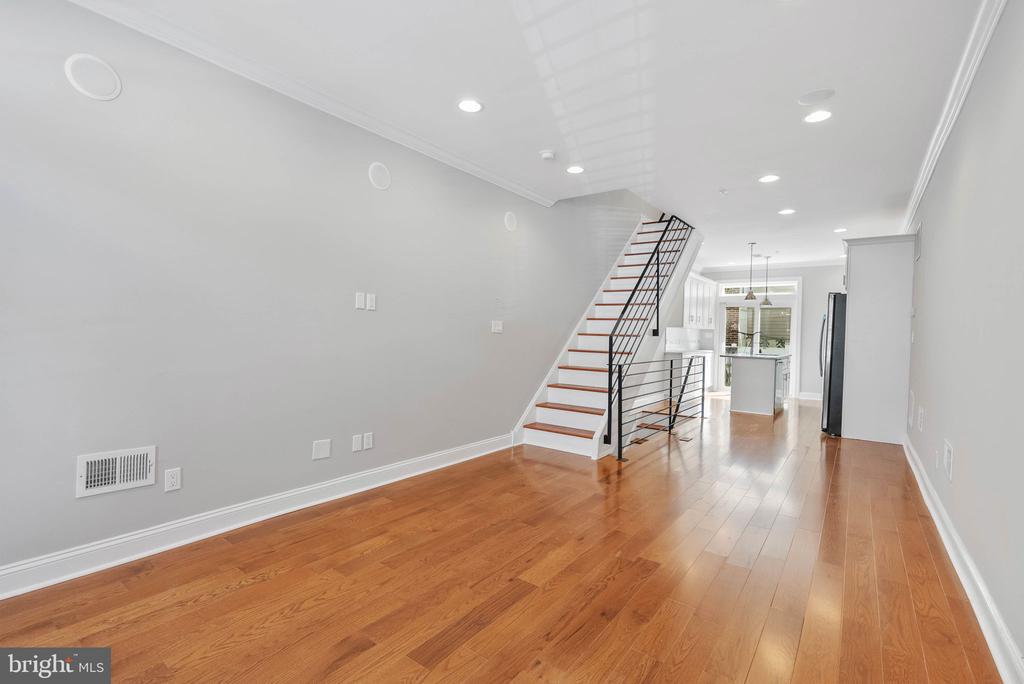
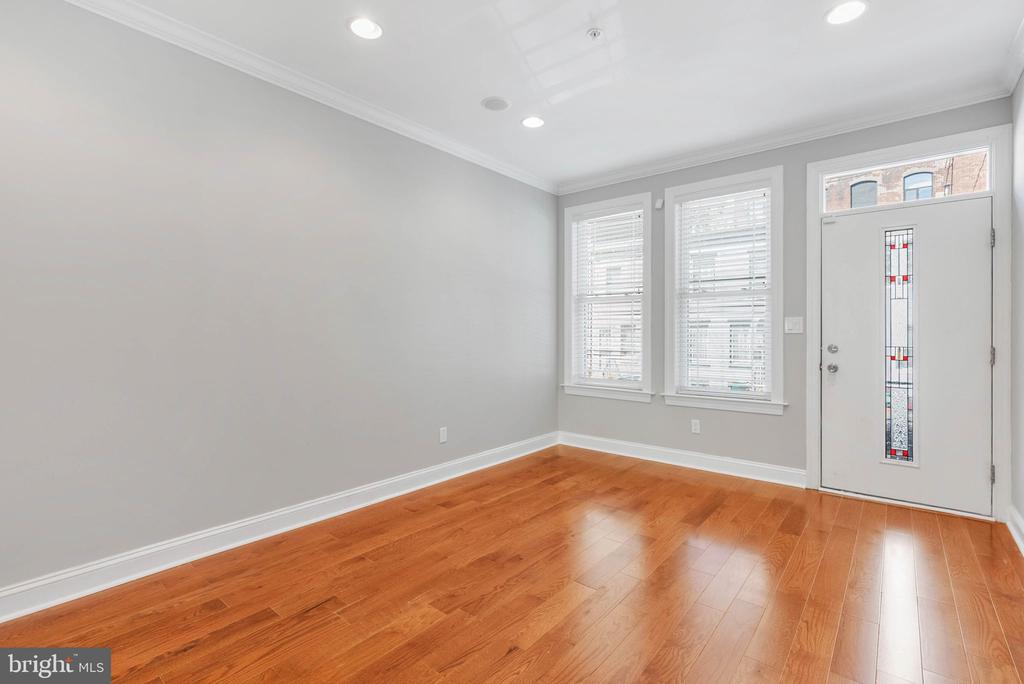
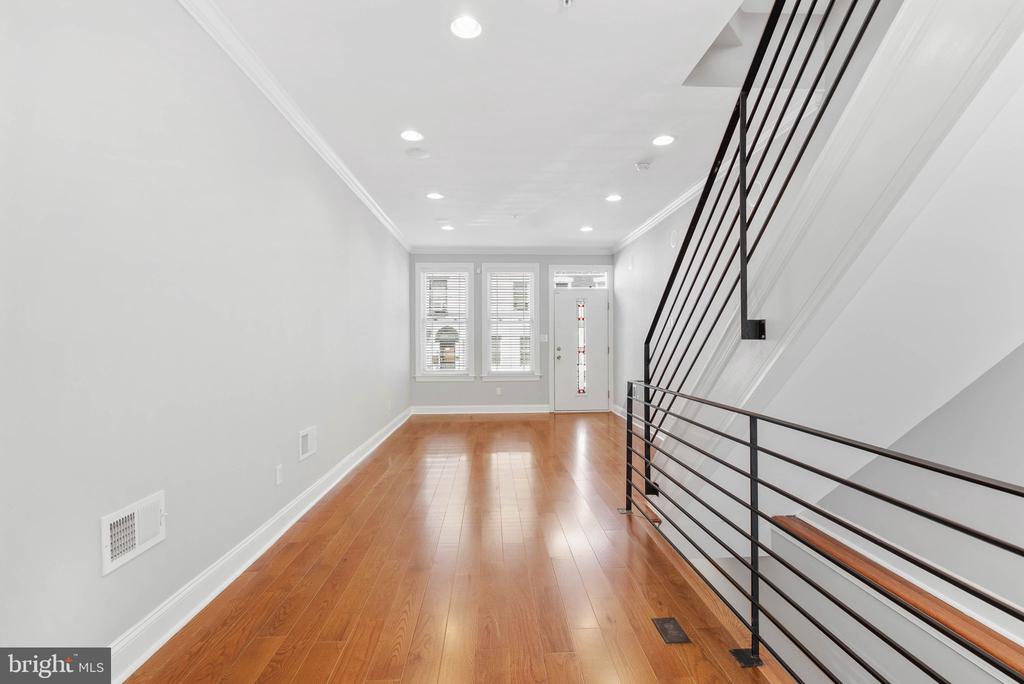
the stylish interior. Inside, the open main level is framed by tall ceilings and gleaming hardwood
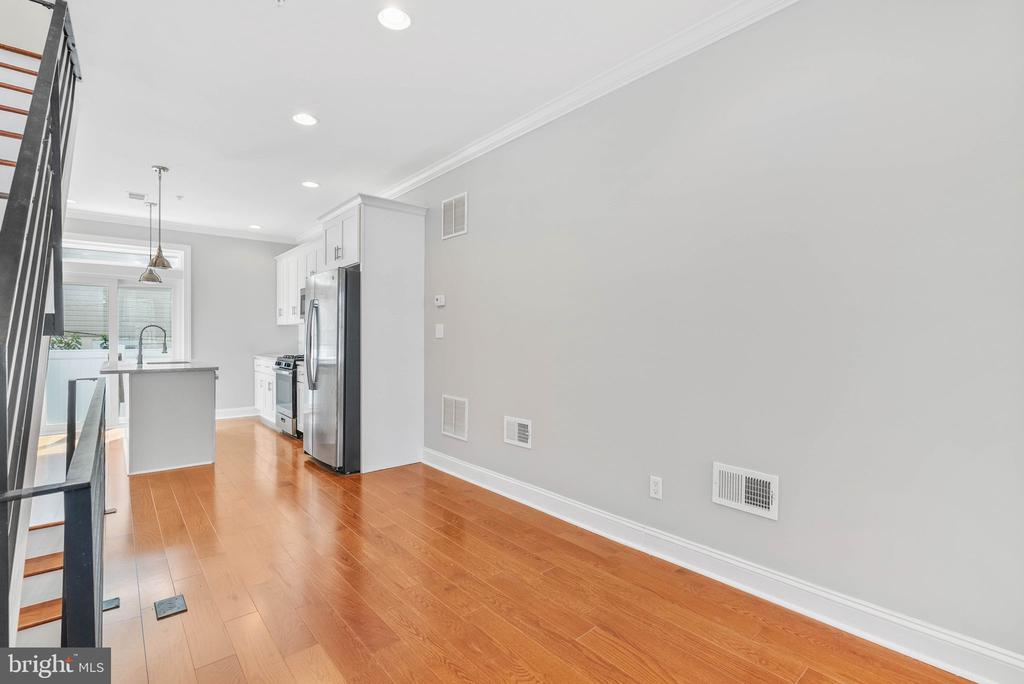
floors, with sunlight pouring in through oversized windows. The spacious living and dining areas
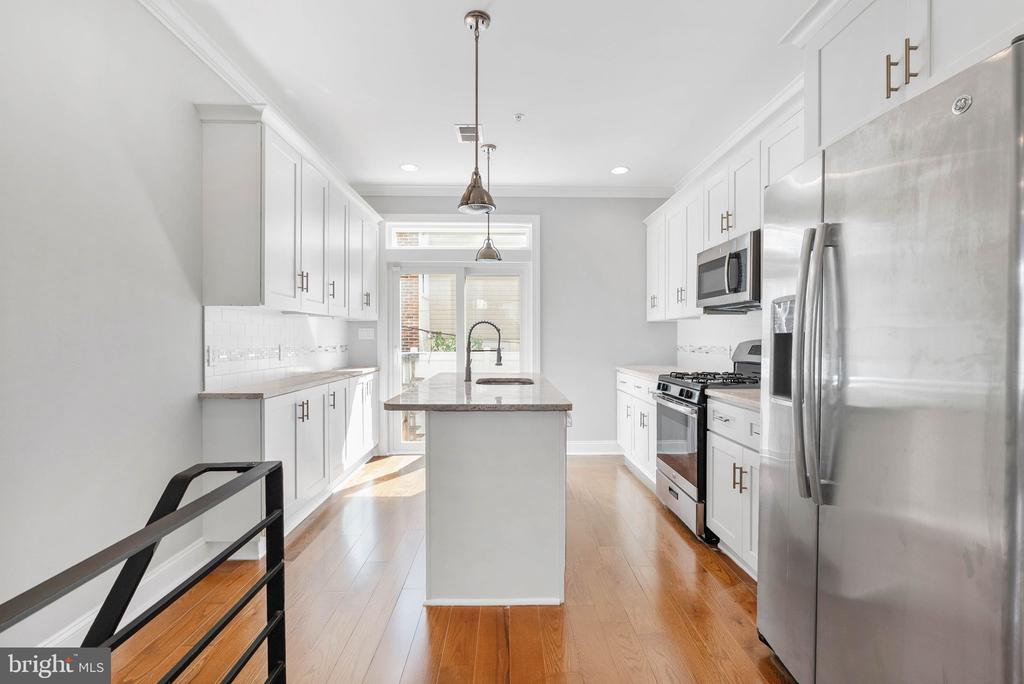
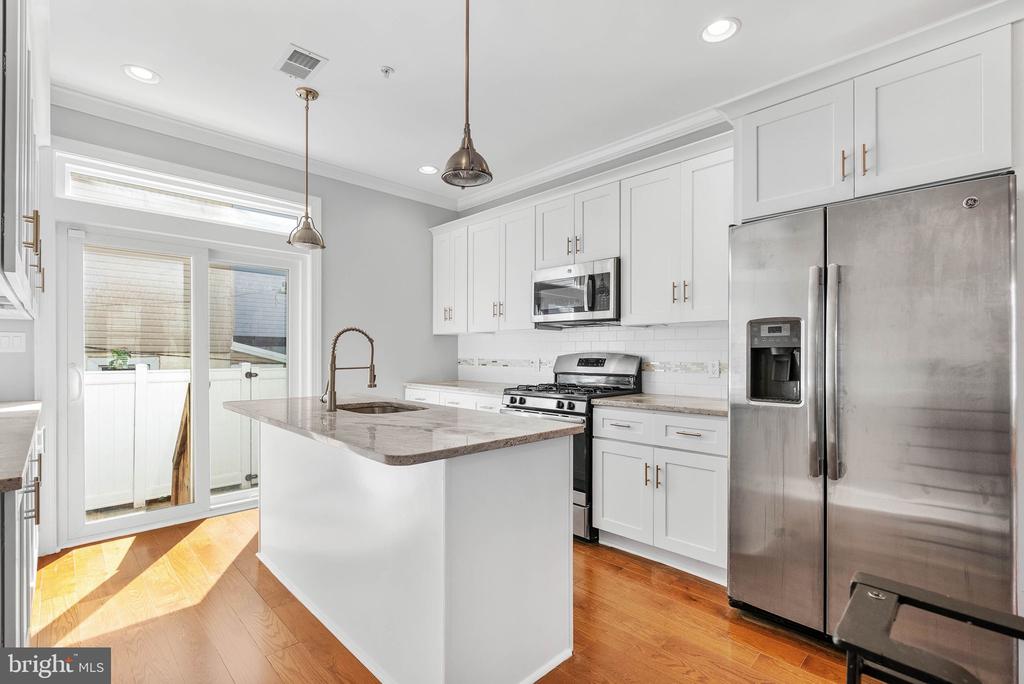
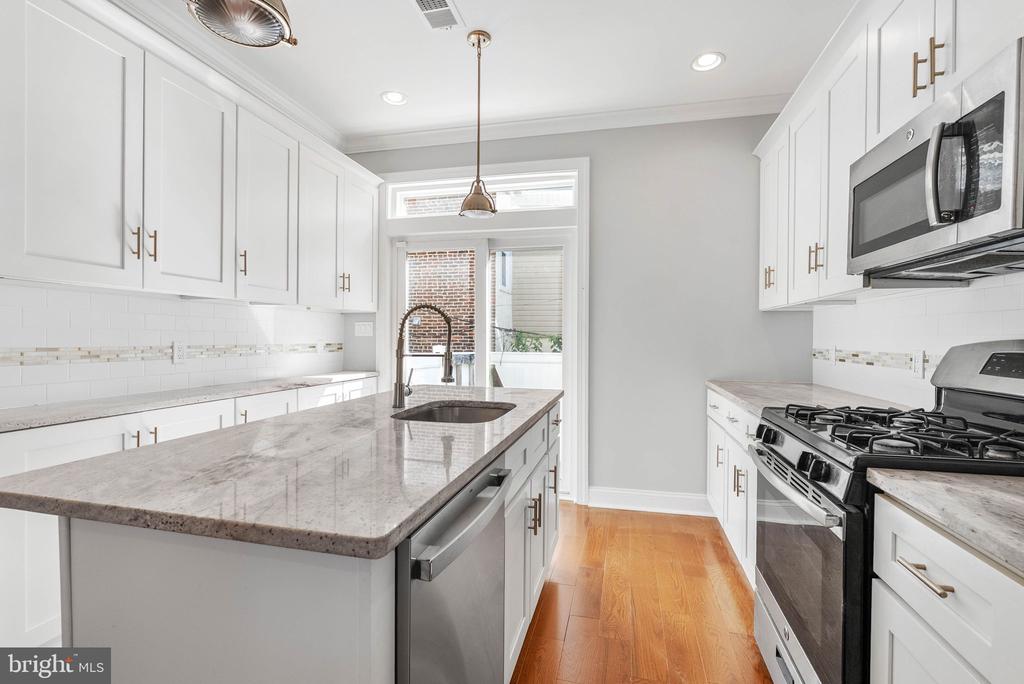
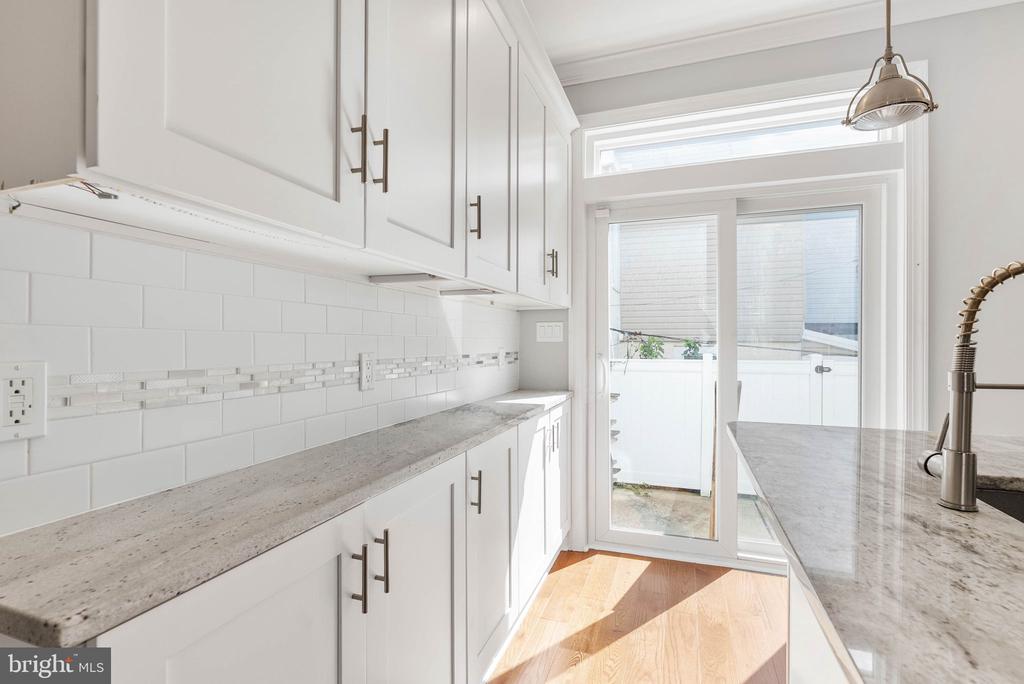
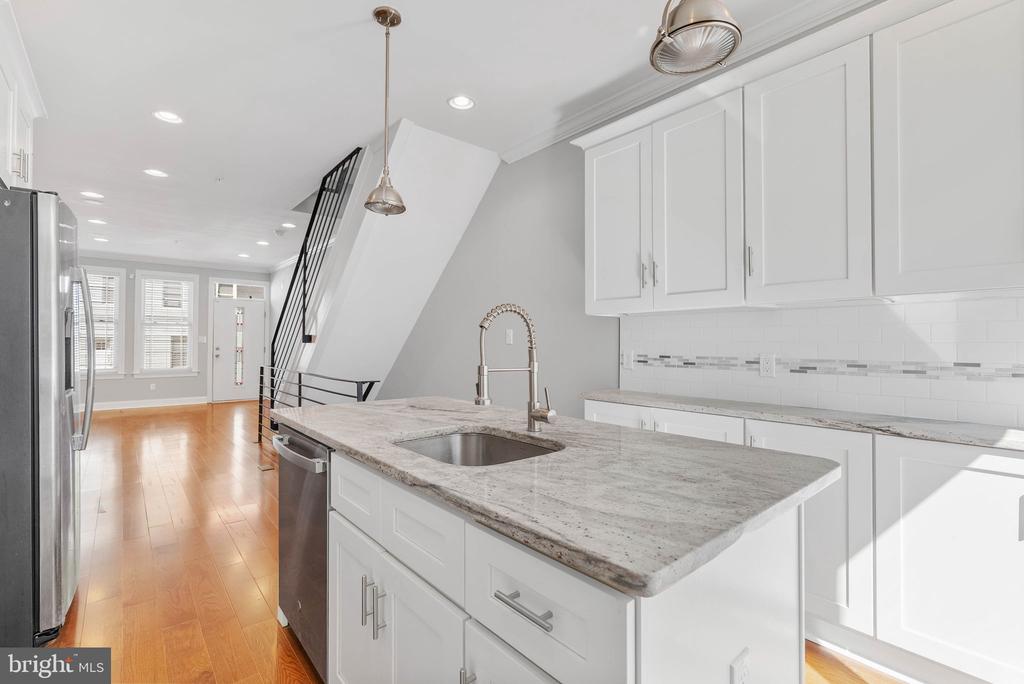
flow seamlessly into a modern, all-white kitchen featuring shaker cabinetry, granite countertops,
stainless steel appliances, a tile backsplash, and a center island with seating. Sliding doors lead
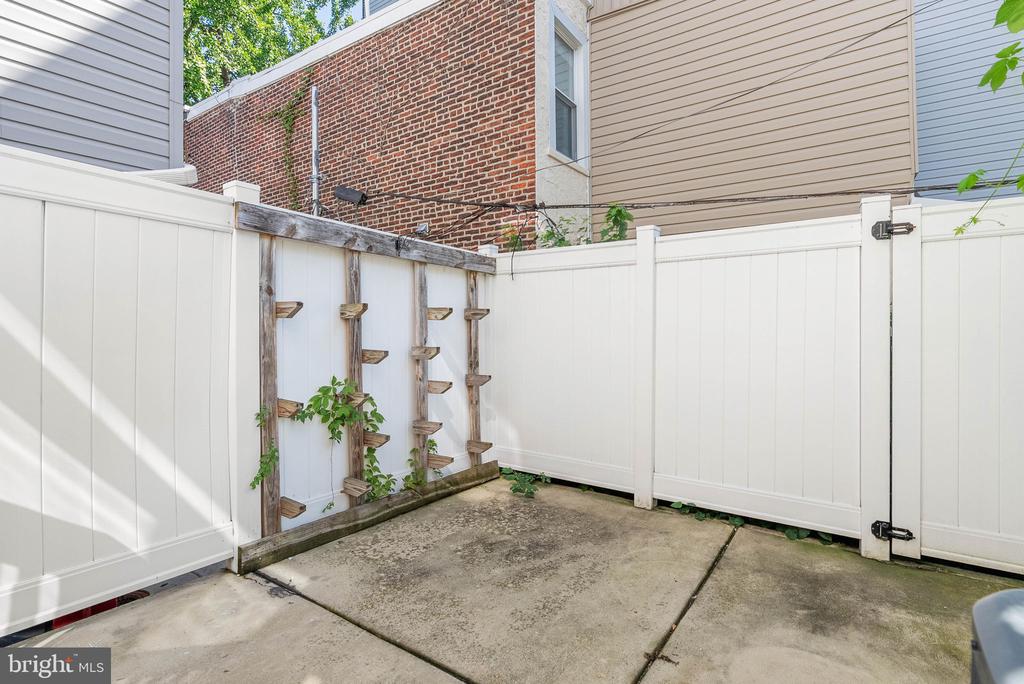
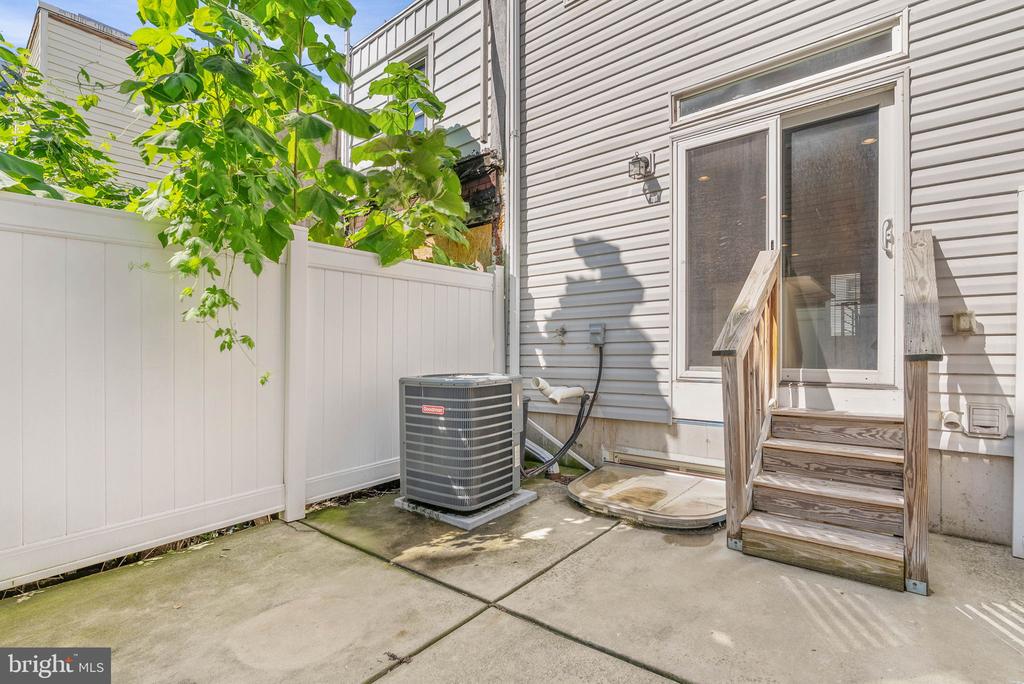
to a private fenced patio perfect for weekend barbecues or quiet morning coffee. Downstairs,
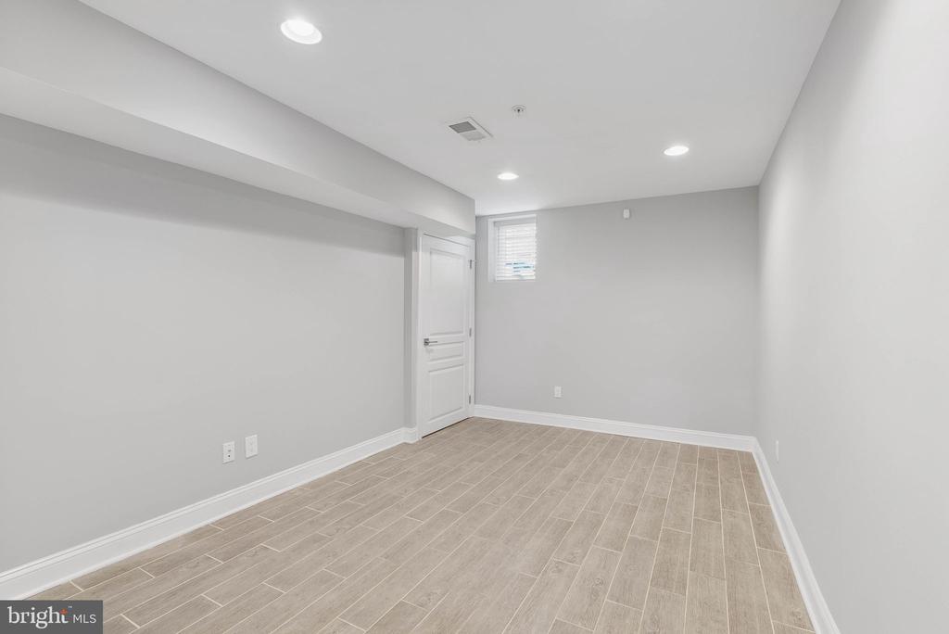
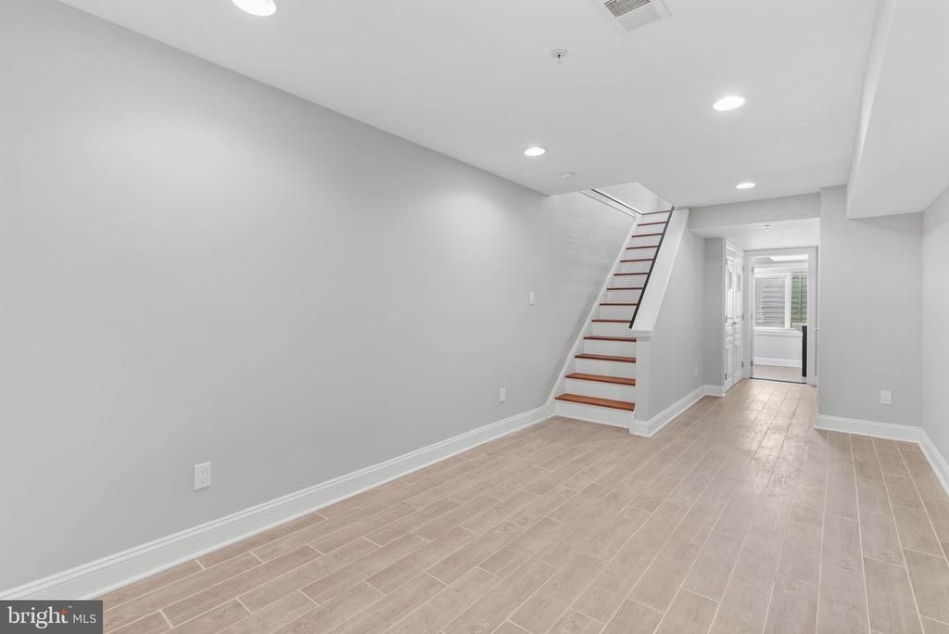
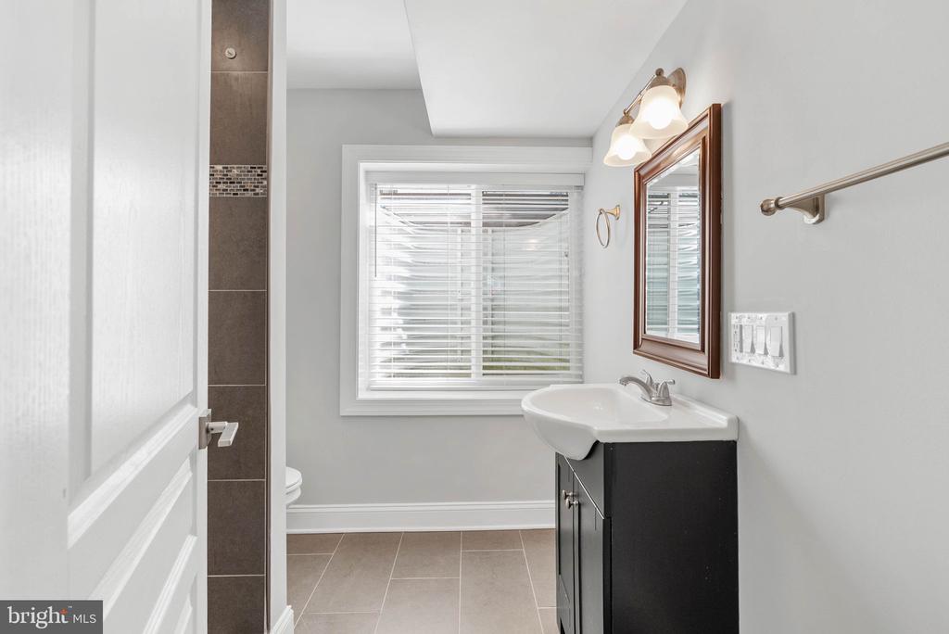
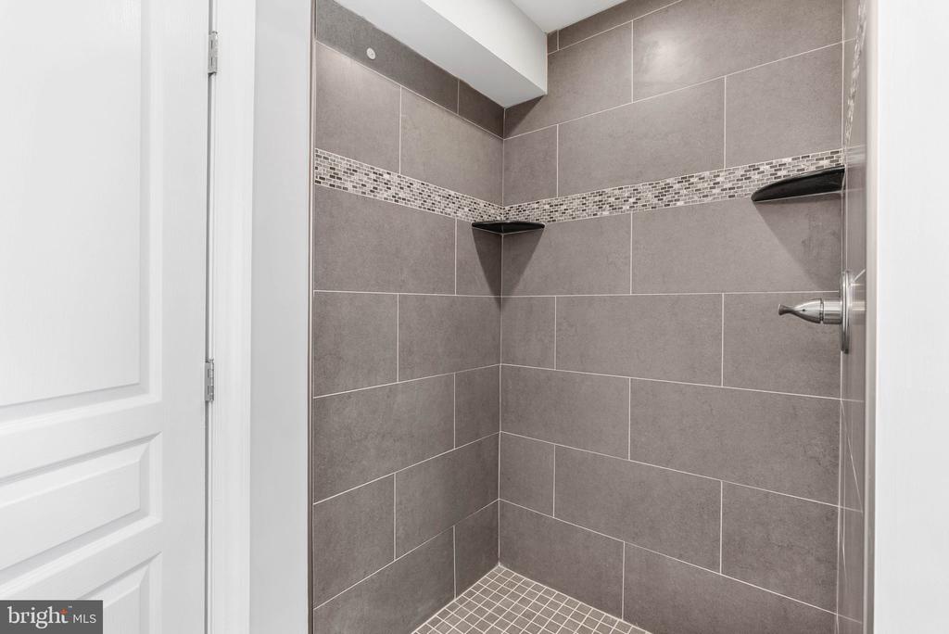
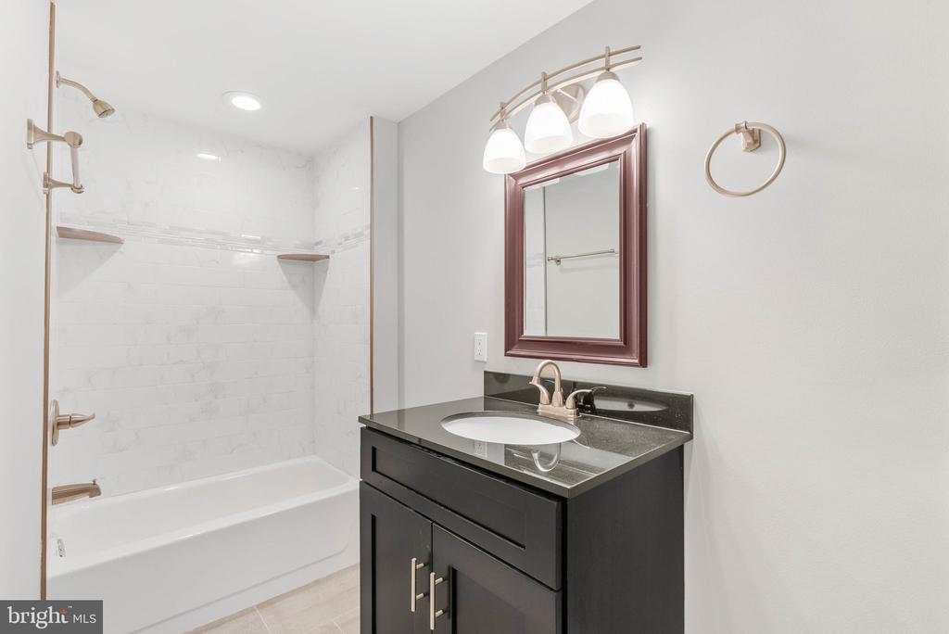
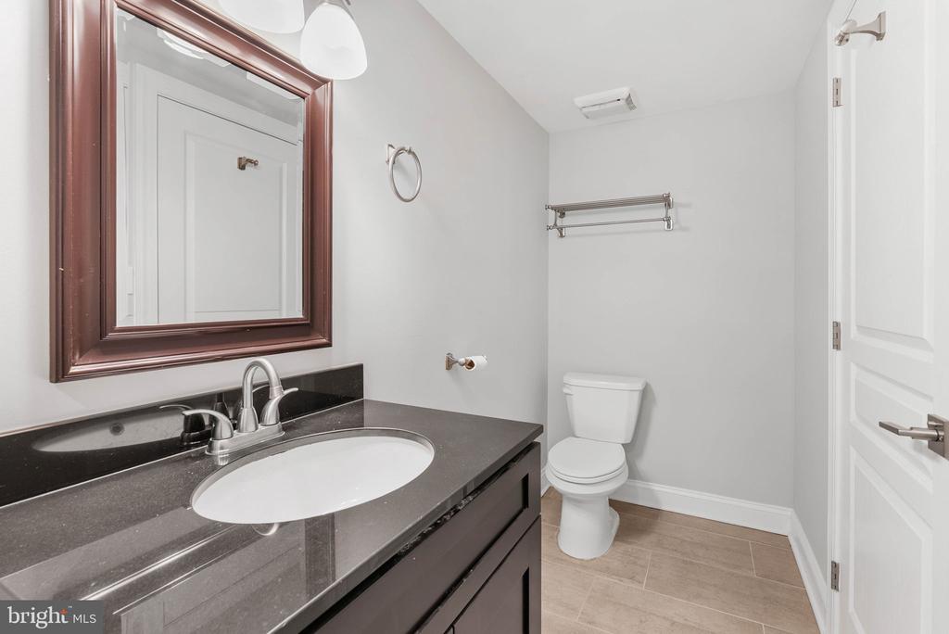
the fully finished basement provides flexible living space along with a full bathroom. It's wellsuited for a home gym, media room, or guest suite. Upstairs, the second level hosts two bright
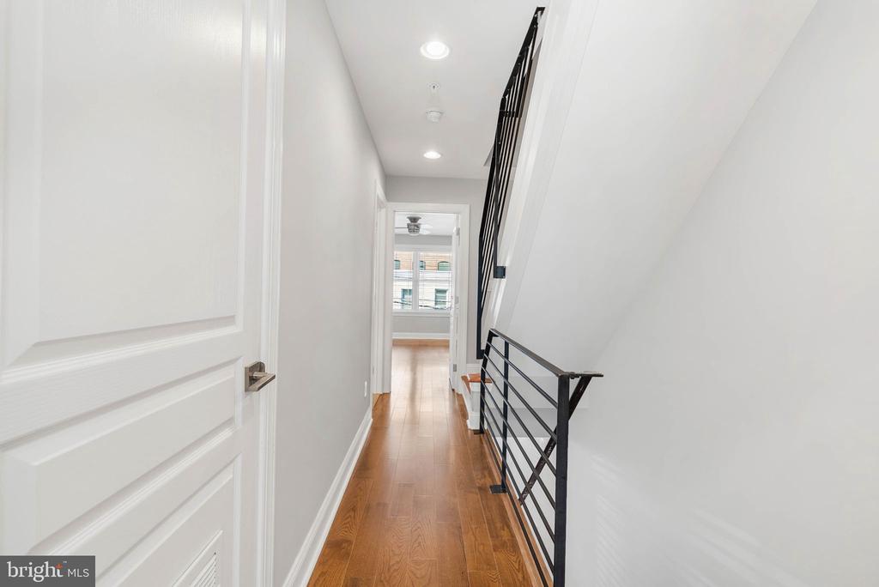
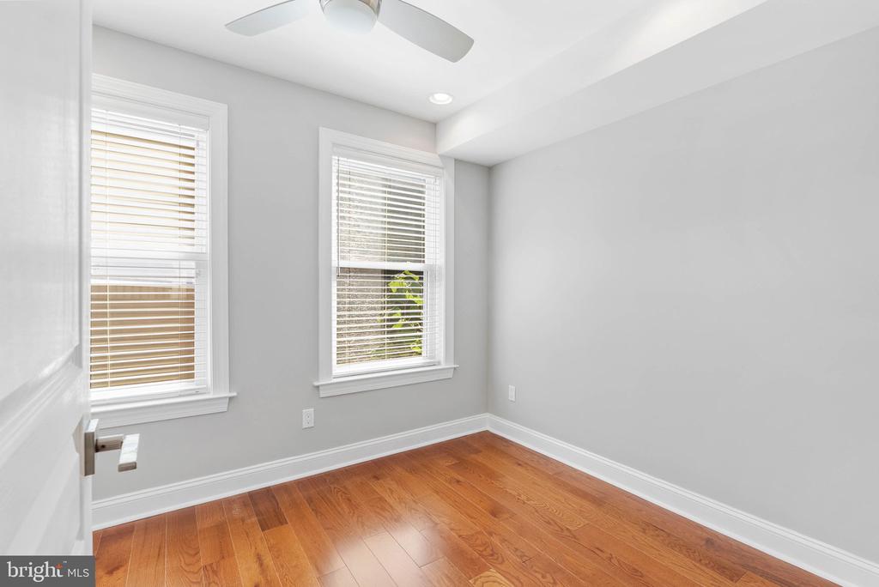
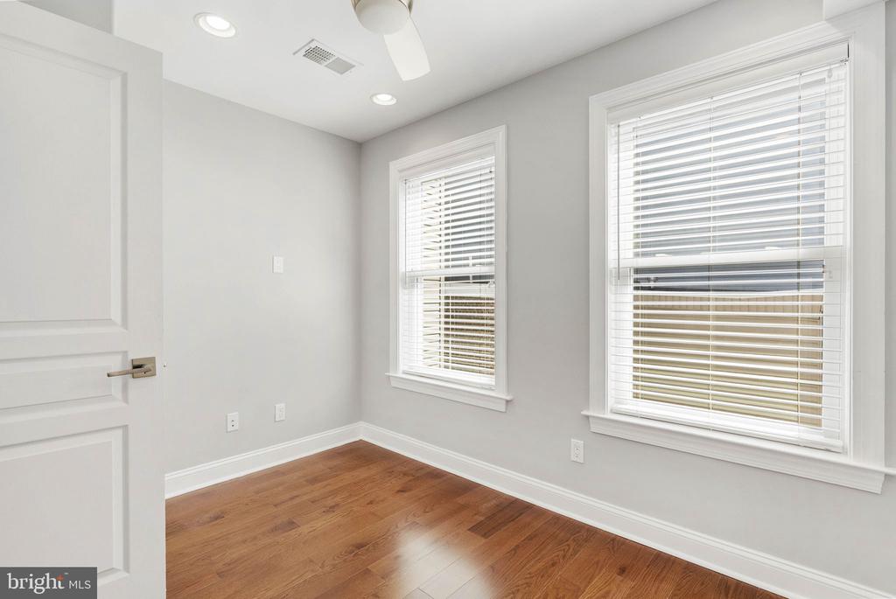
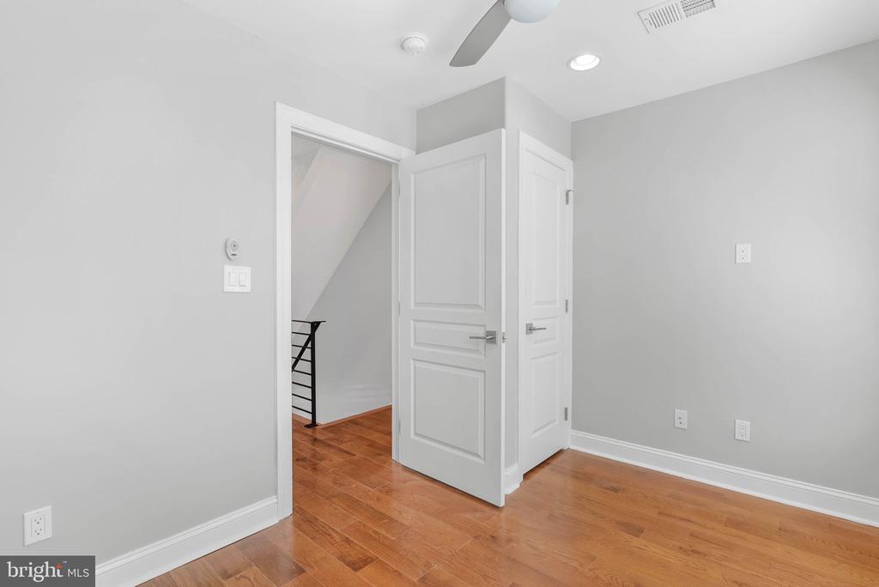
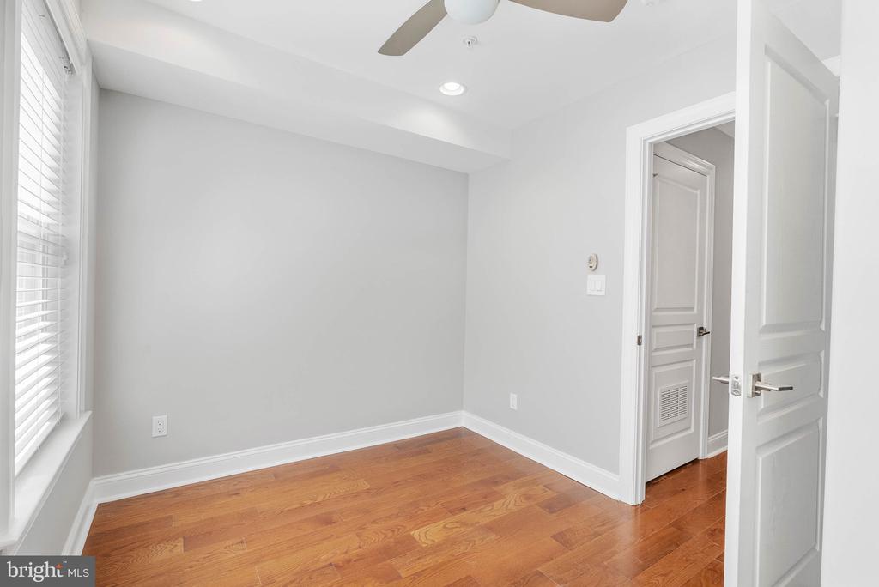
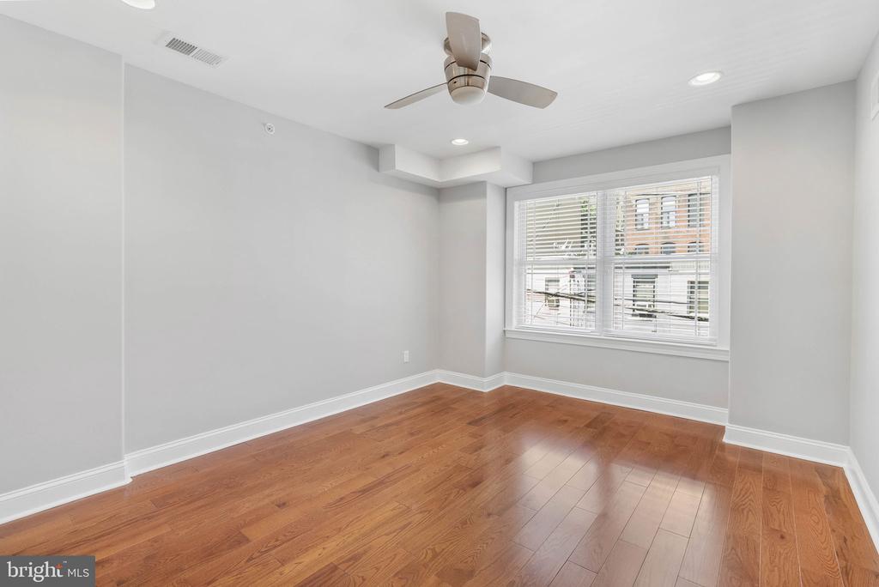
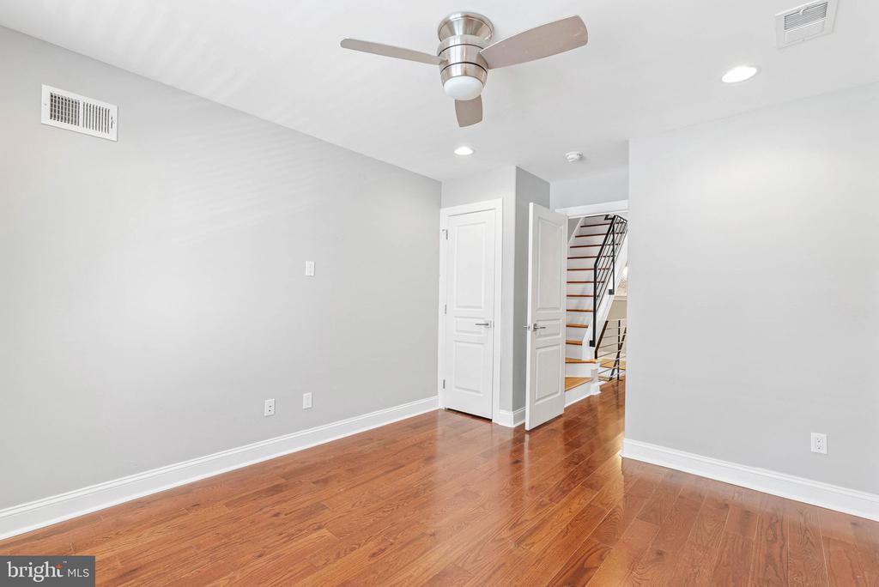
bedrooms with hardwood floors and ample closet space, plus a full bathroom and a convenient
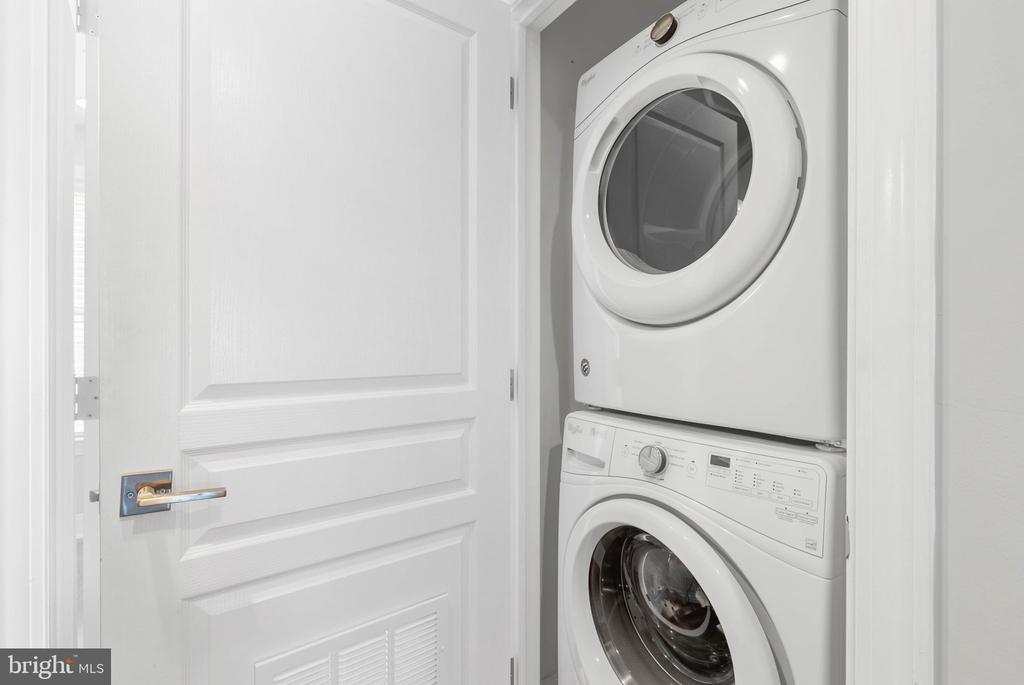
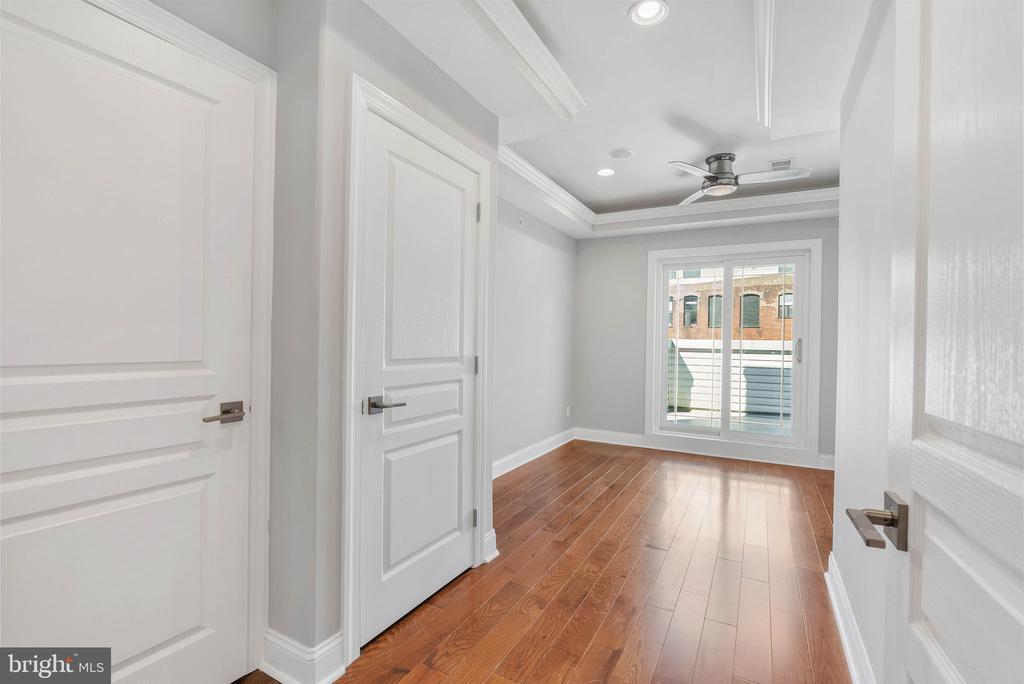
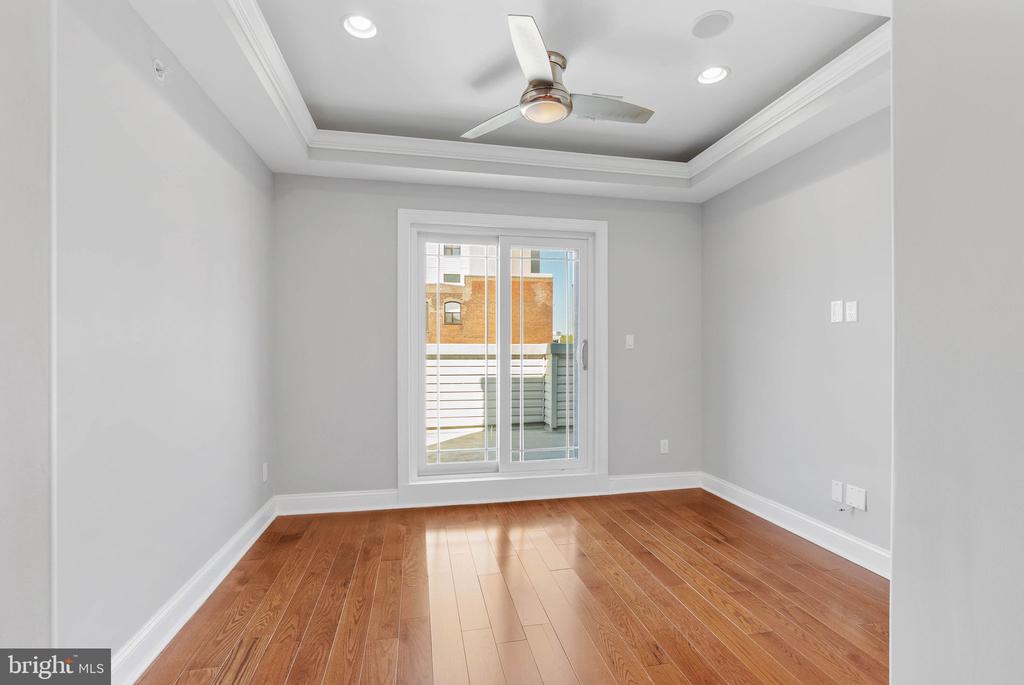
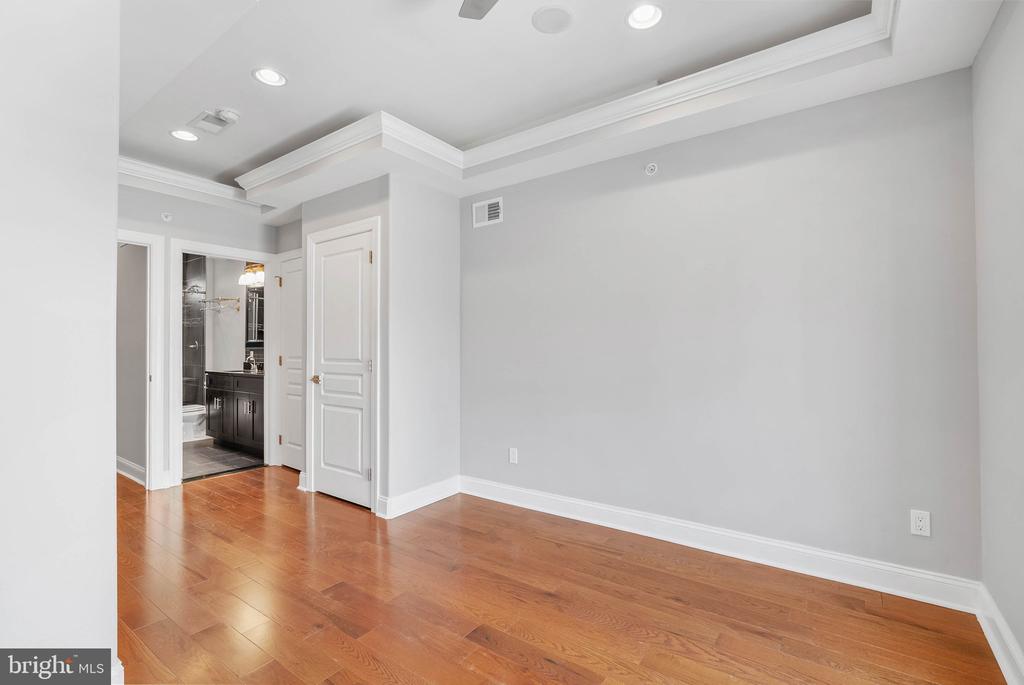
laundry closet. The third level is dedicated to the primary suite, where you'll find a sunlit
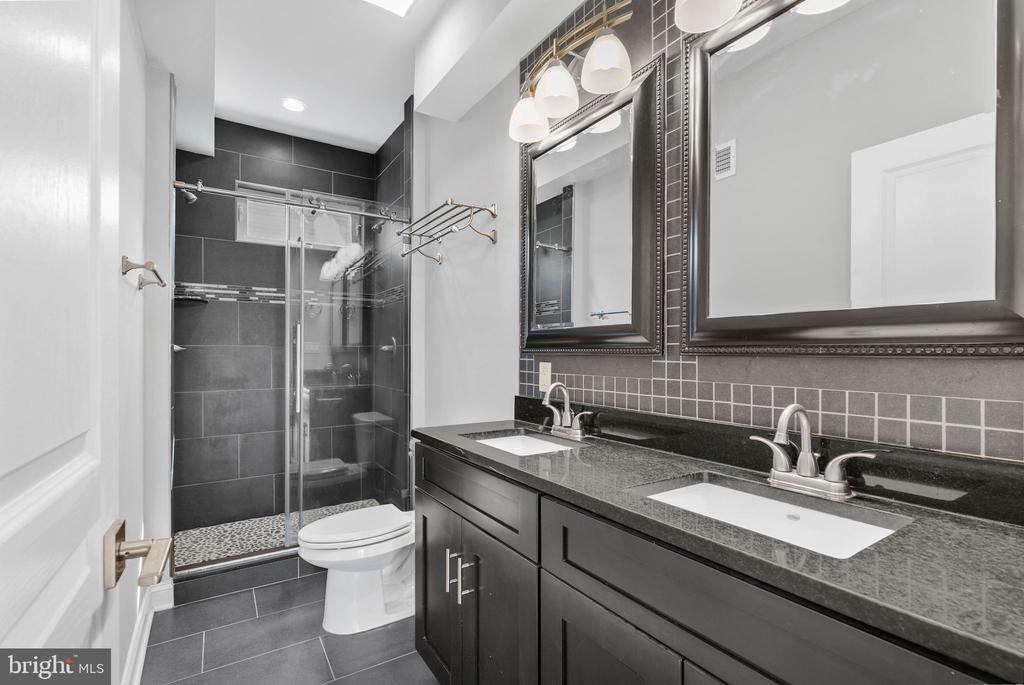
bedroom boasting tray ceilings, a walkout balcony, and a spa-like bathroom with a double vanity
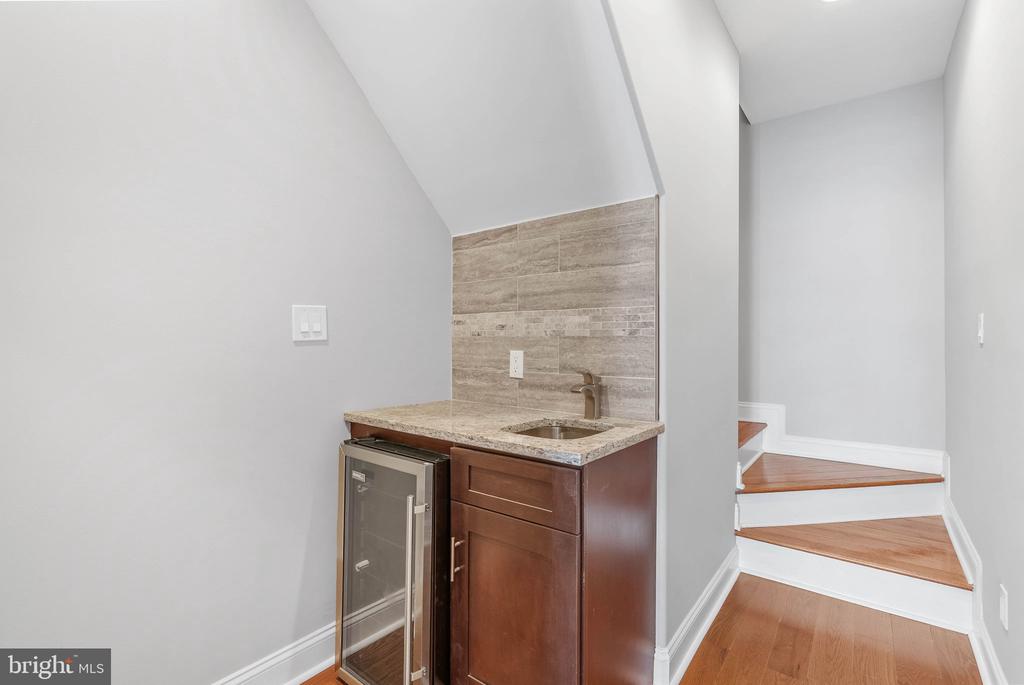
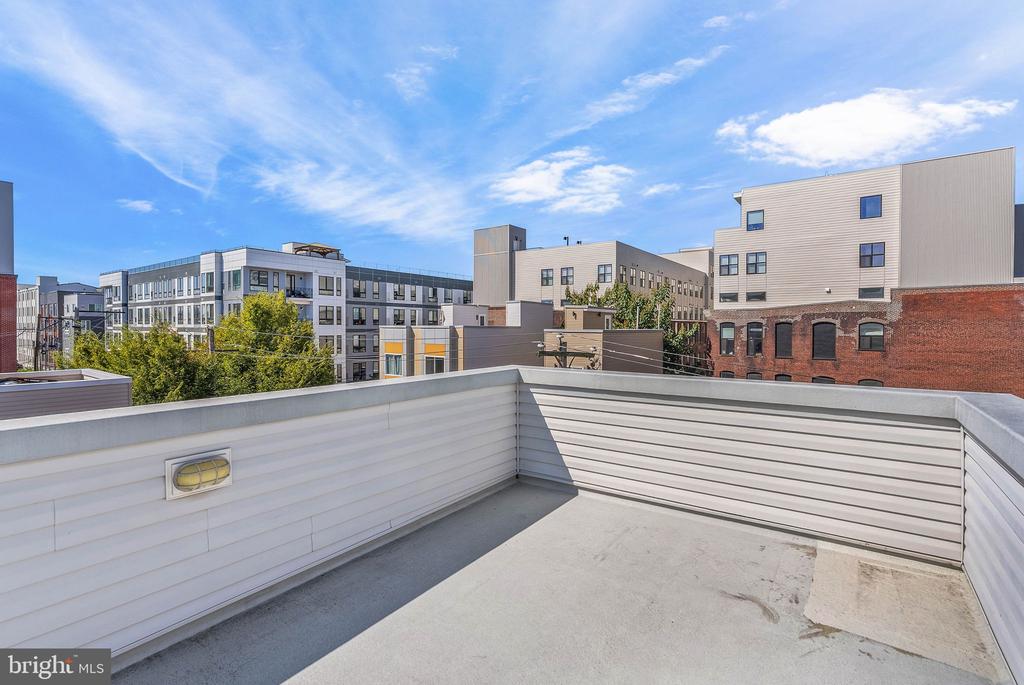
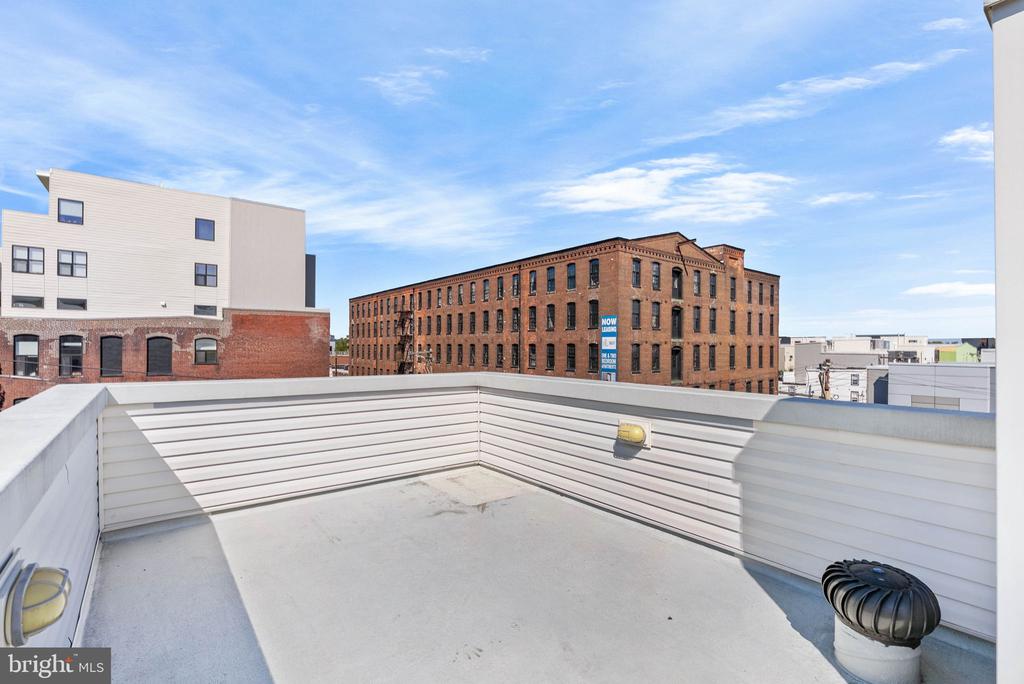
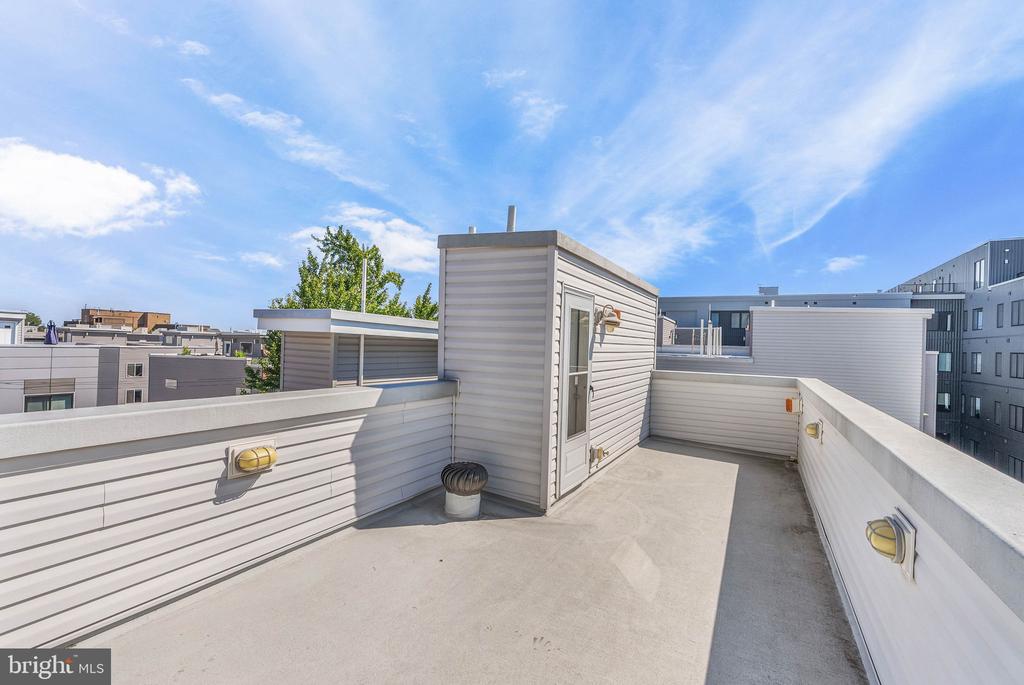
and glass-enclosed dual-head shower. A wet bar sits by a final staircase that leads to the
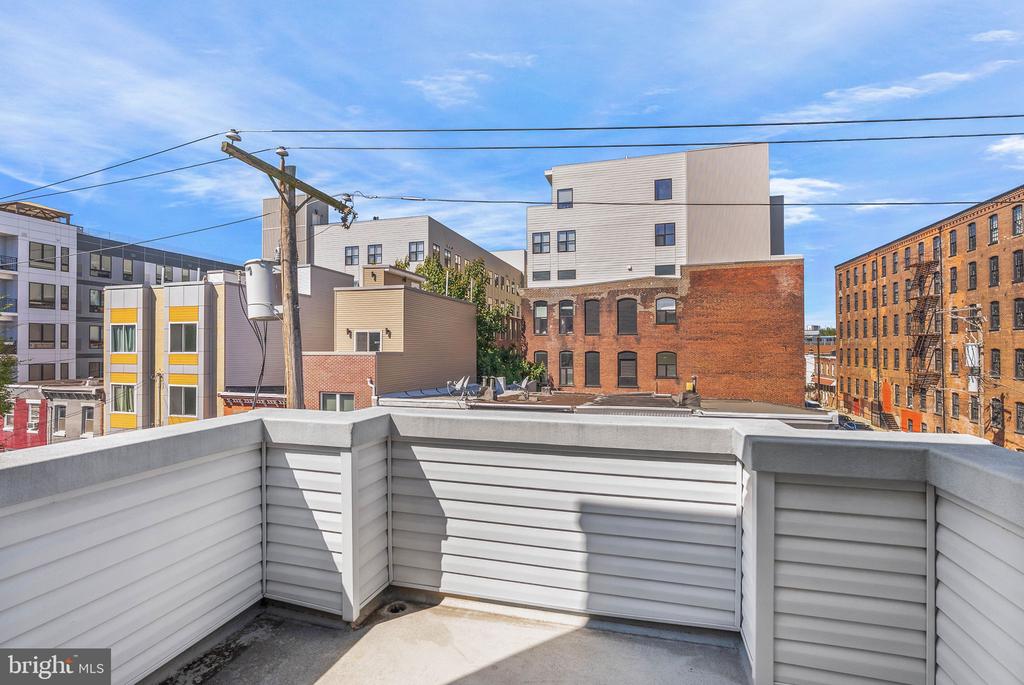
expansive roof deck. This private outdoor space is perfect for entertaining while enjoying
sweeping city views. Utilities include central a/c, gas heat, and gas hot water. In addition to
everything inside, this fantastic location earns a Walk Score of 89! It's close to neighborhood
favorites like IL Sorriso Cafe, OG Pizza, and Little Walter's, plus nearby Fishtown has tons more
to explore. There's also easy access to public transit, I-95, and South Jersey. Schedule your
showing today!

3
beds

3
baths

1,560 Sq.Ft. LIVING AREA

706 Sq.Ft. lot

The IDX display contains information sourced from the Bright MLS, Inc. as of 12/3/2025. This data is intended solely for personal, non-commercial use and is not to be utilized for any other purposes except to identify potential properties for purchase. Although the MLS data displayed is typically considered reliable, it is not guaranteed to be accurate by the MLS. Buyers are responsible for verifying the accuracy of all information and are advised to conduct their own investigations or seek professional assistance. Other sources besides the Listing Agent may have contributed to the MLS data presented. Unless expressly specified in writing, the Broker/Agent has not confirmed any information obtained from external sources. The Broker/Agent may or may not have acted as the Listing and/or Selling Agent and cannot guarantee the accuracy of property locations displayed on any map. Any compensation offers are solely made to participants of the MLS where the listing is registered.

©2025 Bright MLS, Inc. all rights reserved.

Data last updated on 12/3/2025 at 2:30 AM UTC

Michael McCann

Michael McCann

Features & Amenities

Interior

  • total bedrooms3
  • Total bathrooms3
  • full bathrooms3
  • Laundry room Has Laundry

Area & Lot

  • Status Sold
  • Date Sold October 30, 2025
  • Living Area1,560 Sq.Ft.
  • Total Area1,560 Sq.Ft.
  • Lot Area706 Sq.Ft.
  • MLS® IDPAPH2542550
  • TypeResidential
  • YEAR BUILT2017
  • Architecture StylesStraight Thru
  • School DistrictTHE SCHOOL DISTRICT OF PHILADELPHIA

Exterior

  • STORIES3
  • water SourcePublic
  • PoolNo Pool
  • parkingNone
  • HEAT TYPEForced Air
  • AIR CONDITIONINGCentral A/C
  • sewerPublic Sewer
  • SubstructureOther
  • Disability FeaturesNone

Financial

  • Sales Price$435,000
  • Real Estate Tax $1,231/yr
  • Zoning RM1
View Virtual Tour

KW EMpower

Ask Us Anything, Anytime. Whether you’re a consumer looking for an agent you can trust, or an agent looking for a place to thrive, we’re here for you.

Follow Me on Instagram
