Leave a Message

Thank you for your message. We will be in touch with you shortly.

244 MONTROSE STREET
244 MONTROSE STREET
244 MONTROSE STREET
244 MONTROSE STREET
244 MONTROSE STREET
244 MONTROSE STREET
244 MONTROSE STREET
244 MONTROSE STREET
244 MONTROSE STREET
244 MONTROSE STREET
244 MONTROSE STREET
244 MONTROSE STREET
244 MONTROSE STREET
244 MONTROSE STREET
244 MONTROSE STREET
244 MONTROSE STREET
244 MONTROSE STREET
244 MONTROSE STREET
244 MONTROSE STREET
244 MONTROSE STREET
244 MONTROSE STREET
244 MONTROSE STREET
244 MONTROSE STREET
244 MONTROSE STREET
244 MONTROSE STREET
244 MONTROSE STREET
244 MONTROSE STREET
244 MONTROSE STREET
244 MONTROSE STREET
244 MONTROSE STREET
244 MONTROSE STREET
244 MONTROSE STREET
244 MONTROSE STREET
244 MONTROSE STREET
SEE ALL PHOTOS
244 MONTROSE STREET
244 MONTROSE STREET
244 MONTROSE STREET
244 MONTROSE STREET
244 MONTROSE STREET
244 MONTROSE STREET
244 MONTROSE STREET
244 MONTROSE STREET
244 MONTROSE STREET
244 MONTROSE STREET
244 MONTROSE STREET
244 MONTROSE STREET
244 MONTROSE STREET
244 MONTROSE STREET
244 MONTROSE STREET
244 MONTROSE STREET
244 MONTROSE STREET
244 MONTROSE STREET
244 MONTROSE STREET
244 MONTROSE STREET
244 MONTROSE STREET
244 MONTROSE STREET
244 MONTROSE STREET
244 MONTROSE STREET
244 MONTROSE STREET
244 MONTROSE STREET
244 MONTROSE STREET
244 MONTROSE STREET
244 MONTROSE STREET
244 MONTROSE STREET
244 MONTROSE STREET
244 MONTROSE STREET
244 MONTROSE STREET
244 MONTROSE STREET
For Sale

244 MONTROSE STREET

244 MONTROSE STREET, PHILADELPHIA, PA 19147

$1,599,900
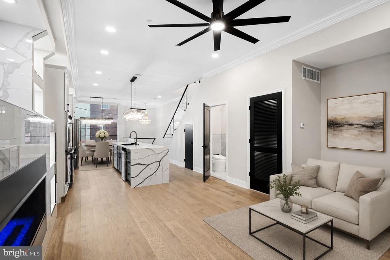
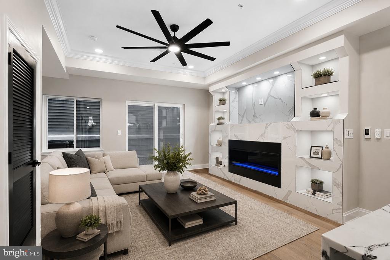
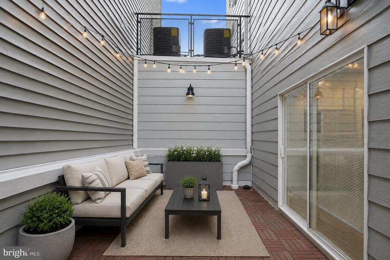
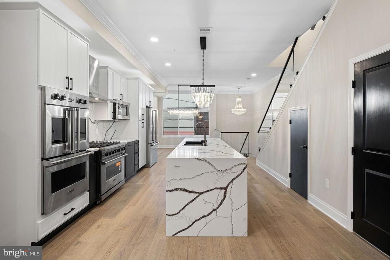
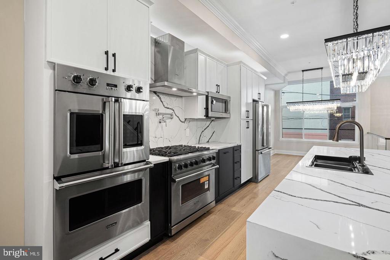
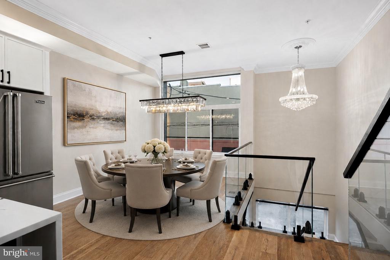
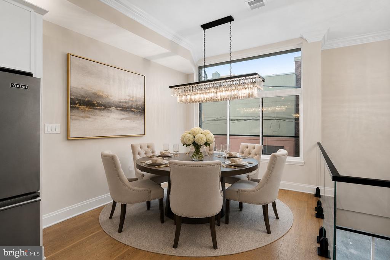
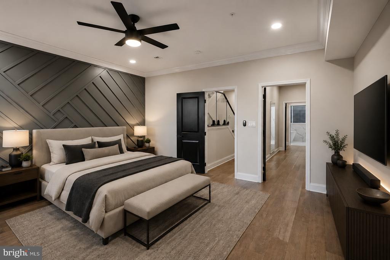
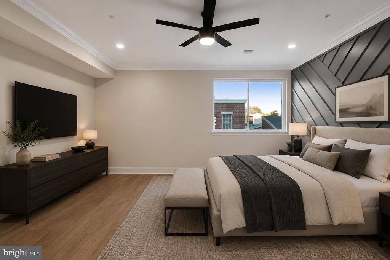
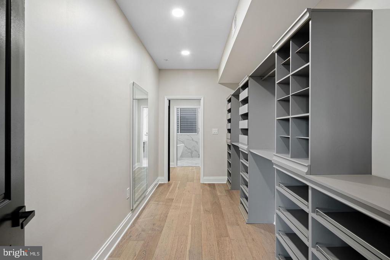
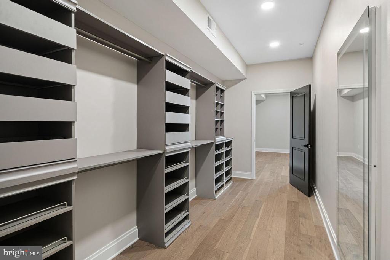
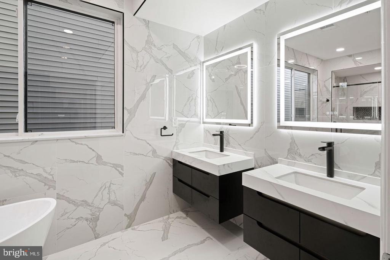
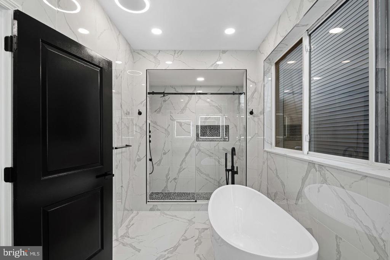
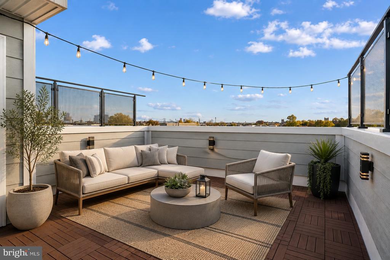
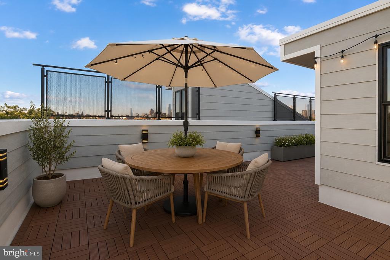
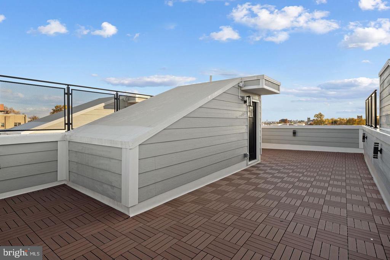
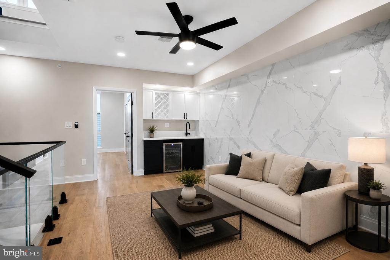
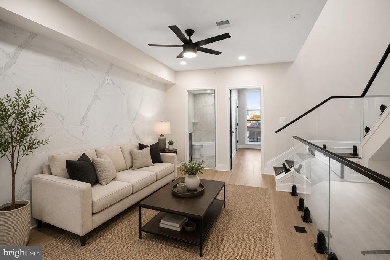
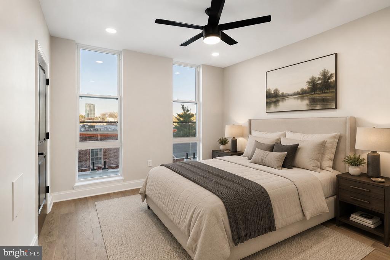
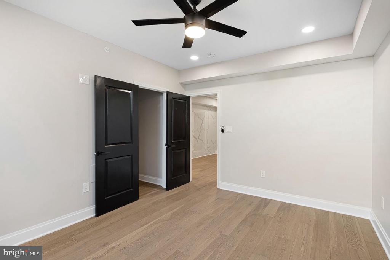
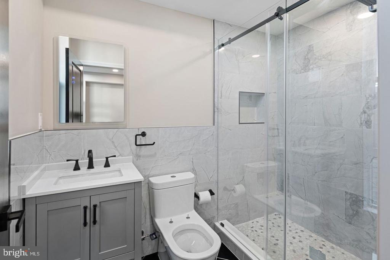
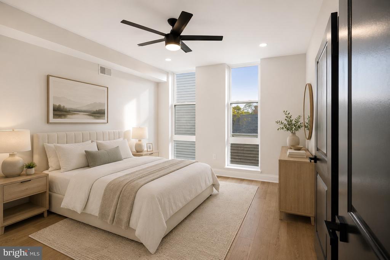
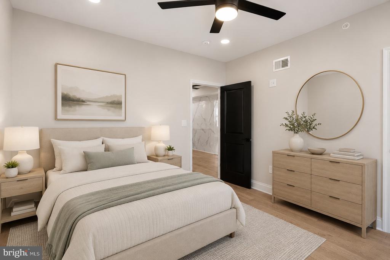
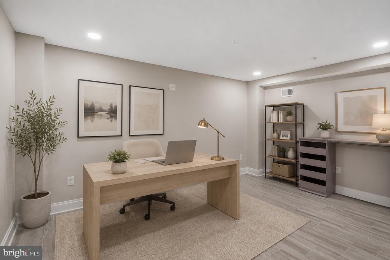
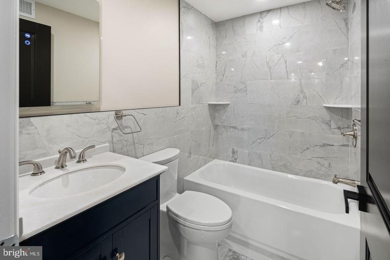
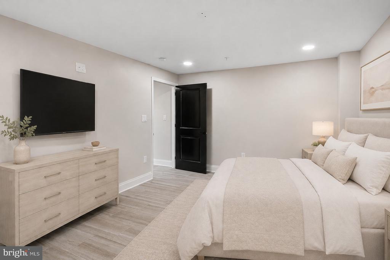
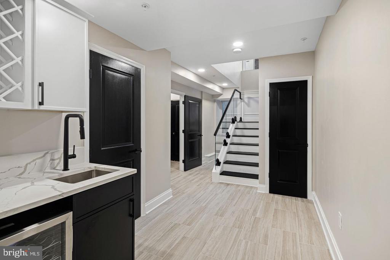
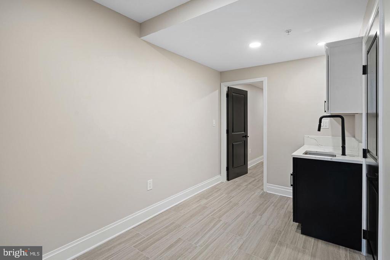
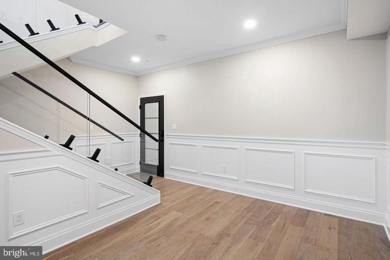
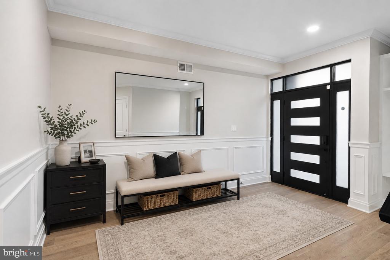
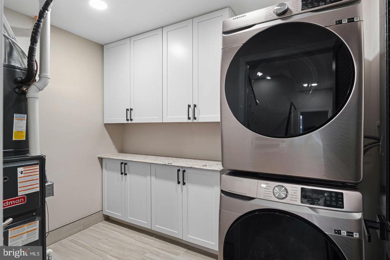
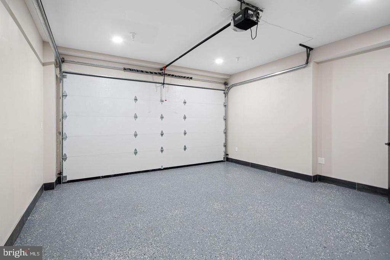
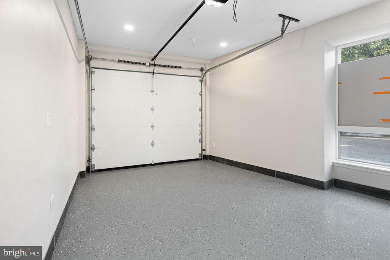
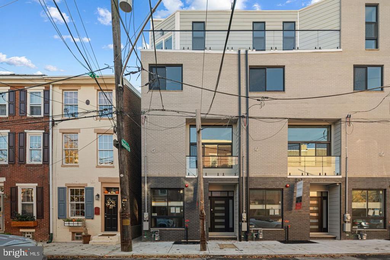
Welcome to The Estates at Queen Village, an extraordinary opportunity to own a brand new custom luxury corner townhome in one of Philadelphia's most coveted neighborhoods, offering over 3,500 SqFt of impeccably designed living space with all upgrades included along with a 10 year tax abatement. Perfectly positioned on a sun-filled corner lot, this stunning 4 bedroom, 4.5 bath residence, all just steps from acclaimed restaurants, cafes, boutiques, and neighborhood attractions. Built with exceptional attention to quality and durability, the home features a premium TPO roof, stylish and long-lasting plastic roof tiles, ZIP System exterior sheathing, all-brick and cement board exterior elevations, and sound-deadening construction between floors for enhanced comfort and privacy. The striking white brick facade sets the tone for the elevated finishes found throughout, while expansive windows flood the home with natural light across every level. Designed for both luxury and functionality, the home offers a two-car garage with epoxy floors and EV charger, along with a custom mudroom entry. The finished lower level features radiant heated floors, a stylish wet bar with wine fridge, a spa-inspired full bath adorned with floor-to-ceiling porcelain tile, an additional bedroom perfect for guests or a home office, and a convenient first laundry area. A dramatic floating staircase with sleek glass and aluminum railings leads to the breathtaking main level, where soaring 12-foot ceilings, wide-plank white oak flooring, and a stunning gas fireplace create an inviting atmosphere for entertaining. The designer chef's kitchen is a true showpiece, featuring custom European cabinetry, a full suite of Viking appliances, and an oversized waterfall-edge quartz island anchoring the open-concept living and dining space. The entire third floor is dedicated to a luxurious primary suite complete with custom accent walls, dual walk-in closets, and a spa-caliber bathroom featuring radiant heated floors, a freestanding soaking tub, frameless glass rain shower, floating double vanities, LED mirrors, and floor-to-ceiling porcelain tile. The fourth level offers two additional spacious bedrooms, including one with a private balcony and ensuite bath, along with a third full bathroom, second laundry room, and wet bar leading to the spectacular rooftop deck with fiberglass tile flooring, custom lighting, and panoramic skyline views. With high-efficiency systems, premium finishes, superior construction materials, and exceptional craftsmanship throughout, this Queen Village residence redefines modern luxury city living. Taxes and Association fees are not $1 and are TBD. Taxes and square footage are the responsibility of the buyer to have verified independently.

4
beds

5
baths

3,500 Sq.Ft. LIVING AREA

1,772 Sq.Ft. lot

The IDX display contains information sourced from the Bright MLS, Inc. as of 12/3/2025. This data is intended solely for personal, non-commercial use and is not to be utilized for any other purposes except to identify potential properties for purchase. Although the MLS data displayed is typically considered reliable, it is not guaranteed to be accurate by the MLS. Buyers are responsible for verifying the accuracy of all information and are advised to conduct their own investigations or seek professional assistance. Other sources besides the Listing Agent may have contributed to the MLS data presented. Unless expressly specified in writing, the Broker/Agent has not confirmed any information obtained from external sources. The Broker/Agent may or may not have acted as the Listing and/or Selling Agent and cannot guarantee the accuracy of property locations displayed on any map. Any compensation offers are solely made to participants of the MLS where the listing is registered.

©2025 Bright MLS, Inc. all rights reserved.

Data last updated on 12/3/2025 at 2:30 AM UTC

Jim Onesti

Jim Onesti

Arvind Balaji

Arvind Balaji

Features & Amenities

Interior

  • total bedrooms4
  • Total bathrooms5
  • full bathrooms4
  • half bathroom1

Area & Lot

  • Status For Sale
  • Living Area3,500 Sq.Ft.
  • Lot Area1,772 Sq.Ft.
  • MLS® IDPAPH2626166
  • TypeResidential
  • YEAR BUILT2026
  • NeighborhoodPhiladelphia
  • Architecture StylesTraditional

Exterior

  • STORIES4
  • Garage Space2.0
  • water SourcePublic
  • HEAT TYPEForced Air
  • AIR CONDITIONINGCentral A/C
  • sewerPublic Sewer
  • SubstructureOther
  • Disability FeaturesNone

Financial

  • Sales Price$1,599,900
  • Real Estate Tax $1/yr
  • Zoning RESIDENTIAL
image

Schedule a Showing

We would love to show you our beautiful property. Please select your preferred date and time below. An agent will be in touch shortly to confirm your appointment.

Schedule a Showing

We would love to show you our beautiful property. Please select your preferred date and time below. An agent will be in touch shortly to confirm your appointment.

Thank you for your interest in 244 MONTROSE STREET, PHILADELPHIA, PA 19147. We are reviewing your request and will be in touch shortly!

Mortgage Calculator

Estimate your monthly mortgage payment, including the principal and interest, property taxes, and HOA. Adjust the values to generate a more accurate rate.

All estimates are provided for informational purposes only. Actual amounts may vary.
$0,000 Your Payment 20 15 65
$0,000 Your Payment

Philadelphia

Explore

KW EMpower

Ask Us Anything, Anytime. Whether you’re a consumer looking for an agent you can trust, or an agent looking for a place to thrive, we’re here for you.

Follow Me on Instagram