Leave a Message

Thank you for your message. We will be in touch with you shortly.

246 Fitzwater St #4a
SEE ALL PHOTOS
246 Fitzwater St #4a
Courtesy of Keller Williams Philly
Sold

246 Fitzwater St #4a

246 Fitzwater St #4a, Philadelphia, PA 19147

$915,000
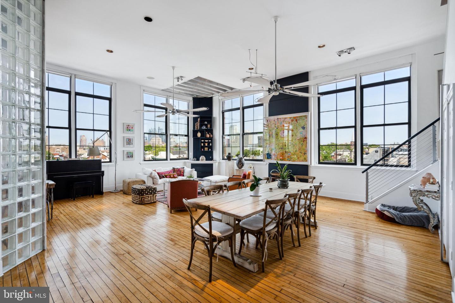
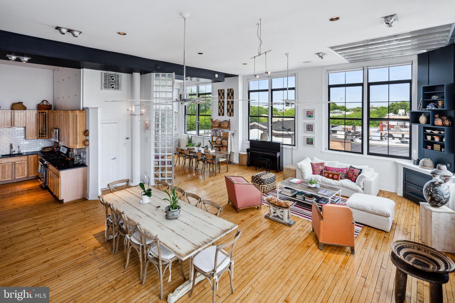
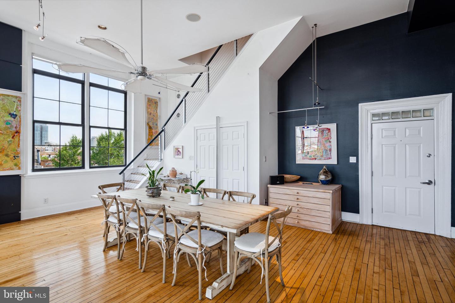
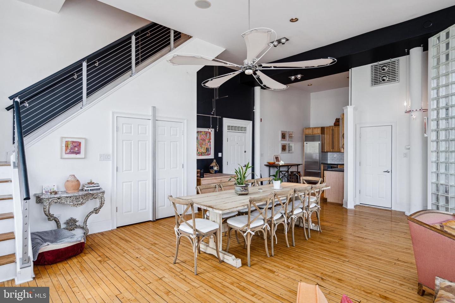
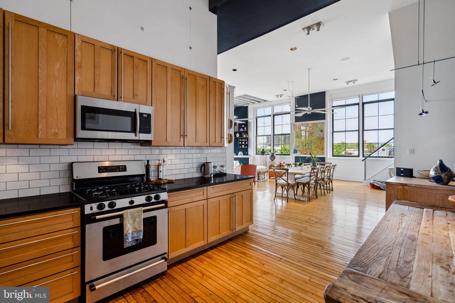
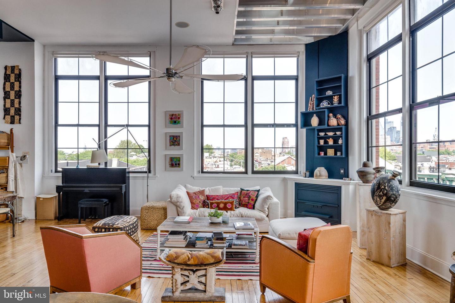
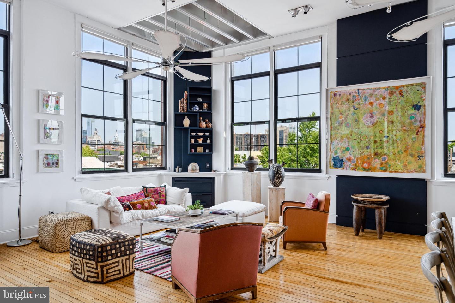
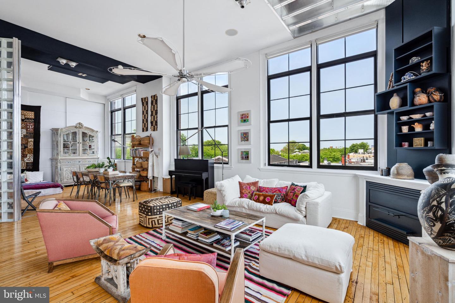
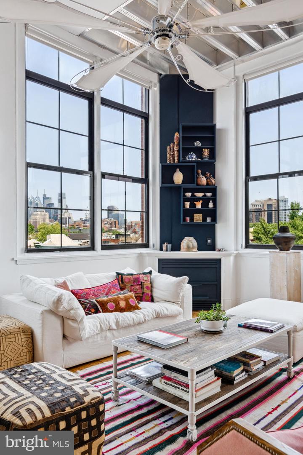
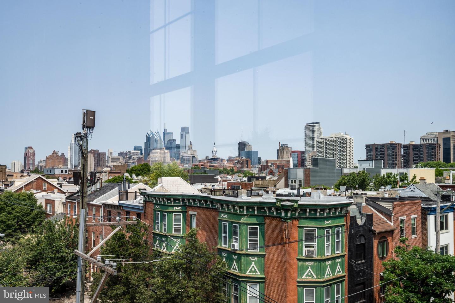
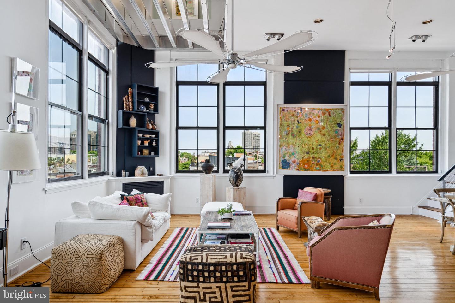
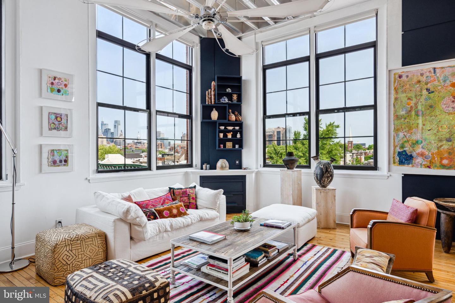
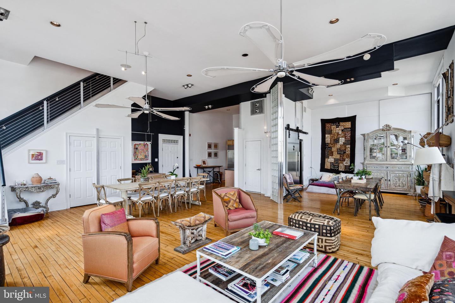
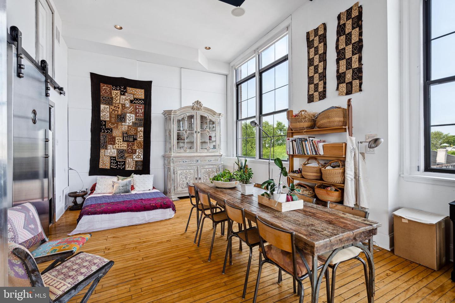
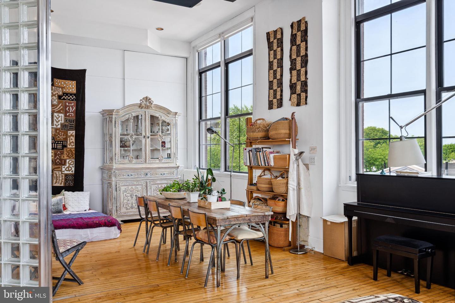
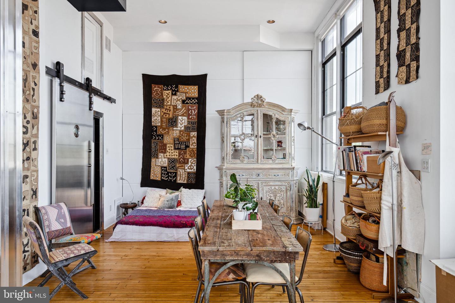
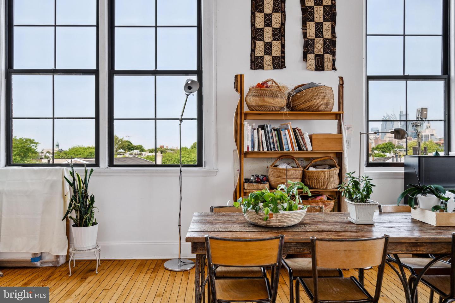
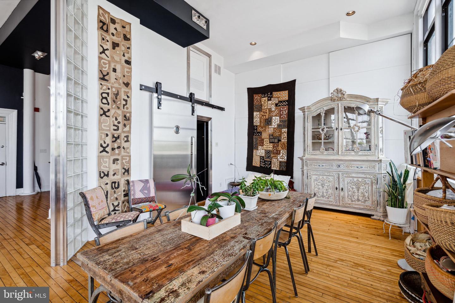
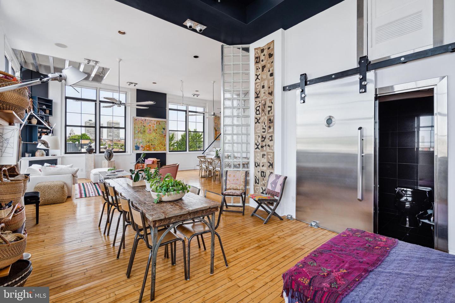
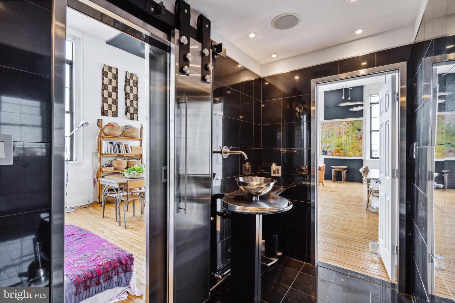
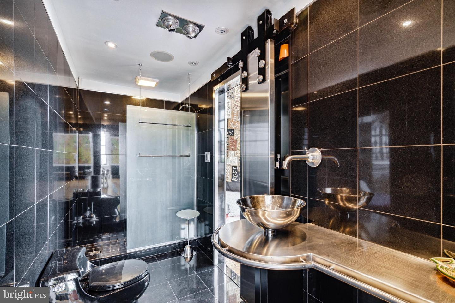
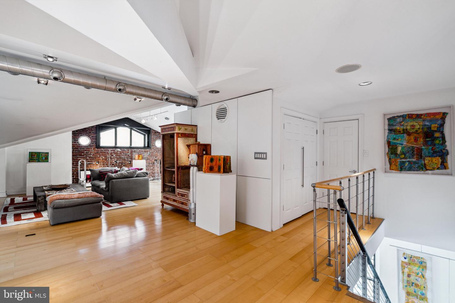
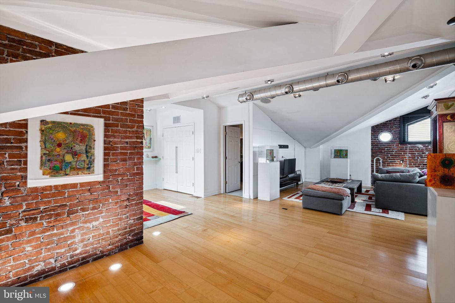
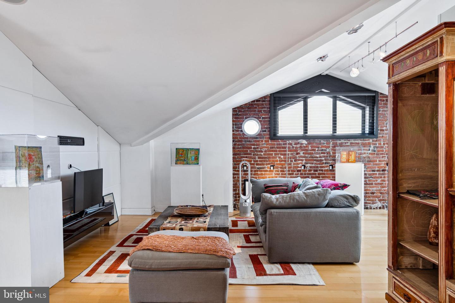
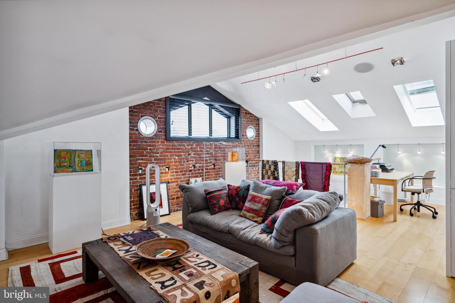
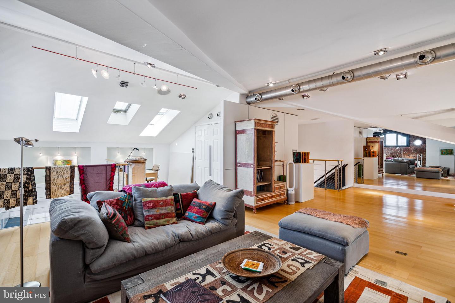
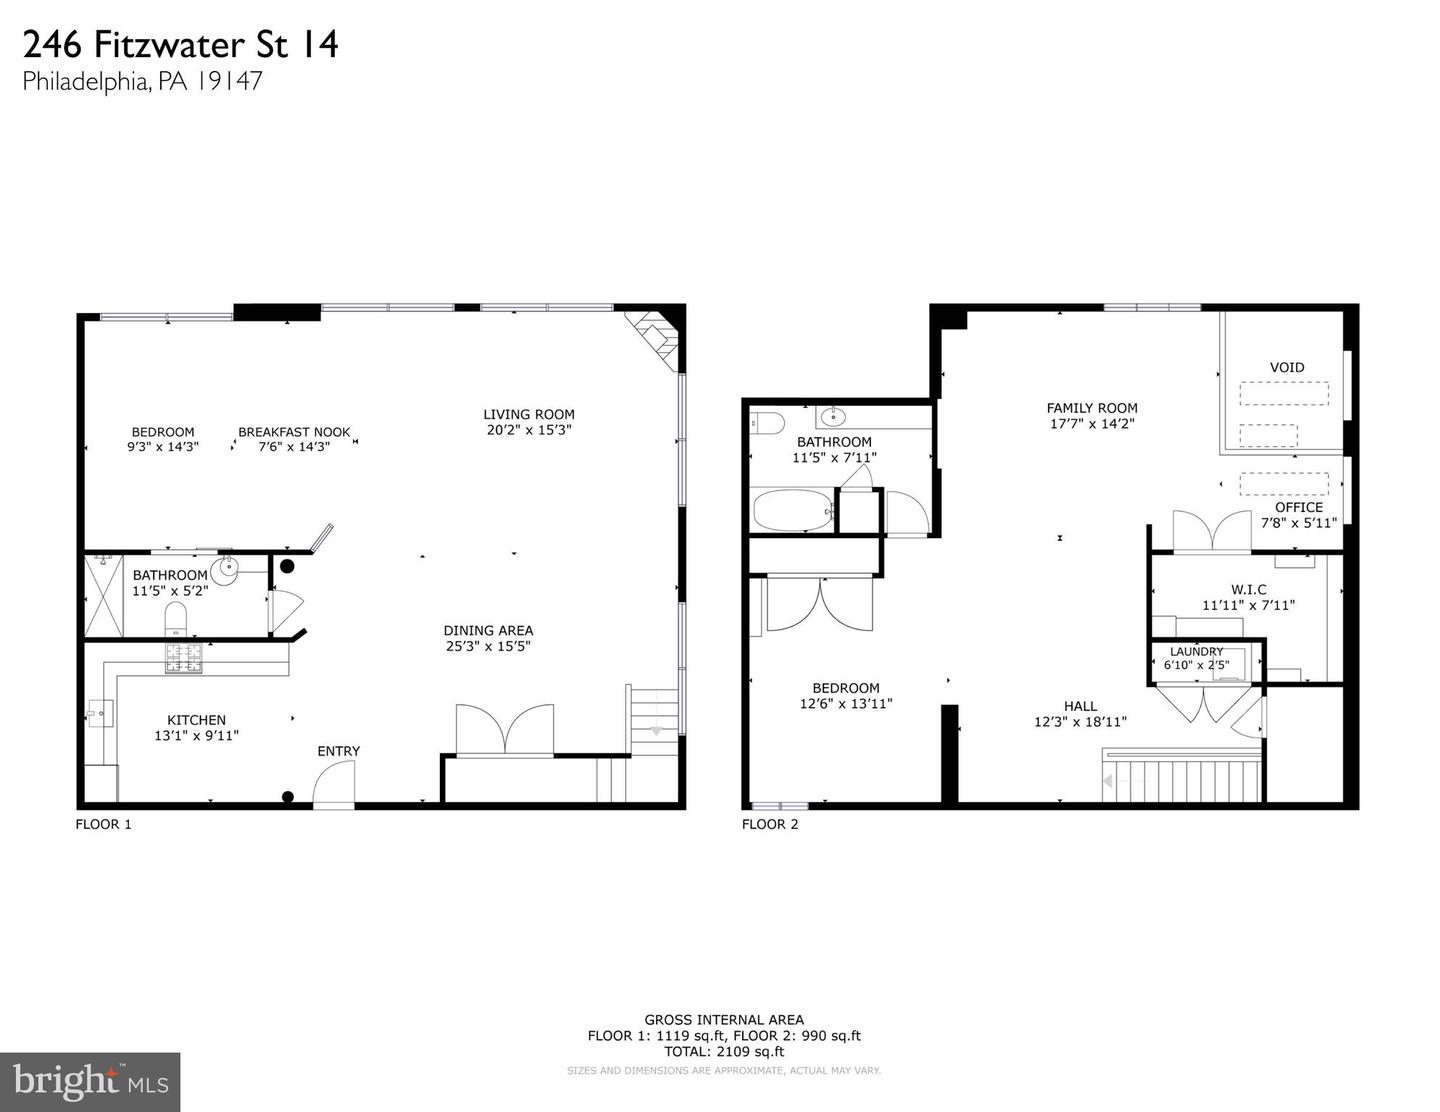
Experience the unparalleled allure of this extraordinary penthouse, where luxury meets sunlight in a two-level, corner loft design. Embrace the breathtaking panoramic cityscape through expansive wraparound windows. Relish in the vastness of the living room, boasting 14-foot ceilings, a gas fireplace, and custom-built shelving. Host gatherings in the sophisticated dining room, accentuated by a custom 500-pound stainless steel vault-style rolling door, revealing a conveniently located first-floor bath. This lavatory showcases sleek granite walls and flooring, an oversized shower with a custom glass enclosure, and an exquisite stainless steel and glass vessel sink.

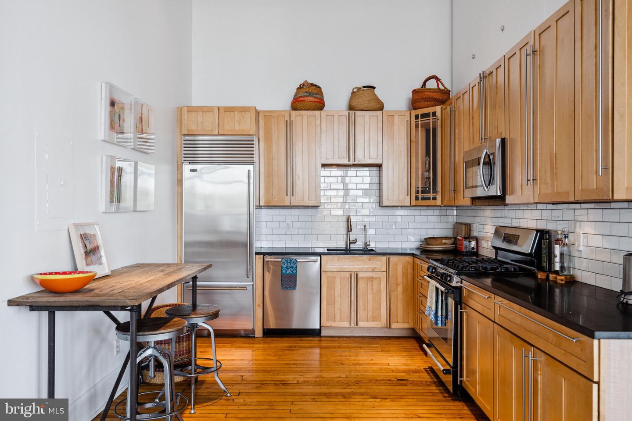
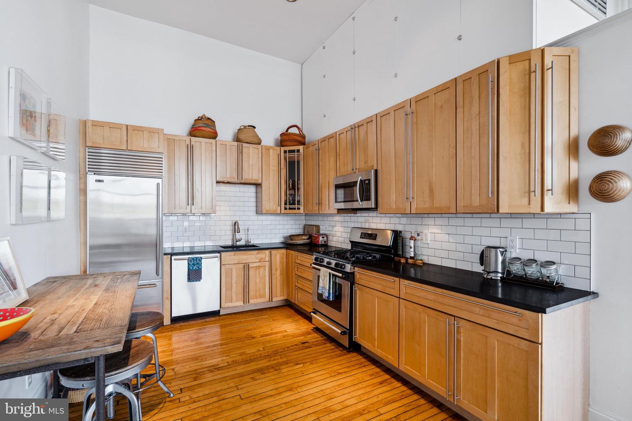
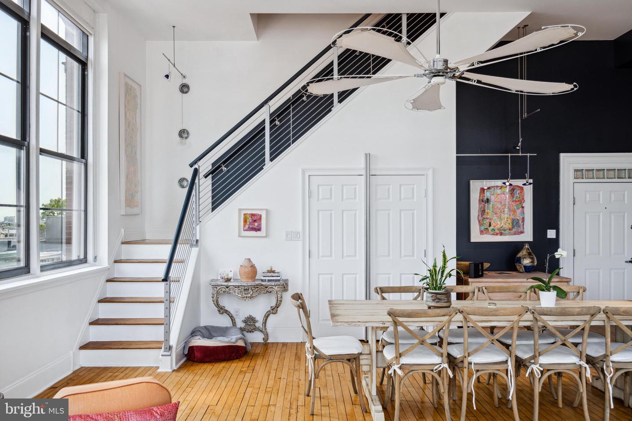
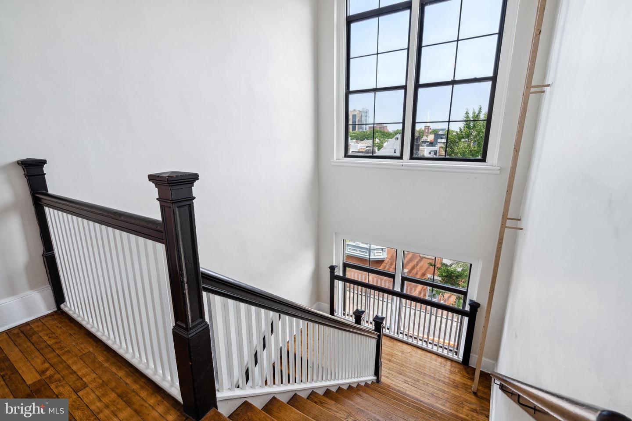
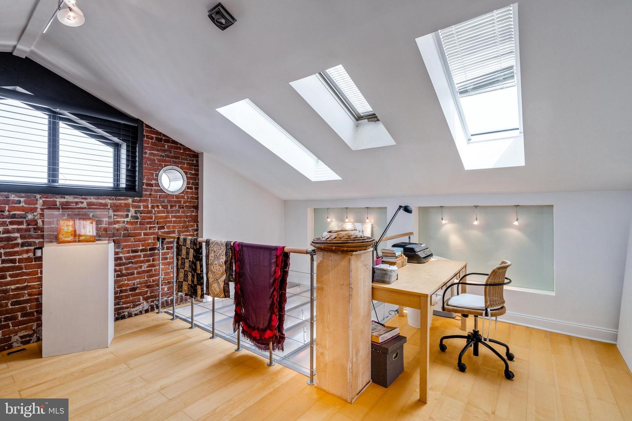
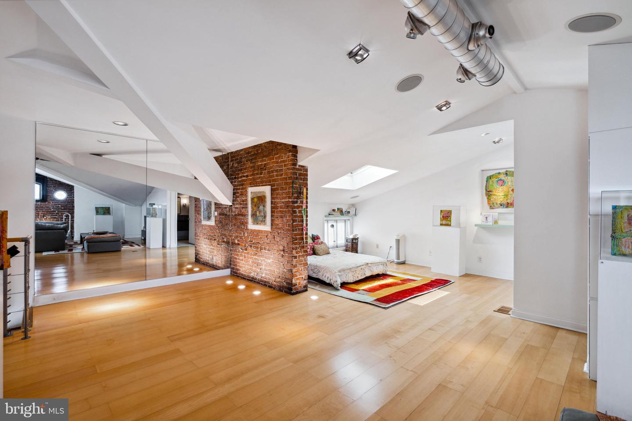
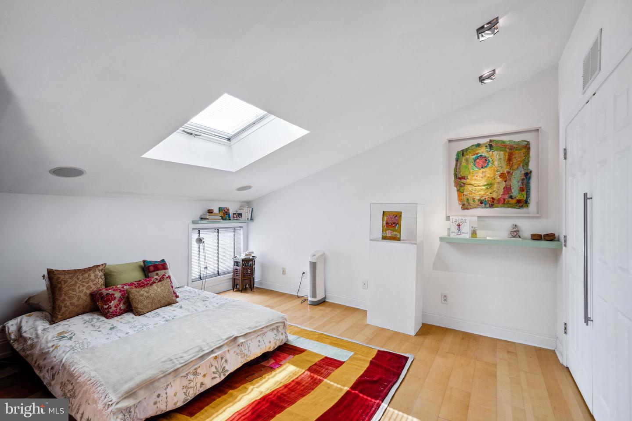
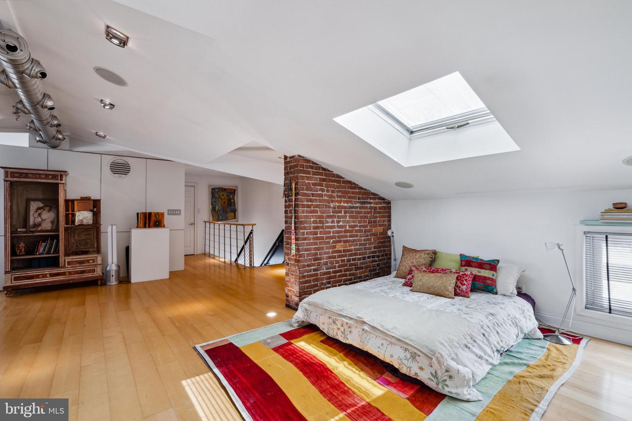
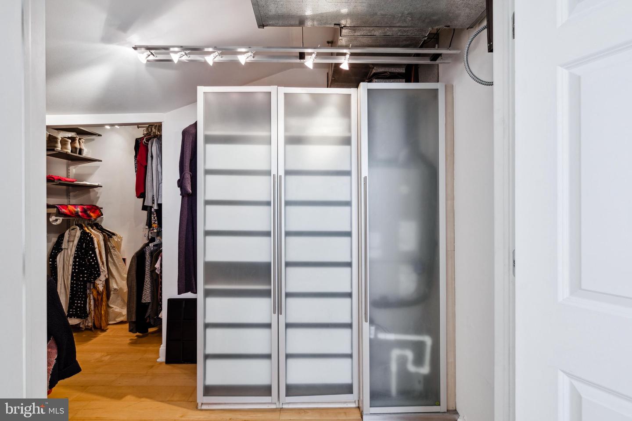
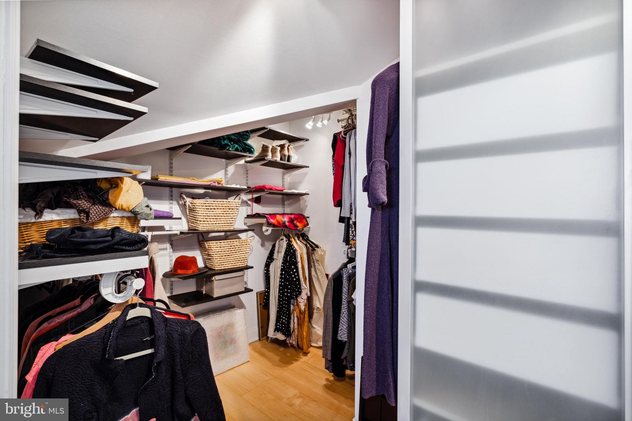
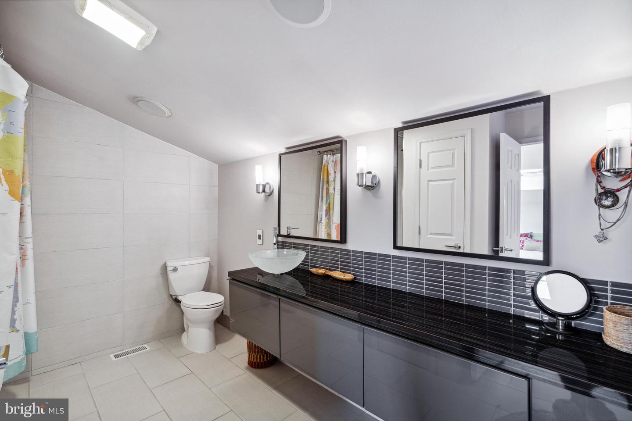
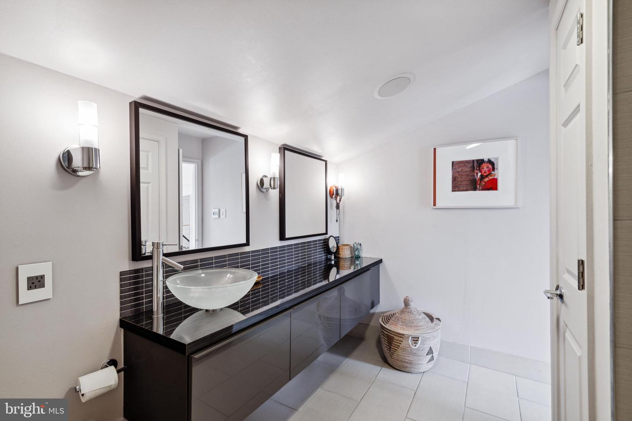
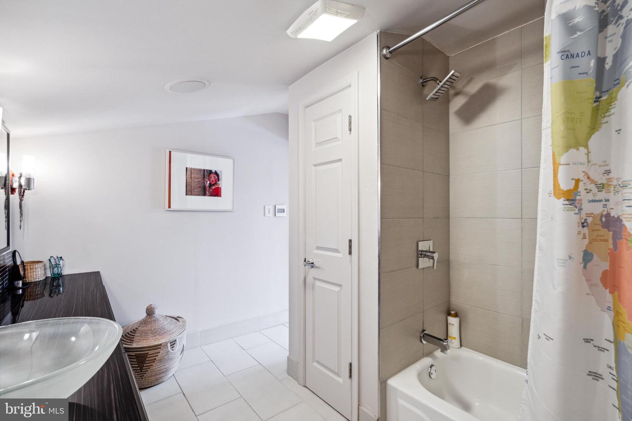
Indulge in the immaculate kitchen, equipped with expansive Cherrywood cabinetry, Bosch and Subzero stainless steel appliances, and a contemporary subway tile backsplash. Ascend the elegant staircase to reach the dramatic second-floor bedroom suite with strategically located walk-in closets featuring convenient built-in shelving. This retreat is characterized by cathedral, vaulted sky-lit ceilings, an exposed brick wall, and porthole windows. The bathroom features an impeccable vanity sink, storage closet, and ceramic tile flooring. Enjoy a cozy media area with paneled walls and a comfortable office space featuring a custom railing with breathtaking views overlooking the lower level.

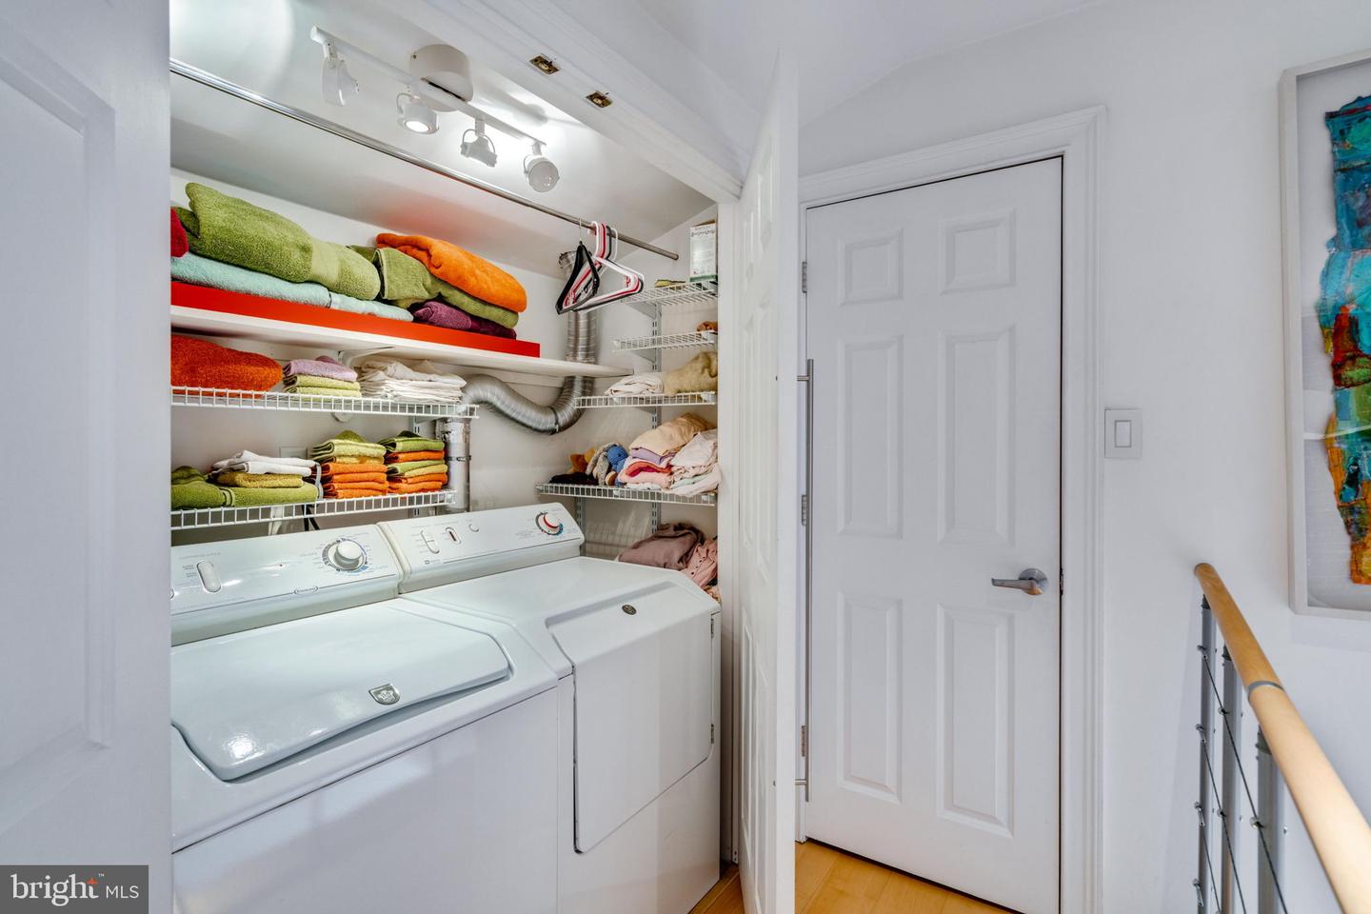
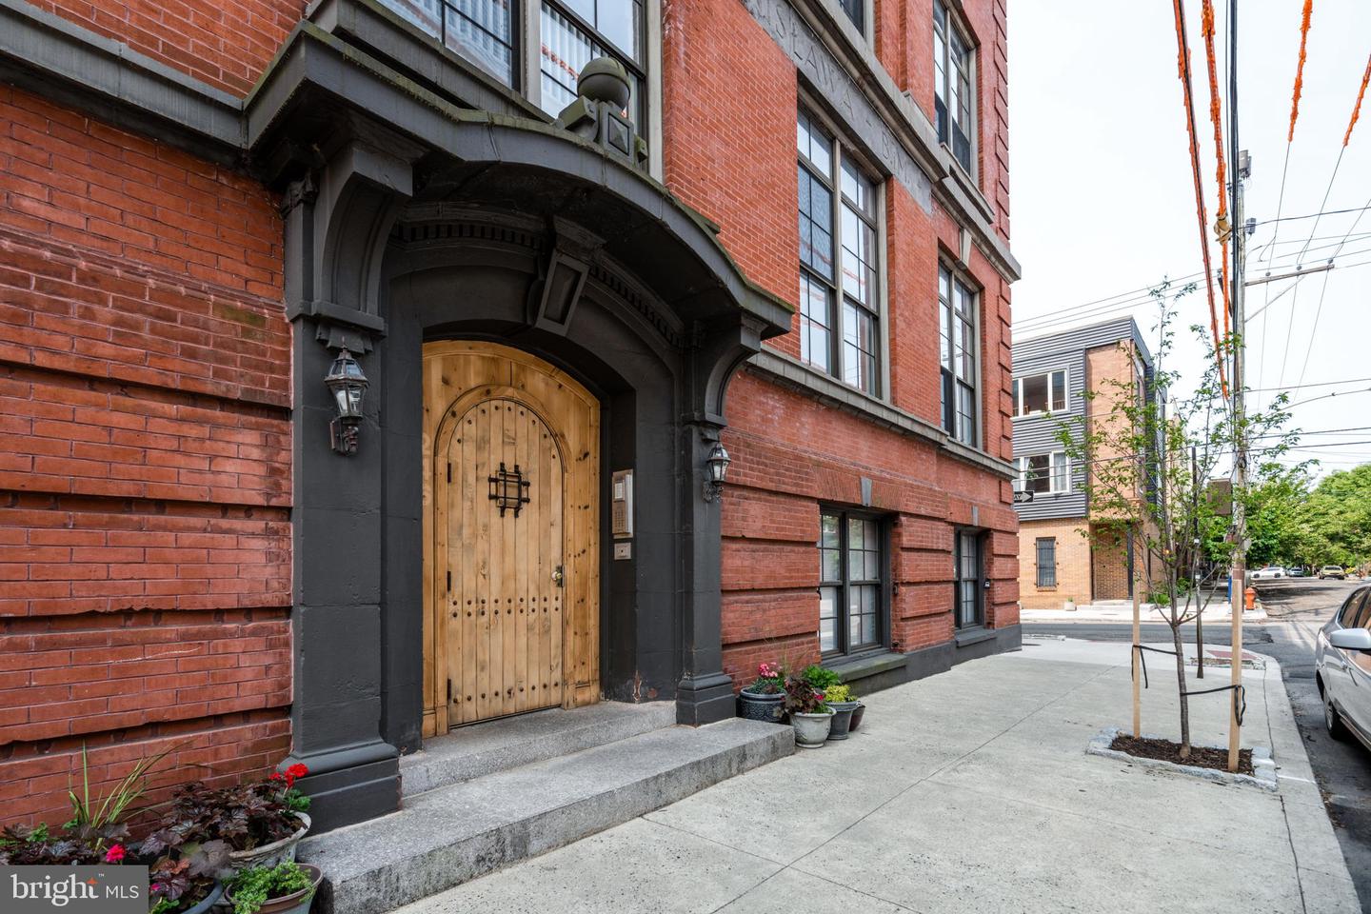
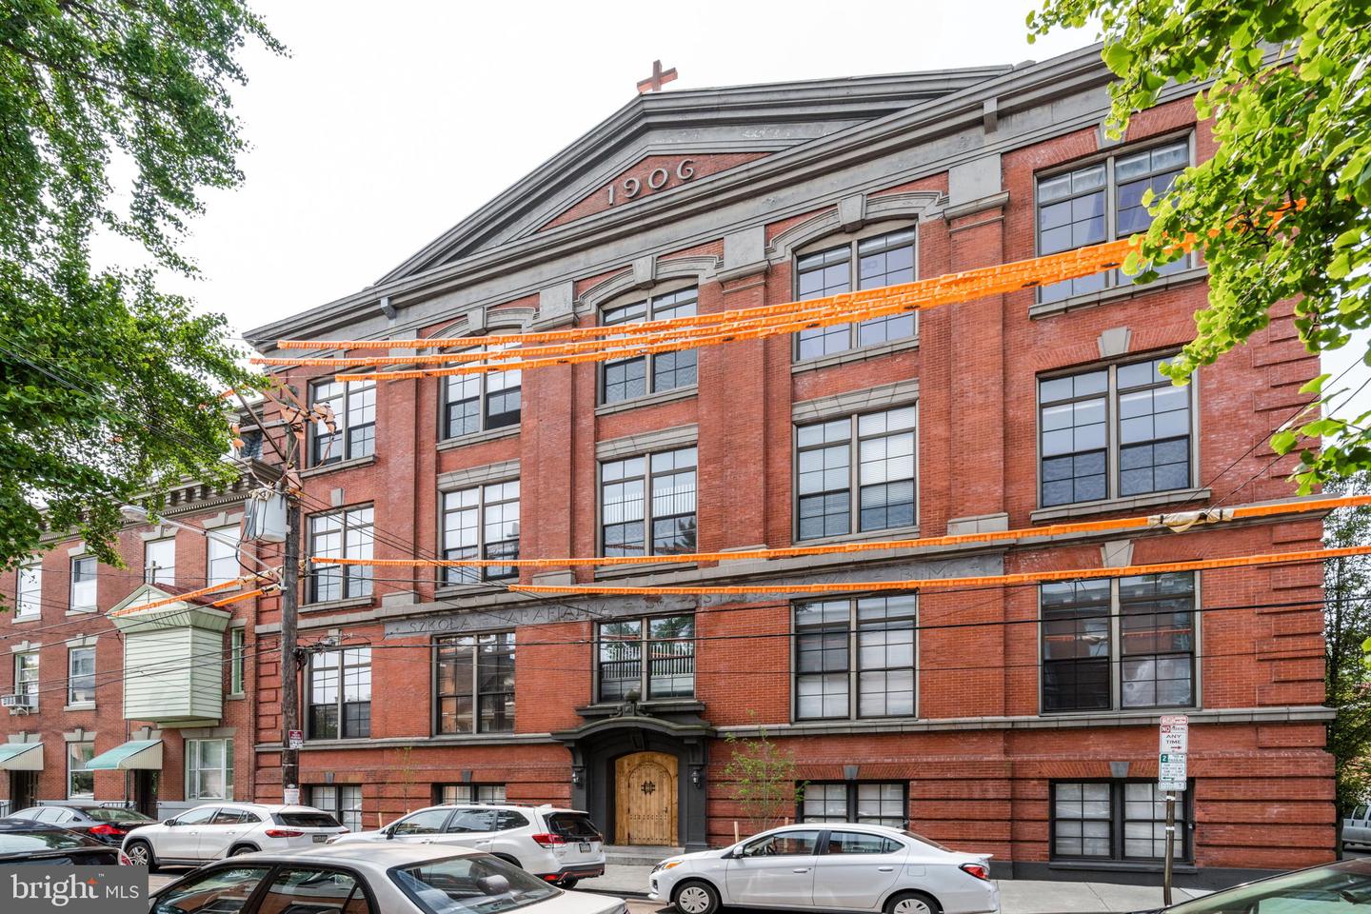
Among other features, this home also boasts bespoke lighting fixtures, two striking 84-inch span Casablanca Malibu star ceiling fans, and a laundry room tucked away for style and functionality. A seamless blend of subtle and striking features creates a captivating ambiance and architectural fascination in this truly extraordinary residence. Included is one assigned parking space in the parking lot of this cherished Queen Village neighborhood, offering both charm and convenience in Philadelphia. Your new home awaits!

2
beds

2
baths

2,584 Sq.Ft. LIVING AREA

The IDX display contains information sourced from the Bright MLS, Inc. as of 12/3/2025. This data is intended solely for personal, non-commercial use and is not to be utilized for any other purposes except to identify potential properties for purchase. Although the MLS data displayed is typically considered reliable, it is not guaranteed to be accurate by the MLS. Buyers are responsible for verifying the accuracy of all information and are advised to conduct their own investigations or seek professional assistance. Other sources besides the Listing Agent may have contributed to the MLS data presented. Unless expressly specified in writing, the Broker/Agent has not confirmed any information obtained from external sources. The Broker/Agent may or may not have acted as the Listing and/or Selling Agent and cannot guarantee the accuracy of property locations displayed on any map. Any compensation offers are solely made to participants of the MLS where the listing is registered.

©2025 Bright MLS, Inc. all rights reserved.

Data last updated on 12/3/2025 at 2:30 AM UTC

Daniel Evenchen

Daniel Evenchen

Features & Amenities

Interior

  • total bedrooms2
  • Total bathrooms2
  • full bathrooms2

Area & Lot

  • Status Sold
  • Date Sold July 14, 2023
  • Living Area2,584 Sq.Ft.
  • MLS® IDPAPH2239370
  • TypeCondo
  • YEAR BUILT1900
  • NeighborhoodPhiladelphia
  • Architecture StylesBi-level, Unit/Flat
  • School DistrictTHE SCHOOL DISTRICT OF PHILADELPHIA

Exterior

  • STORIES2
  • water SourcePublic
  • HEAT TYPEHot Water, Natural Gas
  • AIR CONDITIONINGCentral Air
  • sewerPublic Sewer

Financial

  • Sales Price$915,000
  • Real Estate Tax $8,640/yr
View Virtual Tour

Philadelphia

Explore

KW EMpower

Ask Us Anything, Anytime. Whether you’re a consumer looking for an agent you can trust, or an agent looking for a place to thrive, we’re here for you.

Follow Me on Instagram
