Leave a Message

Thank you for your message. We will be in touch with you shortly.

2466 Emerald St
2466 Emerald St
2466 Emerald St
2466 Emerald St
2466 Emerald St
2466 Emerald St
2466 Emerald St
2466 Emerald St
2466 Emerald St
2466 Emerald St
2466 Emerald St
2466 Emerald St
2466 Emerald St
2466 Emerald St
2466 Emerald St
2466 Emerald St
2466 Emerald St
2466 Emerald St
2466 Emerald St
2466 Emerald St
2466 Emerald St
2466 Emerald St
2466 Emerald St
2466 Emerald St
2466 Emerald St
SEE ALL PHOTOS
2466 Emerald St
2466 Emerald St
2466 Emerald St
2466 Emerald St
2466 Emerald St
2466 Emerald St
2466 Emerald St
2466 Emerald St
2466 Emerald St
2466 Emerald St
2466 Emerald St
2466 Emerald St
2466 Emerald St
2466 Emerald St
2466 Emerald St
2466 Emerald St
2466 Emerald St
2466 Emerald St
2466 Emerald St
2466 Emerald St
2466 Emerald St
2466 Emerald St
2466 Emerald St
2466 Emerald St
2466 Emerald St
Courtesy of Keller Williams Philadelphia
Sold

2466 Emerald St

2466 EMERALD STREET, PHILADELPHIA, PA 19125

$300,000
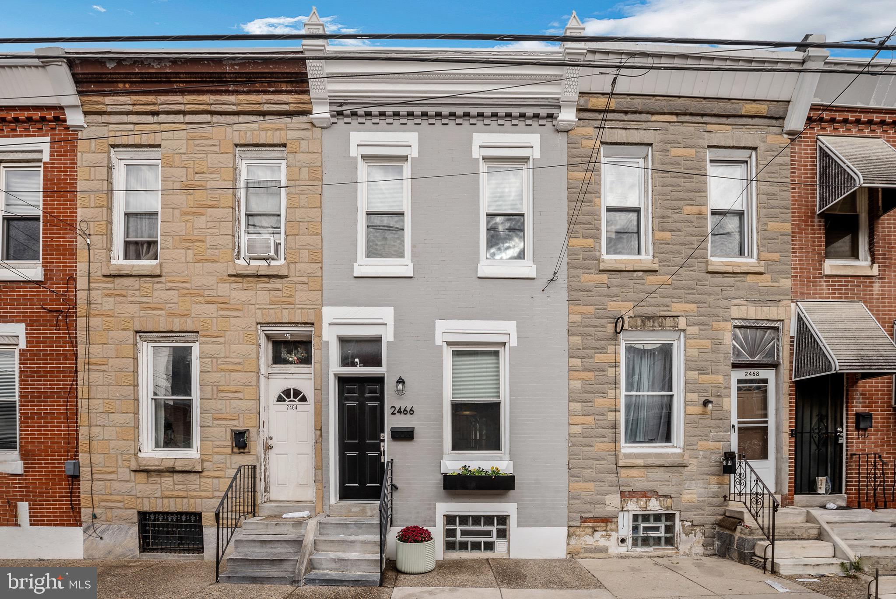
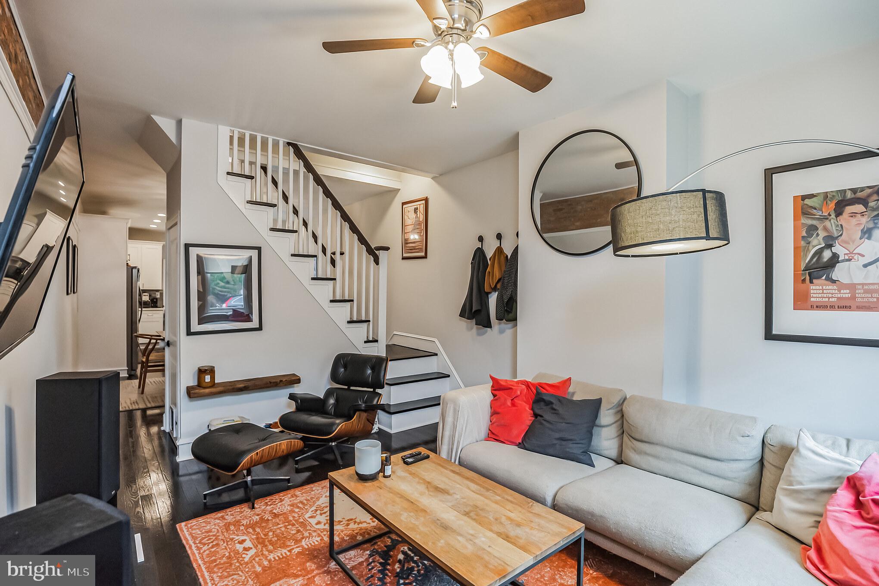
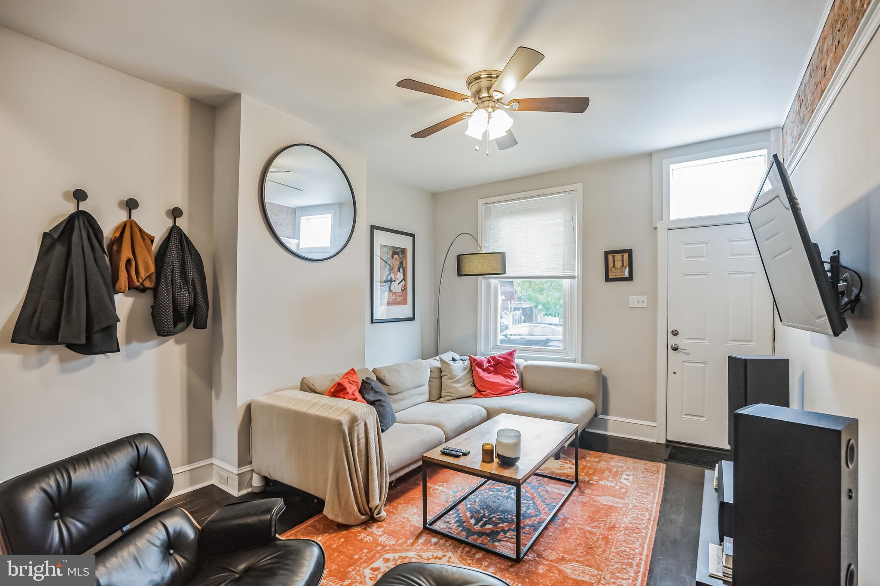
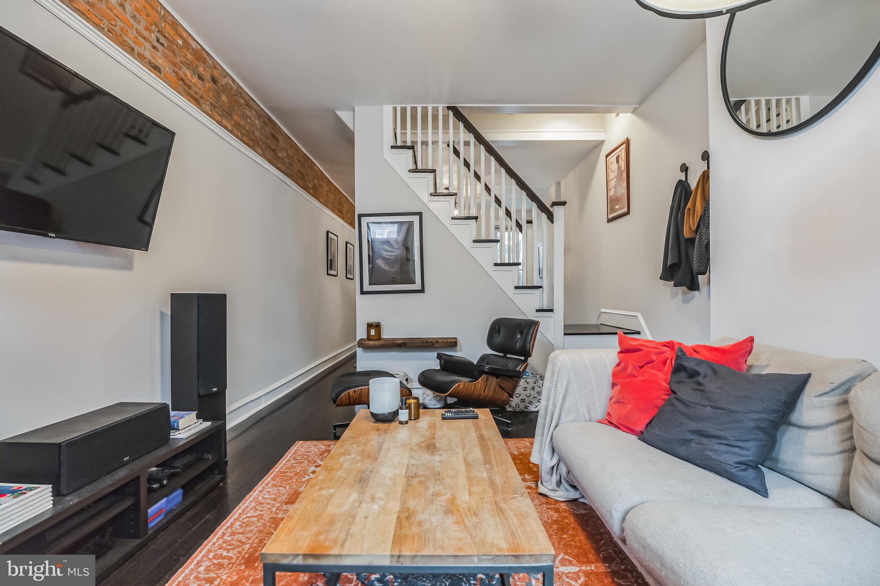
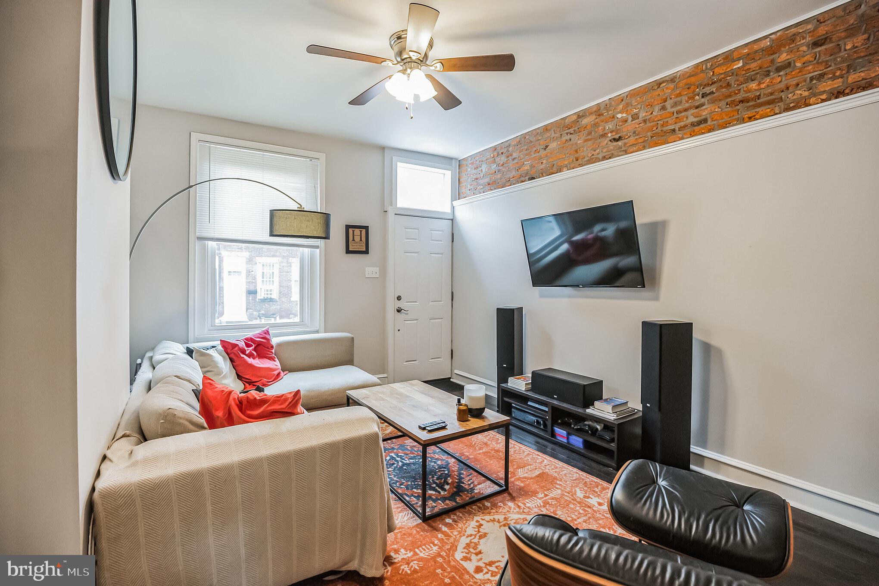
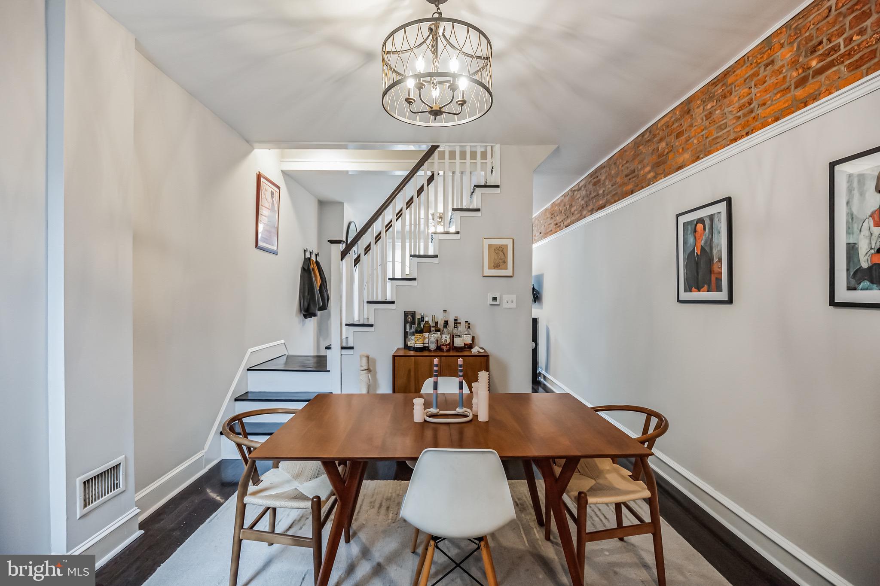
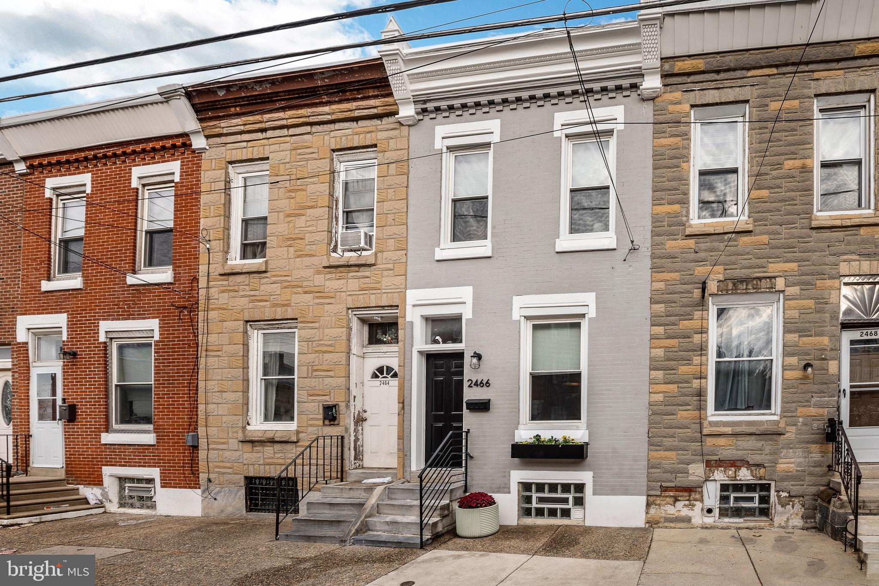
Welcome to this fully remodeled 2-bedroom row home nestled in the thriving Kensington neighborhood. The entire residence underwent a comprehensive renovation in 2018. Step through the front door into a spacious living room adorned with exposed brick accents that grace the entire first floor.
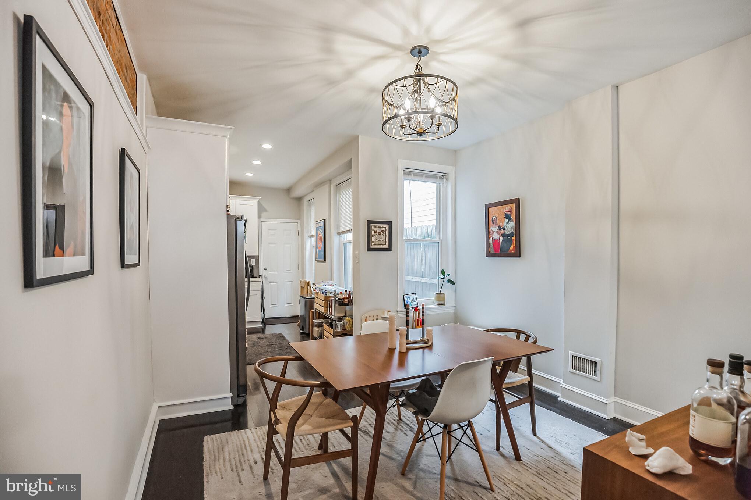
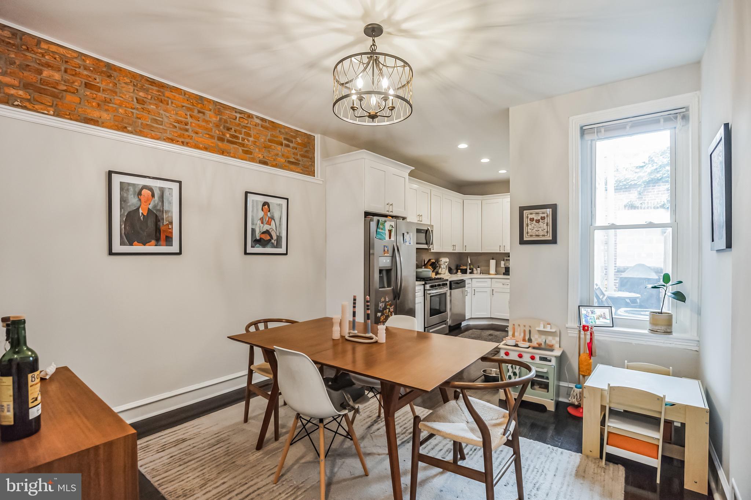
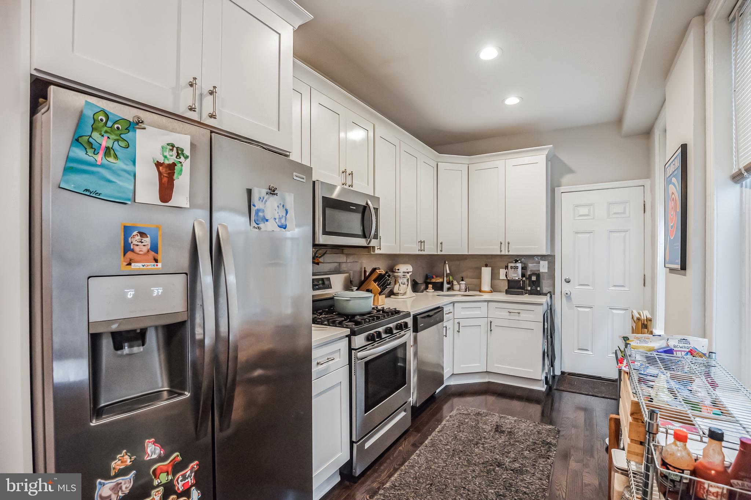
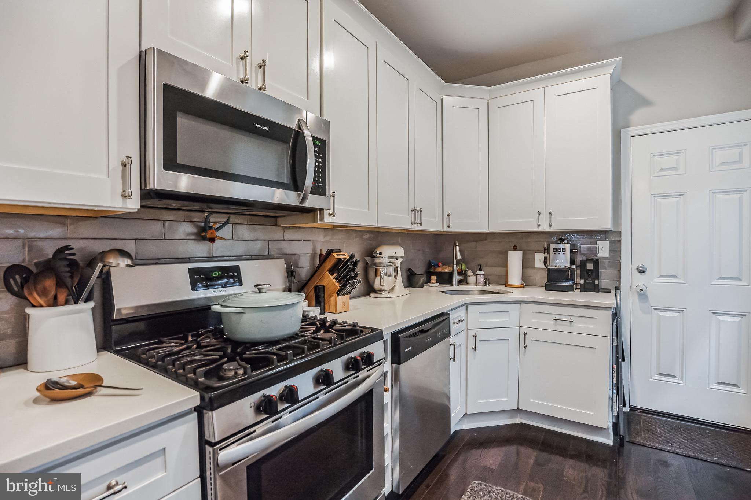
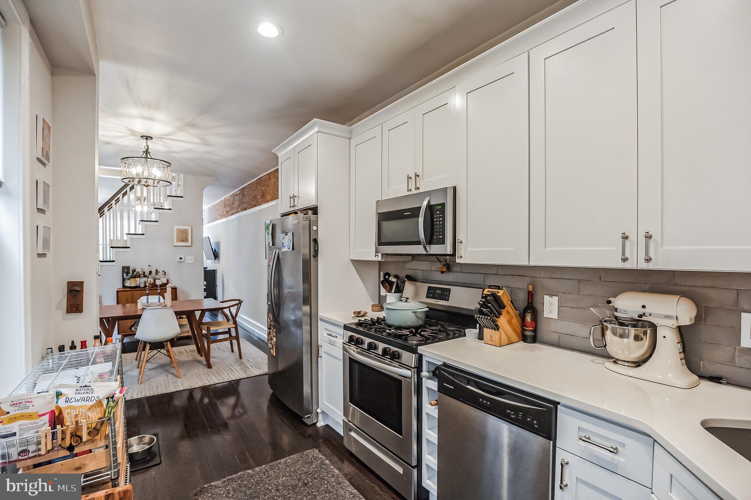
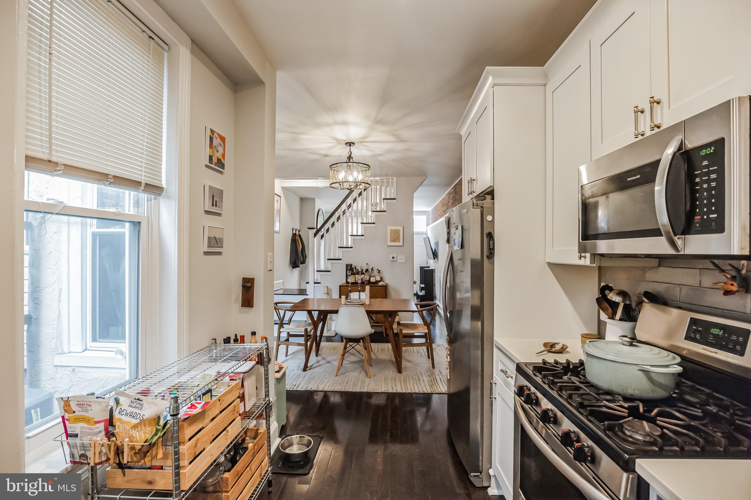
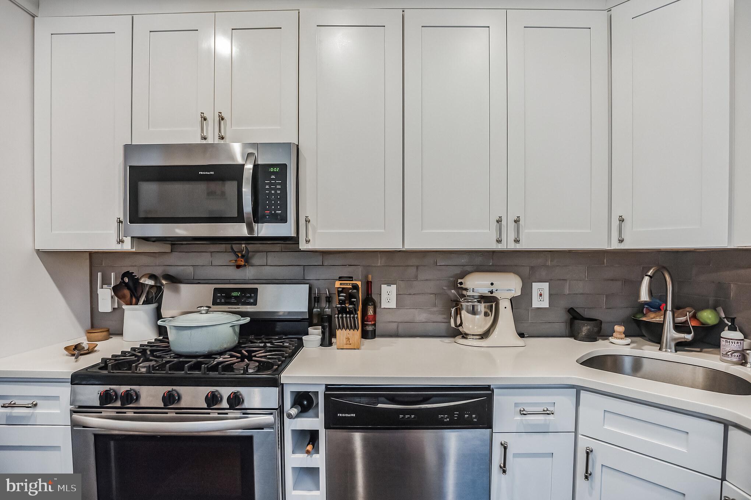
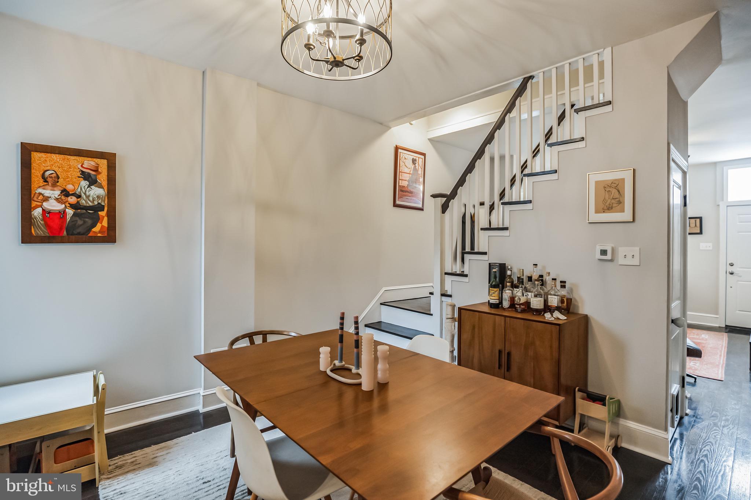
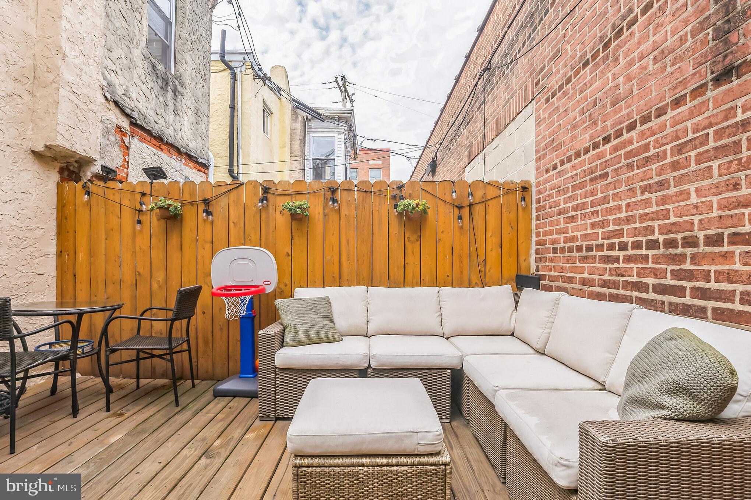
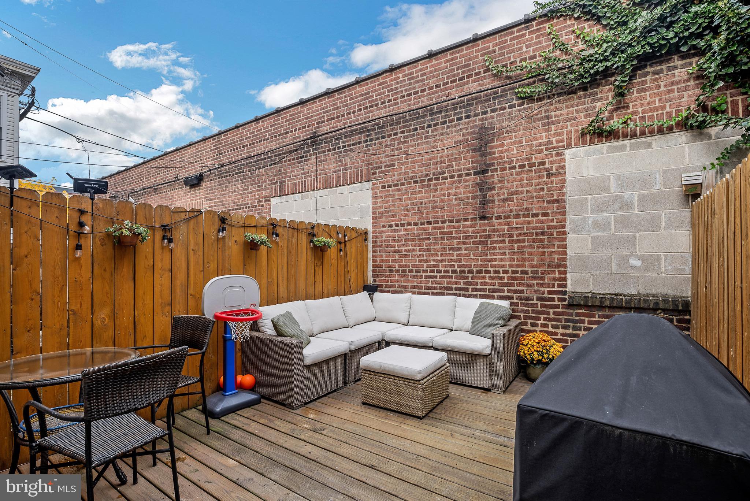
The kitchen has been thoughtfully expanded and remodeled, featuring pristine white cabinets, quartzite countertops, a custom backsplash, tiled flooring, and high-quality stainless steel appliances. This design creates an open and inviting atmosphere, seamlessly connecting the kitchen with a generously sized dining area. From the kitchen, a door leads to a private yard with decking and fence.
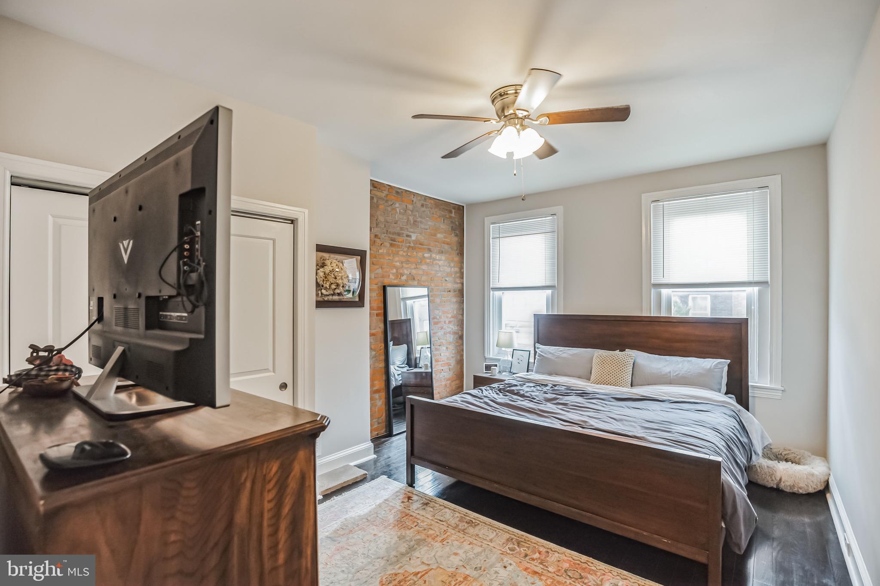
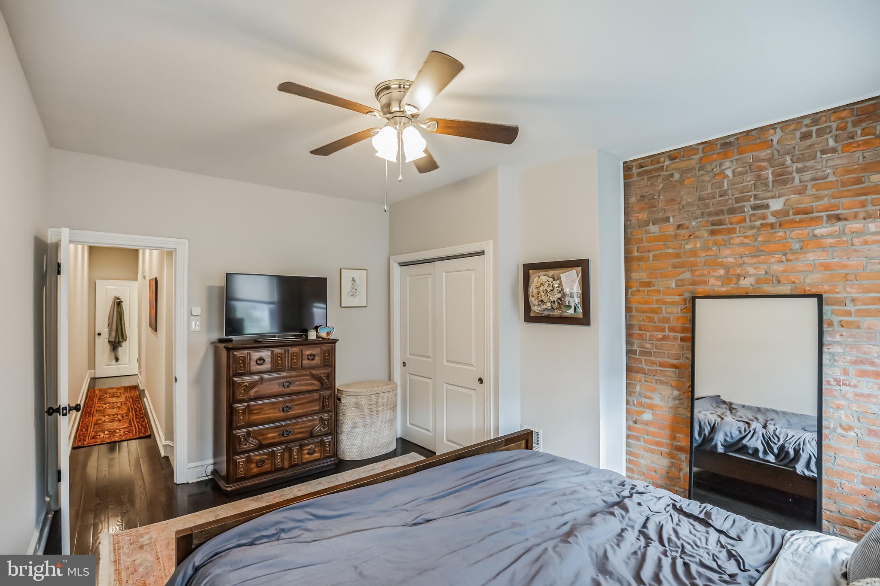
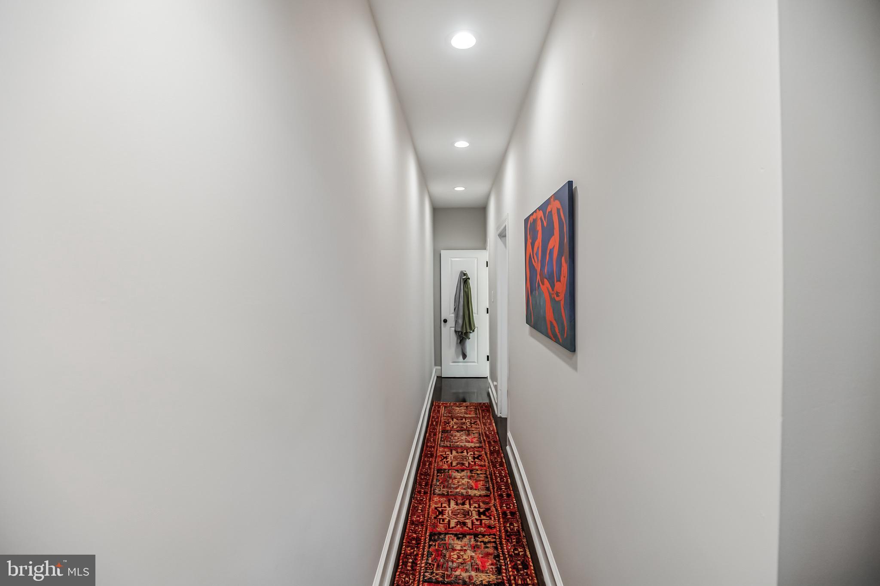
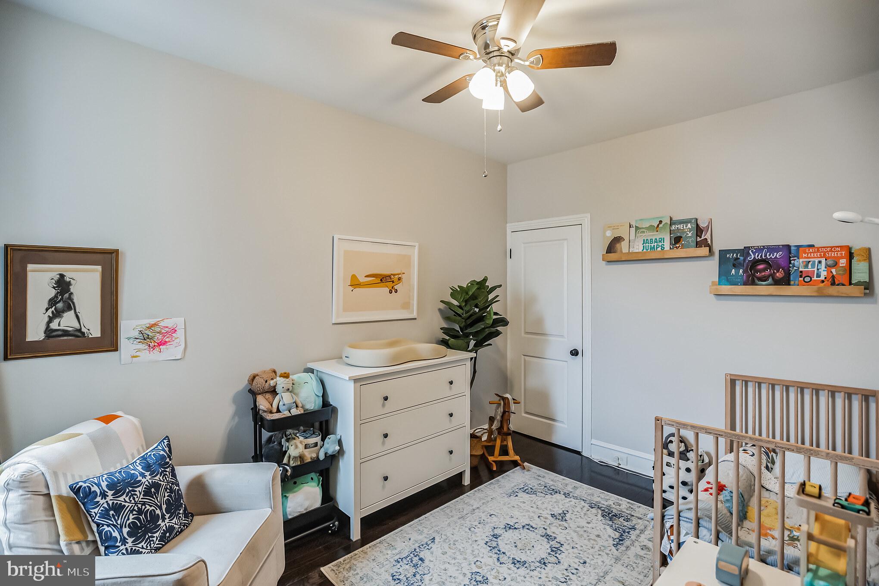
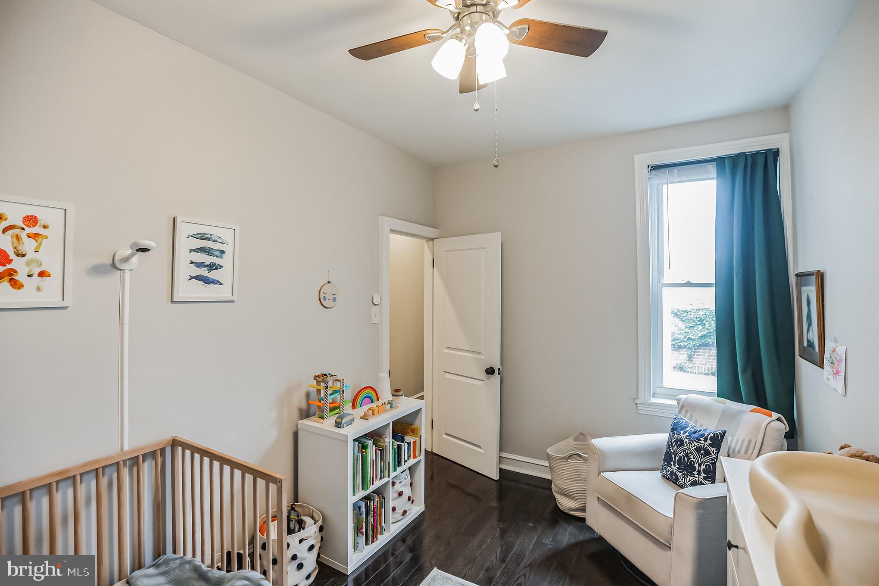
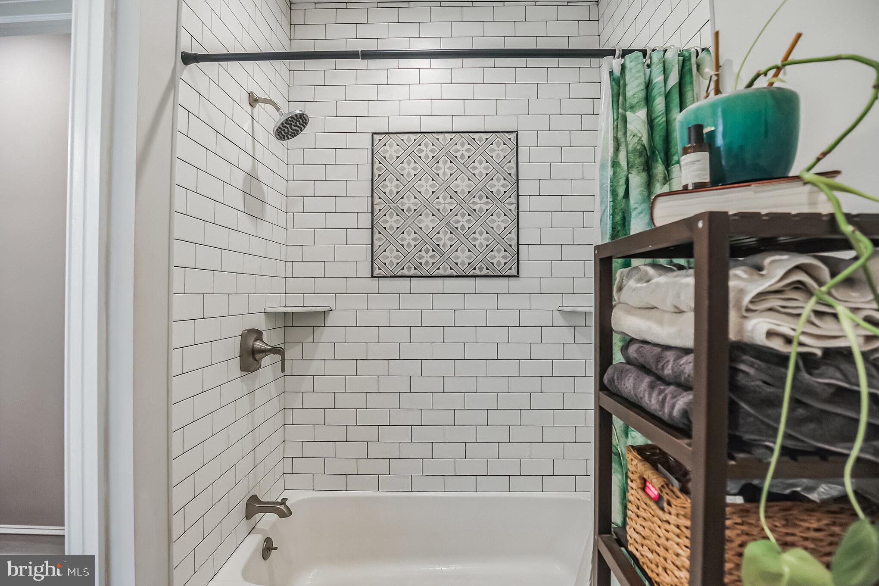
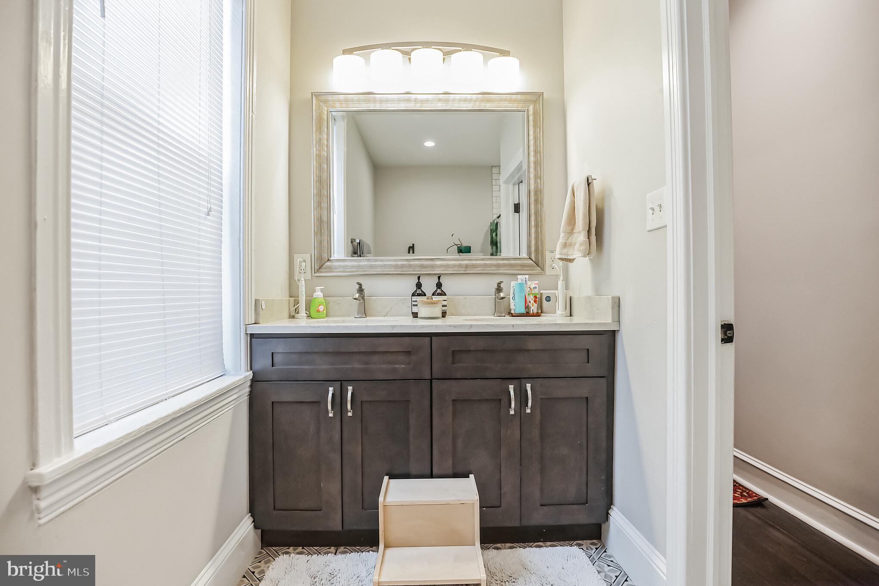
The home showcases hardwood flooring throughout, adding a touch of contemporary elegance. Ascend the double-sided staircase to access the second floor, where the primary bedroom features an exposed brick wall and ample closet space. The substantial hall bathroom has been tastefully remodeled and now includes a bathtub with a custom tile surround, stunning tile flooring, and a double sink vanity.
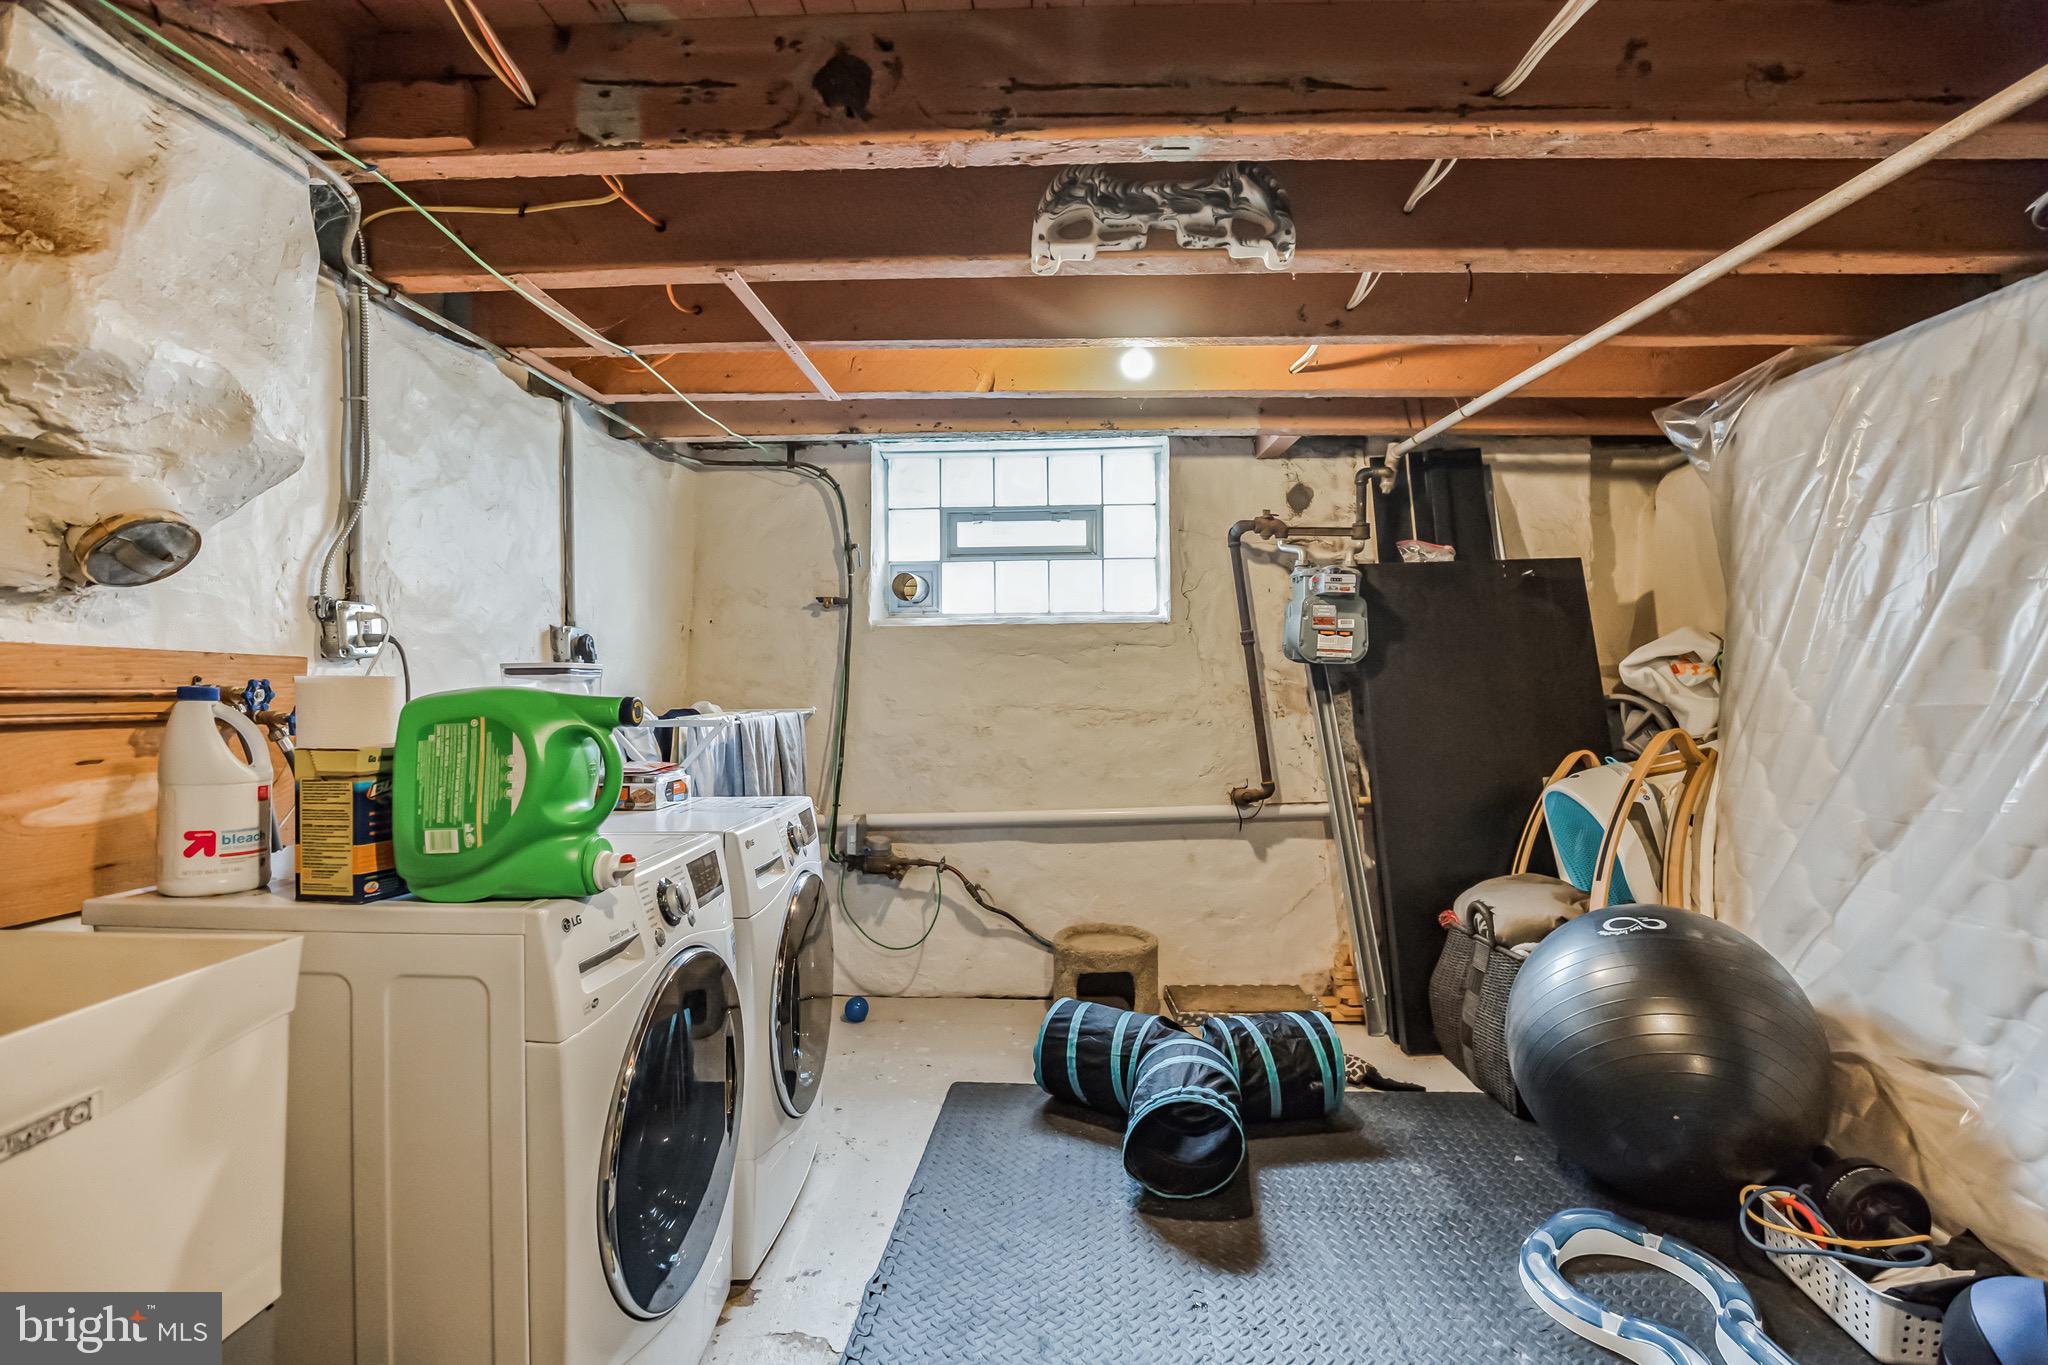
The basement offers a clean and organized space with ample storage capacity and has been enhanced with a French drain and a laundry tub. Additional upgrades from the 2018 renovation encompass all-new windows, a modern HVAC system complete with central air, updated gutters, fresh interior and exterior doors and contemporary light fixtures.
This property is conveniently situated near the trendy Fishtown restaurants and boutiques, within a short walk to train and Septa EI stops, and boasts easy access to major thoroughfares. Don't miss the opportunity to experience this remarkable property - it's a must-see and could become your new home!

2
beds

1
bath

1,076 Sq.Ft. LIVING AREA

735 Sq.Ft. lot

The IDX display contains information sourced from the Bright MLS, Inc. as of 12/3/2025. This data is intended solely for personal, non-commercial use and is not to be utilized for any other purposes except to identify potential properties for purchase. Although the MLS data displayed is typically considered reliable, it is not guaranteed to be accurate by the MLS. Buyers are responsible for verifying the accuracy of all information and are advised to conduct their own investigations or seek professional assistance. Other sources besides the Listing Agent may have contributed to the MLS data presented. Unless expressly specified in writing, the Broker/Agent has not confirmed any information obtained from external sources. The Broker/Agent may or may not have acted as the Listing and/or Selling Agent and cannot guarantee the accuracy of property locations displayed on any map. Any compensation offers are solely made to participants of the MLS where the listing is registered.

©2025 Bright MLS, Inc. all rights reserved.

Data last updated on 12/3/2025 at 2:30 AM UTC

Jack Barry

Jack Barry

Ben Hooson-Jones

Ben Hooson-Jones

Features & Amenities

Interior

  • total bedrooms2
  • Total bathroom1
  • full bathroom1
  • APPLIANCES Electric Water Heater, Washer

Area & Lot

  • Status Sold
  • Date Sold January 5, 2024
  • Living Area1,076 Sq.Ft.
  • Lot Area735 Sq.Ft.
  • MLS® IDPAPH2293020
  • TypeTownhouse
  • YEAR BUILT1875
  • NeighborhoodPhiladelphia
  • Architecture StylesStraight Thru
  • School DistrictTHE SCHOOL DISTRICT OF PHILADELPHIA

Exterior

  • HEAT TYPENatural Gas, Central
  • AIR CONDITIONINGCentral Air
  • sewerPublic Sewer
  • SubstructureBrick/Mortar

Financial

  • Sales Price$300,000
  • Real Estate Tax $3,981/yr
  • Zoning RSA5
View Virtual Tour

Philadelphia

Explore

KW EMpower

Ask Us Anything, Anytime. Whether you’re a consumer looking for an agent you can trust, or an agent looking for a place to thrive, we’re here for you.

Follow Me on Instagram