Leave a Message

Thank you for your message. We will be in touch with you shortly.

247 W BYNUM
247 W BYNUM
247 W BYNUM
247 W BYNUM
247 W BYNUM
247 W BYNUM
247 W BYNUM
247 W BYNUM
247 W BYNUM
247 W BYNUM
247 W BYNUM
247 W BYNUM
247 W BYNUM
247 W BYNUM
247 W BYNUM
247 W BYNUM
247 W BYNUM
247 W BYNUM
247 W BYNUM
247 W BYNUM
247 W BYNUM
247 W BYNUM
247 W BYNUM
247 W BYNUM
247 W BYNUM
247 W BYNUM
247 W BYNUM
247 W BYNUM
247 W BYNUM
247 W BYNUM
247 W BYNUM
247 W BYNUM
247 W BYNUM
247 W BYNUM
247 W BYNUM
247 W BYNUM
247 W BYNUM
247 W BYNUM
247 W BYNUM
SEE ALL PHOTOS
247 W BYNUM
247 W BYNUM
247 W BYNUM
247 W BYNUM
247 W BYNUM
247 W BYNUM
247 W BYNUM
247 W BYNUM
247 W BYNUM
247 W BYNUM
247 W BYNUM
247 W BYNUM
247 W BYNUM
247 W BYNUM
247 W BYNUM
247 W BYNUM
247 W BYNUM
247 W BYNUM
247 W BYNUM
247 W BYNUM
247 W BYNUM
247 W BYNUM
247 W BYNUM
247 W BYNUM
247 W BYNUM
247 W BYNUM
247 W BYNUM
247 W BYNUM
247 W BYNUM
247 W BYNUM
247 W BYNUM
247 W BYNUM
247 W BYNUM
247 W BYNUM
247 W BYNUM
247 W BYNUM
247 W BYNUM
247 W BYNUM
247 W BYNUM
Sold

247 W BYNUM

247 W BYNUM, BEAR, DE 19701

$400,000
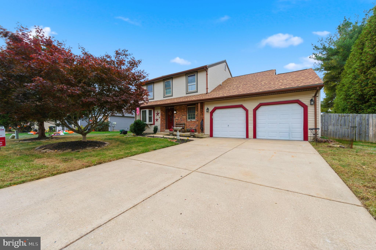
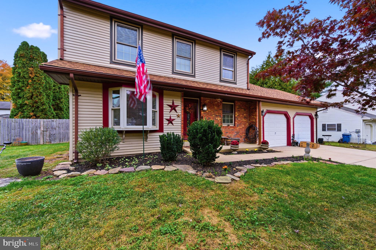
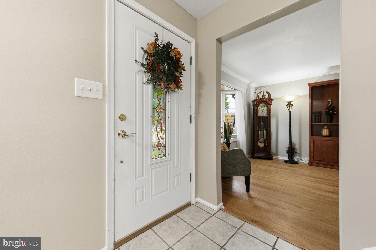
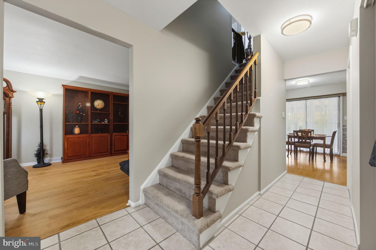
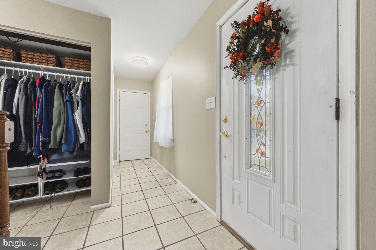
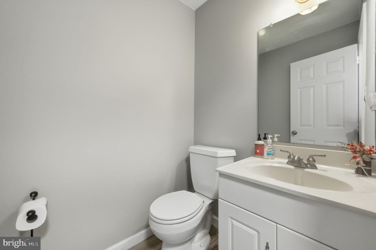
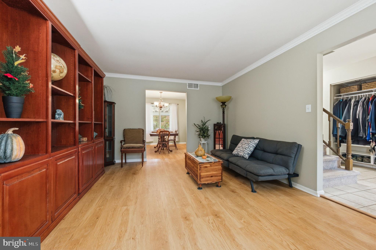
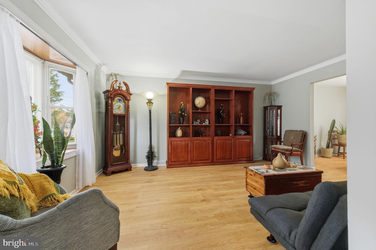
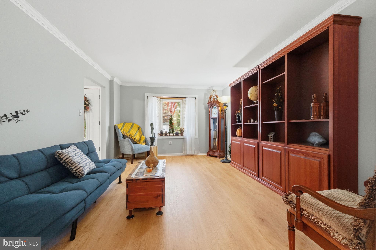
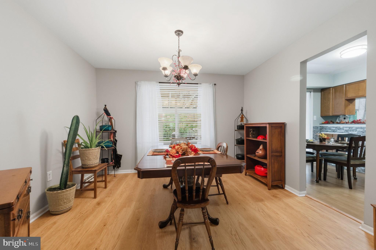
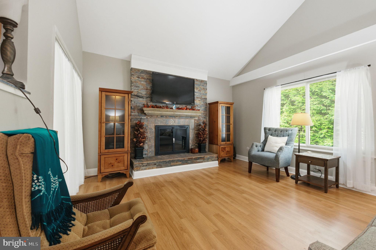
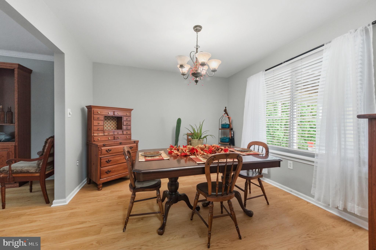
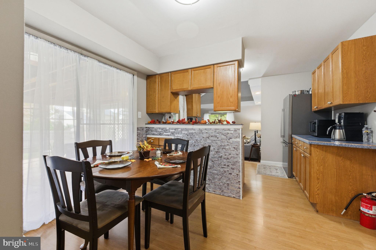
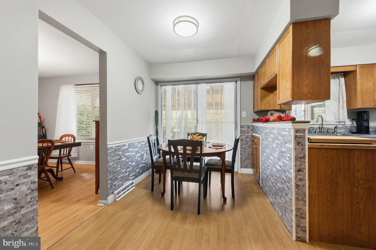
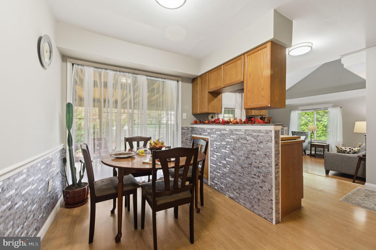
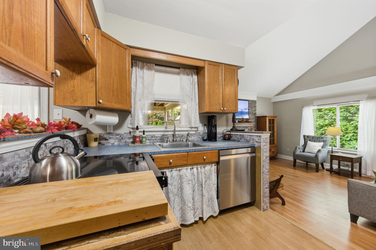
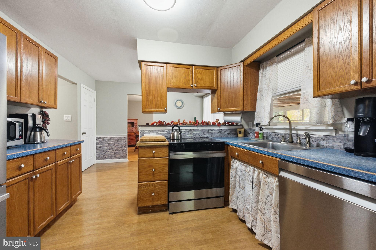
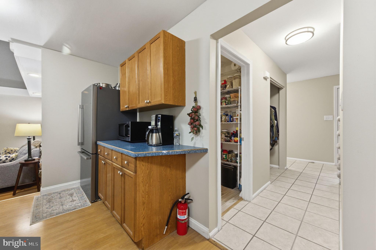
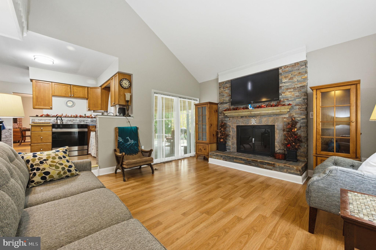
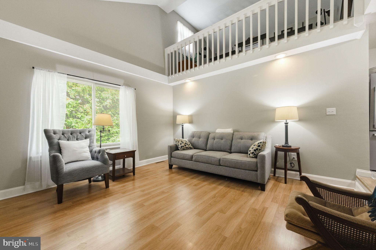
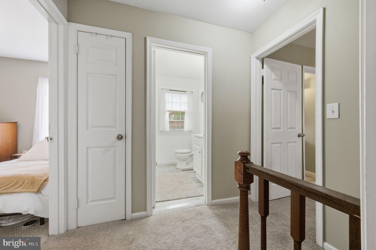
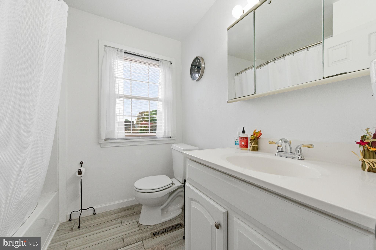
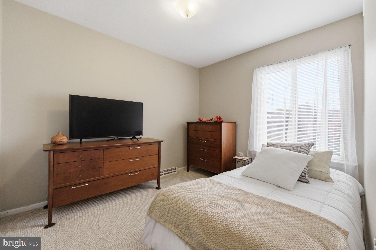
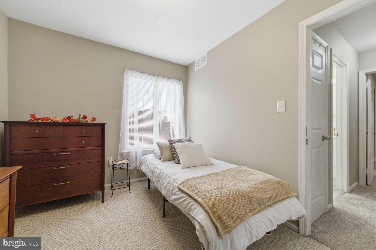
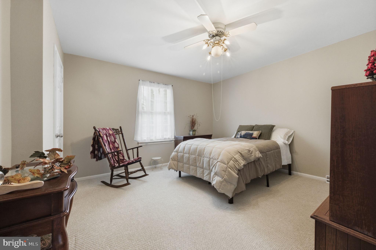
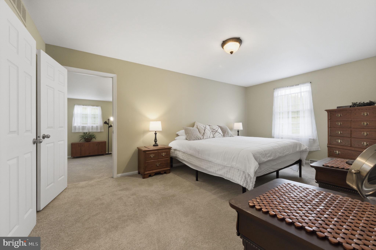
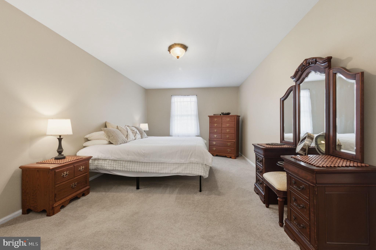
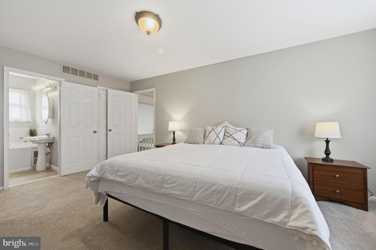
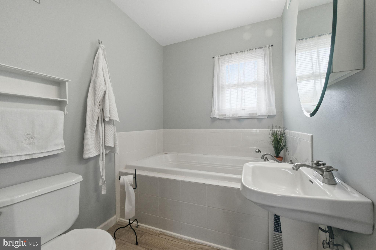
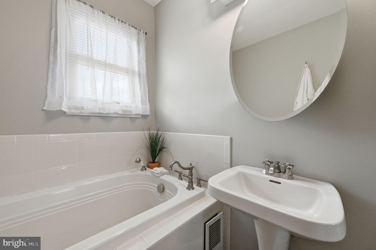
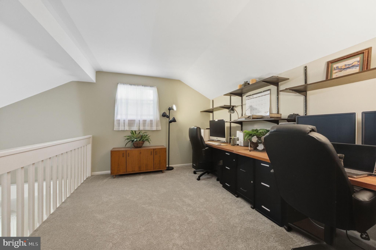
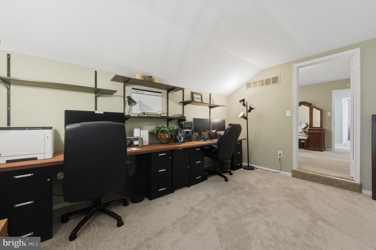
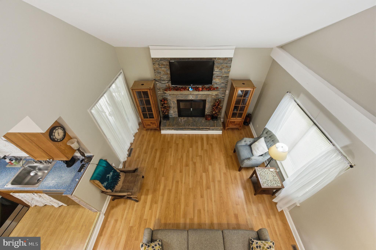
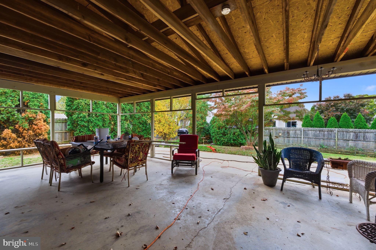
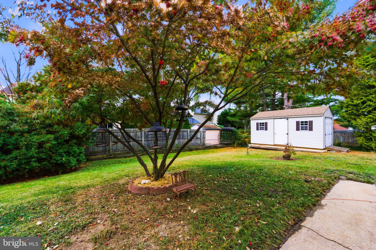
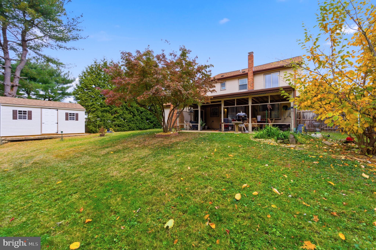
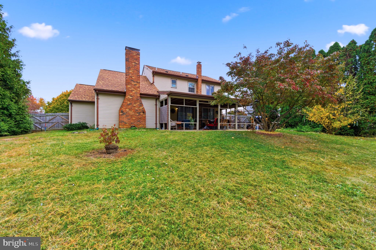
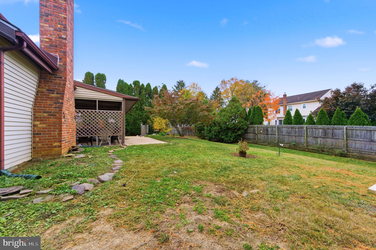
Welcome home to this beautifully maintained colonial home tucked away in the desirable Crofton neighborhood of Bear -- located at 247 W Bynum Place, Bear, DE 19701. With 1,875 sq ft of finished living space, 3 bedrooms, 2 1/2 baths, and a generous 0.23-acre lot, this home offers comfort, style and a serene suburban setting. Two full levels of living: the main floor features a formal living room, formal dining room, eat-in kitchen, family room and a convenient half bath. The upper level hosts a large primary bedroom with ensuite bath and walk-in closet, plus two additional bedrooms and a full bath. There is also a unique loft on the second floor currently used as an office. A cozy fireplace adds character to the family room, bay windows bring in natural light, and wood-mantled finishes give warmth and charm. Set on a level cul-de-sac lot, you'll enjoy a private rear yard with fenced boundaries and views of a tranquil pond. The house has been freshly painted and has a one year old roof and a 5 year old hot water heater. Make your appointment to see this beautiful home today!

3
beds

3
baths

1,875 Sq.Ft. LIVING AREA

9,890 Sq.Ft. lot

The IDX display contains information sourced from the Bright MLS, Inc. as of 12/3/2025. This data is intended solely for personal, non-commercial use and is not to be utilized for any other purposes except to identify potential properties for purchase. Although the MLS data displayed is typically considered reliable, it is not guaranteed to be accurate by the MLS. Buyers are responsible for verifying the accuracy of all information and are advised to conduct their own investigations or seek professional assistance. Other sources besides the Listing Agent may have contributed to the MLS data presented. Unless expressly specified in writing, the Broker/Agent has not confirmed any information obtained from external sources. The Broker/Agent may or may not have acted as the Listing and/or Selling Agent and cannot guarantee the accuracy of property locations displayed on any map. Any compensation offers are solely made to participants of the MLS where the listing is registered.

©2025 Bright MLS, Inc. all rights reserved.

Data last updated on 12/3/2025 at 2:30 AM UTC

Maria Ruckle

Maria Ruckle

Todd Ruckle

Todd Ruckle

Features & Amenities

Interior

  • total bedrooms3
  • Total bathrooms3
  • full bathrooms2
  • half bathroom1
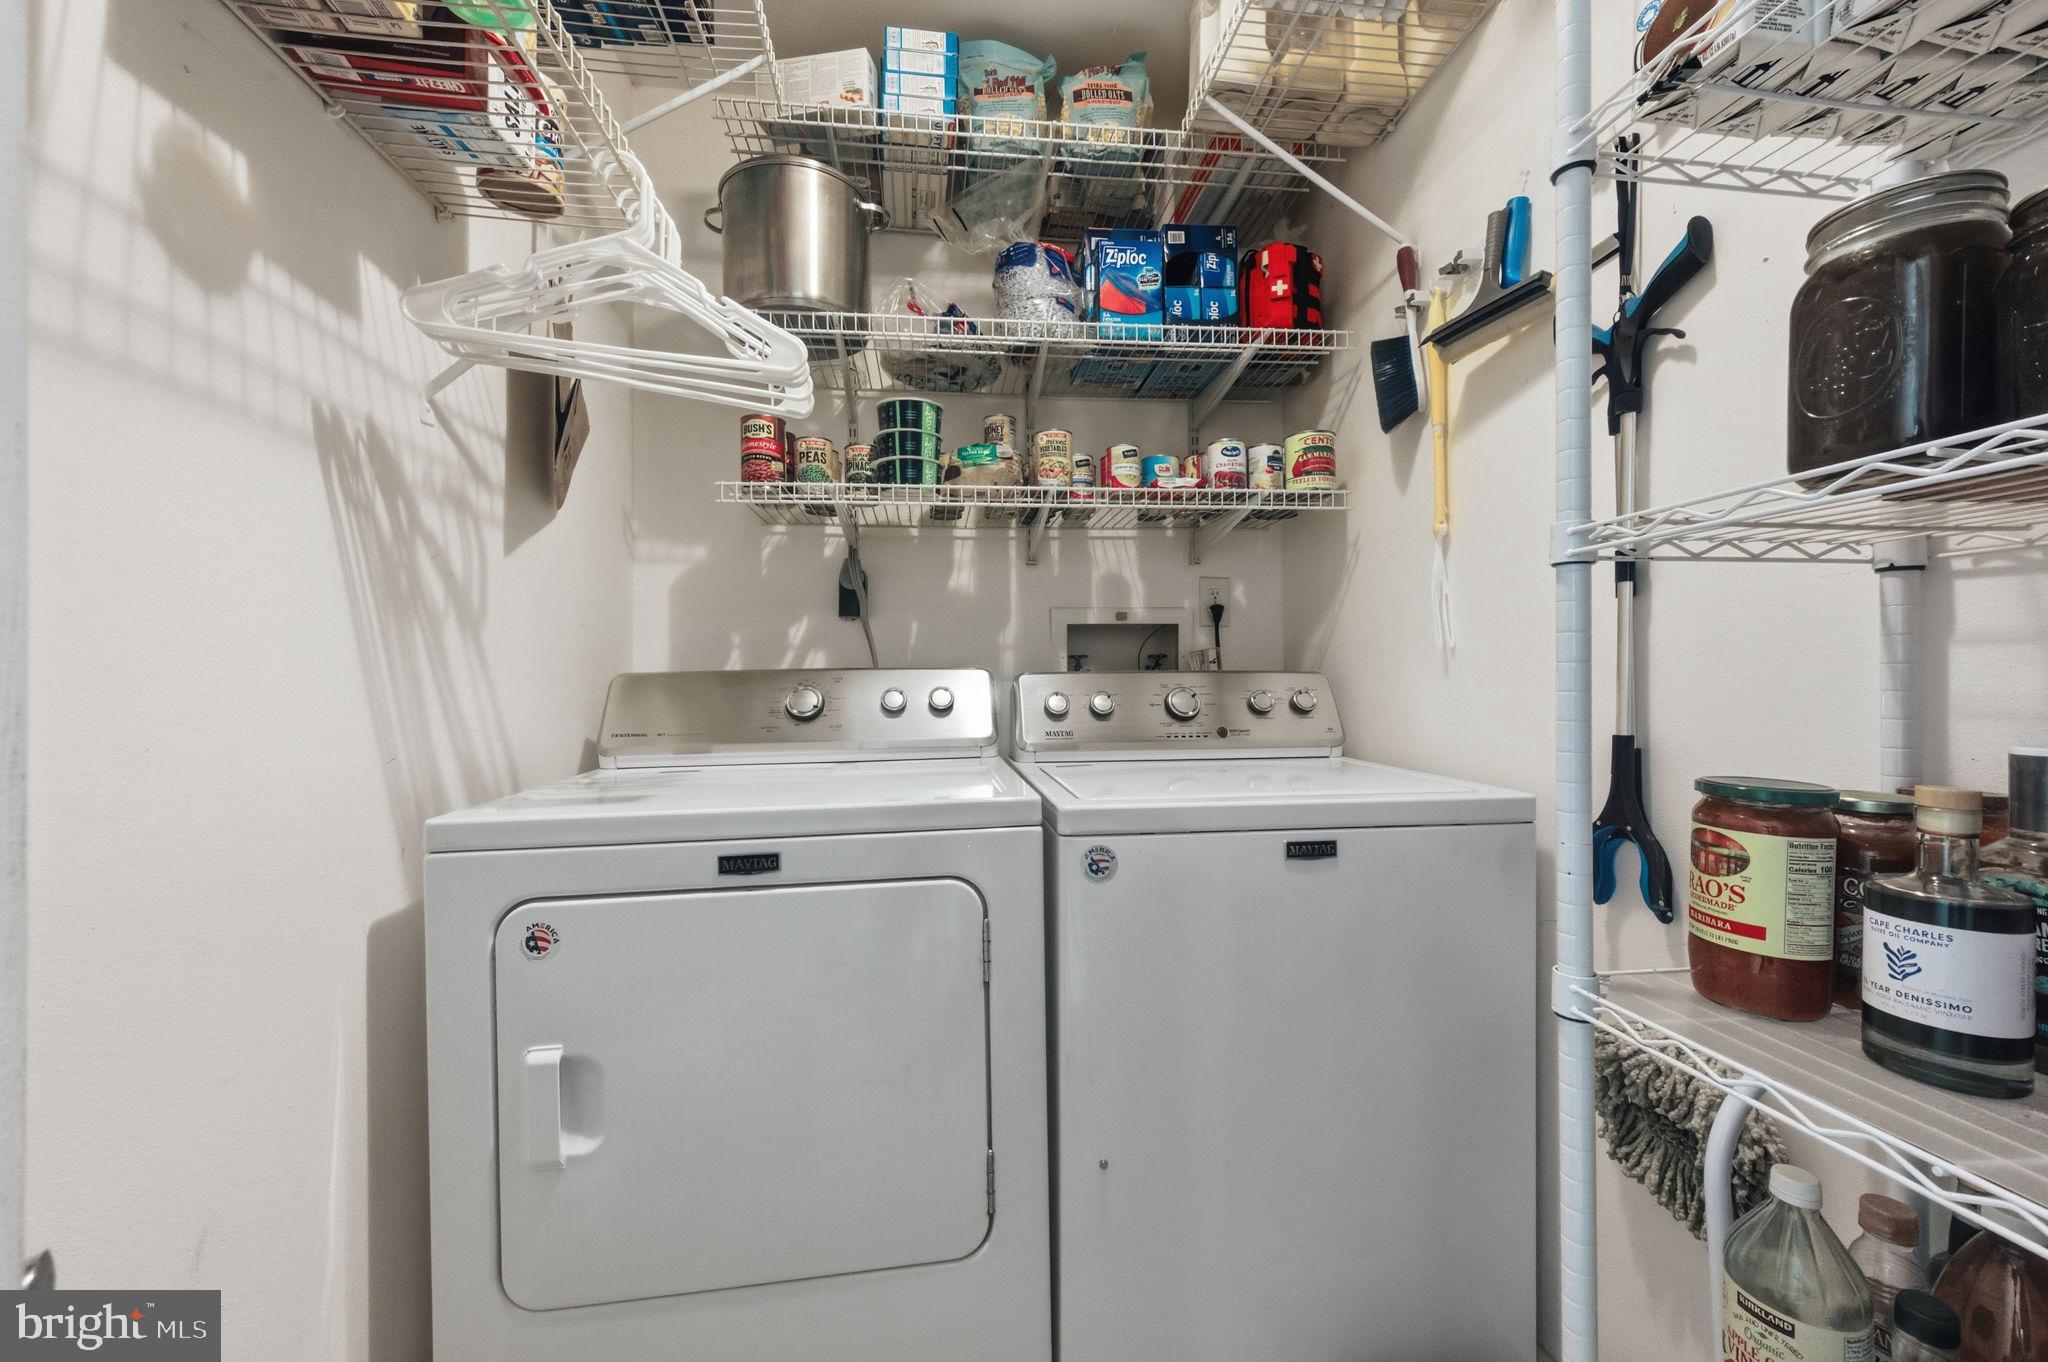
  • Laundry room Laundry Room, Main Level
  • Flooring Laminate, Carpet, Ceramic Tile
  • Fireplace Wood Burning, Glass Doors
  • APPLIANCES Electric Water Heater, Washer, Dishwasher, Dryer
  • other interior Features Eat-in Kitchen, Ceiling Fan(s), Walk-In Closet(s), Soaking Tub

Area & Lot

  • Status Sold
  • Living Area1,875 Sq.Ft.
  • Total Area1,875 Sq.Ft.
  • Lot Area9,890 Sq.Ft.
  • MLS® IDDENC2090574
  • TypeResidential
  • YEAR BUILT1980
  • Architecture StylesColonial
  • View DescriptionWater, Pond, Garden
  • School DistrictCHRISTINA

Exterior

  • STORIES2
  • Garage Space2.0
  • water SourcePublic
  • utilitiesCable Available
  • PoolNone
  • roofShingle
  • lot featuresCul-De-Sac, Front Yard, Level, Back Yard
  • parkingGarage Door Opener, Garage, Driveway, Inside Entrance, Attached
  • HEAT TYPEOil, Forced Air
  • AIR CONDITIONINGCentral Air, Ceiling Fan(s), Electric
  • sewerPublic Sewer
  • SubstructureBlock
  • security FeaturesSmoke Detector(s)
  • other exterior FeaturesOther

Financial

  • Sales Price$400,000
  • Real Estate Tax $1,268/yr
  • HOA $70/yr
  • Zoning NCPUD

KW EMpower

Ask Us Anything, Anytime. Whether you’re a consumer looking for an agent you can trust, or an agent looking for a place to thrive, we’re here for you.

Follow Me on Instagram