25 OAK LANE
25 OAK LANE
25 OAK LANE
25 OAK LANE
25 OAK LANE
25 OAK LANE
25 OAK LANE
25 OAK LANE
25 OAK LANE
25 OAK LANE
25 OAK LANE
25 OAK LANE
25 OAK LANE
25 OAK LANE
25 OAK LANE
25 OAK LANE
25 OAK LANE
25 OAK LANE
25 OAK LANE
25 OAK LANE
25 OAK LANE
25 OAK LANE
25 OAK LANE
25 OAK LANE
25 OAK LANE
25 OAK LANE
25 OAK LANE
25 OAK LANE
25 OAK LANE
25 OAK LANE
25 OAK LANE
25 OAK LANE
25 OAK LANE
SEE ALL PHOTOS
25 OAK LANE
25 OAK LANE
25 OAK LANE
25 OAK LANE
25 OAK LANE
25 OAK LANE
25 OAK LANE
25 OAK LANE
25 OAK LANE
25 OAK LANE
25 OAK LANE
25 OAK LANE
25 OAK LANE
25 OAK LANE
25 OAK LANE
25 OAK LANE
25 OAK LANE
25 OAK LANE
25 OAK LANE
25 OAK LANE
25 OAK LANE
25 OAK LANE
25 OAK LANE
25 OAK LANE
25 OAK LANE
25 OAK LANE
25 OAK LANE
25 OAK LANE
25 OAK LANE
25 OAK LANE
25 OAK LANE
25 OAK LANE
25 OAK LANE
Sold

25 OAK LANE

25 OAK LANE, HAVERTOWN, PA 19083

$1,275,000
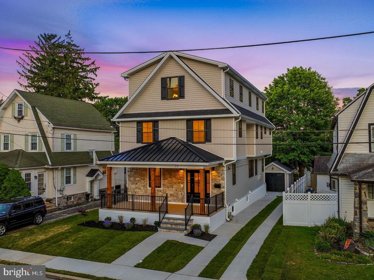
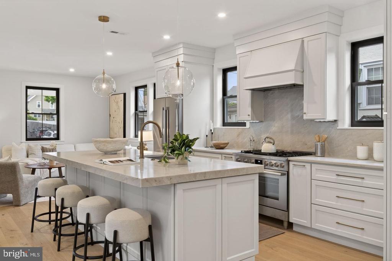
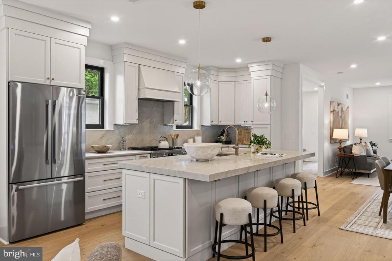
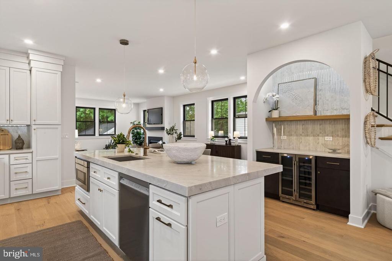
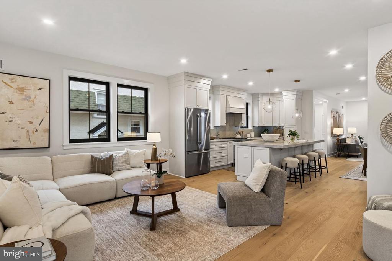
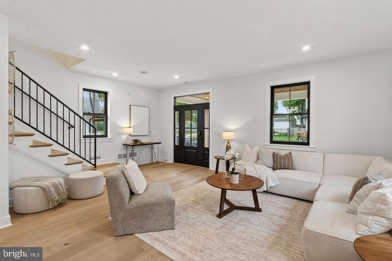
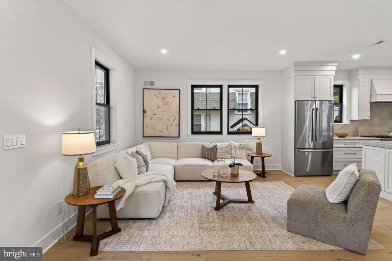
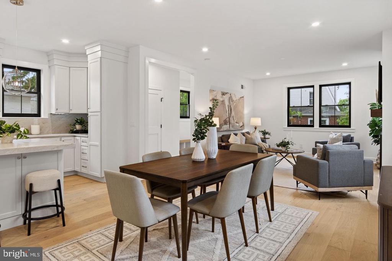
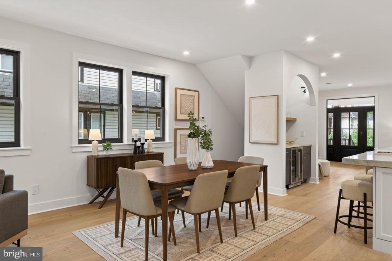
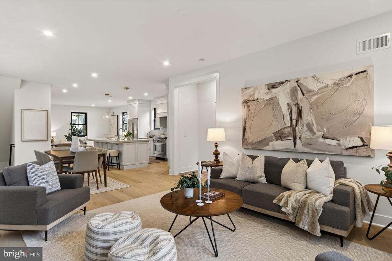
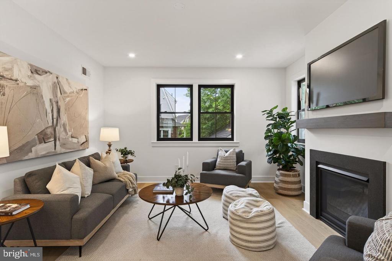
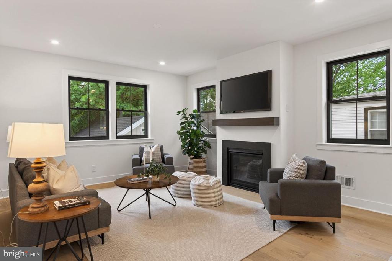
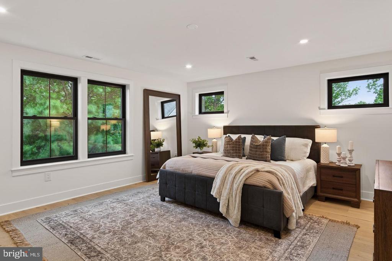
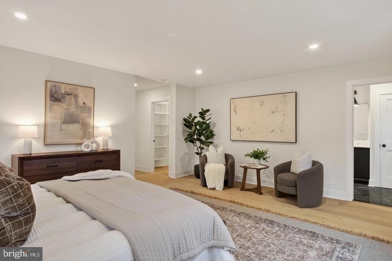
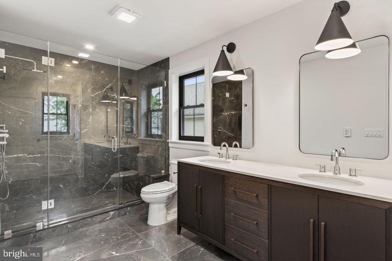
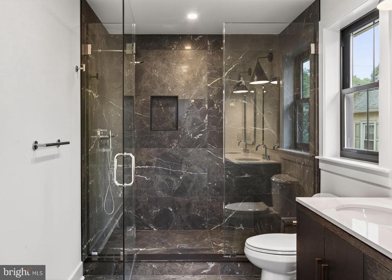
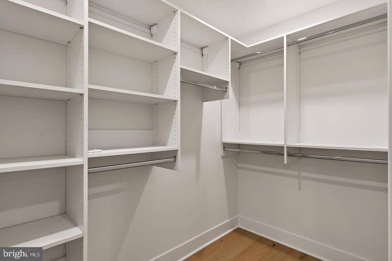
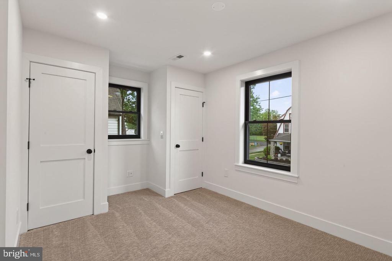
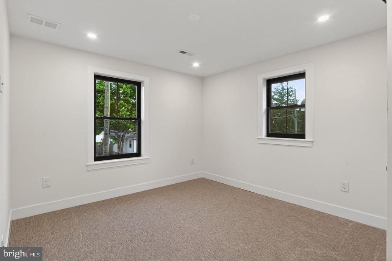
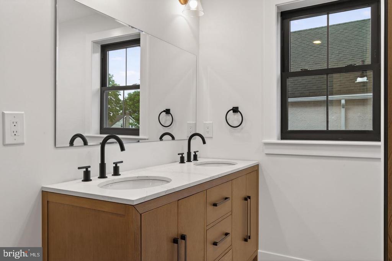
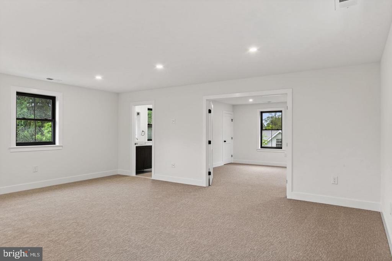
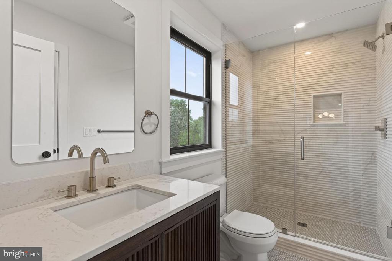
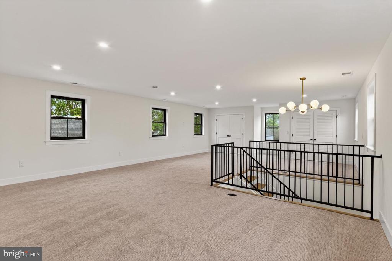
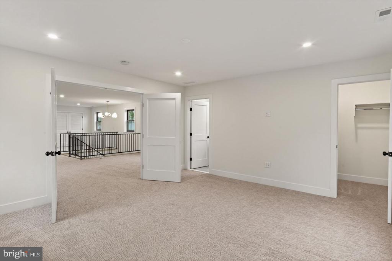
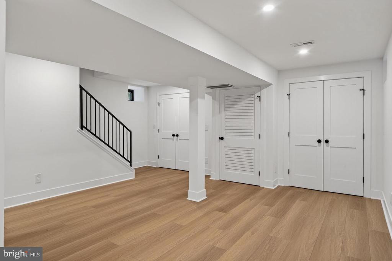
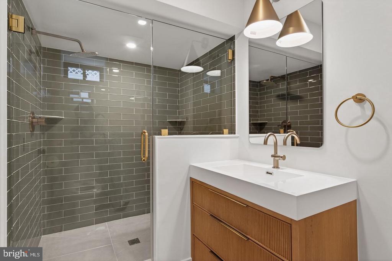
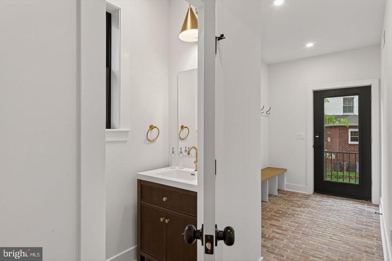
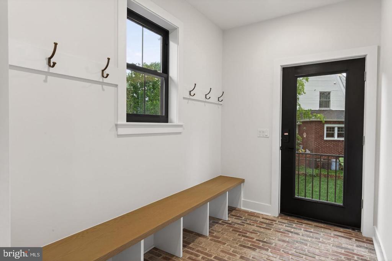
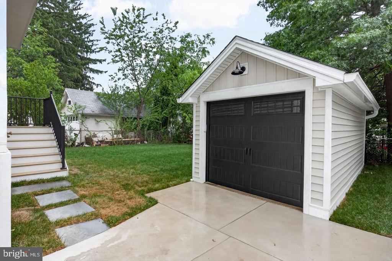
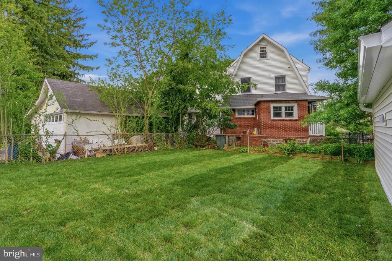
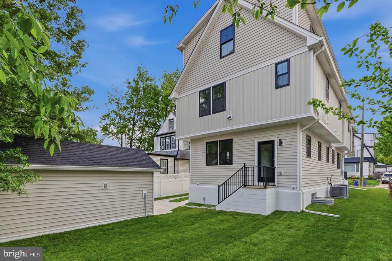
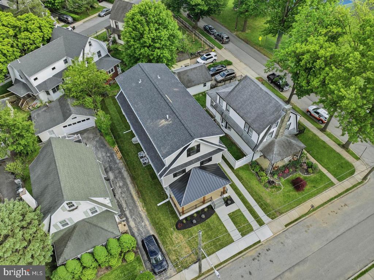
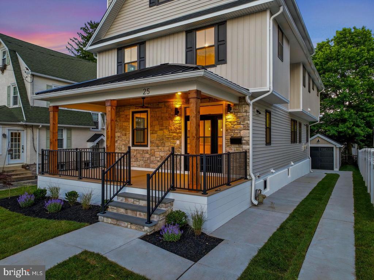
Tucked along a quiet, tree-lined street in the heart of Havertown and just steps from Grasslyn Park, 25 Oak Lane is a beautifully crafted new construction home featuring 5 spacious bedrooms, 4.5 bathrooms, and a detached one-car garage. Built by a highly sought-after local builder recognized for quality craftsmanship and timeless finishes, this thoughtfully designed home pairs the character of an established neighborhood with the comfort and convenience of brand-new construction. A welcoming stone-front exterior creates an impressive first impression, opening to a bright, functional floor plan filled with generous living spaces, elevated details, and new systems and finishes throughout. The main level offers an inviting living area with plenty of room for both everyday life and entertaining, flowing effortlessly into a beautifully appointed chef's kitchen featuring ample cabinetry, premium appliances, and an oversized island made for gathering. A convenient powder room and direct access to the rear yard complete the first floor. Upstairs, the secondary bedrooms provide excellent space and comfort, while the primary suite offers a private escape complete with a thoughtfully designed en-suite bath. A conveniently located laundry room makes day-to-day living even easier. The third floor opens to an expansive finished flex space featuring a wonderful bedroom suite, abundant natural light, and direct views of the park. Downstairs, the finished lower level adds even more versatile living space, perfect for a media room, home gym, playroom, guest space, home office, or a combination that works for your lifestyle. Complete with 4.5 bathrooms, a detached one-car garage, and a coveted Havertown location near parks, schools, shops, restaurants, and neighborhood favorites, 25 Oak Lane is an exciting opportunity to enjoy a brand-new home within one of the area's most established communities. Schedule your tour today!

5
beds

5
baths

4,378 Sq.Ft. LIVING AREA

4,792 Sq.Ft. lot

The IDX display contains information sourced from the Bright MLS, Inc. as of 12/3/2025. This data is intended solely for personal, non-commercial use and is not to be utilized for any other purposes except to identify potential properties for purchase. Although the MLS data displayed is typically considered reliable, it is not guaranteed to be accurate by the MLS. Buyers are responsible for verifying the accuracy of all information and are advised to conduct their own investigations or seek professional assistance. Other sources besides the Listing Agent may have contributed to the MLS data presented. Unless expressly specified in writing, the Broker/Agent has not confirmed any information obtained from external sources. The Broker/Agent may or may not have acted as the Listing and/or Selling Agent and cannot guarantee the accuracy of property locations displayed on any map. Any compensation offers are solely made to participants of the MLS where the listing is registered.

©2025 Bright MLS, Inc. all rights reserved.

Data last updated on 12/3/2025 at 2:30 AM UTC

Arvind Balaji

Arvind Balaji

Features & Amenities

Interior

  • total bedrooms5
  • Total bathrooms5
  • full bathrooms4
  • half bathroom1
  • Laundry room Hookup

Area & Lot

  • Status Sold
  • Date Sold November 10, 2026
  • Living Area4,378 Sq.Ft.
  • Total Area4,378 Sq.Ft.
  • Lot Area4,792 Sq.Ft.
  • MLS® IDPADE2123448
  • TypeResidential
  • YEAR BUILT2026
  • Architecture StylesTraditional
  • School DistrictHAVERFORD TOWNSHIP

Exterior

  • STORIES3
  • Garage Space1.0
  • water SourcePublic
  • PoolNo Pool
  • parkingDetached Garage
  • HEAT TYPEForced Air
  • AIR CONDITIONINGCentral A/C
  • sewerPublic Sewer
  • SubstructureOther
  • Disability FeaturesNone

Financial

  • Sales Price$1,275,000
  • Real Estate Tax $8,318/yr
  • Zoning RESIDENTIAL
View Virtual Tour

KW EMpower

Ask Us Anything, Anytime. Whether you’re a consumer looking for an agent you can trust, or an agent looking for a place to thrive, we’re here for you.

Follow Me on Instagram
