2501 WASHINGTON AVENUE Unit: 301
SEE ALL PHOTOS
2501 WASHINGTON AVENUE Unit: 301
Leased

2501 WASHINGTON AVENUE Unit: 301

2501 WASHINGTON AVENUE Unit: 301, PHILADELPHIA, PA 19146

$1,635/month
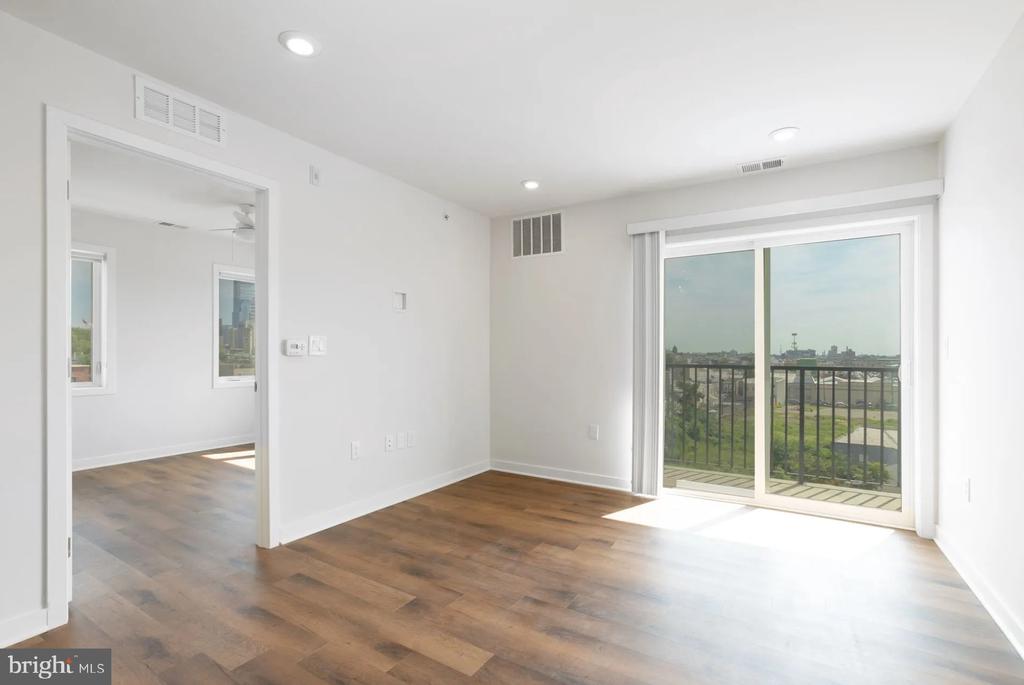
Fresh drywall, untouched hardwood, and the particular quiet of a space where no one has lived before -- that is what greets you when you first step into Unit 301 at Graduate Pointe, a brand-new 2024 construction rising in the heart of Graduate Hospital. Everything here is exactly as it was built: clean lines, crisp finishes, and the subtle confidence of a home that has never been worn in by anyone but you.

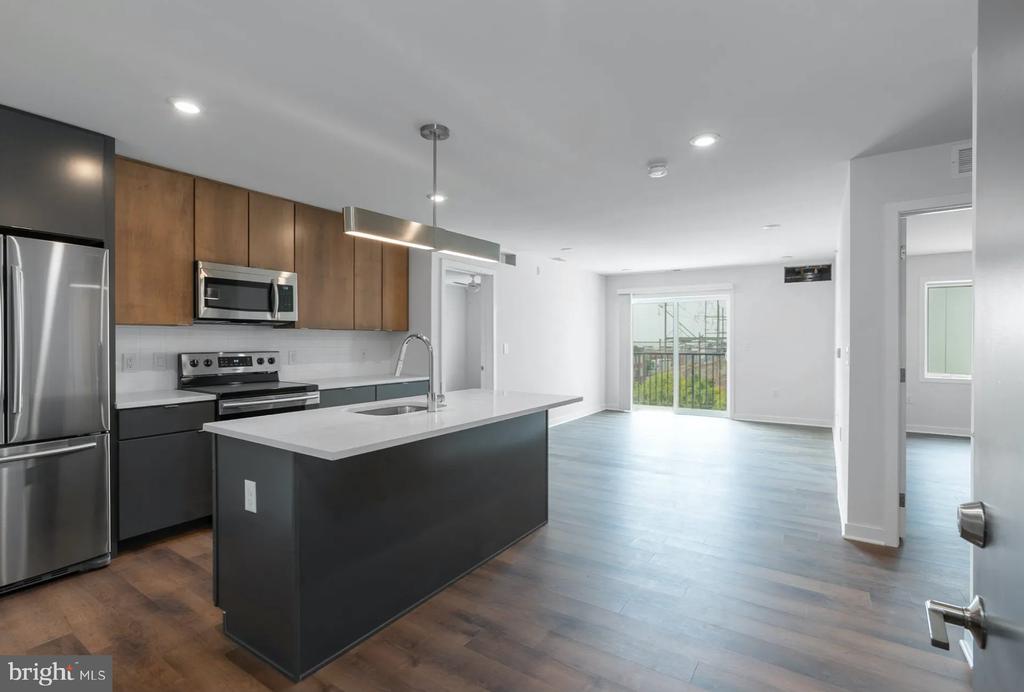
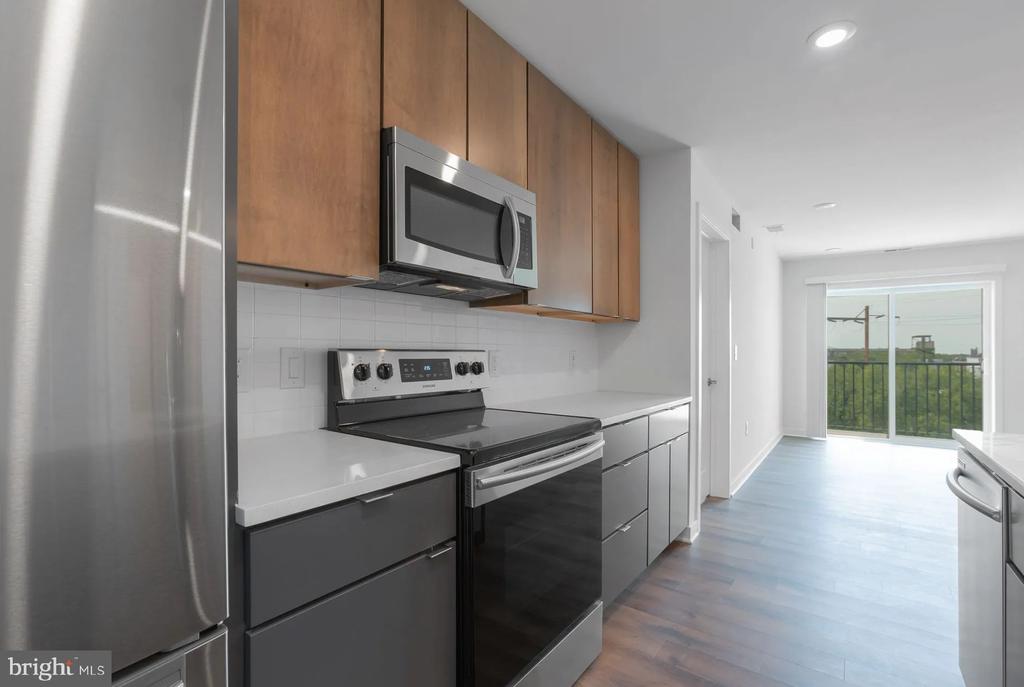
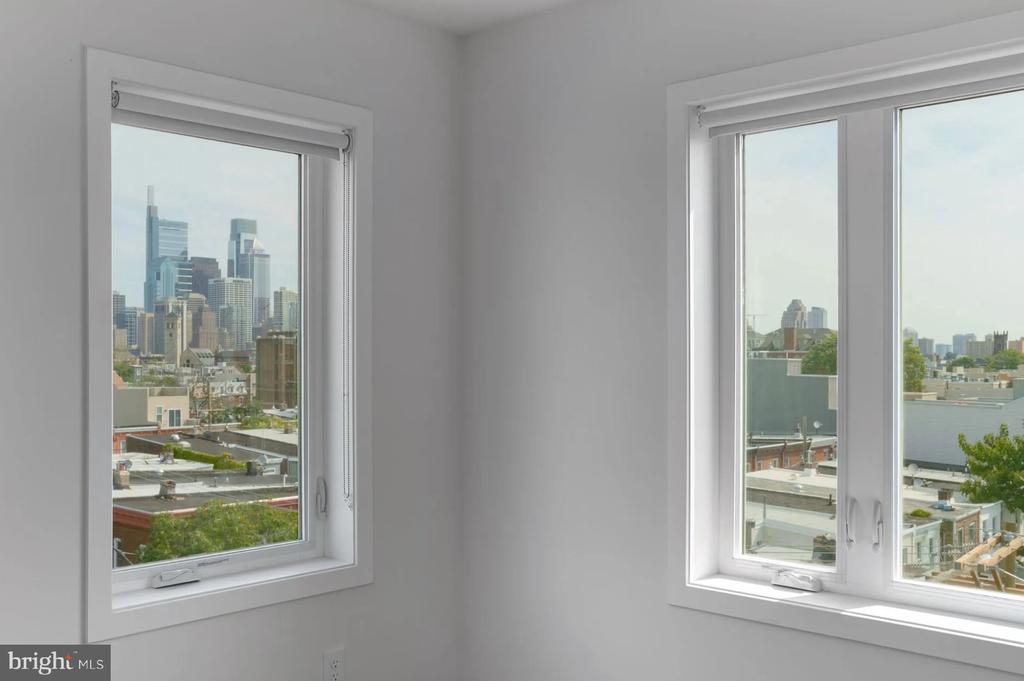
The kitchen earns its place at the center of your mornings. Upgraded countertops stretch across a generous run of cabinet space, giving you room to actually cook -- not just heat things up. Stainless steel appliances line the wall in a clean, cohesive row, and the dishwasher handles the aftermath while you pour a second cup of coffee. The open floor plan means the kitchen doesn't close itself off from the rest of your day. Conversation carries from the counter to the living area without effort. Light moves through the space the way it should in a well-designed home, and the window treatments let you decide exactly how much of the outside world you want in on any given morning.

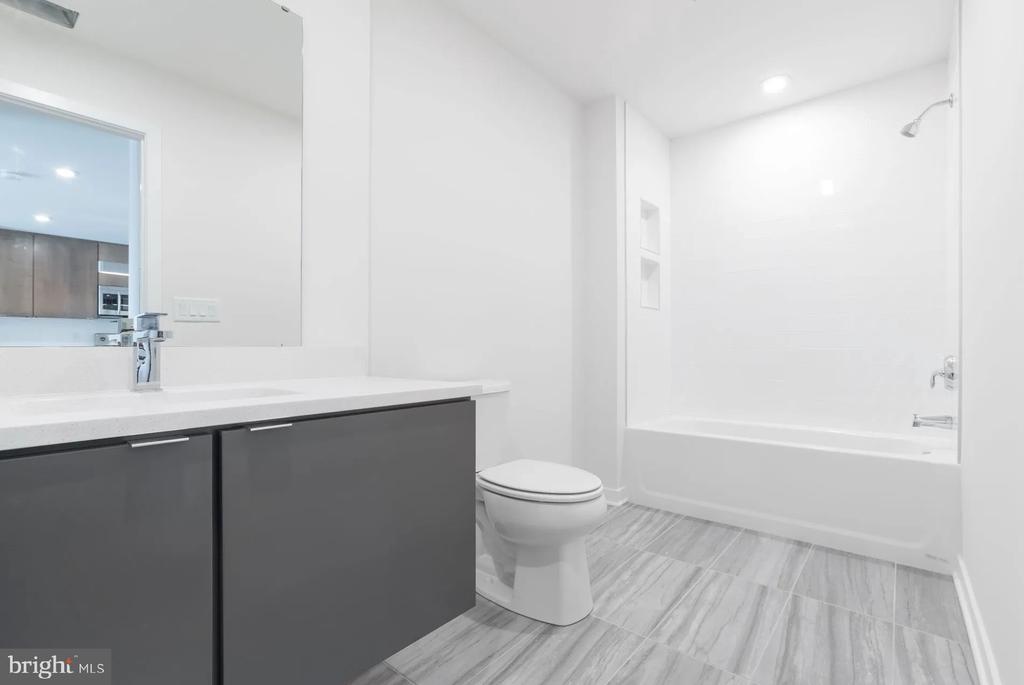
The bedroom is quiet and properly sized for a one-bedroom at 625 square feet -- a layout that never feels pinched because the open design earns every inch. A walk-in closet handles the practical side of life without demanding you make compromises, and the single full bathroom finishes the picture with the same clean, new-construction quality found throughout.

The in-unit washer and dryer deserve a mention because they change the rhythm of your week in ways that are easy to underestimate until you have them. No scheduling, no quarters, no hauling a bag down the hall. Your laundry gets done on your timeline, folded in your own space.

Graduate Hospital itself is a neighborhood in motion. Long anchored by the energy of its medical corridor and the walkable blocks connecting South Street to Washington Avenue, the area has been gaining new momentum -- new businesses threading in alongside the established ones, new construction like this building standing next to the brick rowhouses that give the neighborhood its character. It is the kind of place that rewards daily walking, where a regular coffee order becomes second nature and weekend mornings have a shape to them.

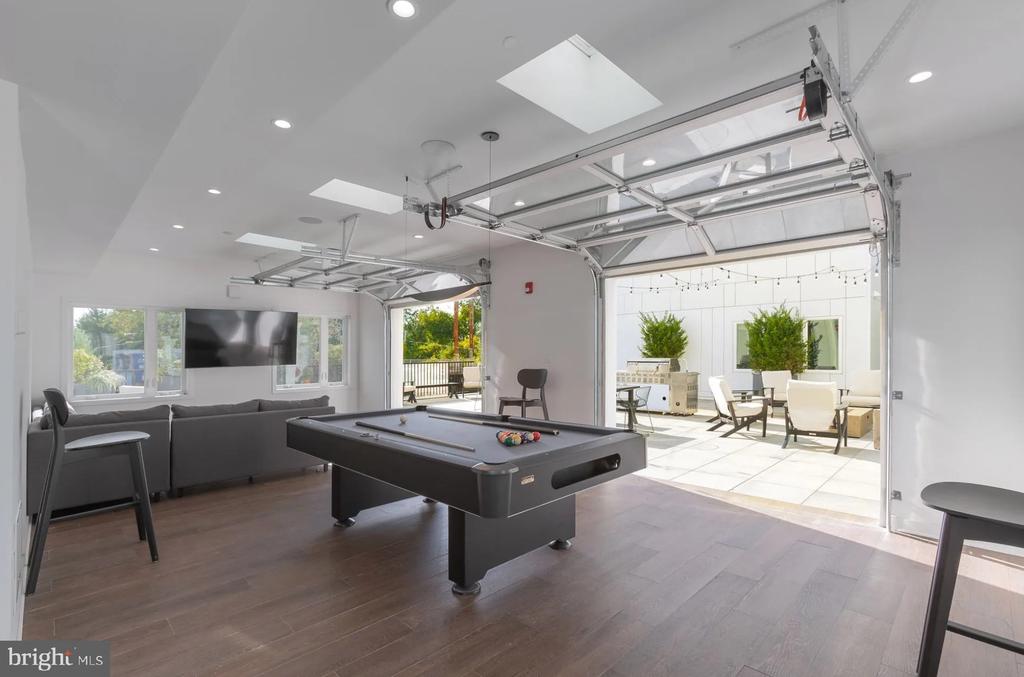
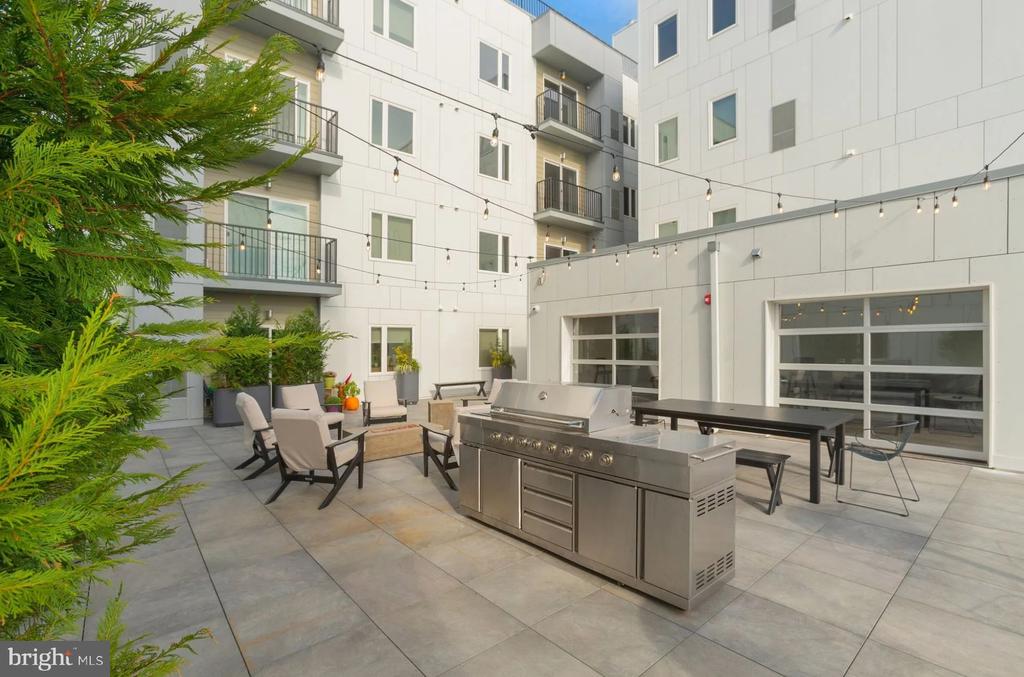
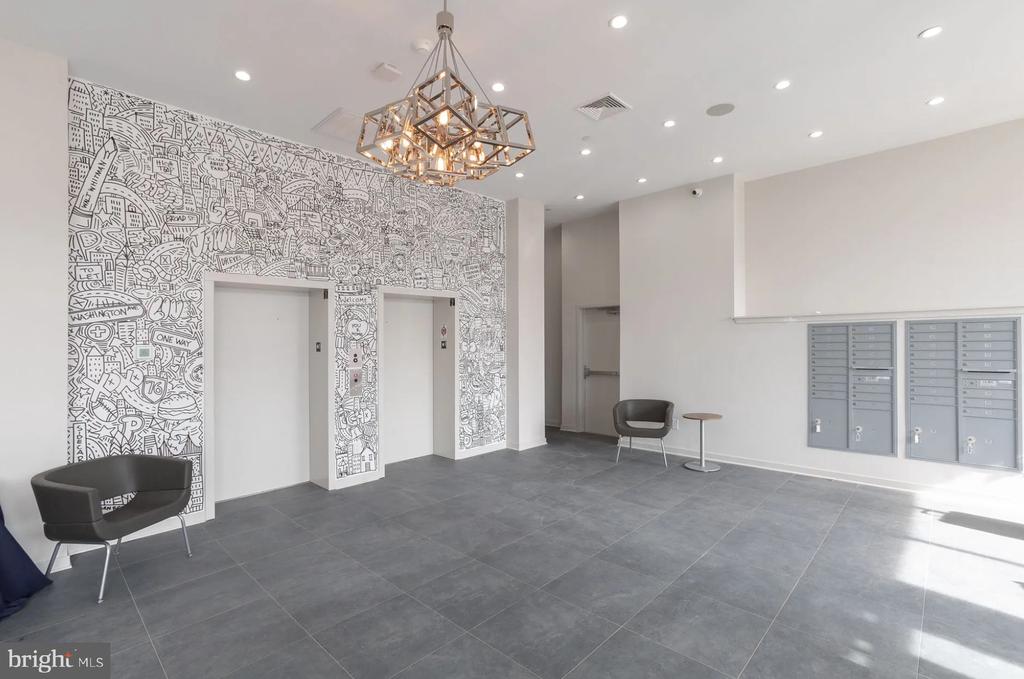
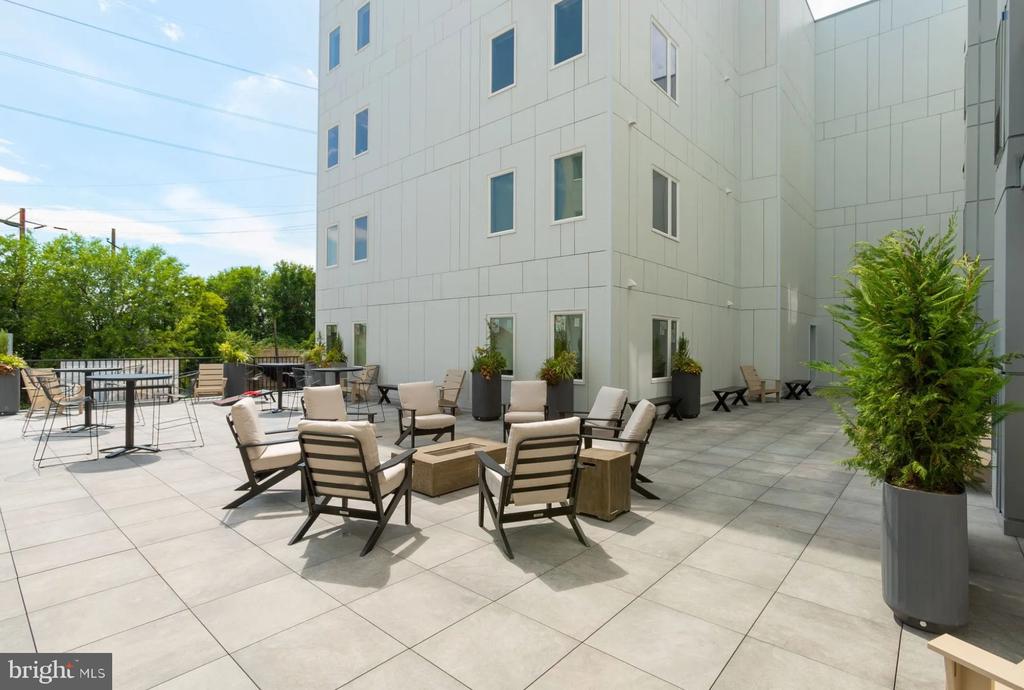
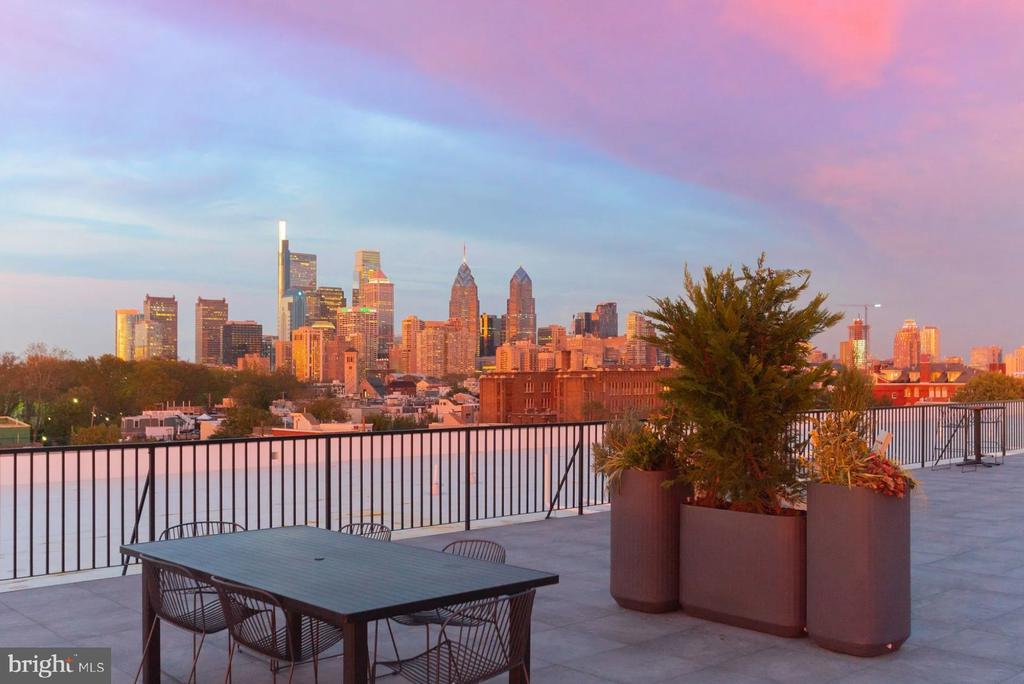
The building supports that life well. A rooftop deck gives you a reason to end your evenings above the roofline rather than in front of a screen. The fitness center is there when you want to build a routine without a separate membership. Covered parking is available for residents who need it. A bike room, storage bin, and secure entry handle the logistical side of urban living without drama. The picnic area and community center round out the shared spaces in ways that feel considered rather than checked off a list.

Pets are welcome here -- cats and dogs both -- which means your household comes as it actually is.

At 625 square feet, this is a home sized for someone who lives outward: who treats the neighborhood as an extension of the living room, who values the roof deck as much as the couch, and who wants the space they return to every evening to feel like it was genuinely built with care. In Graduate Hospital, in a building finished in 2024, Unit 301 is exactly that. Pricing and availability subject to change on a daily basis. Photos are of model units. Parking may be available subject to availability and may be an additional fee.

1
bed

1
bath

625 Sq.Ft. LIVING AREA

The IDX display contains information sourced from the Bright MLS, Inc. as of 12/3/2025. This data is intended solely for personal, non-commercial use and is not to be utilized for any other purposes except to identify potential properties for purchase. Although the MLS data displayed is typically considered reliable, it is not guaranteed to be accurate by the MLS. Buyers are responsible for verifying the accuracy of all information and are advised to conduct their own investigations or seek professional assistance. Other sources besides the Listing Agent may have contributed to the MLS data presented. Unless expressly specified in writing, the Broker/Agent has not confirmed any information obtained from external sources. The Broker/Agent may or may not have acted as the Listing and/or Selling Agent and cannot guarantee the accuracy of property locations displayed on any map. Any compensation offers are solely made to participants of the MLS where the listing is registered.

©2025 Bright MLS, Inc. all rights reserved.

Data last updated on 12/3/2025 at 2:30 AM UTC

Gaurav Gambhir

Gaurav Gambhir

Boots Levinson

Boots Levinson

Features & Amenities

Interior

  • total bedrooms1
  • Total bathroom1
  • full bathroom1
  • Laundry room Has Laundry, Dryer In Unit, Main Floor, Washer In Unit
  • APPLIANCES Built-In Microwave, Cooktop, Dishwasher, Disposal, Dryer, Energy Efficient Appliances, Freezer, Microwave, Oven/Range - Electric, Refrigerator, Stove, Washer, Stainless Steel Appliances
  • other interior Features Bathroom - Tub Shower, Breakfast Area, Built-Ins, Combination Dining/Living, Combination Kitchen/Dining, Combination Kitchen/Living, Entry Level Bedroom, Flat, Floor Plan - Open, Floor Plan - Traditional, Kitchen - Island, Kitchen - Gourmet, Recessed Lighting, Sprinkler System, Upgraded Countertops, Other, Walk-in Closet(s)

Area & Lot

  • Status Leased
  • Date Leased September 5, 2026
  • Living Area625 Sq.Ft.
  • Total Area625 Sq.Ft.
  • MLS® IDPAPH2653782
  • TypeCondo
  • YEAR BUILT2020
  • NeighborhoodGraduate Hospital​
  • Architecture StylesTraditional, Unit/Flat
  • School DistrictTHE SCHOOL DISTRICT OF PHILADELPHIA

Exterior

  • STORIES1
  • Garage Space1.0
  • water SourcePublic
  • PoolNo Pool
  • parkingAttached Garage
  • HEAT TYPECentral
  • AIR CONDITIONINGCentral A/C
  • sewerPublic Sewer
  • Disability FeaturesOther
  • HOA AmenitiesFitness Center, Community Center, Game Room, Security, Reserved/Assigned Parking, Spa, Extra Storage
  • security FeaturesMain Entrance Lock, Resident Manager
  • other exterior FeaturesRoof Deck

Financial

  • Lease Price$1,635/mo
  • Zoning N/A

Graduate Hospital​

Explore

KW EMpower

Ask Us Anything, Anytime. Whether you’re a consumer looking for an agent you can trust, or an agent looking for a place to thrive, we’re here for you.

Follow Me on Instagram

