Leave a Message

Thank you for your message. We will be in touch with you shortly.

2514 E Cumberland St #9
SEE ALL PHOTOS
2514 E Cumberland St #9
Sold

2514 E Cumberland St #9

2514 E CUMBERLAND STREET 9, PHILADELPHIA, PA 19125

$855,000
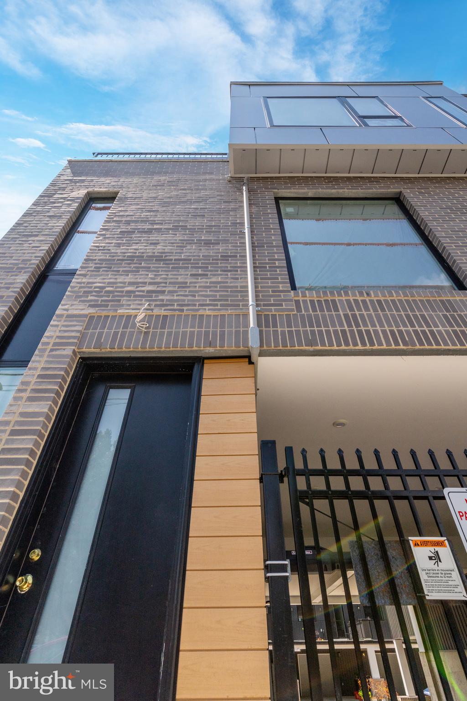
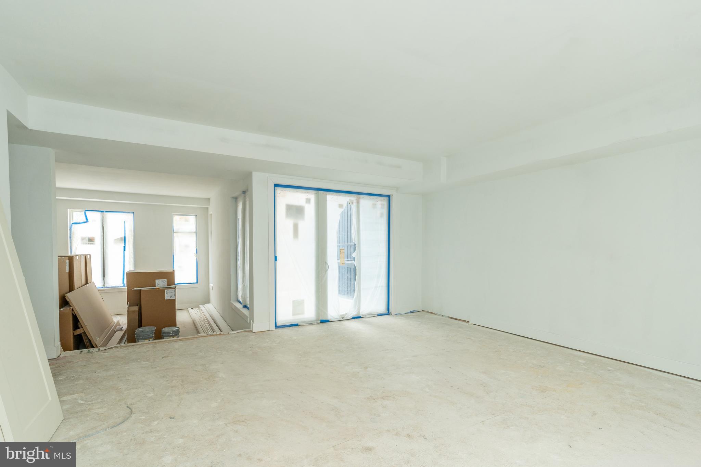
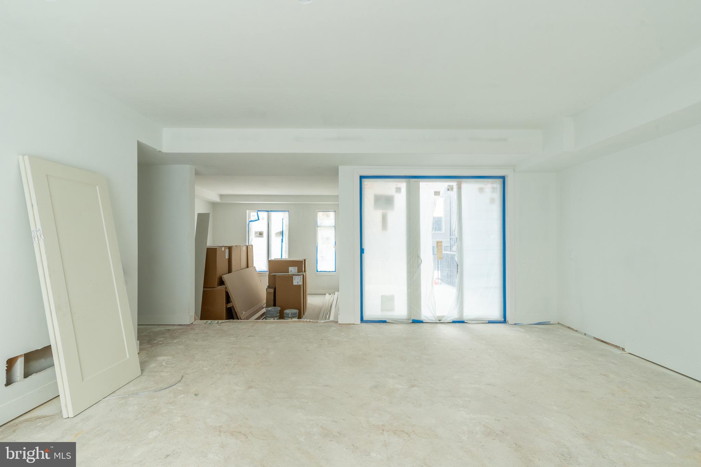
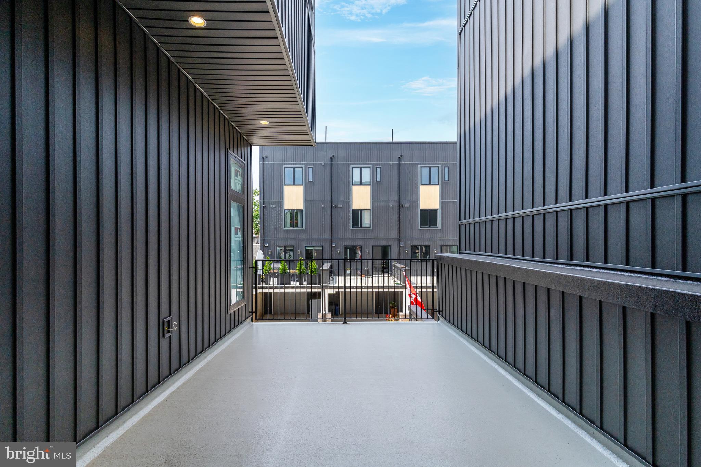
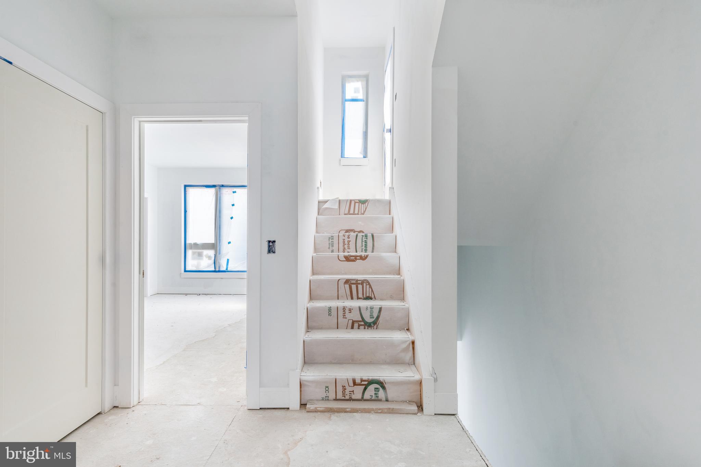
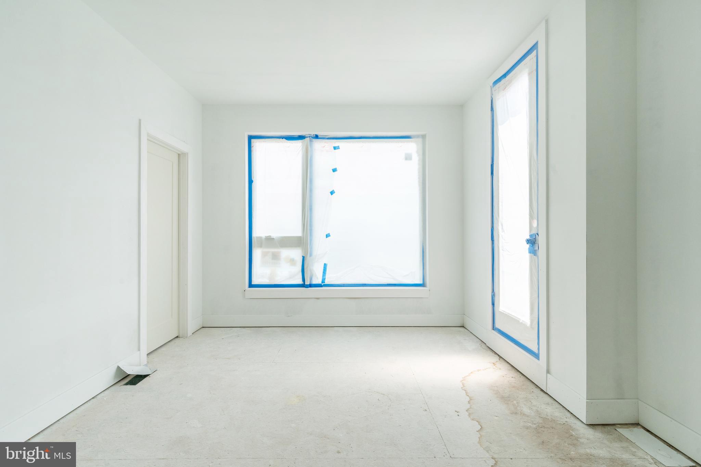
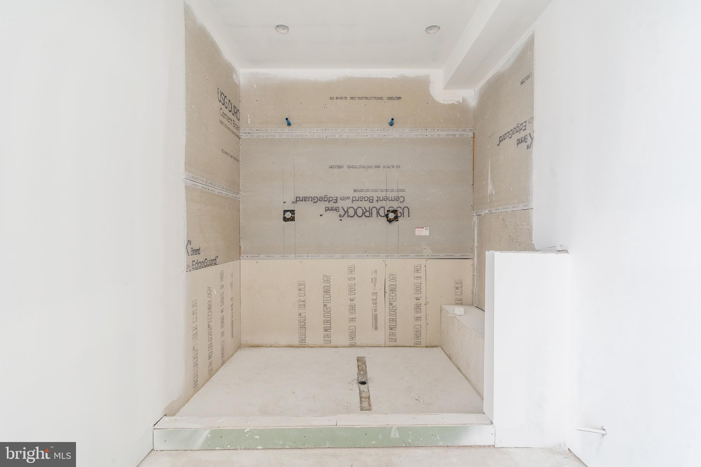
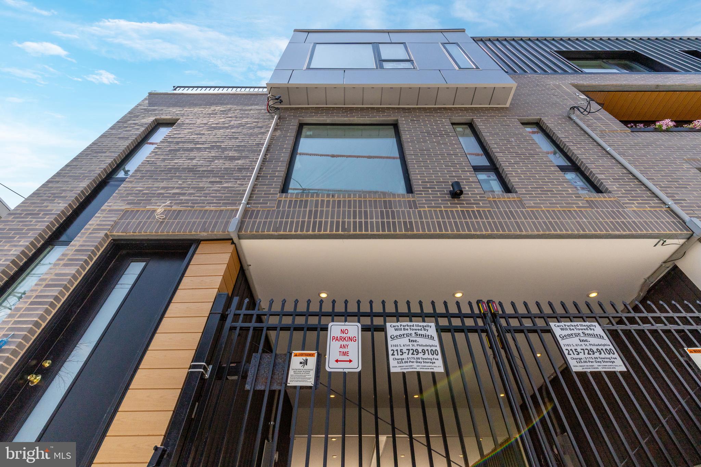
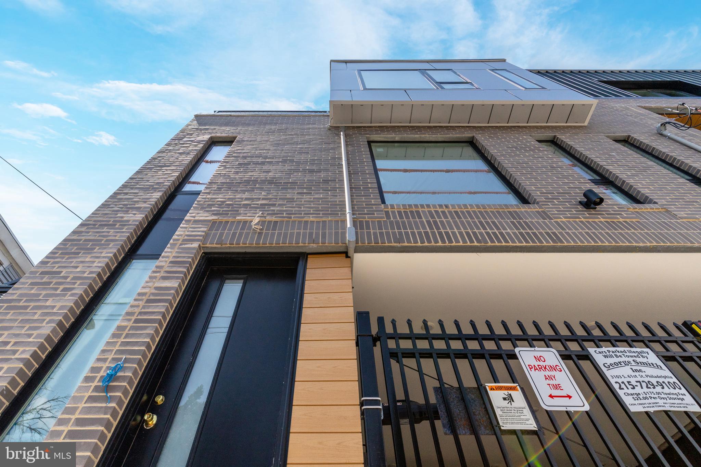
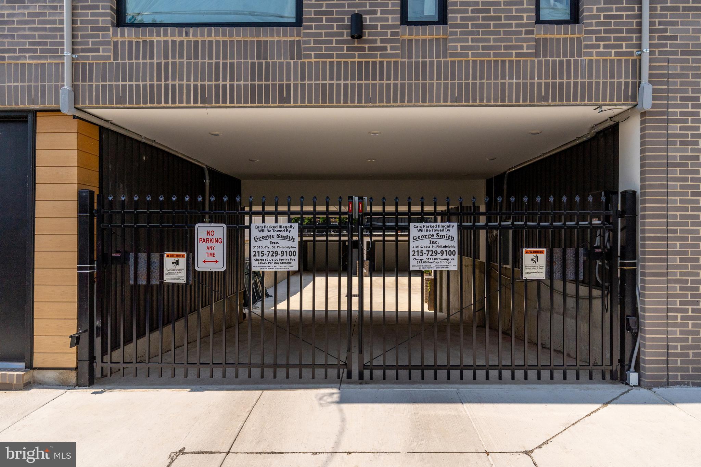
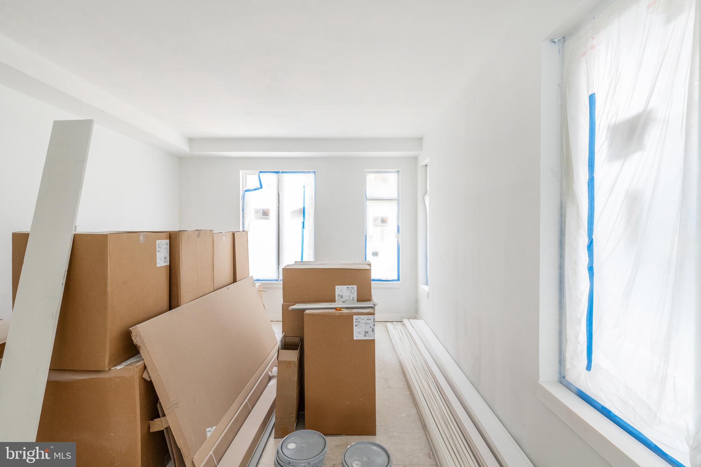
Introducing Letterland Court, an exquisite townhome development project brought to you by the esteemed Zatos Investments. Nestled in the vibrant heart of Fishtown, this brand-new construction project offers a luxurious townhome community. The townhomes boast an elegant parallel layout, with 5 residences on East Letterly Street that are 18 feet wide and 4 residences on East Cumberland Street that are 20 feet wide, complemented by a stunning Carriage House which is huge at 28 feet wide! Every townhome is equipped with top-of-the-line GE Cafe Stainless Steel Kitchen Appliances, providing the ultimate culinary experience. Convenience is paramount, with each home featuring either garage or driveway parking, accommodating 1-2+ cars. Embrace outdoor living with a generously sized patio adjacent to the kitchen, perfect for al fresco dining and relaxation. And for breathtaking panoramic views of the city, indulge in the spacious, private roof deck. These homes also come with a full 10-year tax abatement and a 1-year builders warranty. Don't let this rare opportunity slip away - seize the chance to turn your dream home into a reality in one of Philadelphia's most sought-after neighborhoods. Act now to secure the last remaining Letterly Street home at Letterland Court! Taxes and square footage are the responsibility of the buyer to have verified. *Photos from Similar Townhome in Community*

3
beds

4
baths

3,154 Sq.Ft. LIVING AREA

1,440 Sq.Ft. lot

The IDX display contains information sourced from the Bright MLS, Inc. as of 12/3/2025. This data is intended solely for personal, non-commercial use and is not to be utilized for any other purposes except to identify potential properties for purchase. Although the MLS data displayed is typically considered reliable, it is not guaranteed to be accurate by the MLS. Buyers are responsible for verifying the accuracy of all information and are advised to conduct their own investigations or seek professional assistance. Other sources besides the Listing Agent may have contributed to the MLS data presented. Unless expressly specified in writing, the Broker/Agent has not confirmed any information obtained from external sources. The Broker/Agent may or may not have acted as the Listing and/or Selling Agent and cannot guarantee the accuracy of property locations displayed on any map. Any compensation offers are solely made to participants of the MLS where the listing is registered.

©2025 Bright MLS, Inc. all rights reserved.

Data last updated on 12/3/2025 at 2:30 AM UTC

Jim Onesti

Jim Onesti

Arvind Balaji

Arvind Balaji

Carmel Archdekin

Carmel Archdekin

Features & Amenities

Interior

  • total bedrooms3
  • Total bathrooms4
  • full bathrooms3
  • half bathroom1
  • APPLIANCES Gas Water Heater

Area & Lot

  • Status Sold
  • Date Sold November 15, 2023
  • Living Area3,154 Sq.Ft.
  • Lot Area1,440 Sq.Ft.
  • MLS® IDPAPH2268880
  • TypeTownhouse
  • YEAR BUILT2023
  • NeighborhoodPhiladelphia
  • Architecture StylesStraight Thru
  • School DistrictTHE SCHOOL DISTRICT OF PHILADELPHIA

Exterior

  • water SourcePublic
  • parkingOff Street
  • HEAT TYPENatural Gas, Forced Air
  • AIR CONDITIONINGCentral Air
  • sewerPublic Sewer
  • SubstructureOther

Financial

  • Sales Price$855,000
  • HOA $58/mo
  • Zoning RSA5

Philadelphia

Explore

KW EMpower

Ask Us Anything, Anytime. Whether you’re a consumer looking for an agent you can trust, or an agent looking for a place to thrive, we’re here for you.

Follow Me on Instagram