2515 Aspen St
2515 Aspen St
2515 Aspen St
2515 Aspen St
2515 Aspen St
2515 Aspen St
2515 Aspen St
2515 Aspen St
2515 Aspen St
2515 Aspen St
2515 Aspen St
2515 Aspen St
2515 Aspen St
2515 Aspen St
2515 Aspen St
2515 Aspen St
2515 Aspen St
2515 Aspen St
2515 Aspen St
2515 Aspen St
2515 Aspen St
2515 Aspen St
2515 Aspen St
2515 Aspen St
2515 Aspen St
2515 Aspen St
2515 Aspen St
2515 Aspen St
2515 Aspen St
2515 Aspen St
SEE ALL PHOTOS
2515 Aspen St
2515 Aspen St
2515 Aspen St
2515 Aspen St
2515 Aspen St
2515 Aspen St
2515 Aspen St
2515 Aspen St
2515 Aspen St
2515 Aspen St
2515 Aspen St
2515 Aspen St
2515 Aspen St
2515 Aspen St
2515 Aspen St
2515 Aspen St
2515 Aspen St
2515 Aspen St
2515 Aspen St
2515 Aspen St
2515 Aspen St
2515 Aspen St
2515 Aspen St
2515 Aspen St
2515 Aspen St
2515 Aspen St
2515 Aspen St
2515 Aspen St
2515 Aspen St
2515 Aspen St
Sold

2515 Aspen St

2515 Aspen St, Philadelphia, PA 19130

$910,000
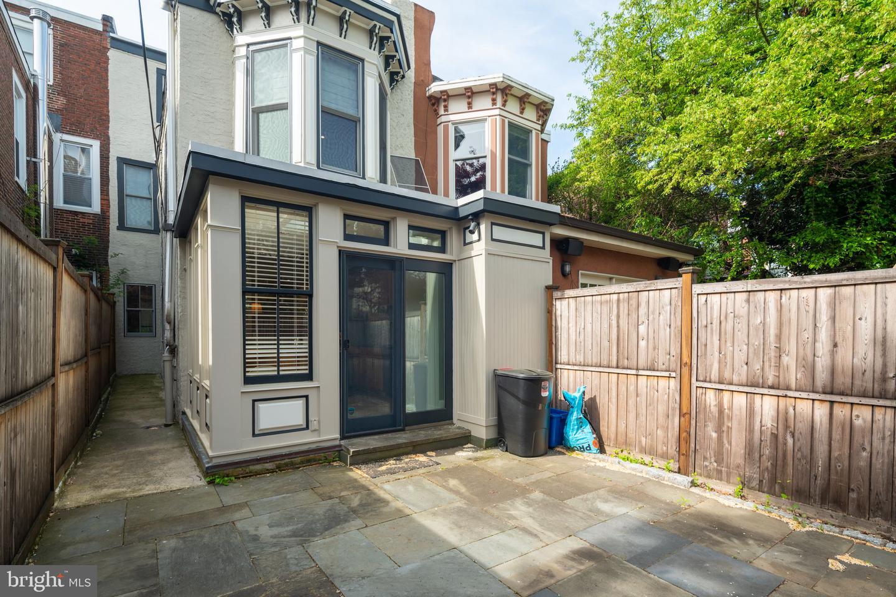
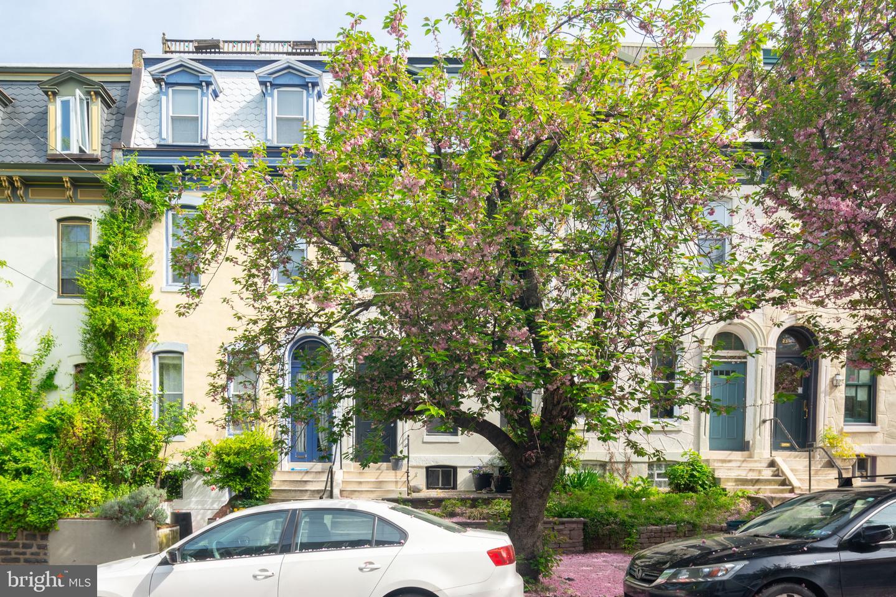
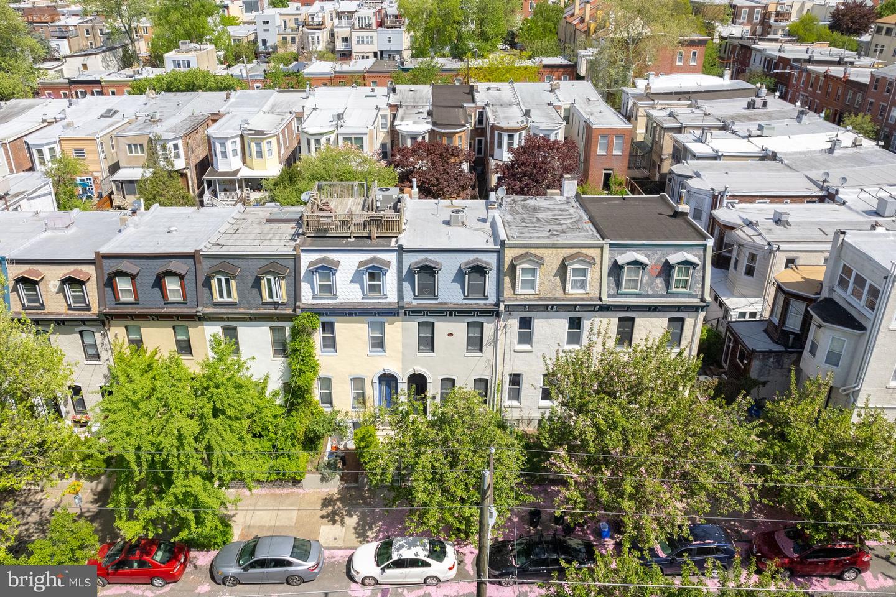
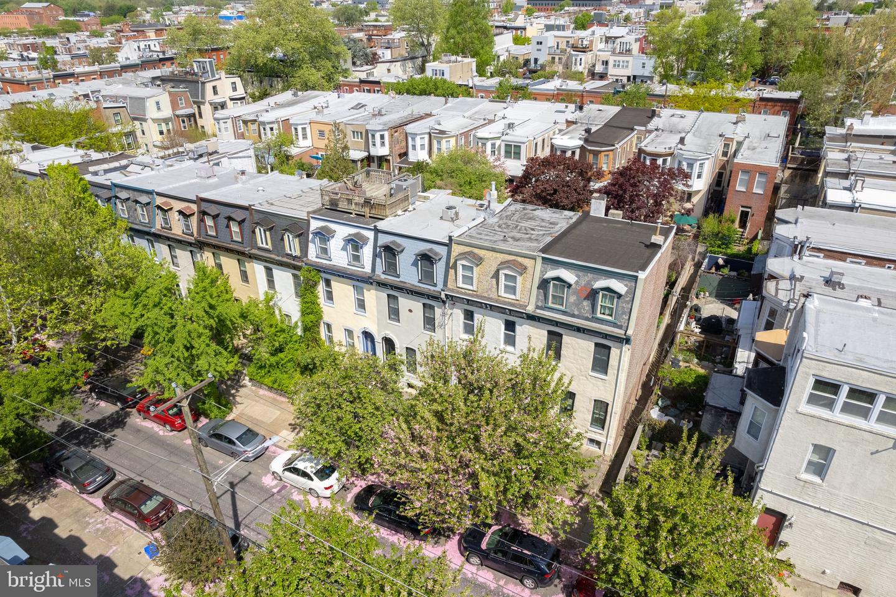
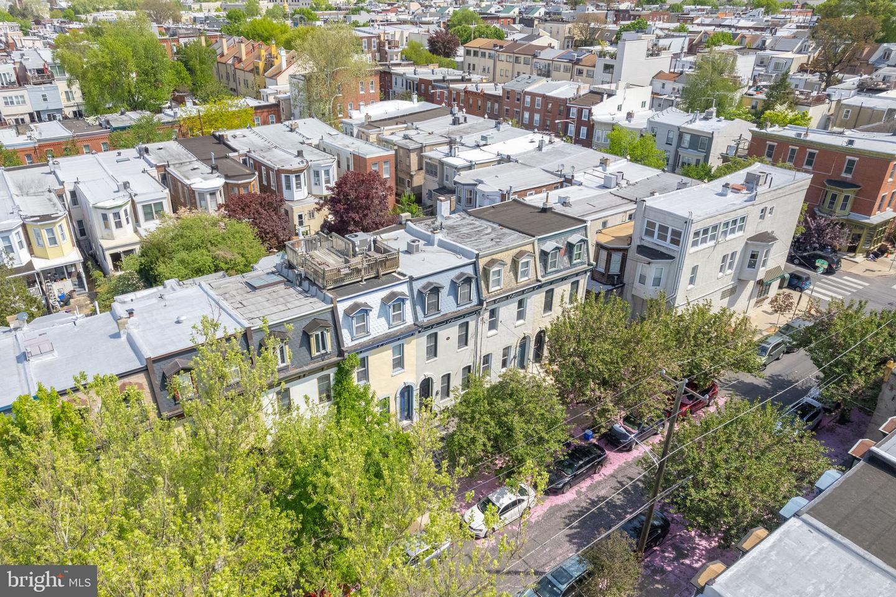
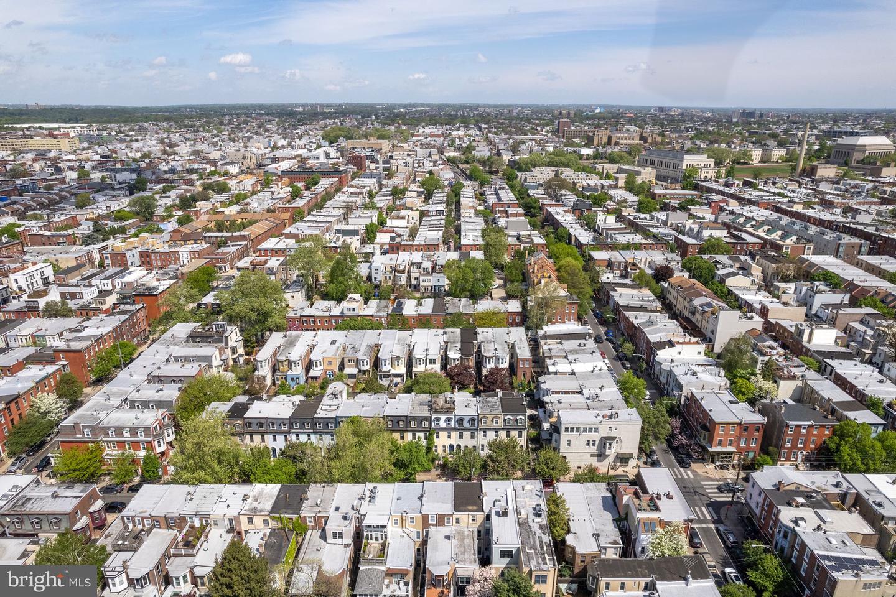
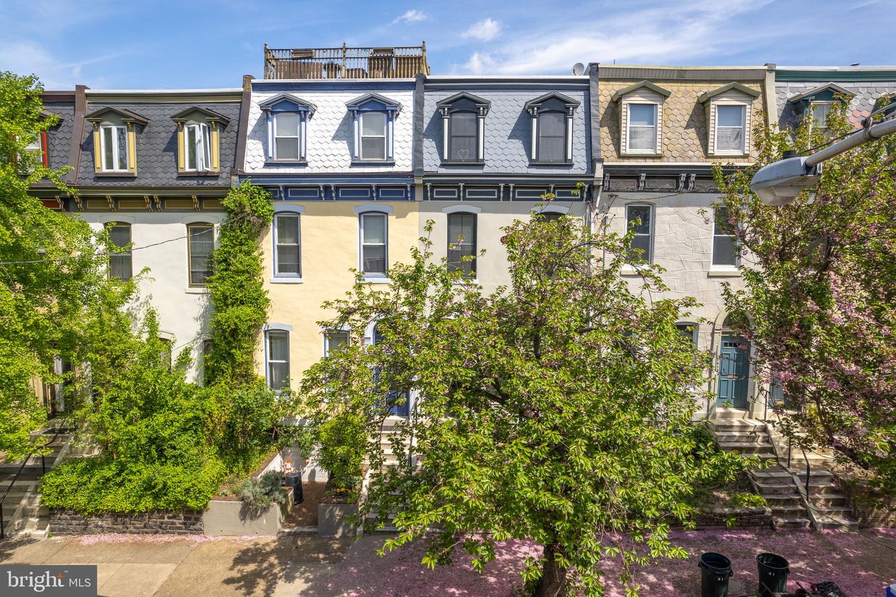
Welcome to 2515 Aspen Street, located on the highly desired Cherry tree-lined Centennial Row in the Art Museum area, this charmingly restored townhouse includes three large bedrooms and two and a half bathrooms. This historic home offers a perfect blend of modern amenities and classic architectural features, providing a comfortable and stylish living experience.

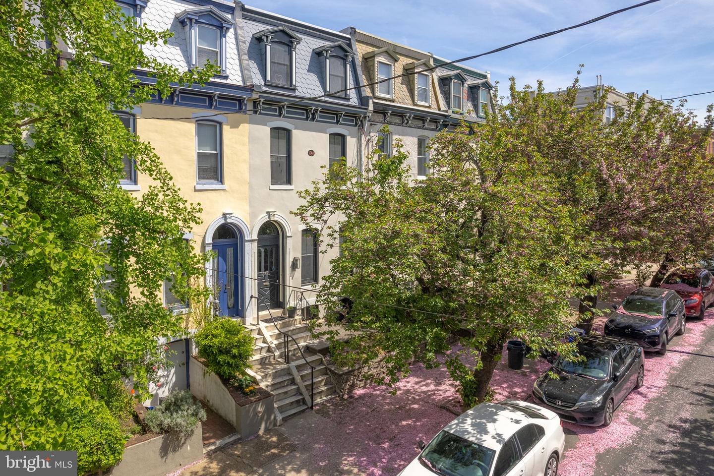
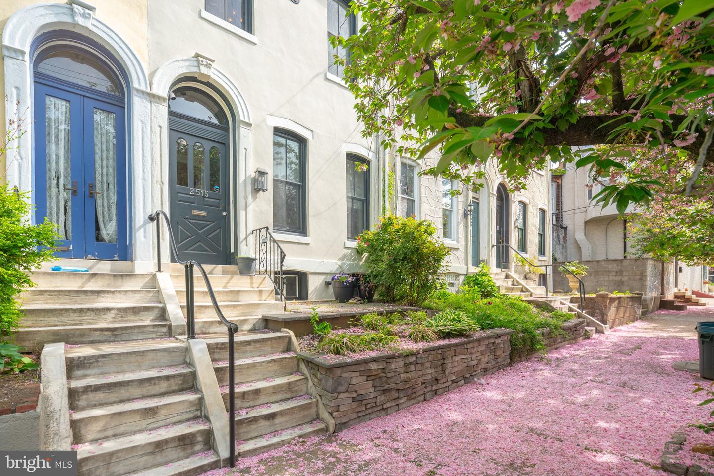
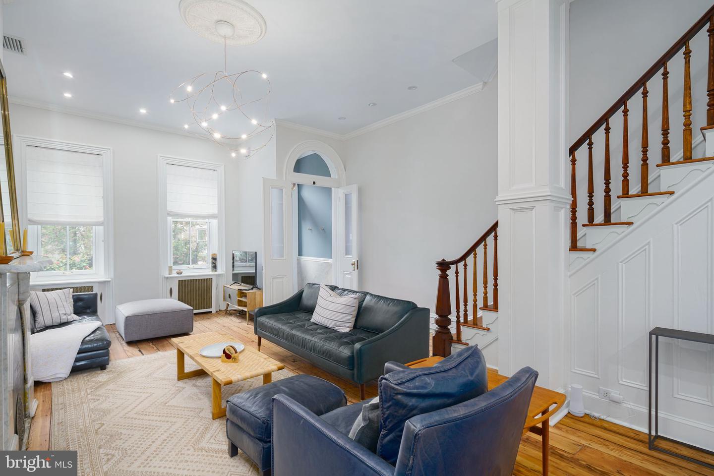
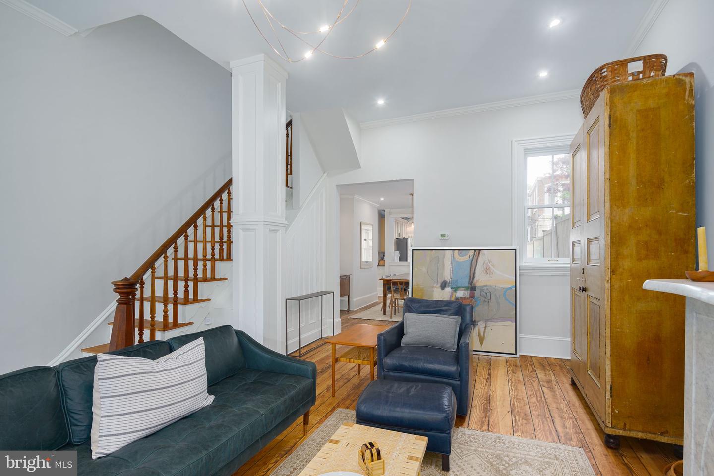
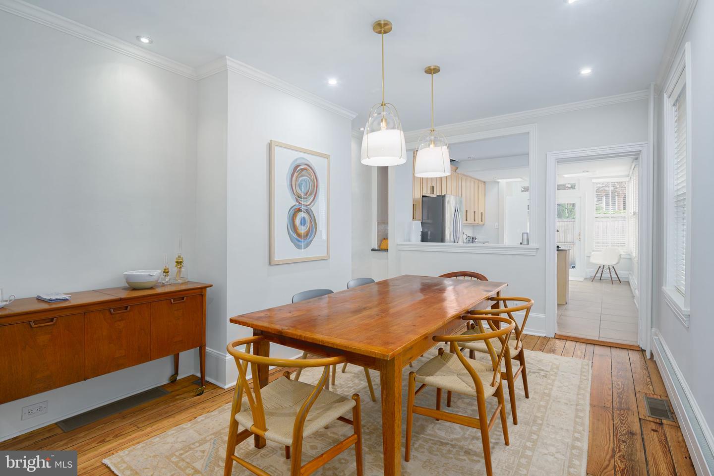
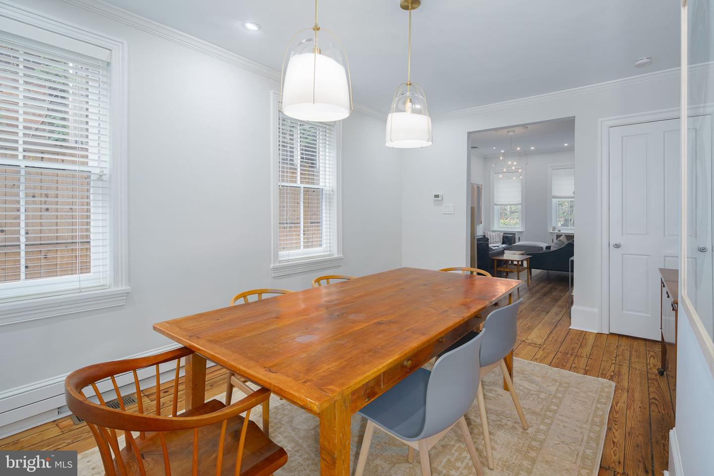
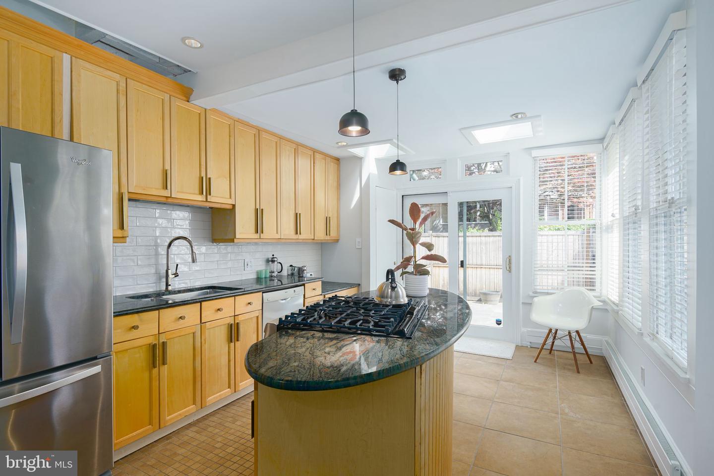
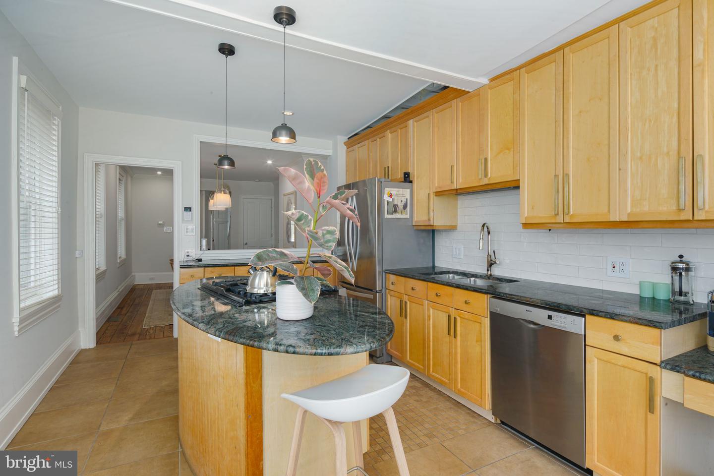
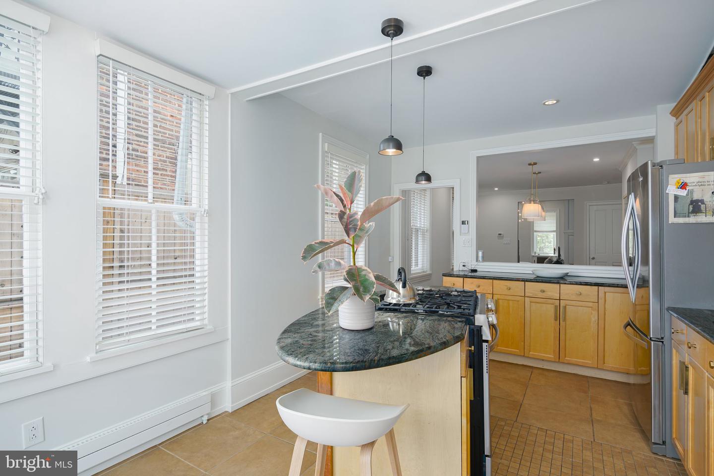
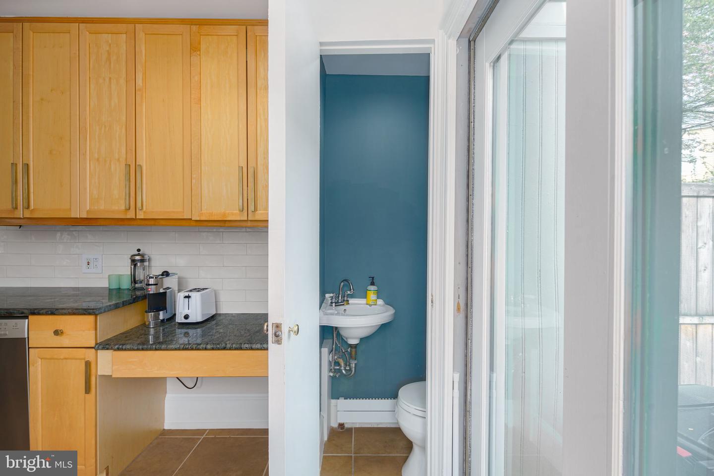
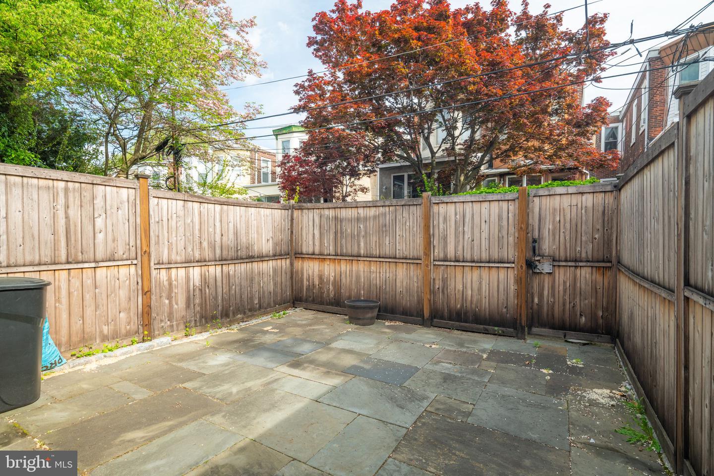
With classic Victorian facade and tidy front planters the overall curb appeal is off the charts. Original vestibule entryway leads into a warm and inviting living room, featuring refinished inlaid hardwood floors, high ceilings, a marble mantel and large windows that flood the space with natural light. The traditional layout seamlessly flows into the dining area, creating a perfect space for entertaining guests or enjoying family meals. The well-appointed kitchen is a chef's delight, boasting stainless steel appliances, granite countertops, skylights and ample cabinetry for all your storage needs. A convenient powder room completes the main level, adding a touch of modern convenience to this classic home. Off the kitchen, a slate patio provides space for outdoor gatherings, gardening, or simply relaxing with a cup of coffee in the morning.

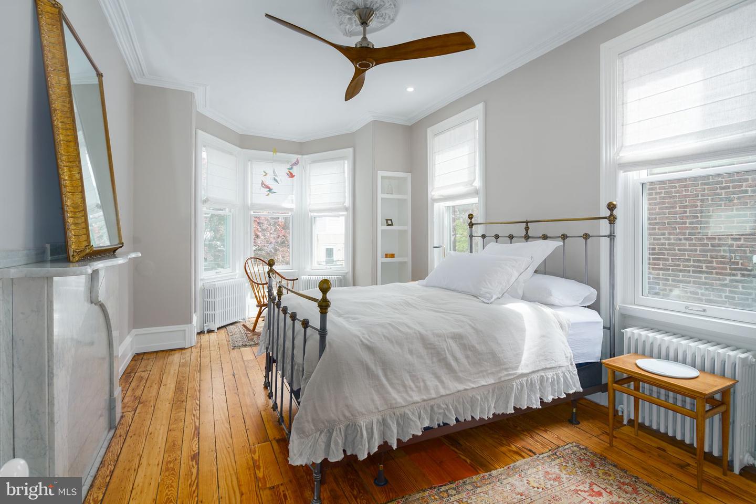
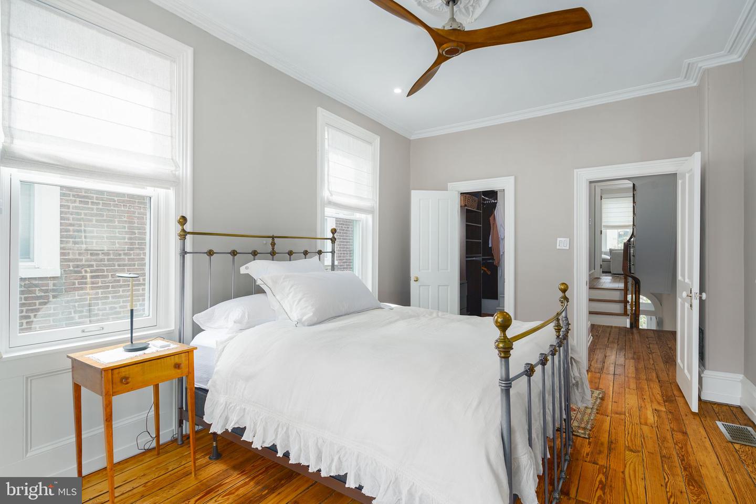
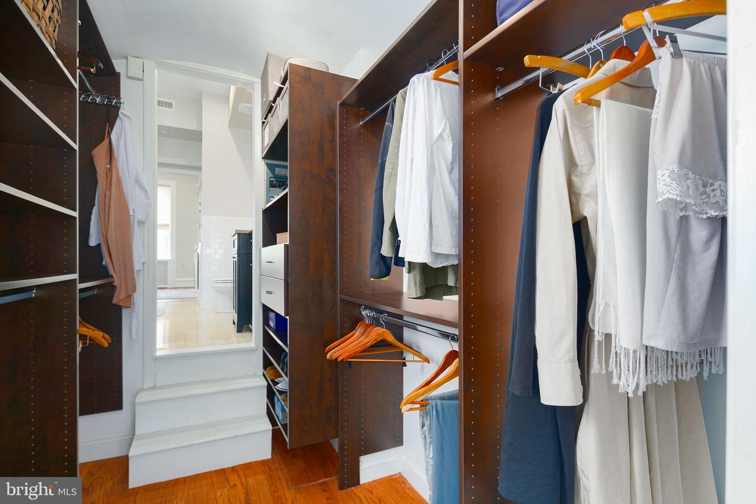
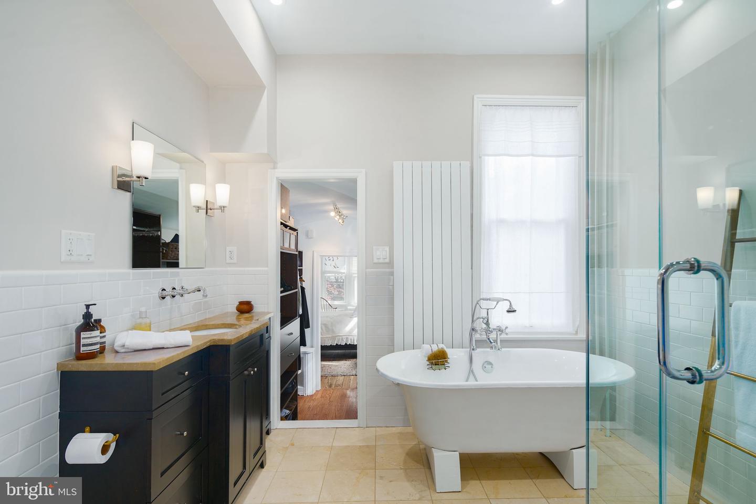
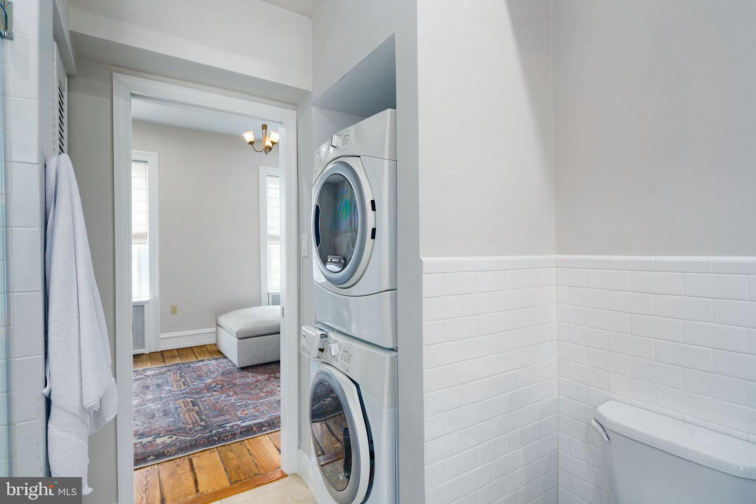
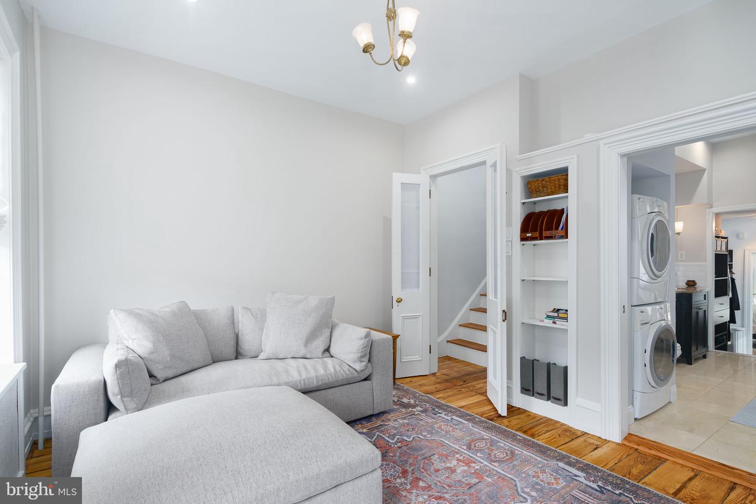
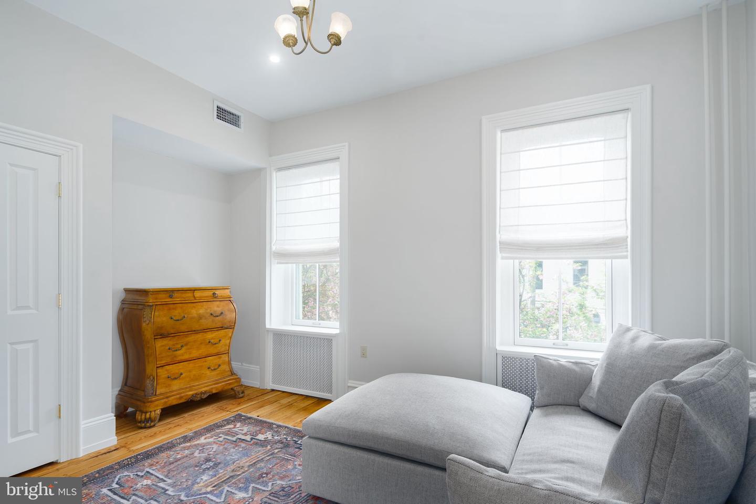
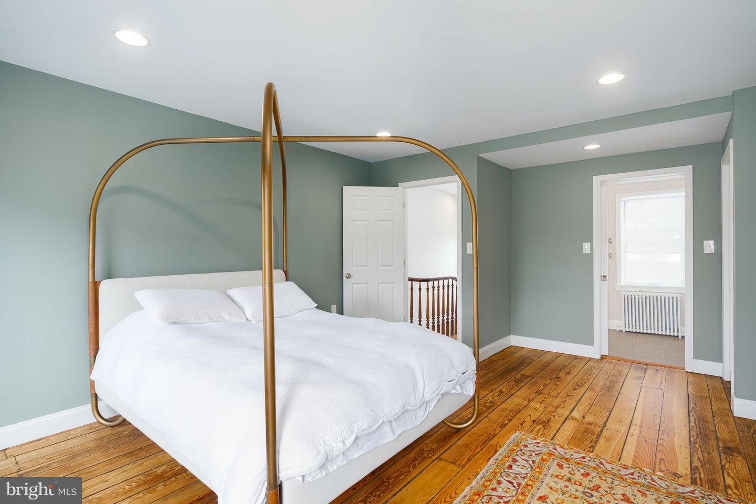
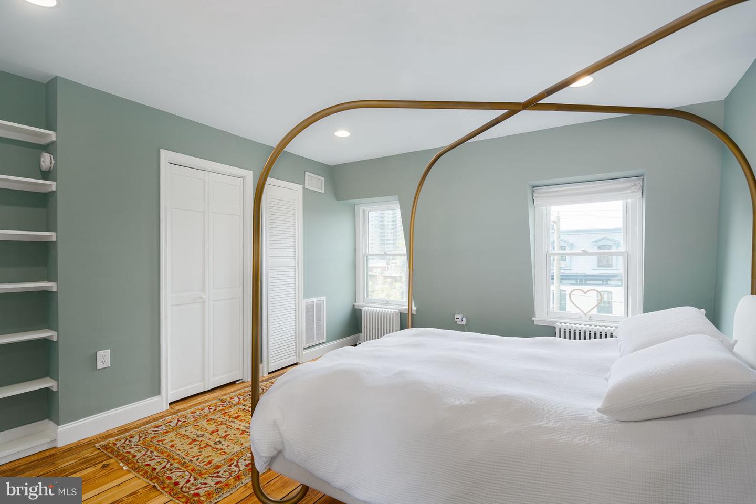
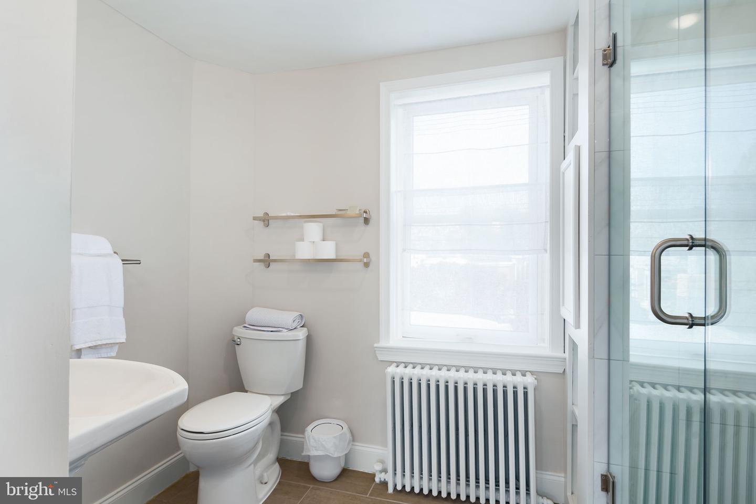
The original staircase showcases original details leading to the second floor owners suite overlooking the garden. Through the walk-in closet, the luxurious jack and jill bathroom offers a class surround shower, separate whirlpool soaking tub and convenient upper floor laundry. The sunny front room boasts built-ins, original pine floors and ample closet space. The third floor offers an additional bedroom with dormer windows overlooking the neighborhood and a private modern bathroom complete with subway tile.

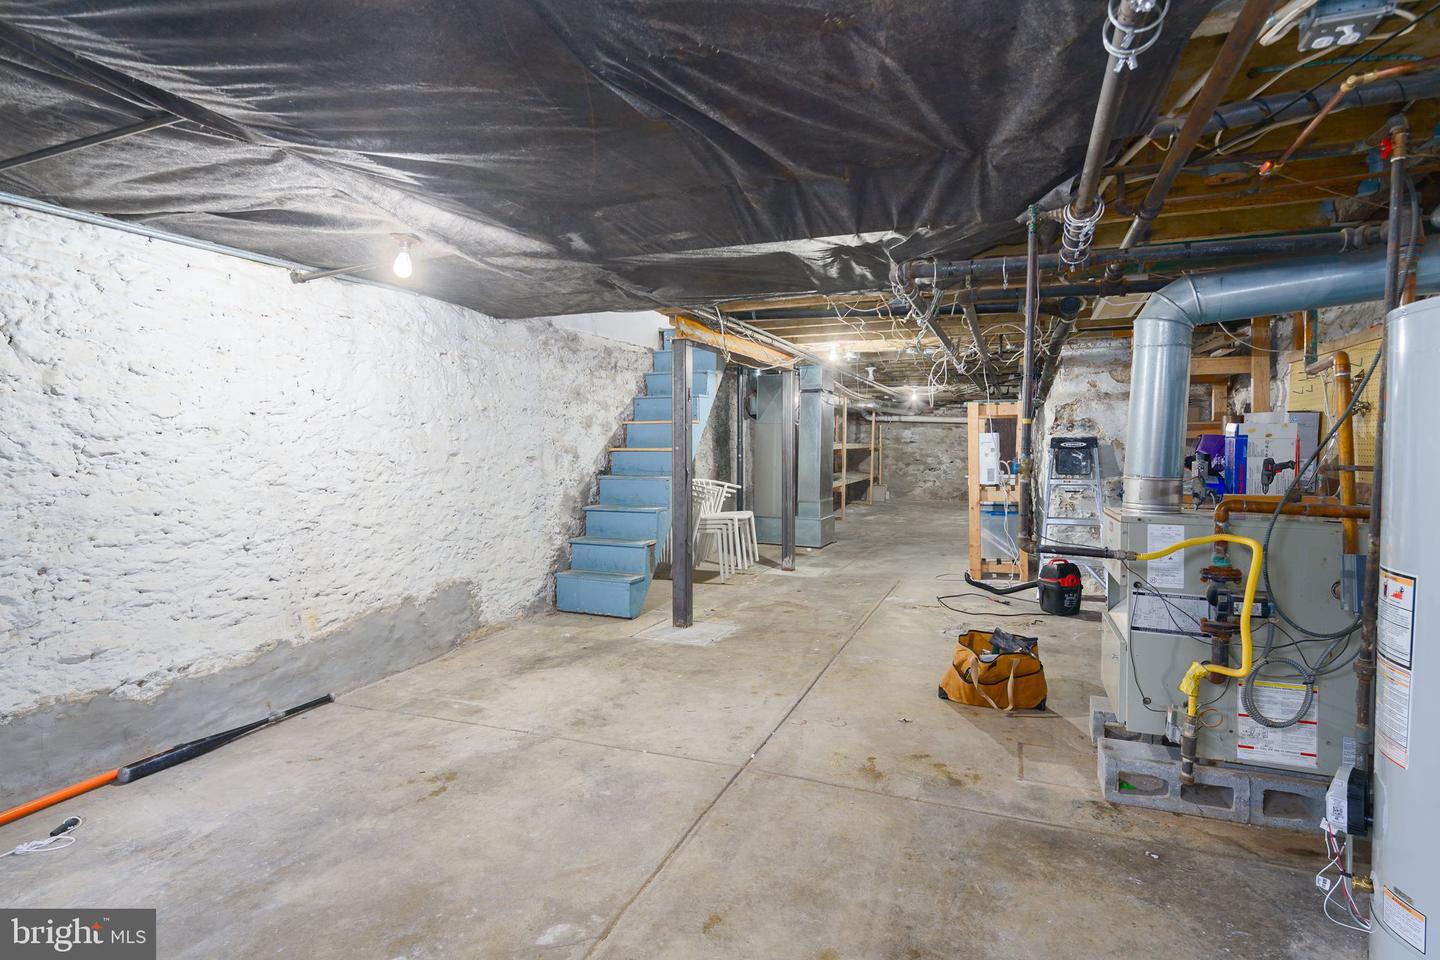
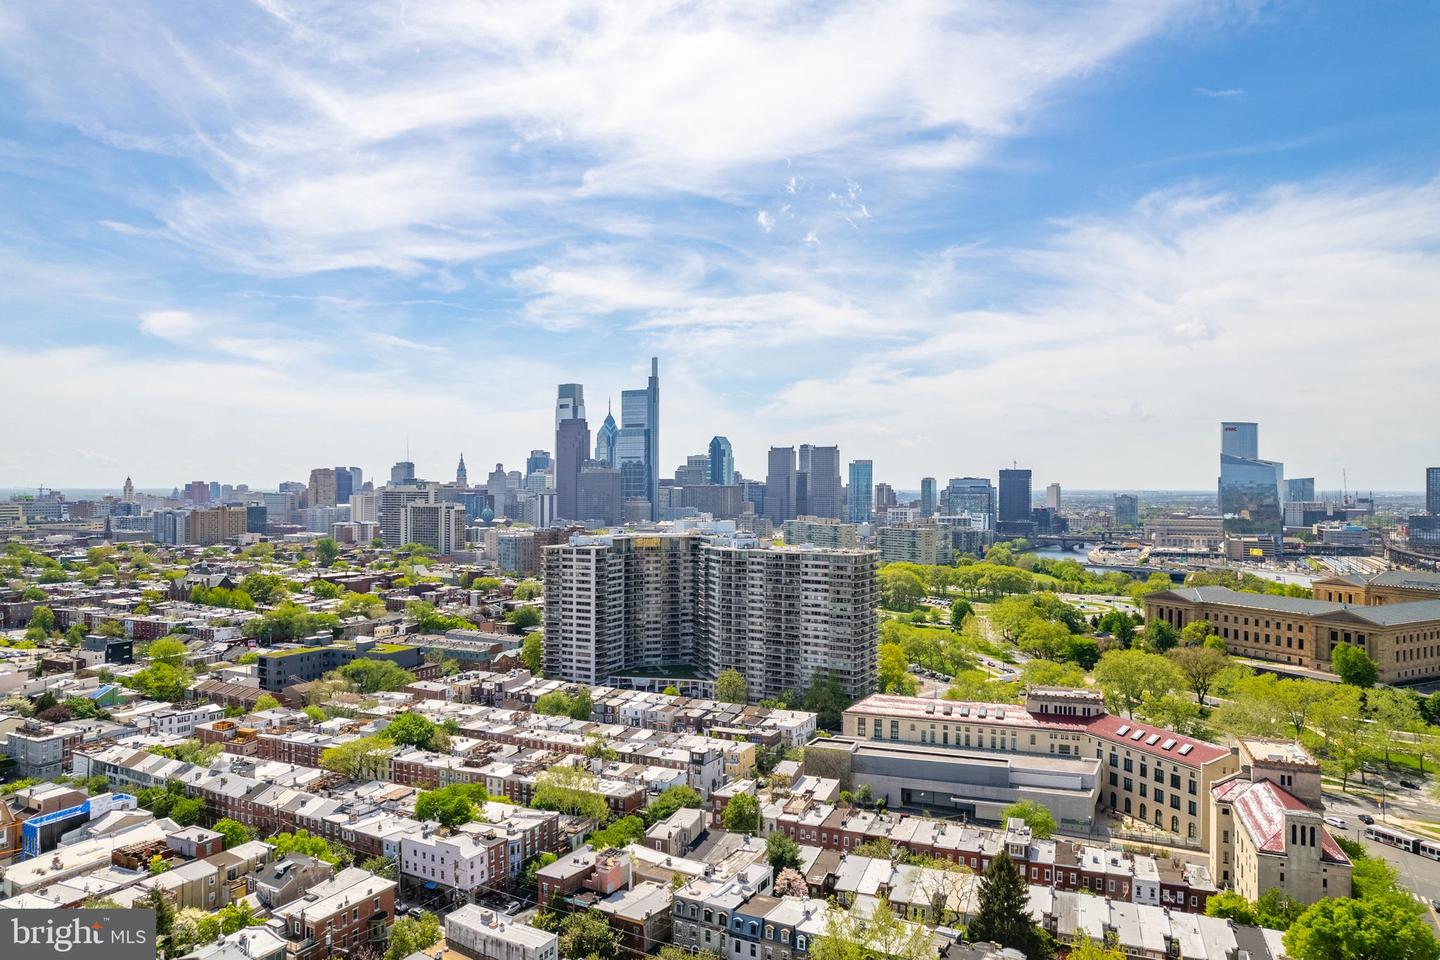
The clean, dry basement provides additional storage space. Combined radiant heat with forced air for heating and cooling keep this home comfortable all year round. Located just a short distance from Fairmount Park, the Philadelphia Museum of Art, Schuylkill River trail and a variety of local shops and restaurants, this delightful home offers the perfect blend of comfort and convenience. With a Walk Score of 93 and excellent transit options, this home is a commuter's dream, allowing you to enjoy all that Philadelphia has to offer.

3
beds

3
baths

1,800 Sq.Ft. LIVING AREA

1,408 Sq.Ft. lot

The IDX display contains information sourced from the Bright MLS, Inc. as of 12/3/2025. This data is intended solely for personal, non-commercial use and is not to be utilized for any other purposes except to identify potential properties for purchase. Although the MLS data displayed is typically considered reliable, it is not guaranteed to be accurate by the MLS. Buyers are responsible for verifying the accuracy of all information and are advised to conduct their own investigations or seek professional assistance. Other sources besides the Listing Agent may have contributed to the MLS data presented. Unless expressly specified in writing, the Broker/Agent has not confirmed any information obtained from external sources. The Broker/Agent may or may not have acted as the Listing and/or Selling Agent and cannot guarantee the accuracy of property locations displayed on any map. Any compensation offers are solely made to participants of the MLS where the listing is registered.

©2025 Bright MLS, Inc. all rights reserved.

Data last updated on 12/3/2025 at 2:30 AM UTC

Christopher Hvostal

Christopher Hvostal

Features & Amenities

Interior

  • total bedrooms3
  • Total bathrooms3
  • full bathrooms2
  • half bathroom1
  • Flooring Carpet, Wood
  • APPLIANCES Disposal, Refrigerator
  • other interior Features Eat-in Kitchen, Kitchen Island

Area & Lot

  • Status Sold
  • Date Sold May 31, 2023
  • Living Area1,800 Sq.Ft.
  • Lot Area1,408 Sq.Ft.
  • MLS® IDPAPH2227568
  • TypeTownhouse
  • YEAR BUILT1876
  • NeighborhoodPhiladelphia
  • Architecture StylesTraditional, Victorian
  • School DistrictTHE SCHOOL DISTRICT OF PHILADELPHIA

Exterior

  • STORIES3
  • water SourcePublic
  • parkingOn Street
  • HEAT TYPEHot Water, Natural Gas
  • AIR CONDITIONINGCeiling Fan(s)
  • sewerPublic Sewer
  • Disability FeaturesTherapeutic Whirlpool

Financial

  • Sales Price$910,000
  • Real Estate Tax $9,521/yr
View Virtual Tour

Philadelphia

Explore

KW EMpower

Ask Us Anything, Anytime. Whether you’re a consumer looking for an agent you can trust, or an agent looking for a place to thrive, we’re here for you.

Follow Me on Instagram
