2516 Poplar St
2516 Poplar St
2516 Poplar St
2516 Poplar St
2516 Poplar St
2516 Poplar St
2516 Poplar St
2516 Poplar St
2516 Poplar St
2516 Poplar St
2516 Poplar St
2516 Poplar St
2516 Poplar St
2516 Poplar St
2516 Poplar St
2516 Poplar St
2516 Poplar St
2516 Poplar St
2516 Poplar St
2516 Poplar St
2516 Poplar St
2516 Poplar St
2516 Poplar St
2516 Poplar St
2516 Poplar St
2516 Poplar St
2516 Poplar St
SEE ALL PHOTOS
2516 Poplar St
2516 Poplar St
2516 Poplar St
2516 Poplar St
2516 Poplar St
2516 Poplar St
2516 Poplar St
2516 Poplar St
2516 Poplar St
2516 Poplar St
2516 Poplar St
2516 Poplar St
2516 Poplar St
2516 Poplar St
2516 Poplar St
2516 Poplar St
2516 Poplar St
2516 Poplar St
2516 Poplar St
2516 Poplar St
2516 Poplar St
2516 Poplar St
2516 Poplar St
2516 Poplar St
2516 Poplar St
2516 Poplar St
2516 Poplar St
Sold

2516 Poplar St

2516 POPLAR STREET, PHILADELPHIA, PA 19130

$550,000
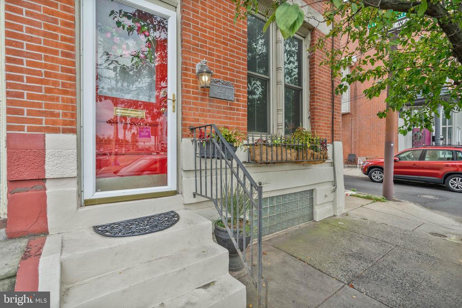
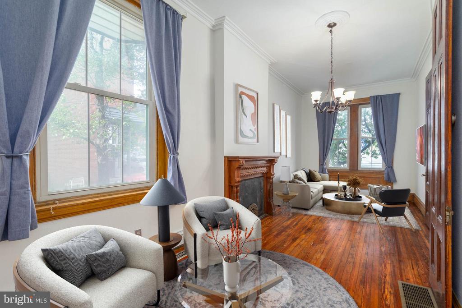
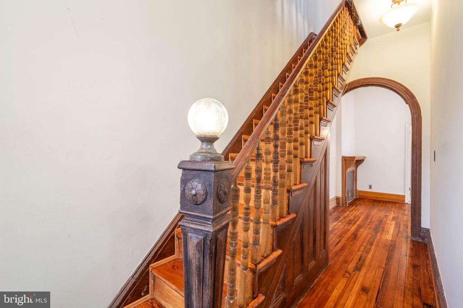
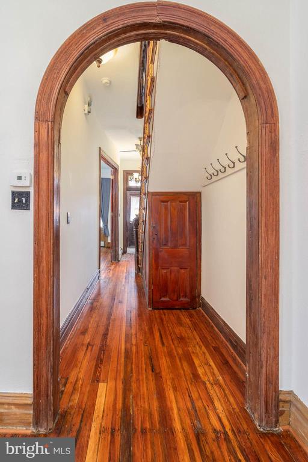
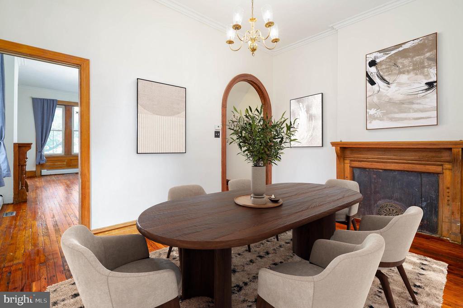
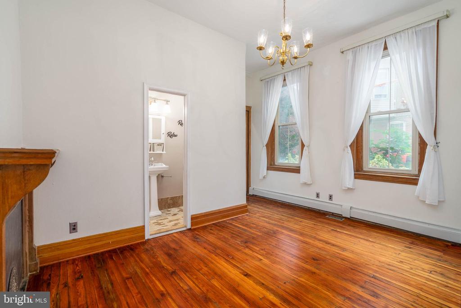
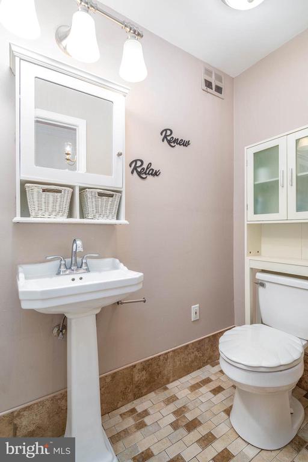
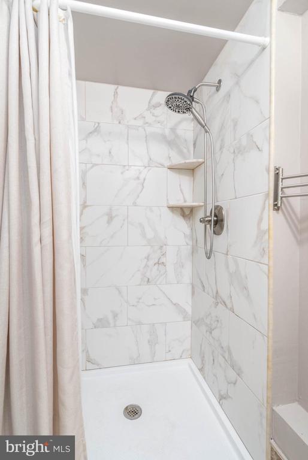
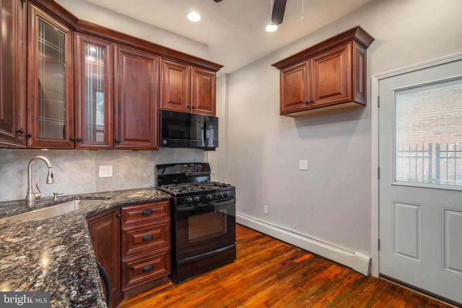
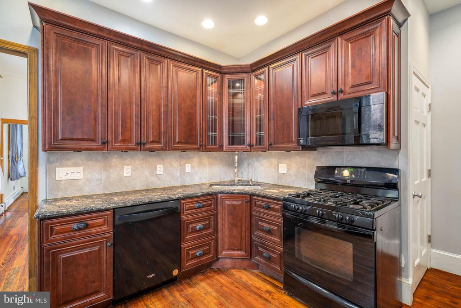
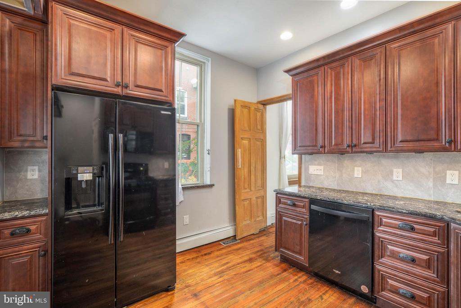
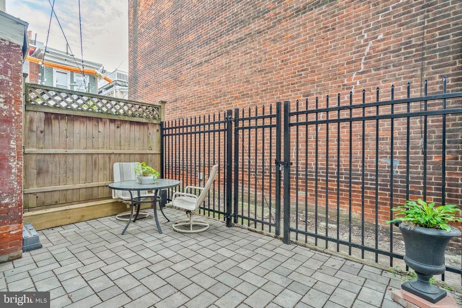
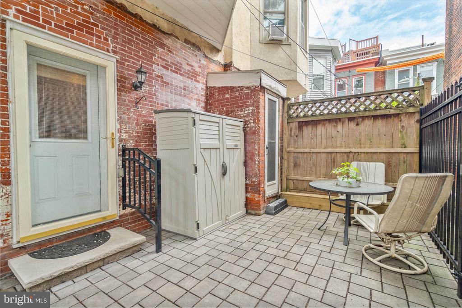
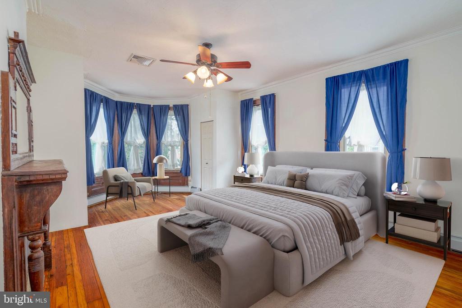
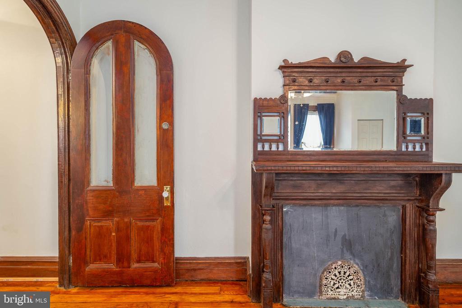
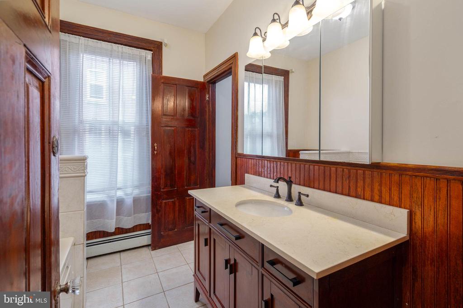
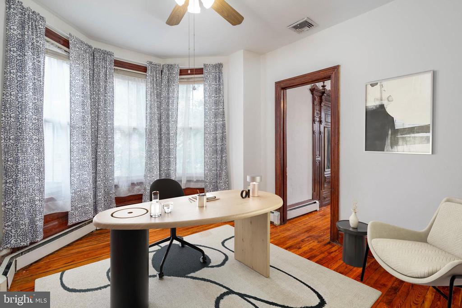
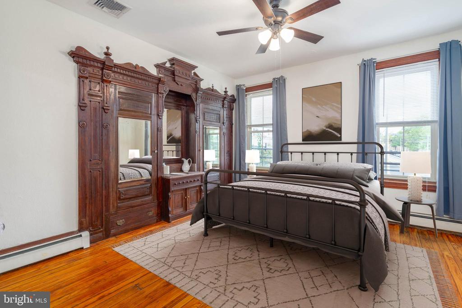
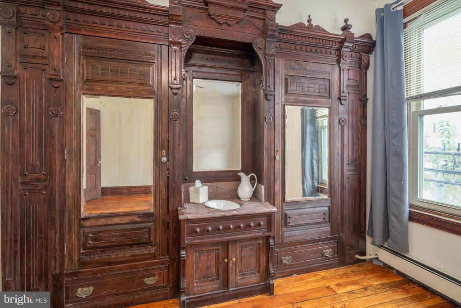
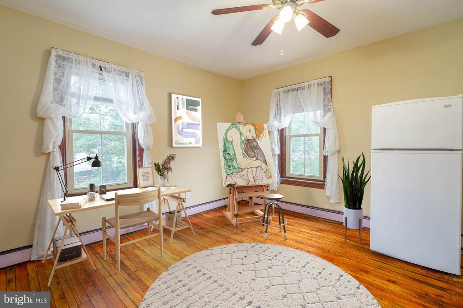
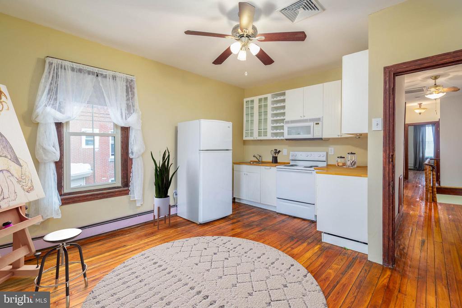
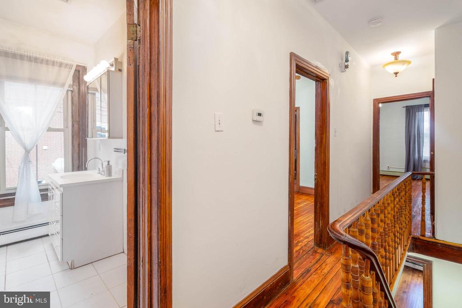
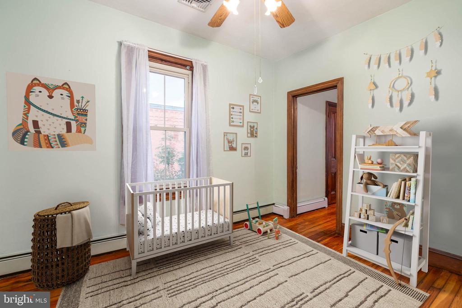
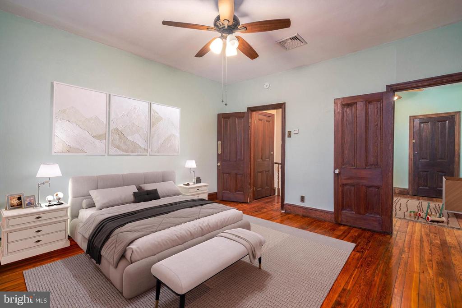
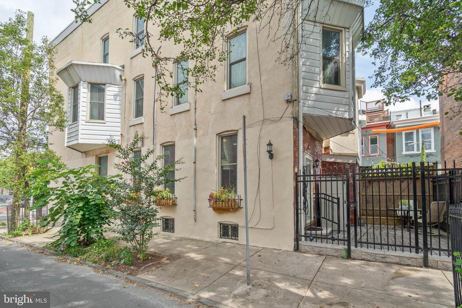
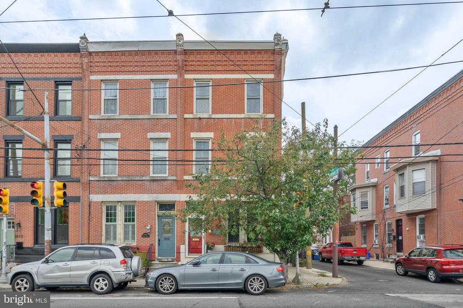
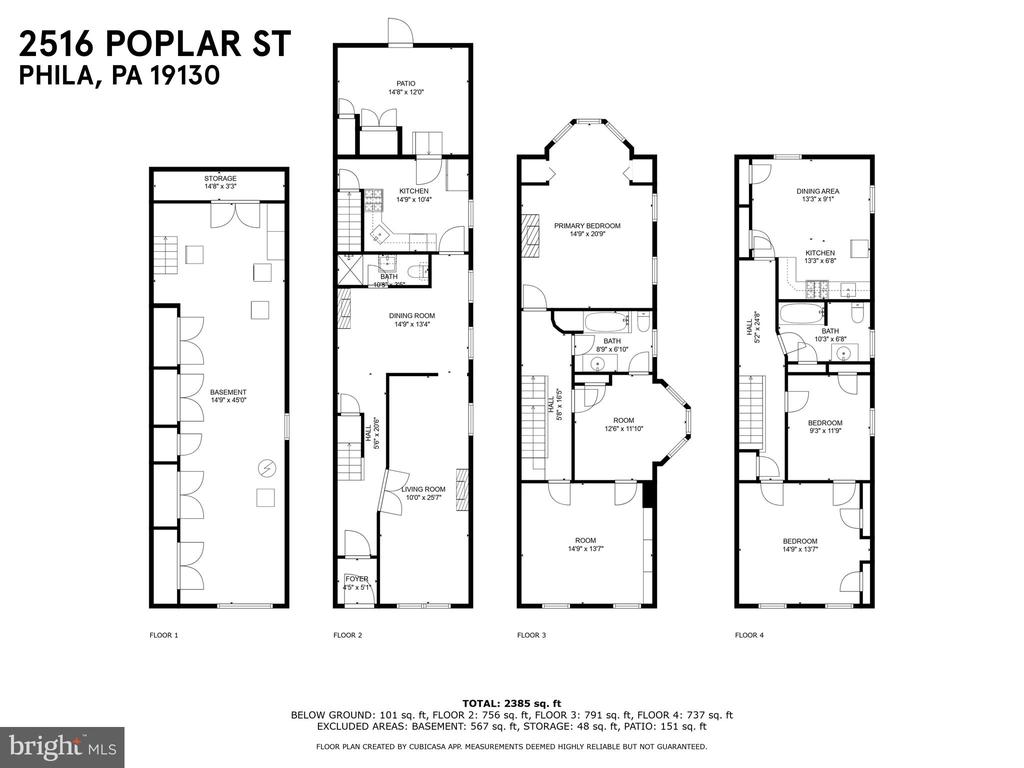
Standing as a testament to the craftsmanship and attention to detail Philadelphia's historic homes are known for, 2516 Poplar St is a 3-story corner property with abundant space, including a studio with a second full kitchen, and a flexible floorplan allowing various layouts for living, working, and hobbies. This "city mansion" has been pridefully maintained by the same owner for 45 years, offering 4 bedrooms, 3 full bathrooms, a paver patio, an expansive basement, a prime Fairmount location, and elaborate woodwork throughout. The exterior features a classic red brick facade enlivened by window boxes. A vestibule welcomes you inside, where original character is on immediate display in the stained glass transom window, topping a crystal-knob secondary door. Beautifully aged hardwood floors stretch across the main entry hall, where there's a grand staircase with intricate millwork and a truly distinctive illuminated newel post. A storage closet, coat hooks, and an eye-catching archway are at the rear. Towering double doors open to a bright and airy living room anchored by a fireplace mantle and filled with natural light from huge windows. You can easily create a cozy spot to hang out and a separate sitting area. The connected formal dining room has similar features, along with a full bathroom, and is made for hosting family and friends at a big table on holidays and celebrations. Completing this level is an updated kitchen fitted with generous custom cabinetry, granite counters, a tile backsplash, and a full suite of appliances. Out back, the paver patio provides more entertaining space, with a secure street entry, perfect for barbecues and unloading groceries. The home's second floor has a massive primary bedroom at the rear that could double as a bonus living room. It boasts bay windows, a fireplace mantle, and an arched door. Down the hall is a full bathroom with a vanity and a multi-jet tub, a connecting middle bedroom with bay windows, and a large front bedroom with an ornate closet and ornamental sink. The top floor has the bonus studio space and full kitchen at the rear, ideal for hobbies, a gym, or guests. A gleaming full bathroom and two additional connecting bedrooms complete this level. A clean, dry basement, with the laundry and tons of extra storage space, adds to the home's flexibility. In addition to everything inside, 2516 Poplar St's sought-after location earns a Walk Score of 91! Fairmount is filled with top-rated restaurants, friendly shops, and local businesses, plus neighboring Brewerytown has more to explore. There's also easy access to Fairmount Park, The Art Museum, The Philadelphia Zoo, Kelly Drive, I-76, I-676, and public transit. Schedule your tour today!

4
beds

3
baths

2,385 Sq.Ft. LIVING AREA

1,013 Sq.Ft. lot

The IDX display contains information sourced from the Bright MLS, Inc. as of 12/3/2025. This data is intended solely for personal, non-commercial use and is not to be utilized for any other purposes except to identify potential properties for purchase. Although the MLS data displayed is typically considered reliable, it is not guaranteed to be accurate by the MLS. Buyers are responsible for verifying the accuracy of all information and are advised to conduct their own investigations or seek professional assistance. Other sources besides the Listing Agent may have contributed to the MLS data presented. Unless expressly specified in writing, the Broker/Agent has not confirmed any information obtained from external sources. The Broker/Agent may or may not have acted as the Listing and/or Selling Agent and cannot guarantee the accuracy of property locations displayed on any map. Any compensation offers are solely made to participants of the MLS where the listing is registered.

©2025 Bright MLS, Inc. all rights reserved.

Data last updated on 12/3/2025 at 2:30 AM UTC

Katherine McCann

Katherine McCann

Features & Amenities

Interior

  • total bedrooms4
  • Total bathrooms3
  • full bathrooms3
  • Laundry room Has Laundry

Area & Lot

  • Status Sold
  • Date Sold February 28, 2025
  • Living Area2,385 Sq.Ft.
  • Total Area2,385 Sq.Ft.
  • Lot Area1,013 Sq.Ft.
  • MLS® IDPAPH2394642
  • TypeTownhouse
  • YEAR BUILT1920
  • NeighborhoodPhiladelphia
  • Architecture StylesStraight Thru
  • School DistrictTHE SCHOOL DISTRICT OF PHILADELPHIA

Exterior

  • STORIES3
  • water SourcePublic
  • PoolNo Pool
  • parkingNone
  • HEAT TYPEBaseboard - Hot Water
  • AIR CONDITIONINGCentral A/C
  • sewerPublic Sewer
  • SubstructureBrick/Mortar
  • Disability FeaturesNone

Financial

  • Sales Price$550,000
  • Real Estate Tax $3,733/yr
  • Zoning RSA5

Philadelphia

Explore

KW EMpower

Ask Us Anything, Anytime. Whether you’re a consumer looking for an agent you can trust, or an agent looking for a place to thrive, we’re here for you.

Follow Me on Instagram
