2523 S Sartain St
2523 S Sartain St
2523 S Sartain St
2523 S Sartain St
2523 S Sartain St
2523 S Sartain St
2523 S Sartain St
2523 S Sartain St
2523 S Sartain St
2523 S Sartain St
2523 S Sartain St
2523 S Sartain St
2523 S Sartain St
2523 S Sartain St
2523 S Sartain St
2523 S Sartain St
2523 S Sartain St
2523 S Sartain St
2523 S Sartain St
2523 S Sartain St
2523 S Sartain St
2523 S Sartain St
2523 S Sartain St
2523 S Sartain St
2523 S Sartain St
2523 S Sartain St
2523 S Sartain St
2523 S Sartain St
2523 S Sartain St
2523 S Sartain St
2523 S Sartain St
2523 S Sartain St
2523 S Sartain St
2523 S Sartain St
2523 S Sartain St
2523 S Sartain St
2523 S Sartain St
2523 S Sartain St
2523 S Sartain St
2523 S Sartain St
2523 S Sartain St
2523 S Sartain St
2523 S Sartain St
2523 S Sartain St
2523 S Sartain St
2523 S Sartain St
2523 S Sartain St
2523 S Sartain St
2523 S Sartain St
2523 S Sartain St
2523 S Sartain St
2523 S Sartain St
2523 S Sartain St
2523 S Sartain St
SEE ALL PHOTOS
2523 S Sartain St
2523 S Sartain St
2523 S Sartain St
2523 S Sartain St
2523 S Sartain St
2523 S Sartain St
2523 S Sartain St
2523 S Sartain St
2523 S Sartain St
2523 S Sartain St
2523 S Sartain St
2523 S Sartain St
2523 S Sartain St
2523 S Sartain St
2523 S Sartain St
2523 S Sartain St
2523 S Sartain St
2523 S Sartain St
2523 S Sartain St
2523 S Sartain St
2523 S Sartain St
2523 S Sartain St
2523 S Sartain St
2523 S Sartain St
2523 S Sartain St
2523 S Sartain St
2523 S Sartain St
2523 S Sartain St
2523 S Sartain St
2523 S Sartain St
2523 S Sartain St
2523 S Sartain St
2523 S Sartain St
2523 S Sartain St
2523 S Sartain St
2523 S Sartain St
2523 S Sartain St
2523 S Sartain St
2523 S Sartain St
2523 S Sartain St
2523 S Sartain St
2523 S Sartain St
2523 S Sartain St
2523 S Sartain St
2523 S Sartain St
2523 S Sartain St
2523 S Sartain St
2523 S Sartain St
2523 S Sartain St
2523 S Sartain St
2523 S Sartain St
2523 S Sartain St
2523 S Sartain St
2523 S Sartain St
Sold

2523 S Sartain St

2523 S SARTAIN STREET, PHILADELPHIA, PA 19148

$325,000
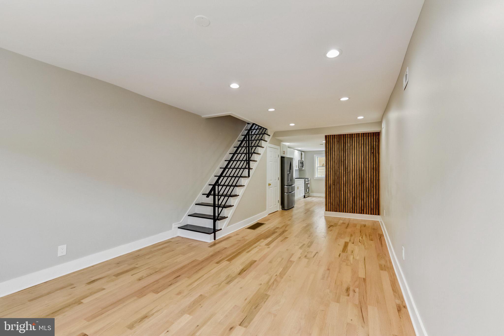
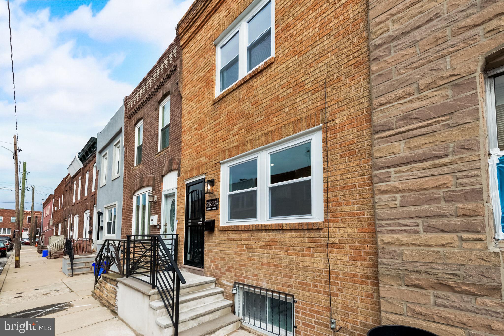
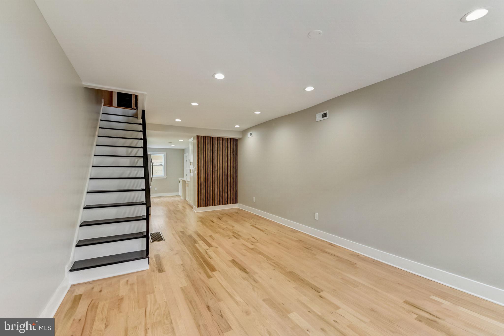
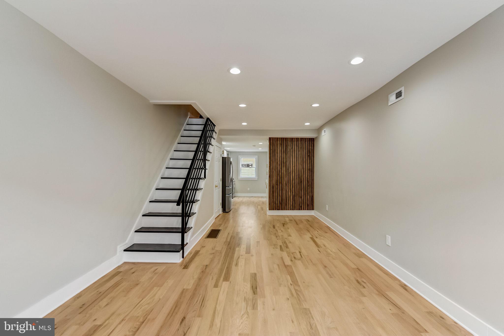
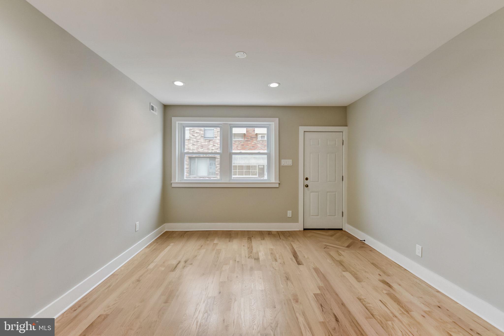
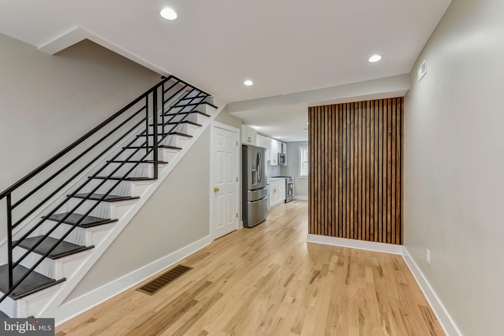
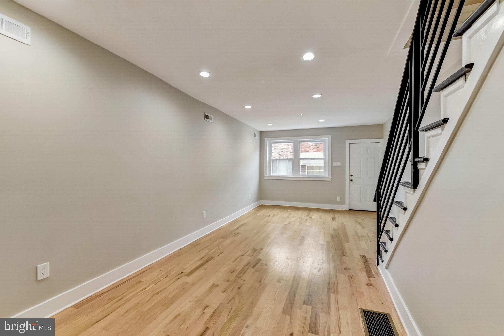
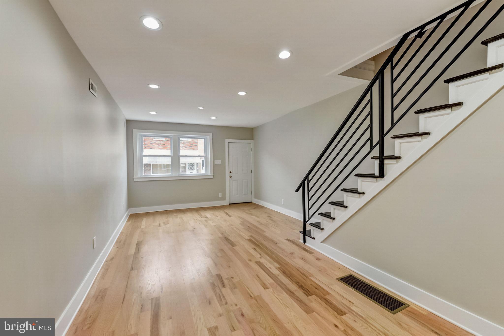
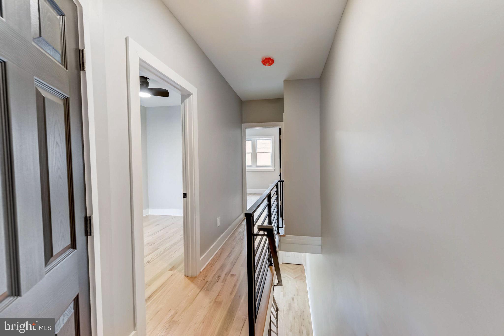
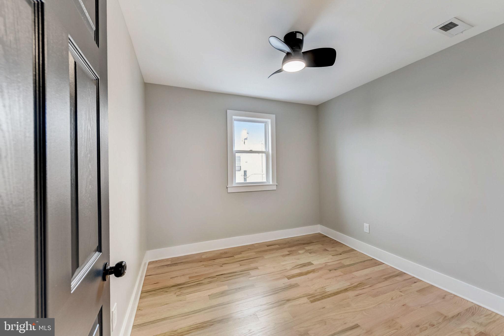
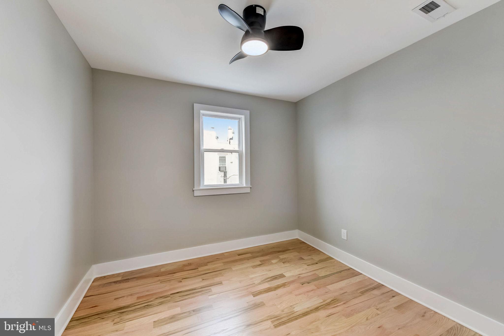
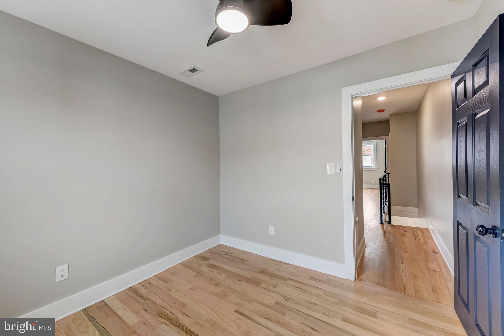
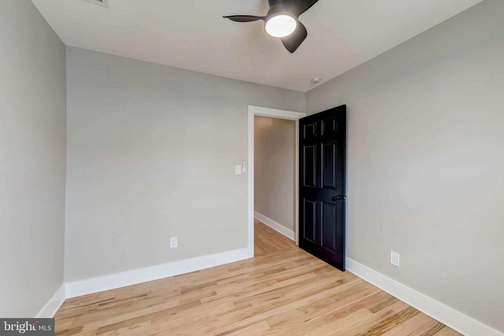
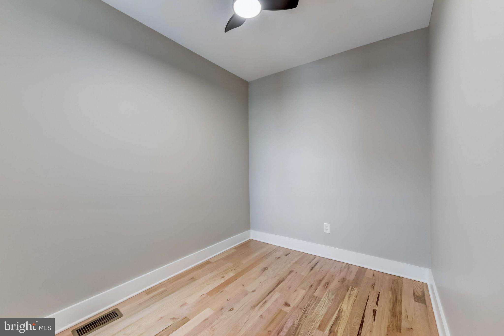
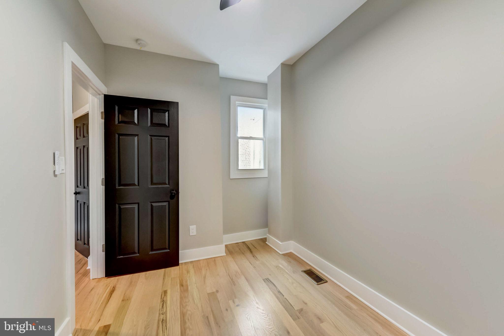
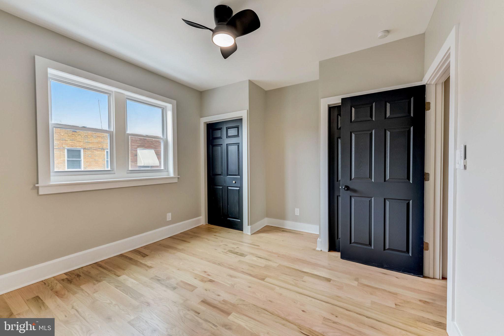
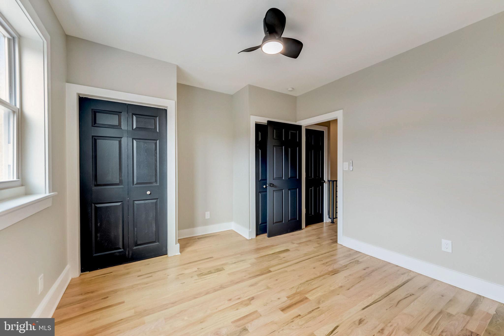
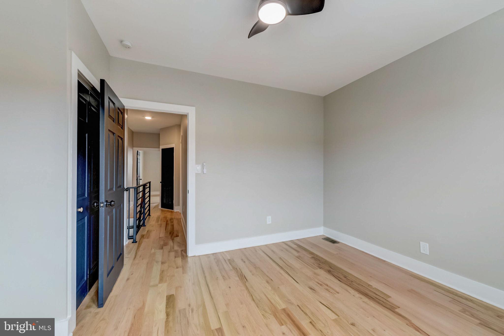
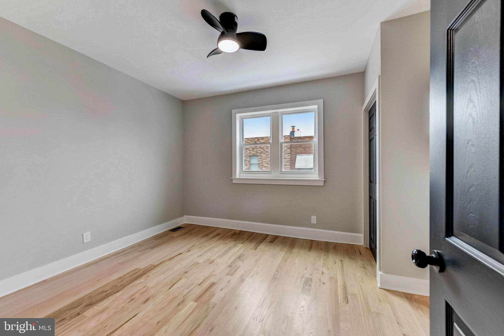
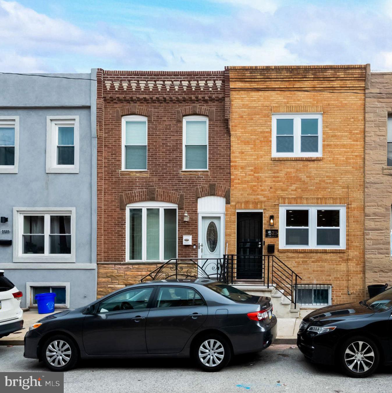
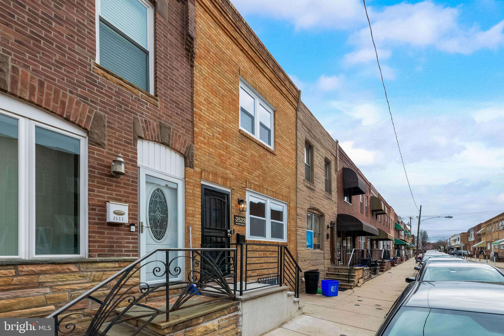
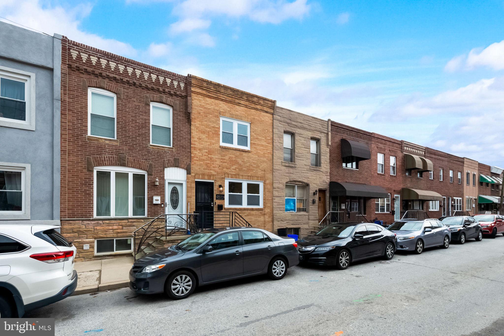
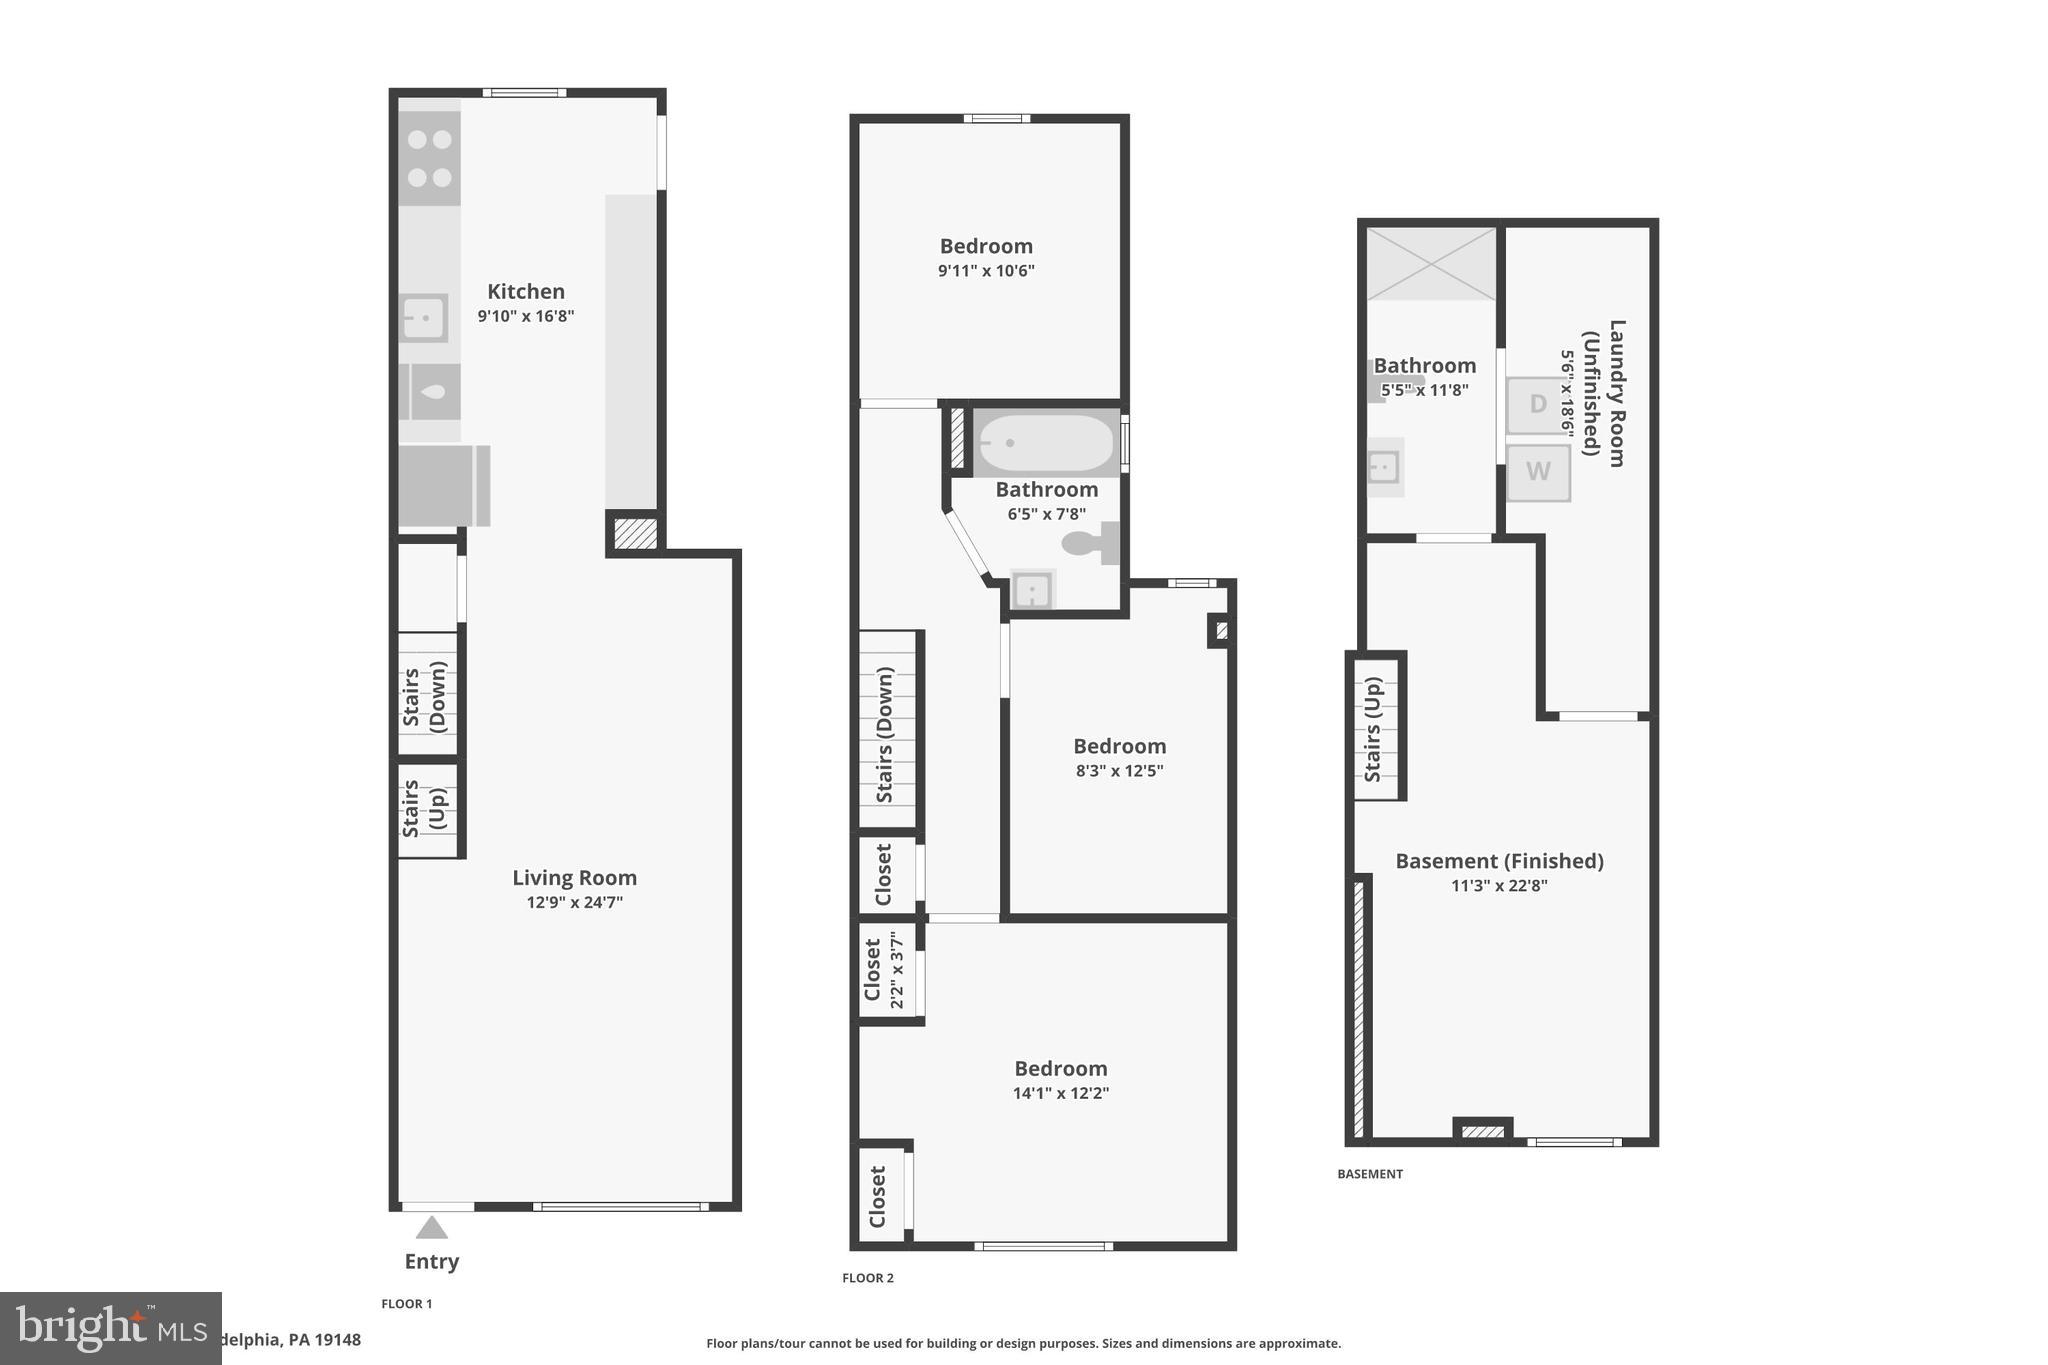
Are you ready to be the envy of your friends and family? Welcome home to 2523 S Sartain St. in vibrant South Philly, a meticulously renovated gem located on a tranquil one-block street. Renovated from top to bottom in 2024, this residence exudes modern elegance with natural white oak hardwood floors throughout, tasteful paint choices and clean modern black railings and doors, offering a bright and inviting ambiance.

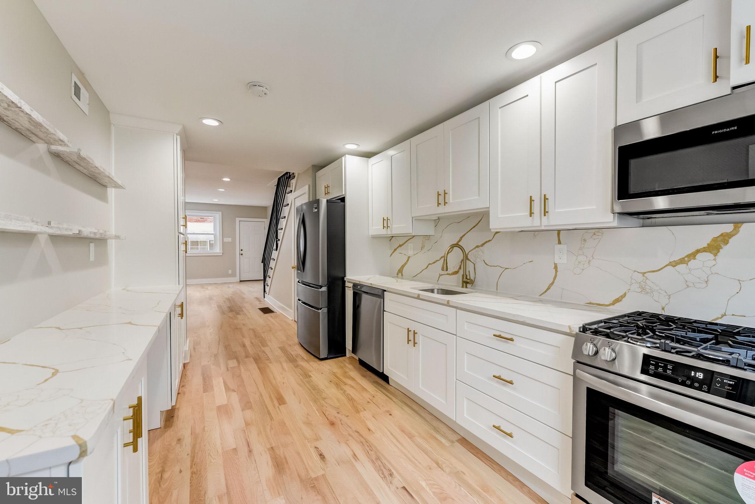
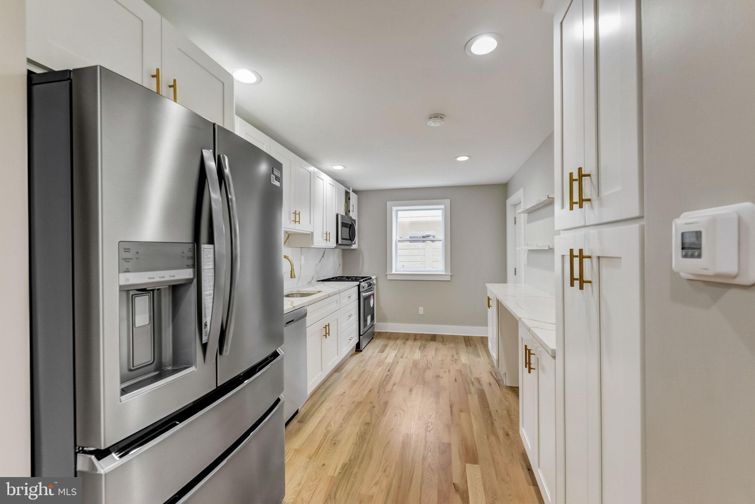
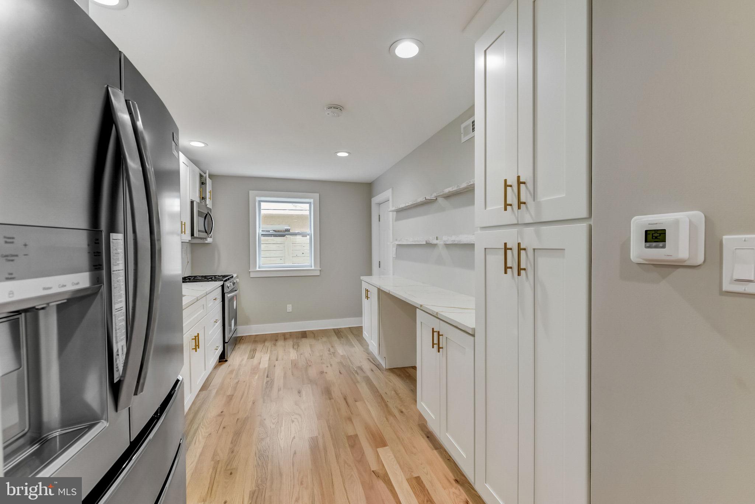
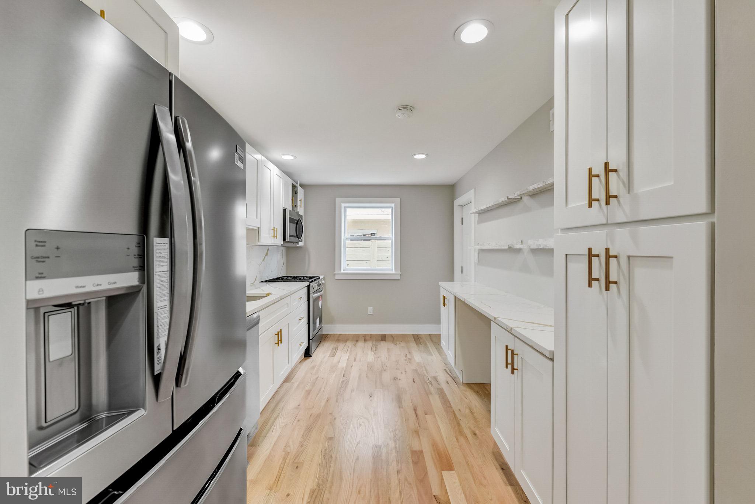
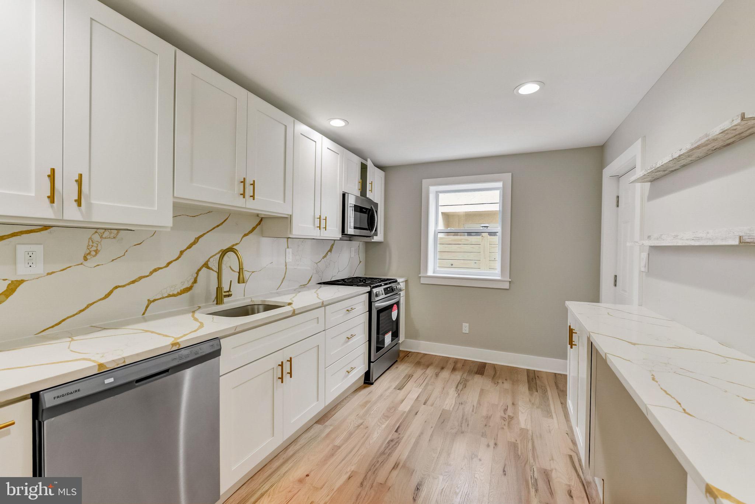
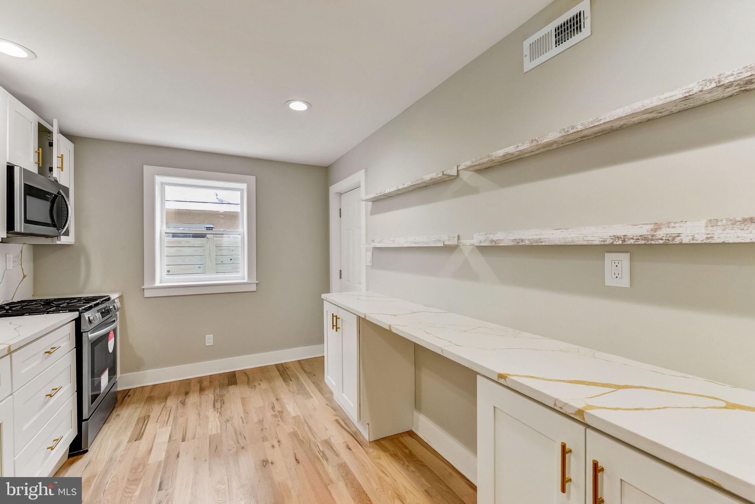
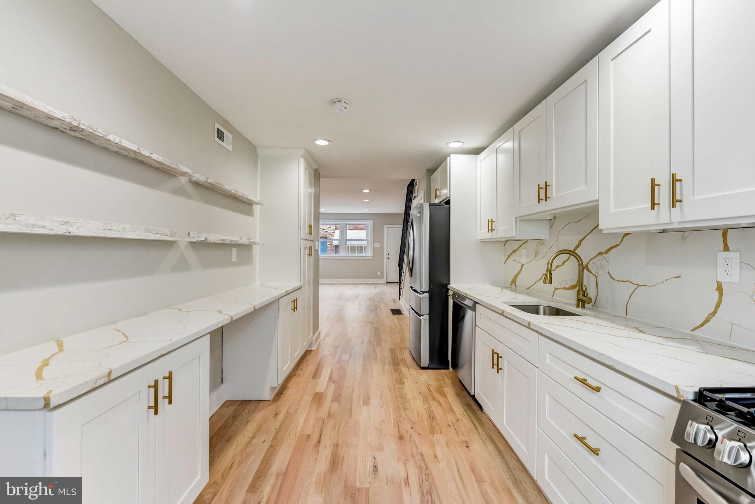
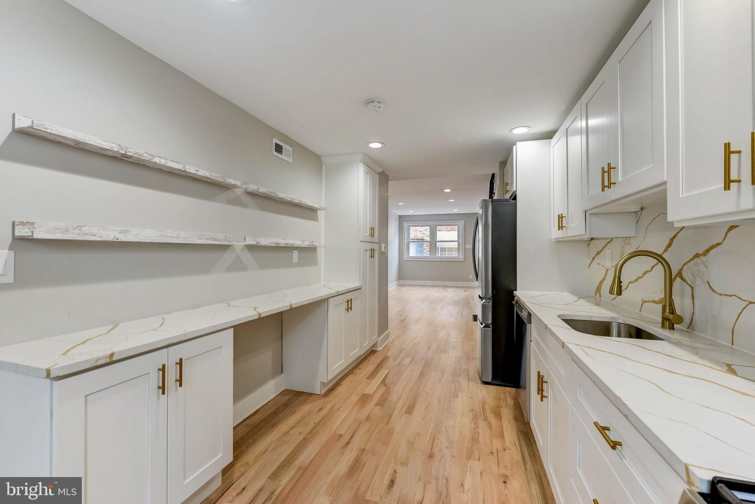
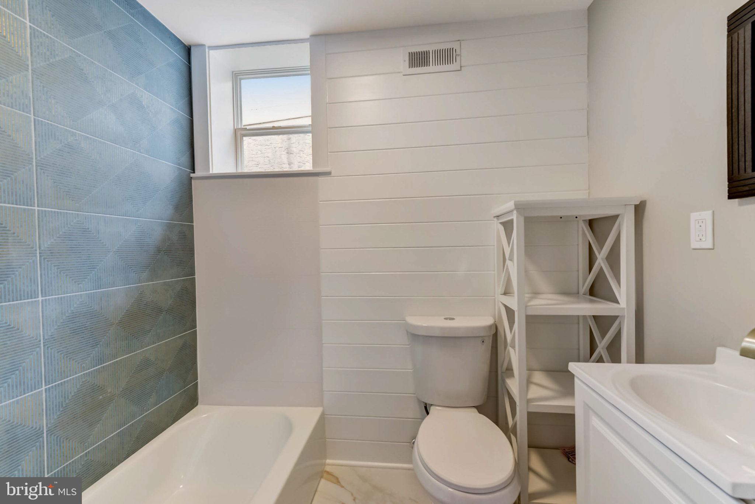
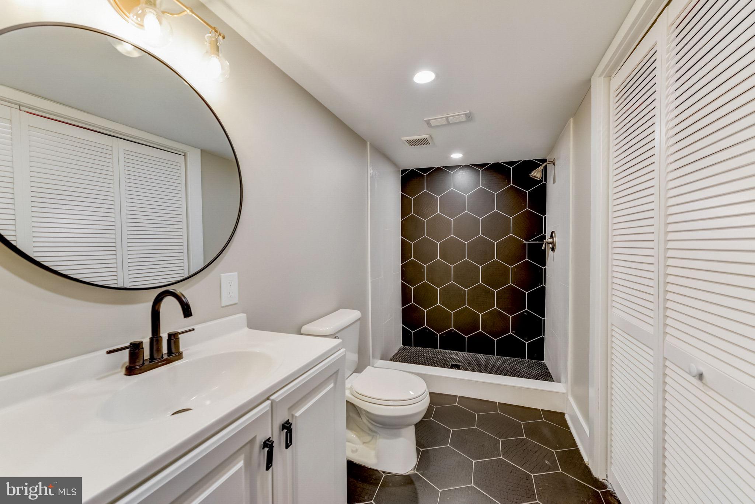
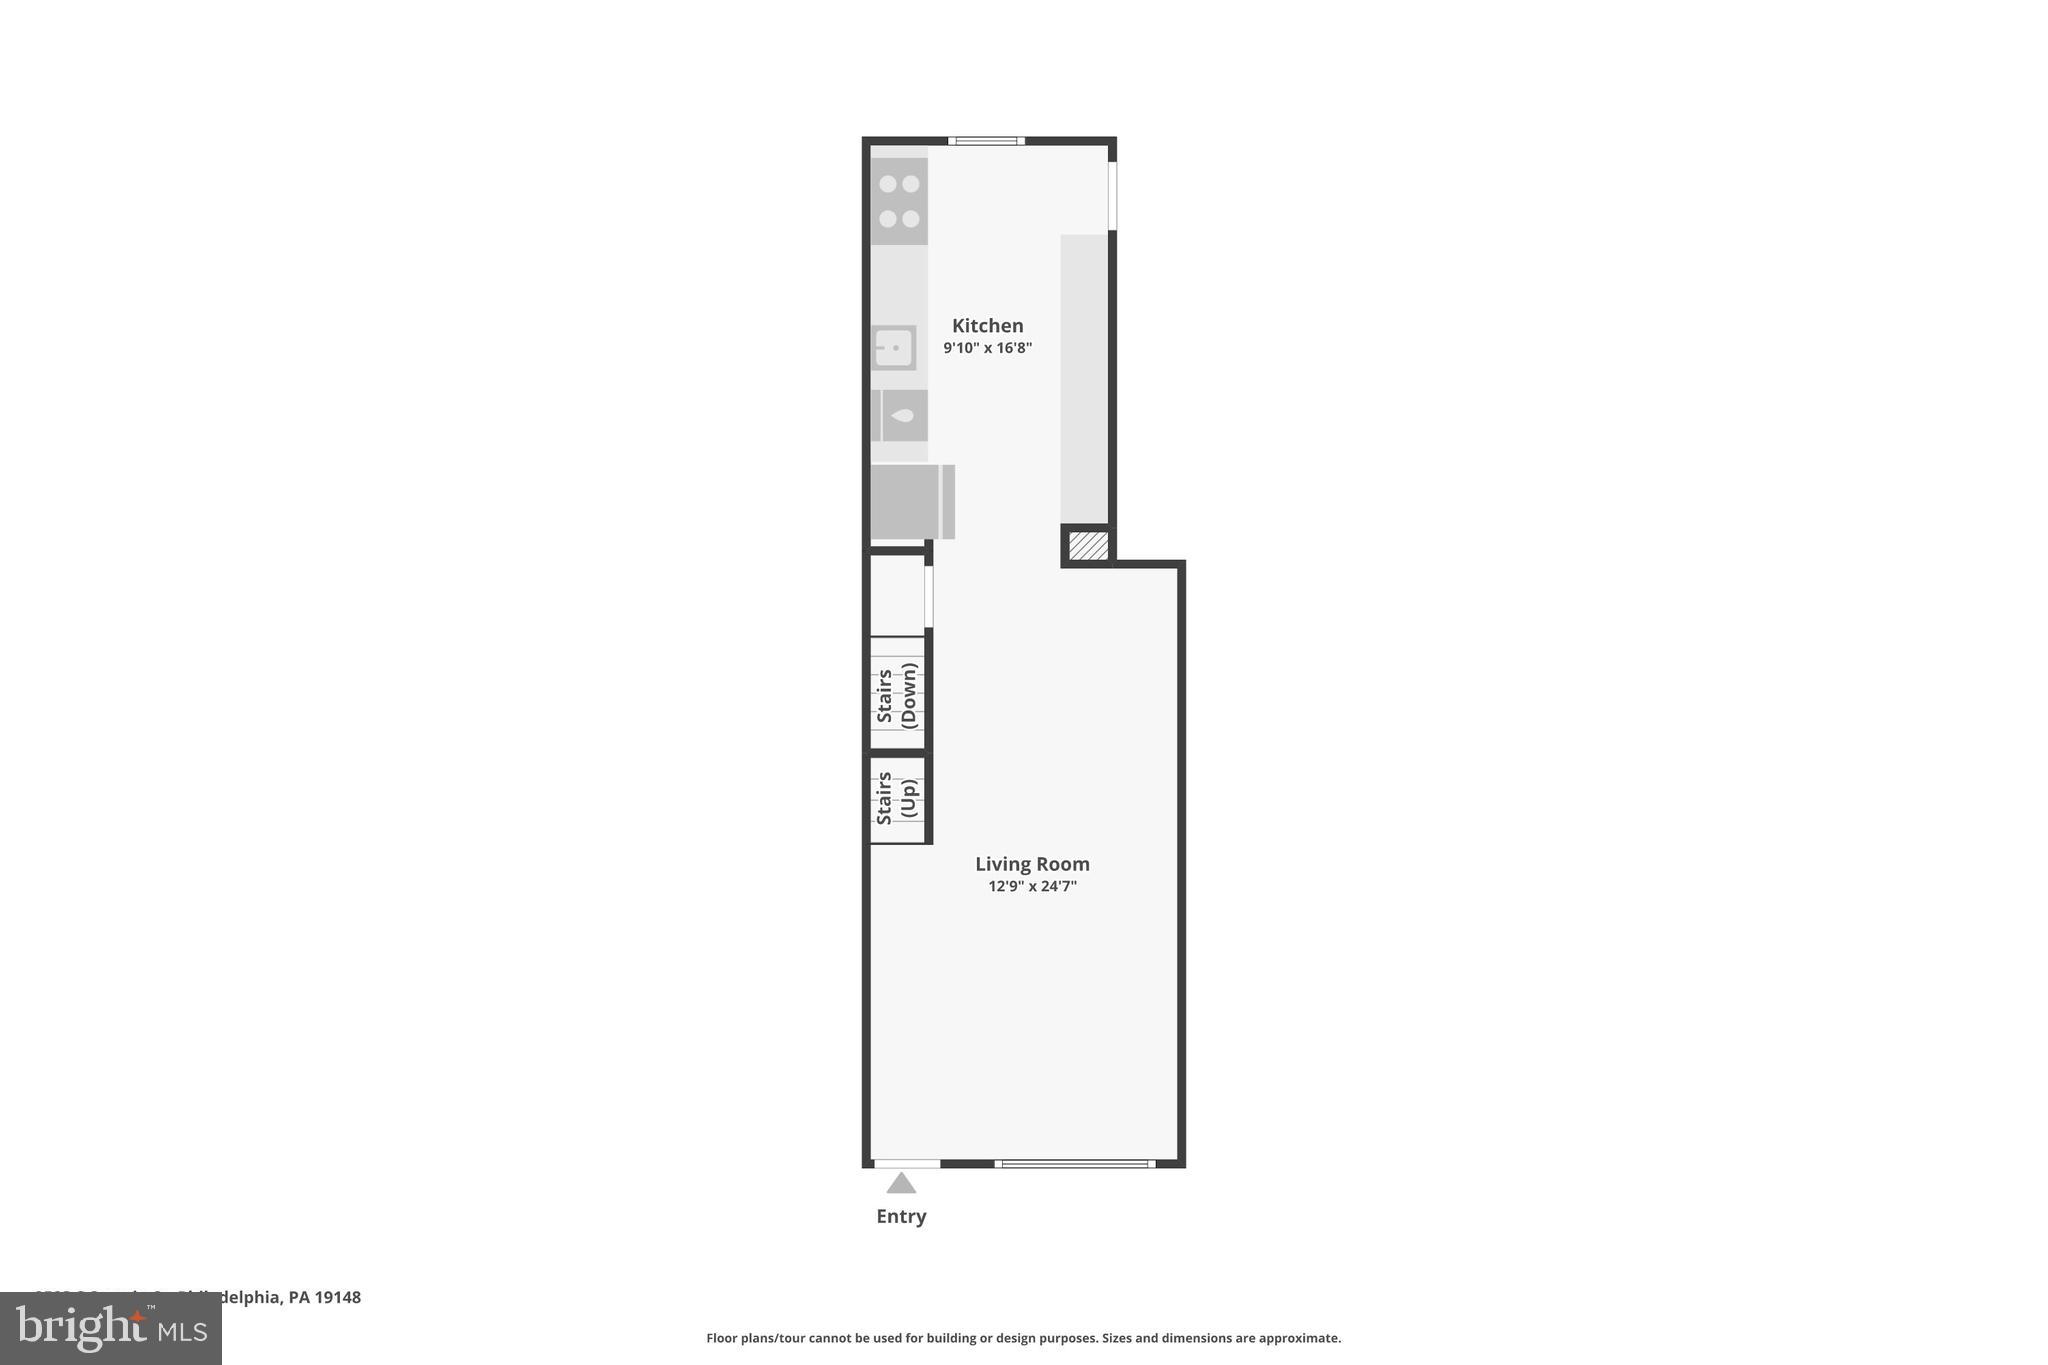
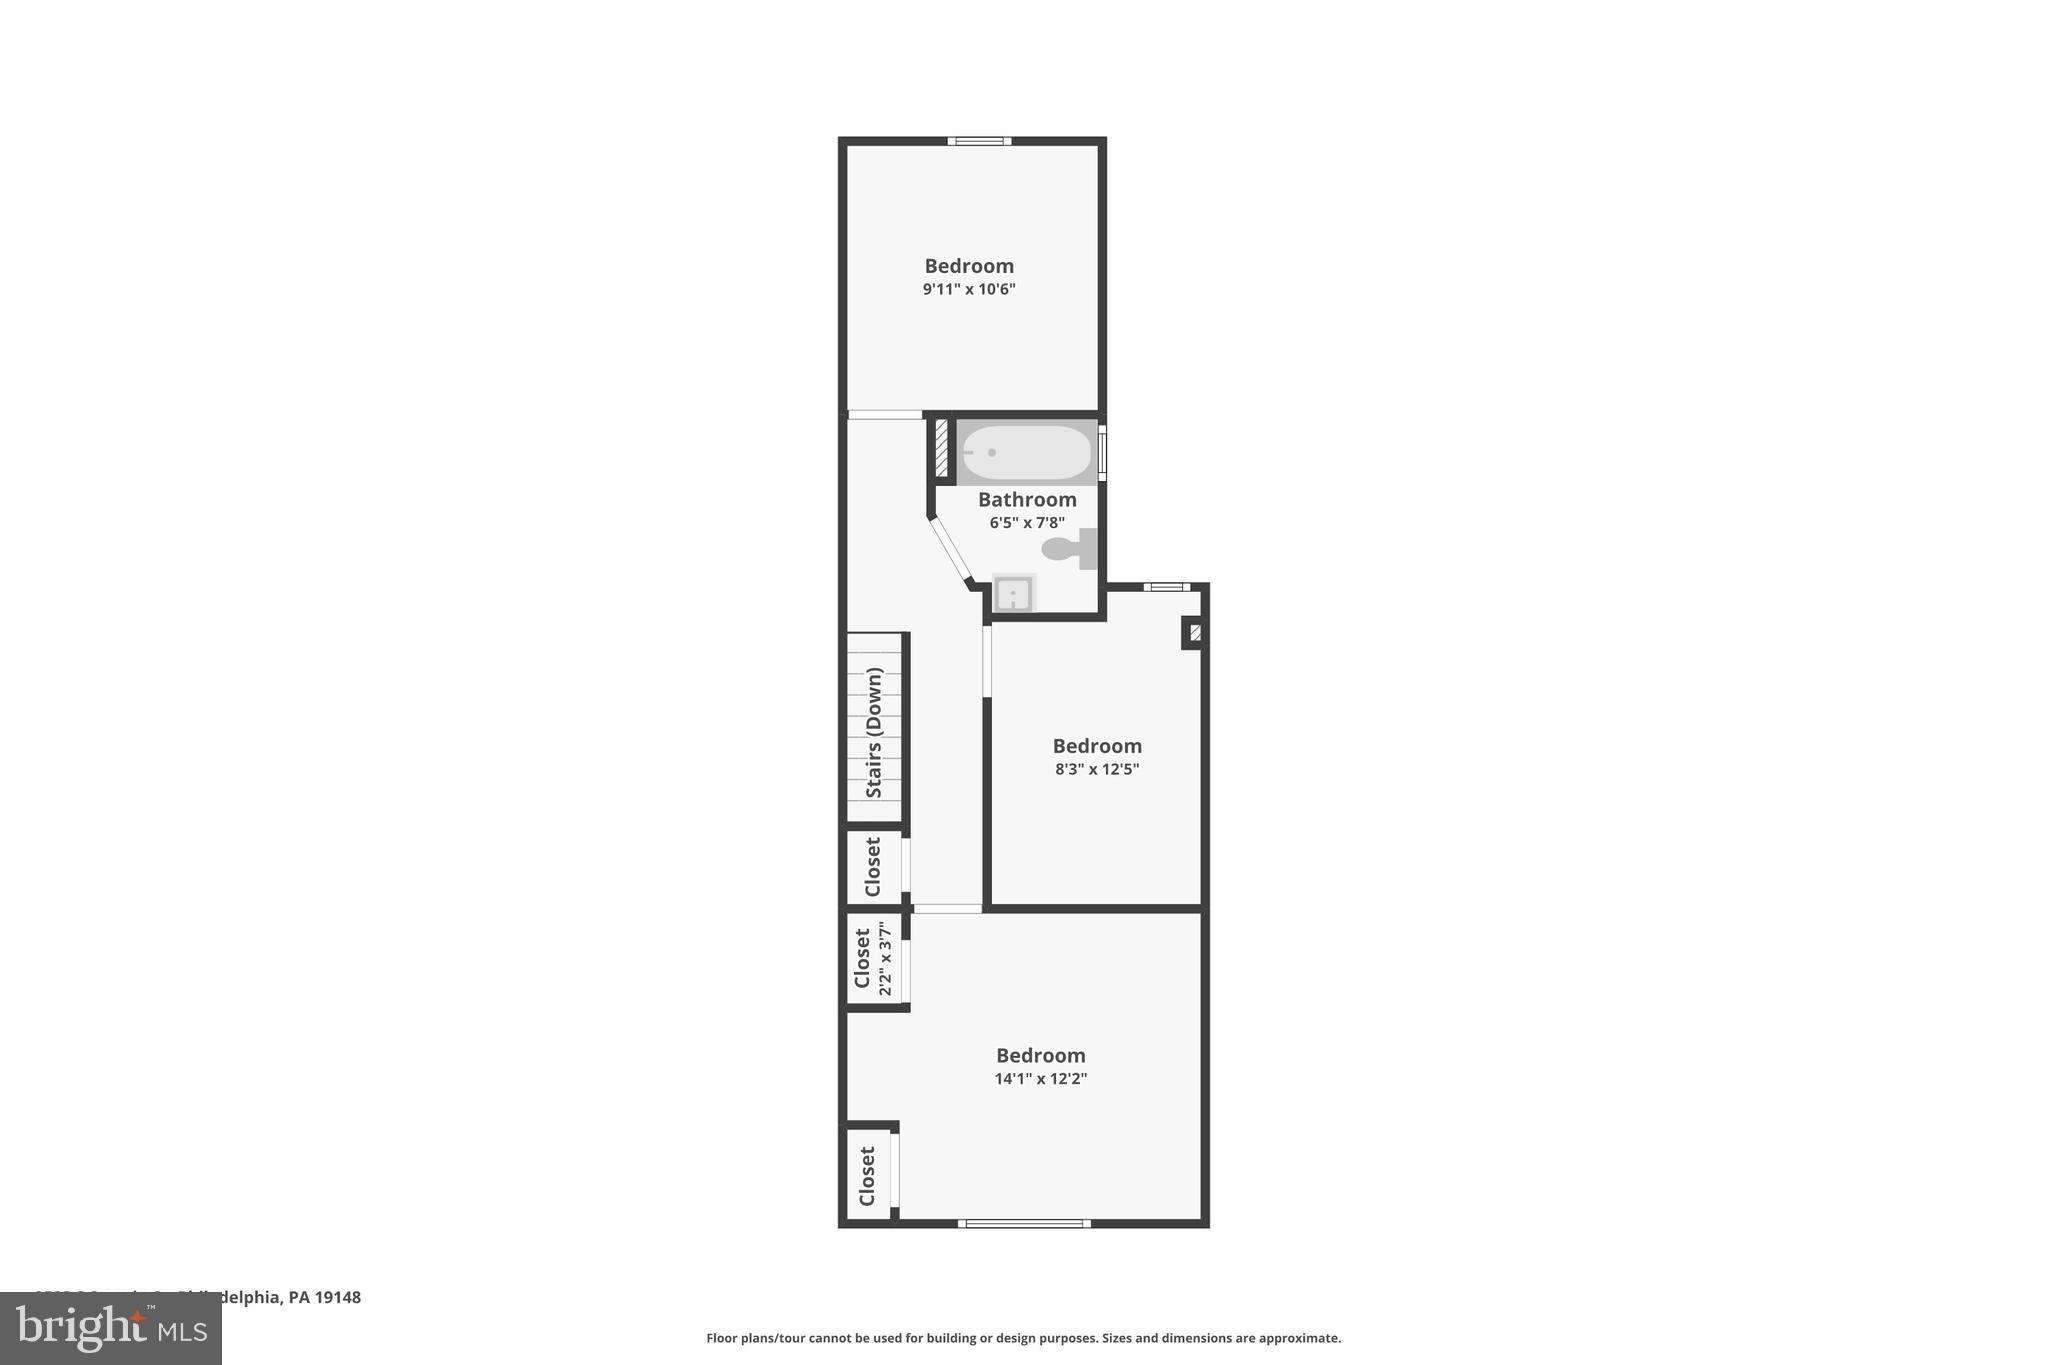
The thoughtfully designed interior boasts 3 bedrooms and 2 full bathrooms, each bathroom featuring designer tile schemes for a serene and elegant atmosphere. The primary bedroom boasts a pair of closets, a unique feature not commonly found in the area. The kitchen is an inviting space for cooking enthusiasts, showcasing white cabinetry, designer quartz countertops with gold veining that extend seamlessly into the backsplash and are complemented by gold hardware accents and top-of-the-line appliances. The kitchen features great work flow with a soup to nuts pantry for storage and ample countertop space for even the largest of meal preps. A spacious breakfast bar and dedicated area for a coffee station elevate the functionality and style of the space.

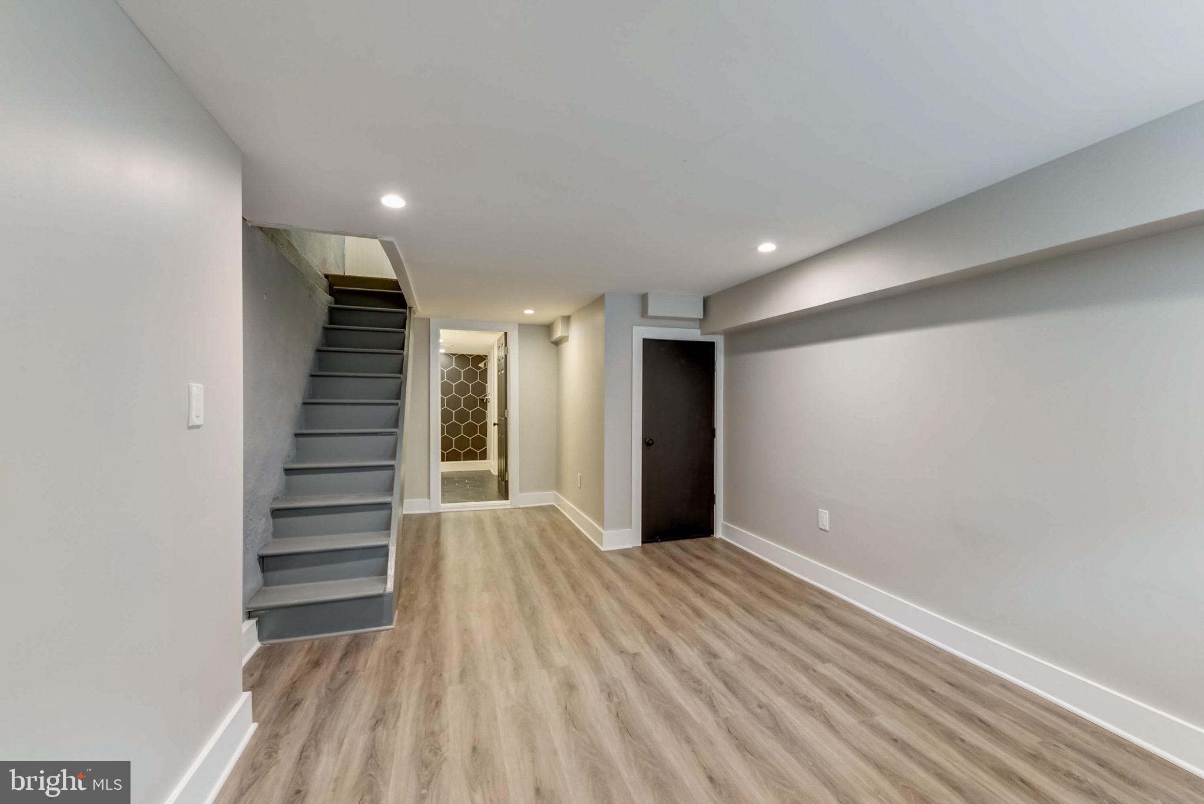
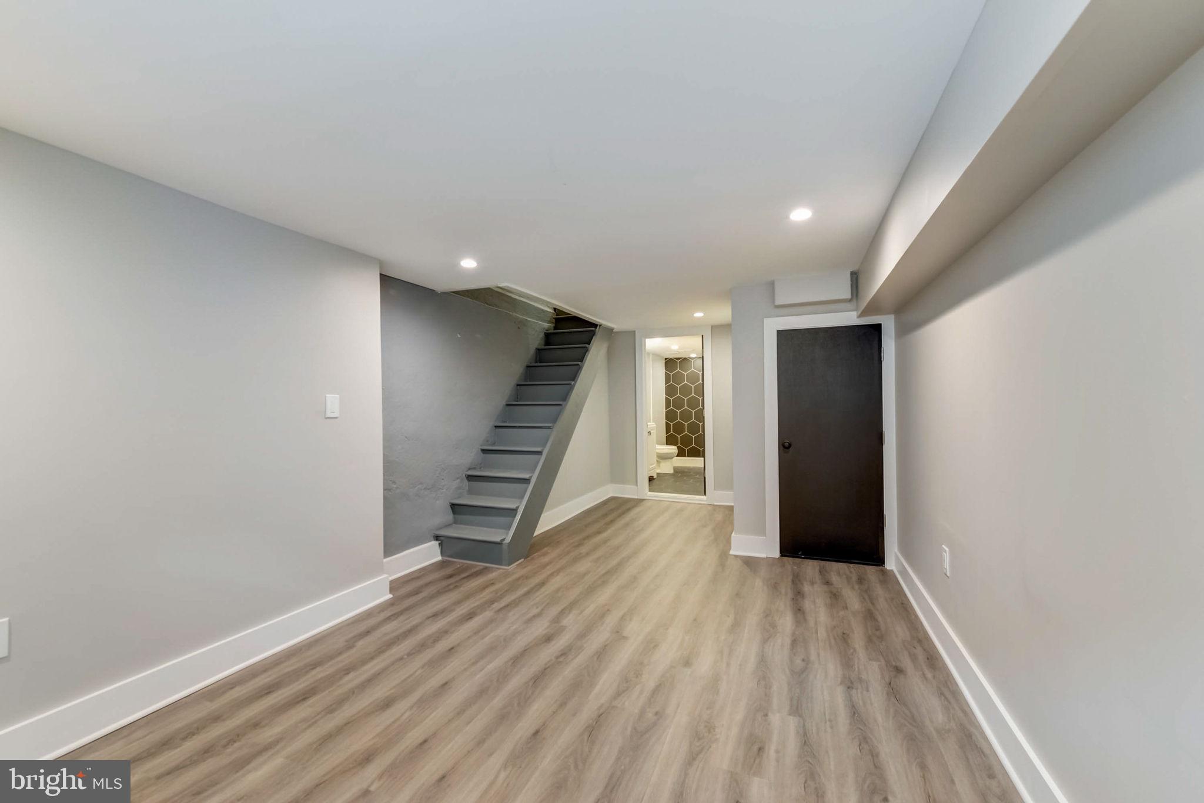
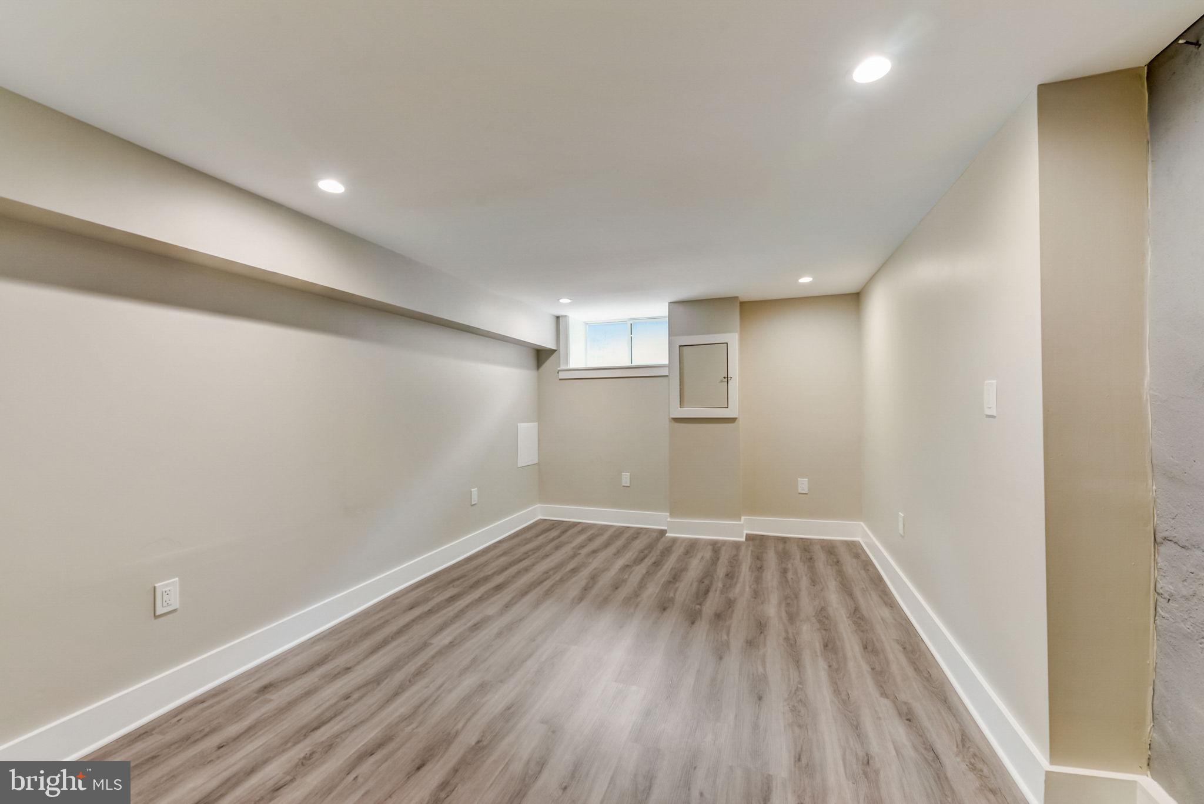
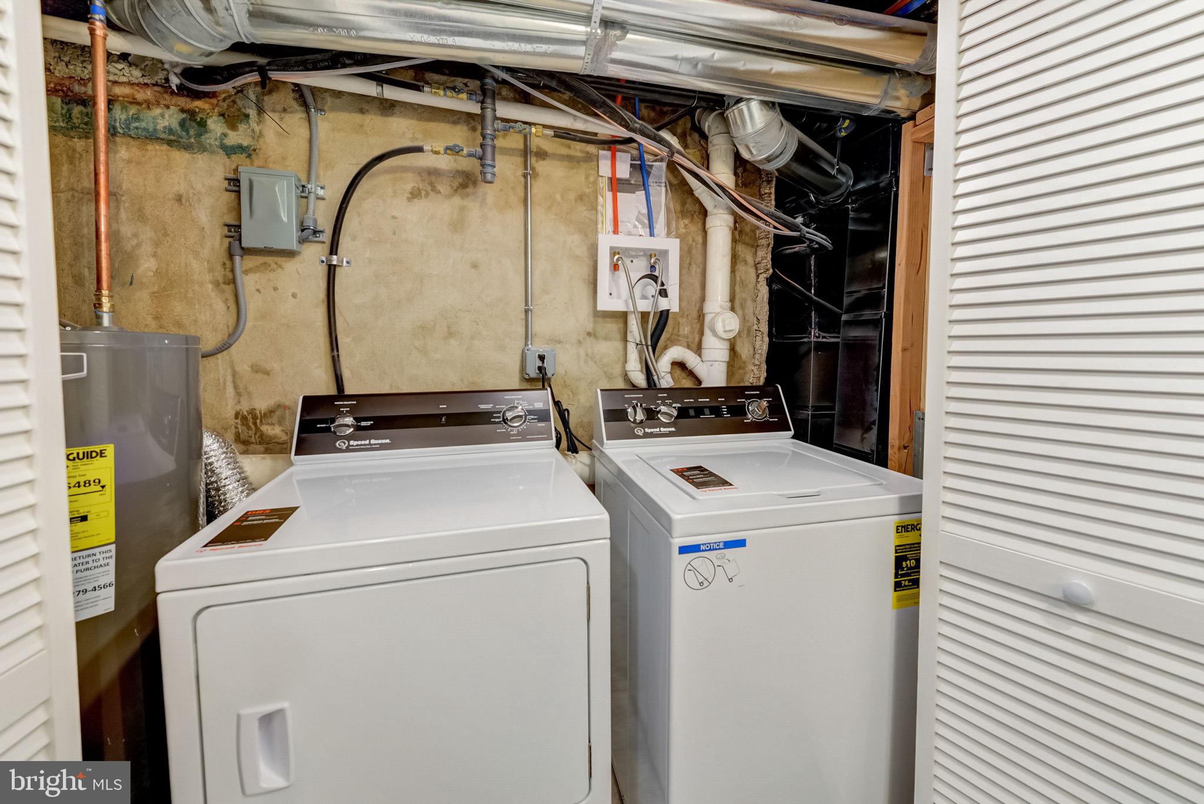
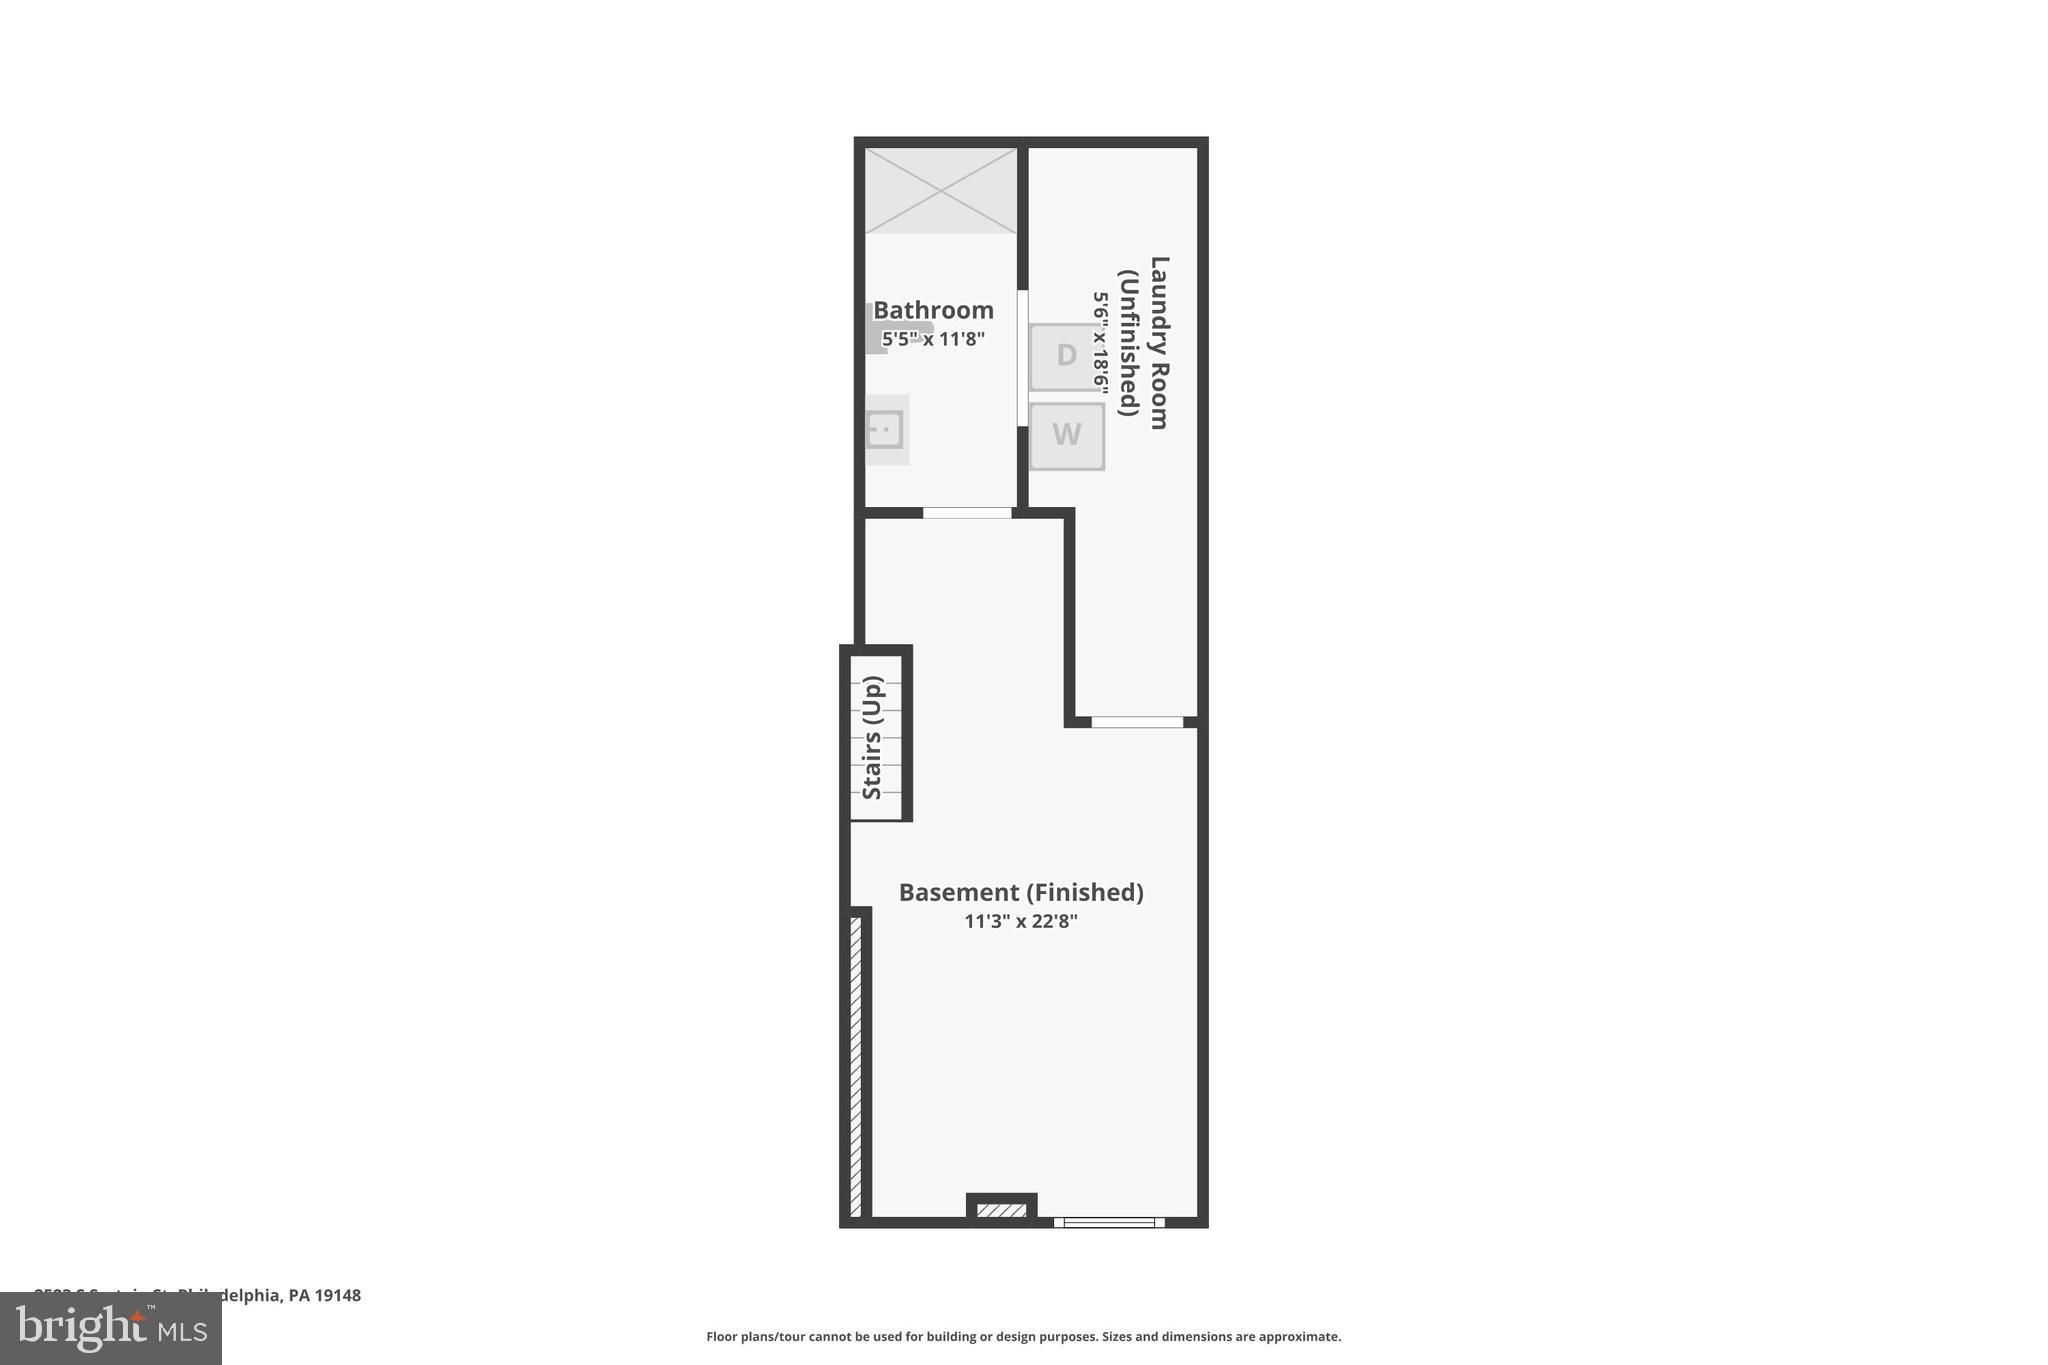
Downstairs, the fully finished basement with generous ceiling height offers versatility, whether utilized as a fourth bedroom, second living area, man cave, or office. The second full bathroom downstairs features a walk-in shower and a large laundry closet equipped with a high-end Speed Queen Washer and Dryer.

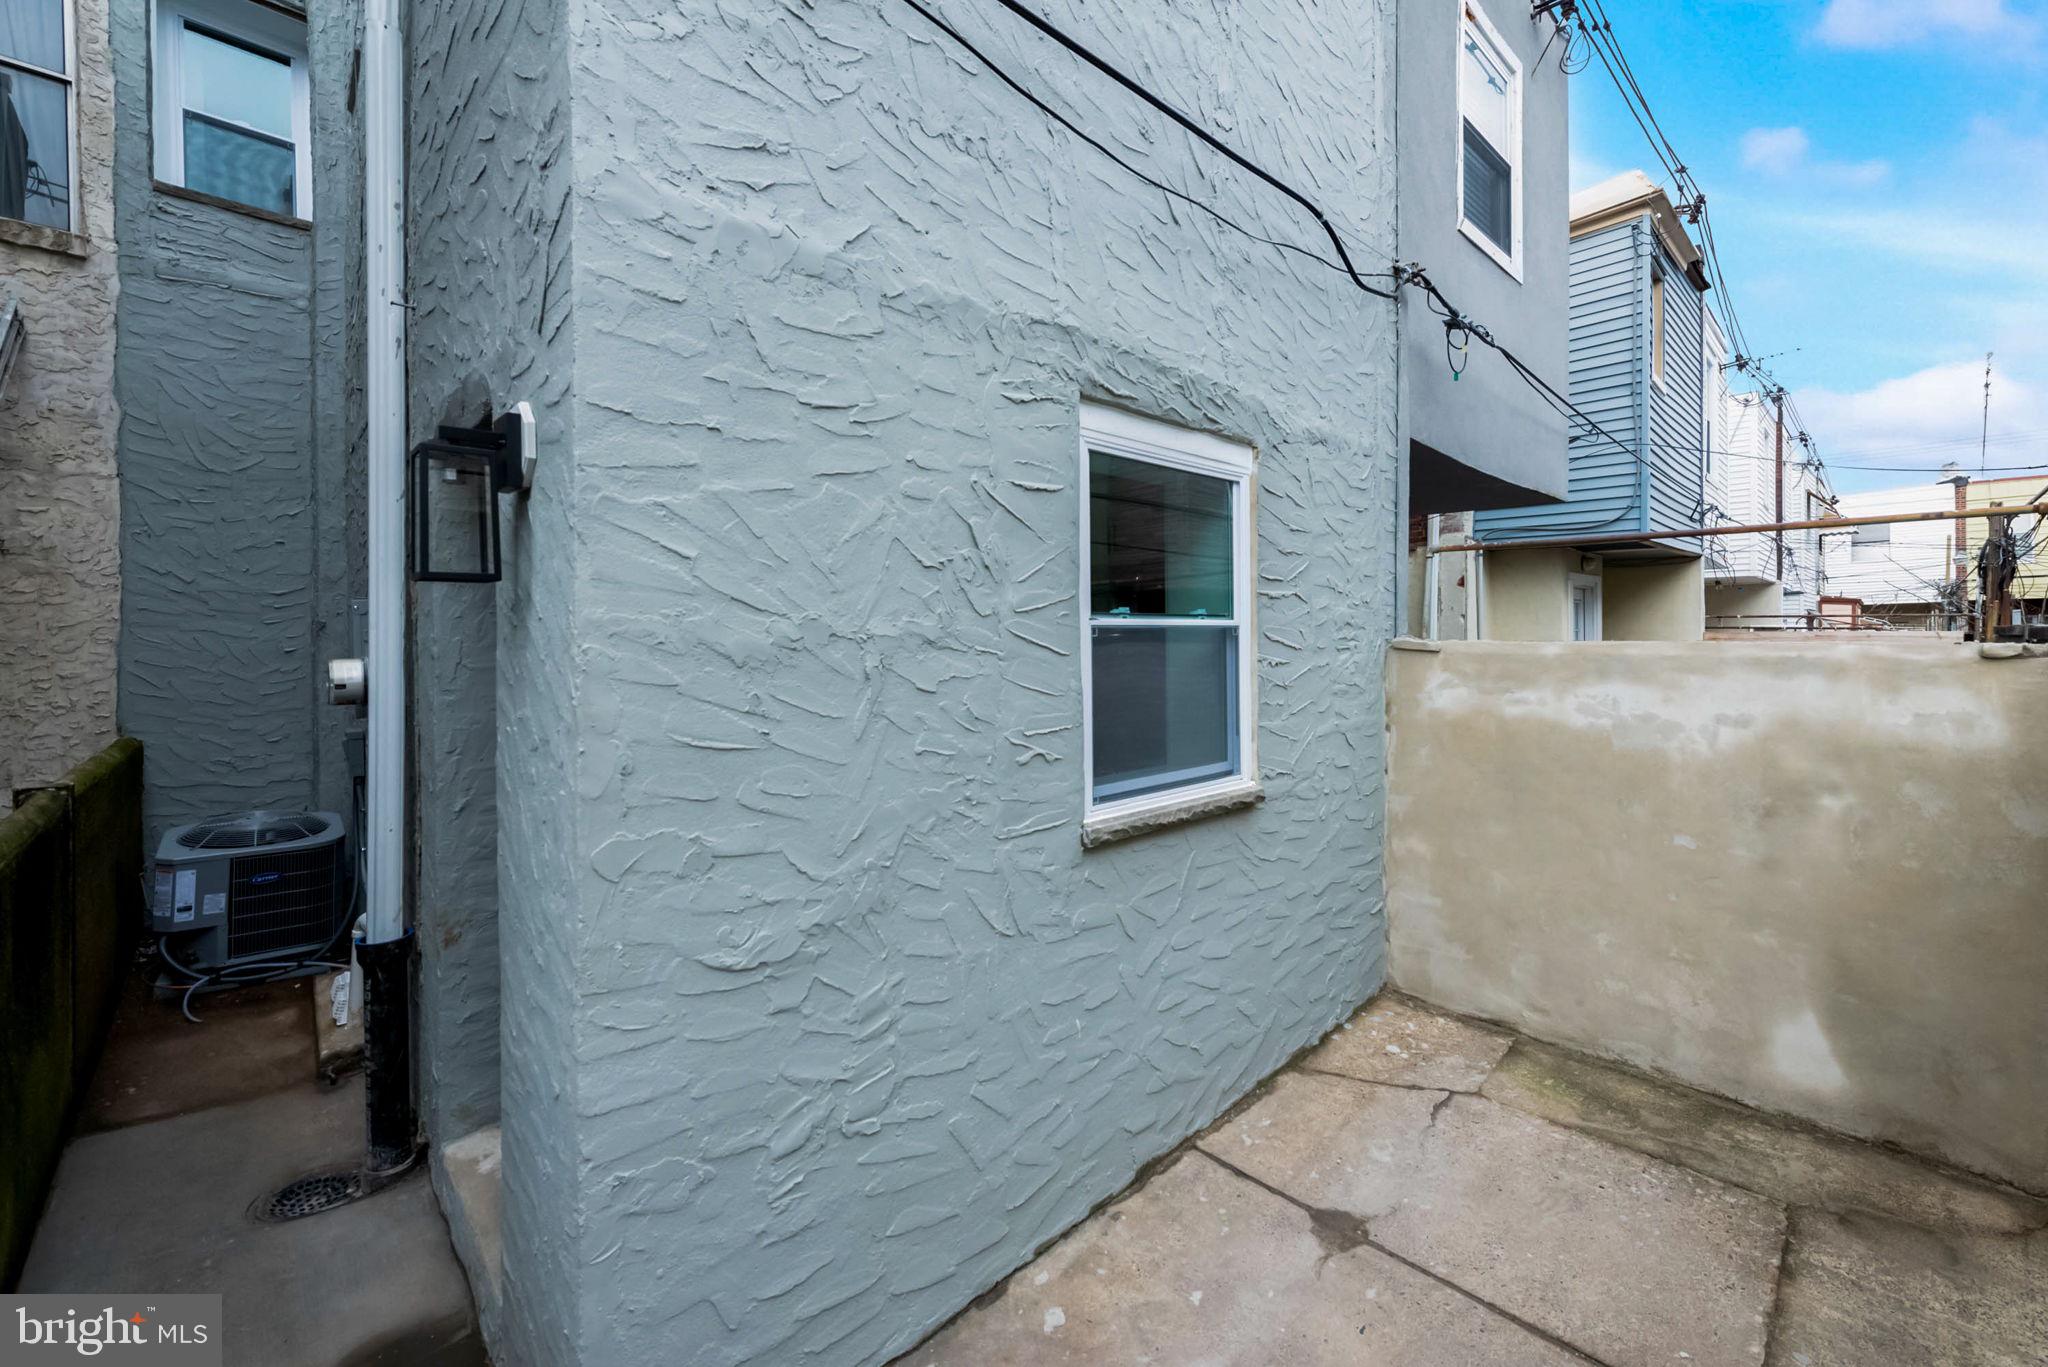
Step outside to the rear yard, where a new fence encloses a serene retreat perfect for entertaining or relaxation, complete with space for a bistro set and cafe lighting.

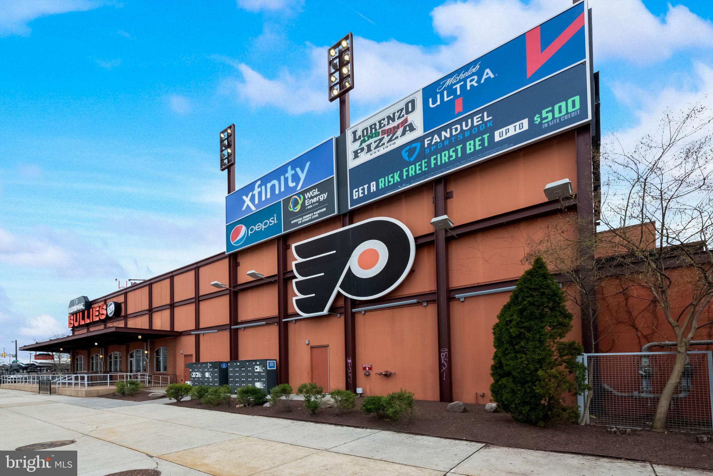
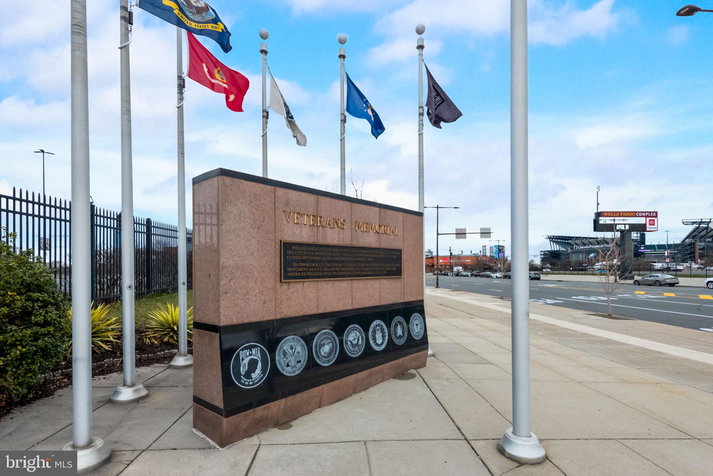
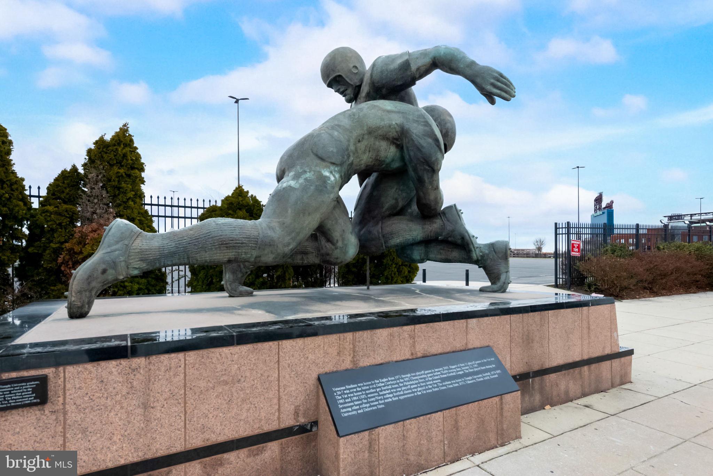
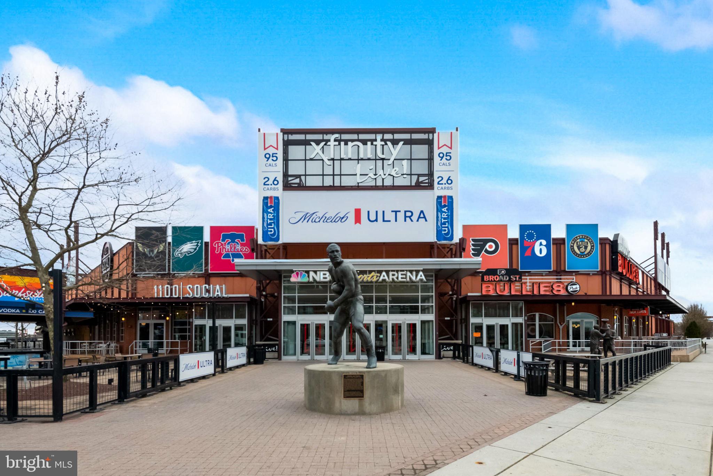
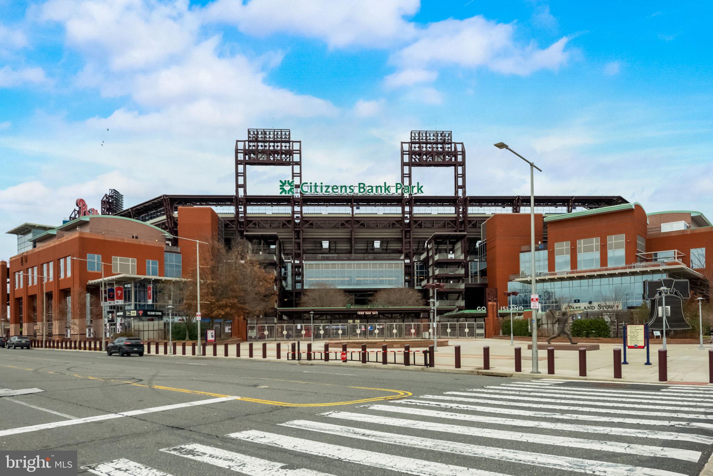
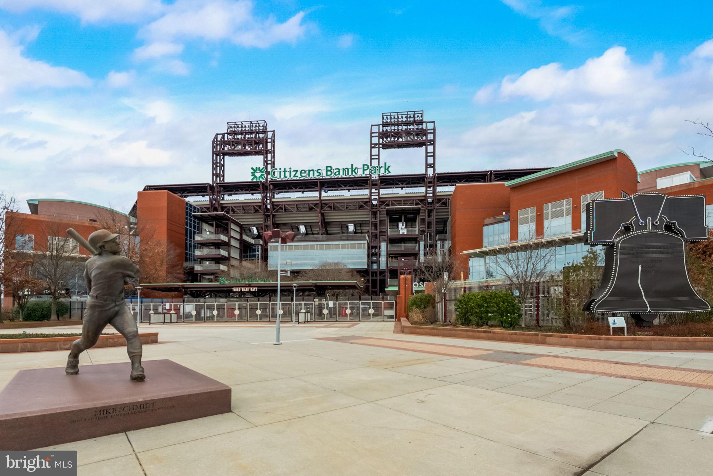
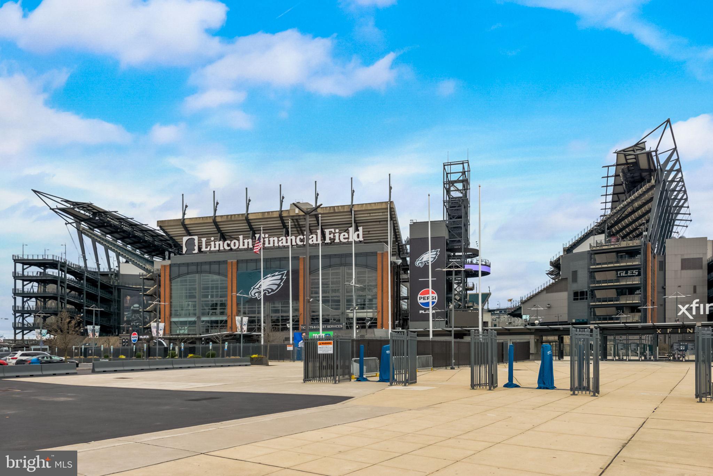
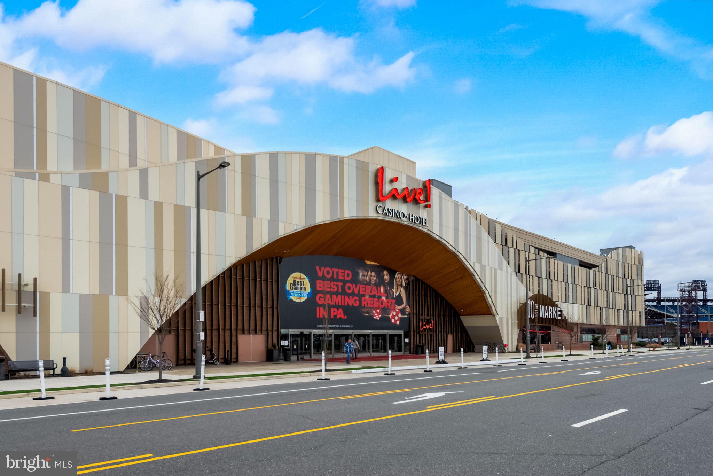
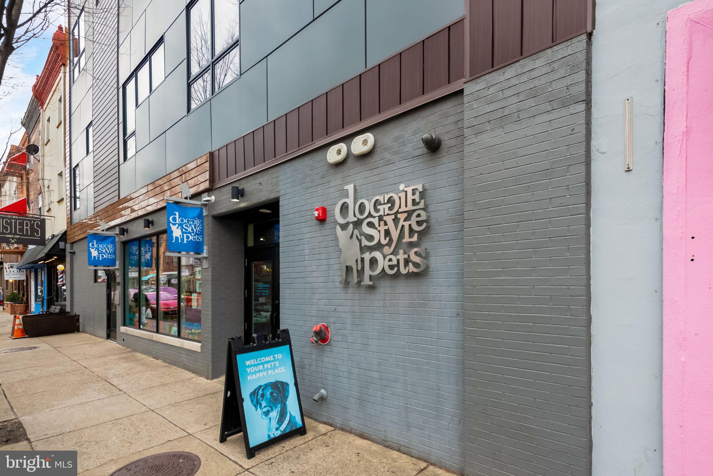
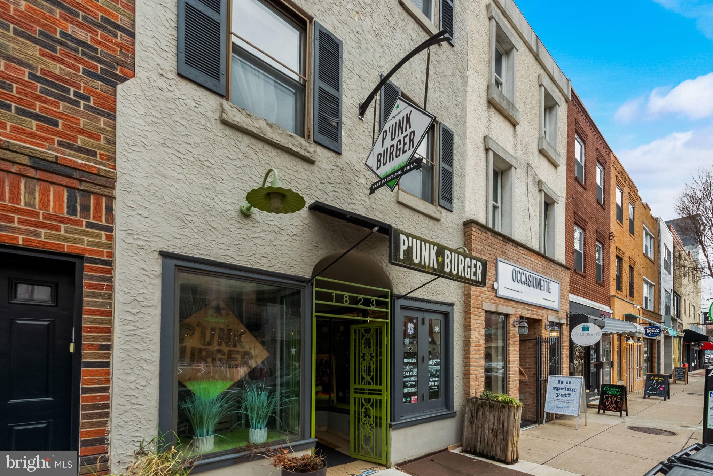
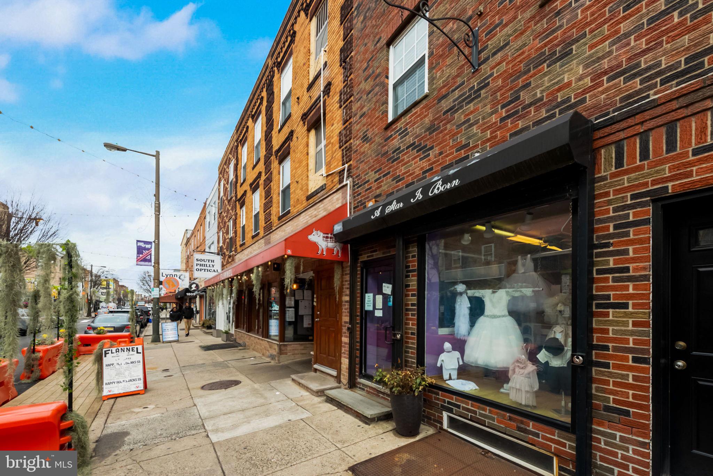
Conveniently located moments away from the South Philly sports complex, including Live Casino, Citizens Bank Park, Wells Fargo Center, Lincoln Financial Field, and XFinity Live, as well as being just two blocks from Marconi Plaza and a short walk from East Passayunk Avenue's renowned dining scene.

Enjoy easy access to the city via direct routes and the nearby Broad Street Line subway, while appreciating the peace of mind provided by new windows, plumbing, electric, and HVAC systems. This is an opportunity to embrace city living at its finest, where every detail has been impeccably curated for a turnkey urban lifestyle.

This area is HOT and with massive future development planned for the stadium complex, this is an exciting time to be both a resident and a property owner in this section of South Philadelphia. Seize this opportunity before it's someone else's next great decision!

3
beds

2
baths

1,425 Sq.Ft. LIVING AREA

672 Sq.Ft. lot

The IDX display contains information sourced from the Bright MLS, Inc. as of 12/3/2025. This data is intended solely for personal, non-commercial use and is not to be utilized for any other purposes except to identify potential properties for purchase. Although the MLS data displayed is typically considered reliable, it is not guaranteed to be accurate by the MLS. Buyers are responsible for verifying the accuracy of all information and are advised to conduct their own investigations or seek professional assistance. Other sources besides the Listing Agent may have contributed to the MLS data presented. Unless expressly specified in writing, the Broker/Agent has not confirmed any information obtained from external sources. The Broker/Agent may or may not have acted as the Listing and/or Selling Agent and cannot guarantee the accuracy of property locations displayed on any map. Any compensation offers are solely made to participants of the MLS where the listing is registered.

©2025 Bright MLS, Inc. all rights reserved.

Data last updated on 12/3/2025 at 2:30 AM UTC

Nick Rau

Nick Rau

Features & Amenities

Interior

  • total bedrooms3
  • Total bathrooms2
  • full bathrooms2
  • Laundry room Lower Level
  • Flooring Hardwood
  • APPLIANCES Gas Water Heater, Washer, Dryer

Area & Lot

  • Status Sold
  • Date Sold June 24, 2024
  • Living Area1,425 Sq.Ft.
  • Lot Area672 Sq.Ft.
  • MLS® IDPAPH2330408
  • TypeTownhouse
  • YEAR BUILT1925
  • NeighborhoodPhiladelphia
  • Architecture StylesTraditional
  • School DistrictTHE SCHOOL DISTRICT OF PHILADELPHIA

Exterior

  • STORIES3
  • water SourcePublic
  • PoolNone
  • parkingOn Street
  • HEAT TYPENatural Gas, Forced Air
  • AIR CONDITIONINGCentral Air, Electric
  • sewerPublic Sewer
  • SubstructureStone
  • Disability FeaturesAccessible Full Bath, Accessible Doors

Financial

  • Sales Price$325,000
  • Real Estate Tax $2,841/yr
  • Zoning RSA5
View Virtual Tour

Philadelphia

Explore

KW EMpower

Ask Us Anything, Anytime. Whether you’re a consumer looking for an agent you can trust, or an agent looking for a place to thrive, we’re here for you.

Follow Me on Instagram
