Leave a Message

Thank you for your message. We will be in touch with you shortly.

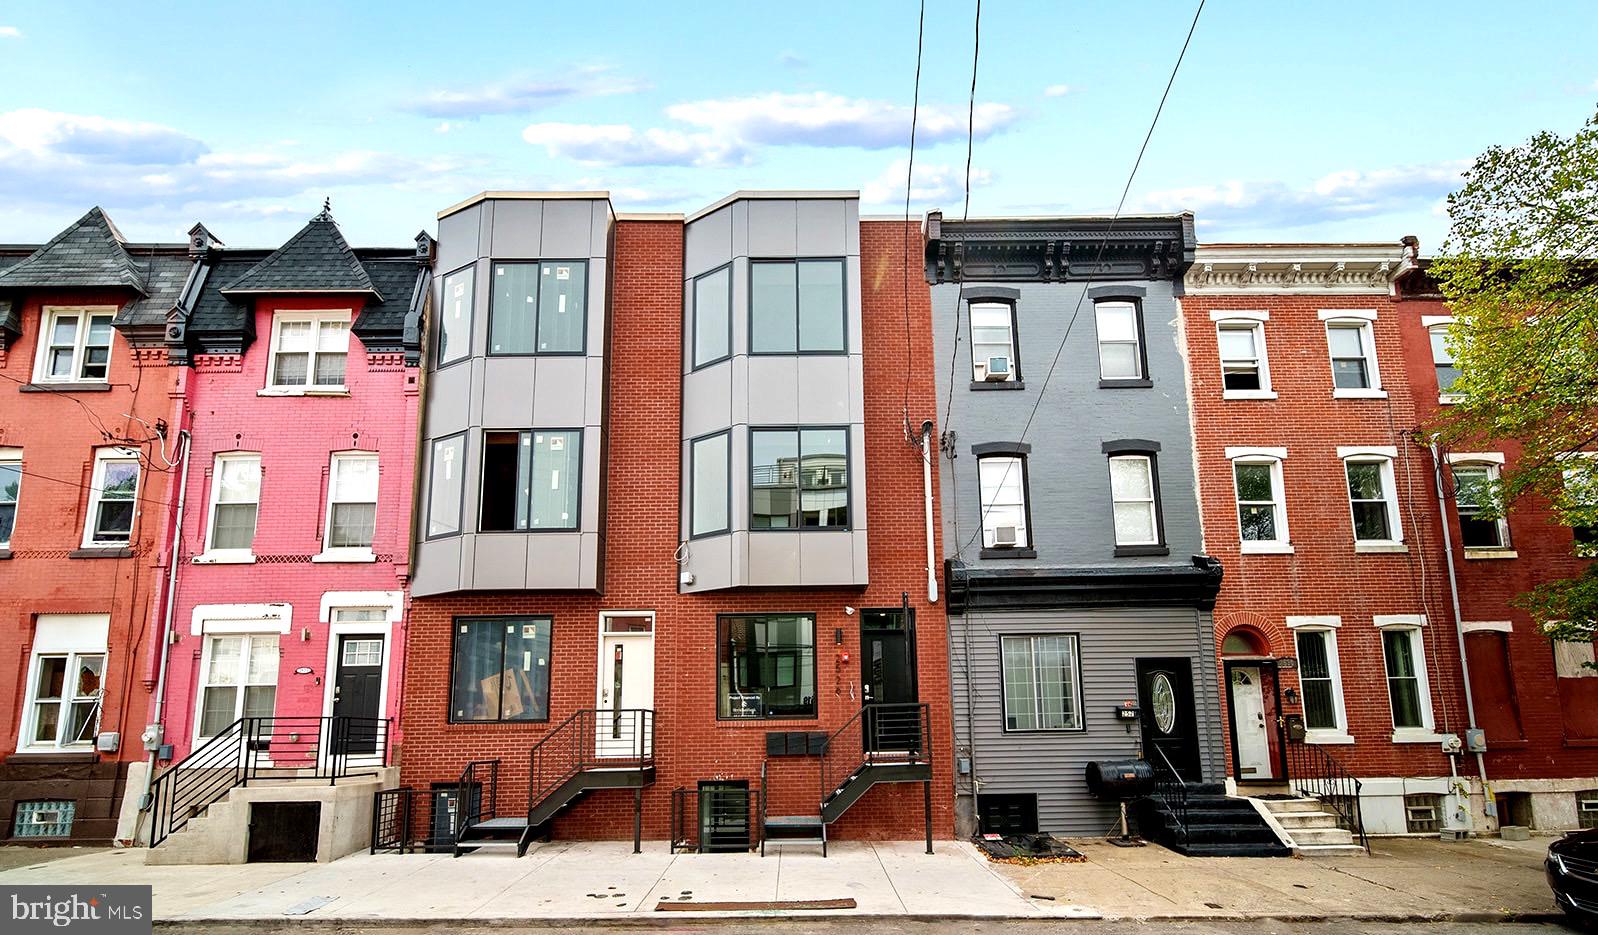
2526 Cecil B Moore Ave
SEE ALL PHOTOS
2526 Cecil B Moore Ave
Courtesy of KW Empower
Sold

2526 Cecil B Moore Ave

2526 CECIL B MOORE AVENUE, PHILADELPHIA, PA 19121

$775,000
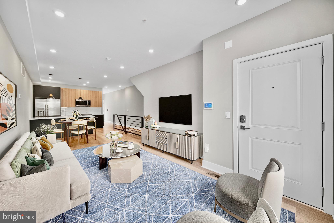
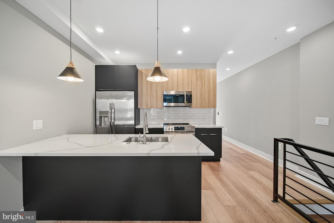
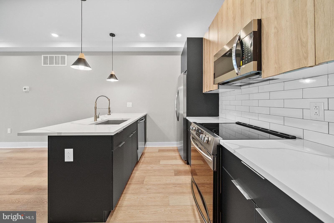
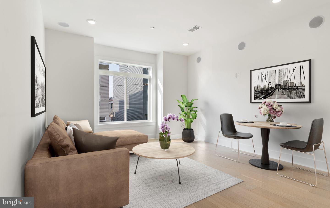
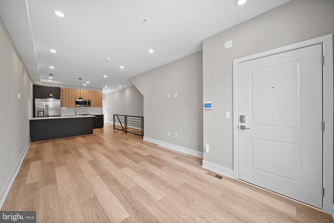
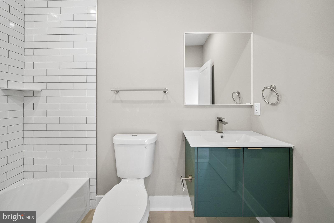
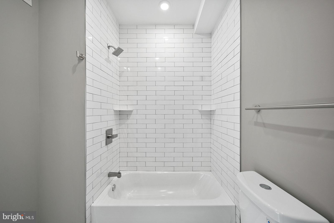
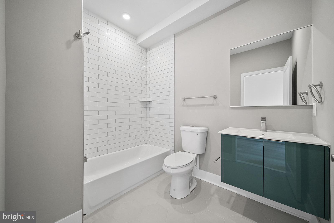
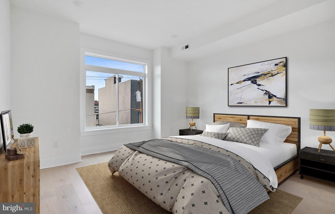
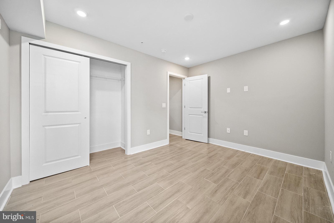
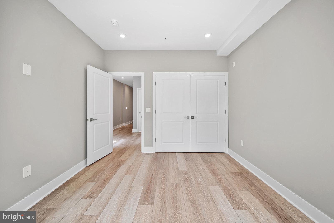
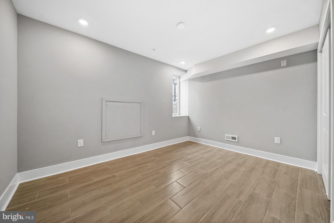
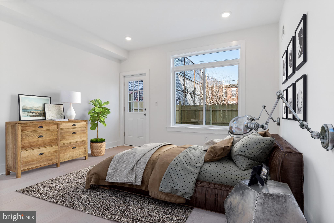
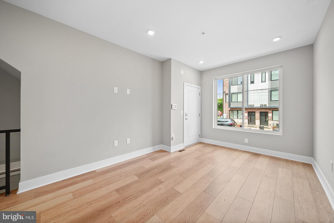
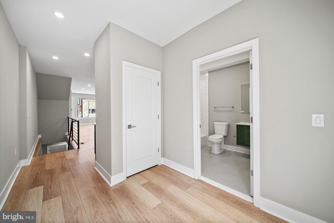
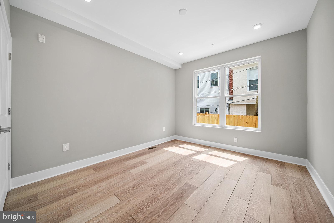
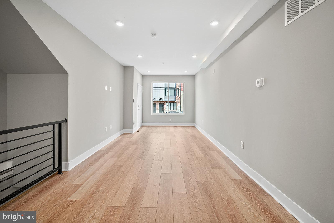
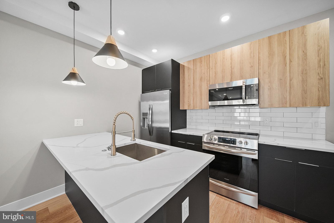
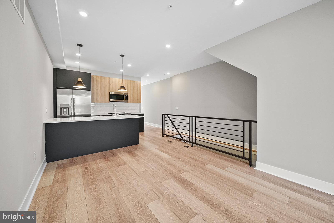
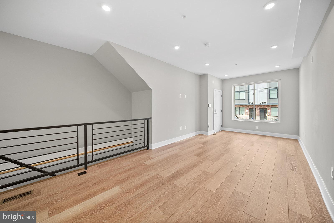
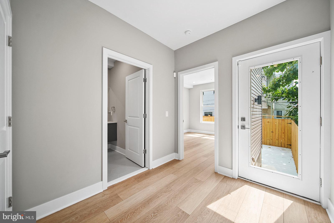
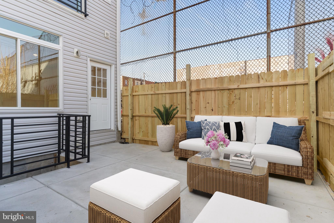
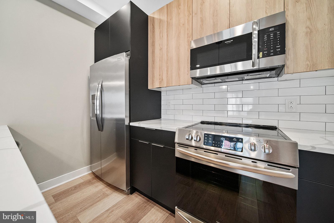
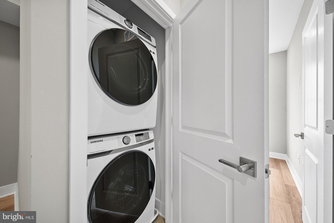
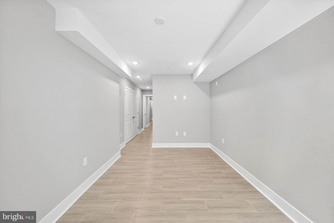
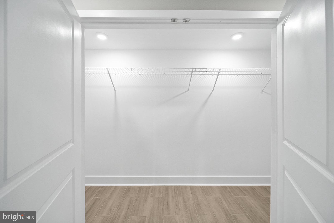
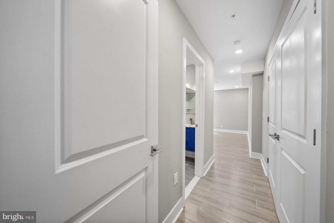
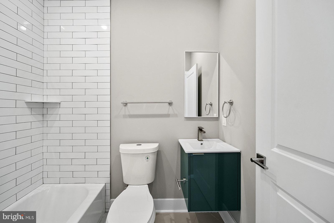
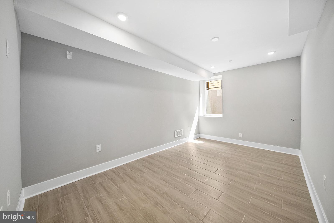
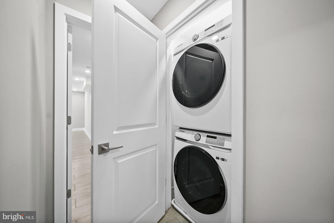
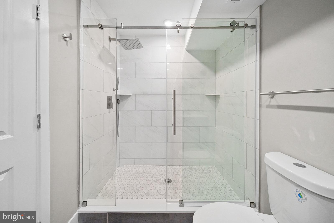
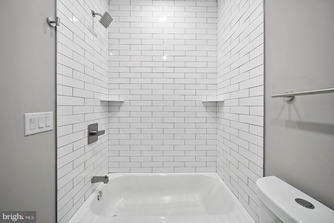
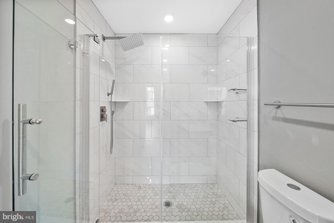
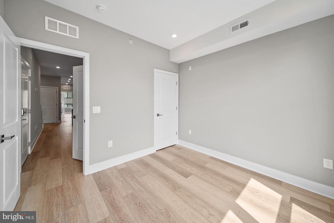
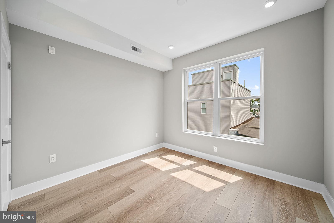
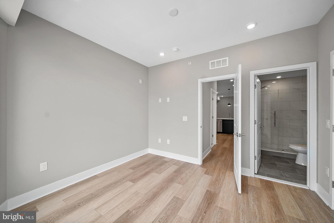
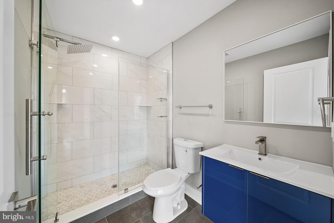
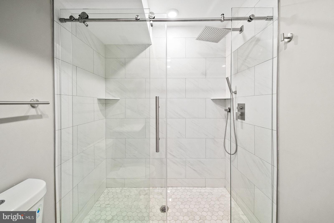
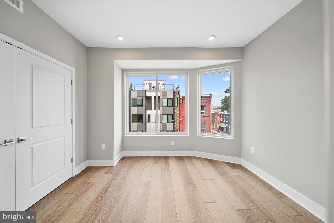
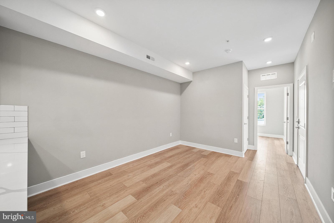
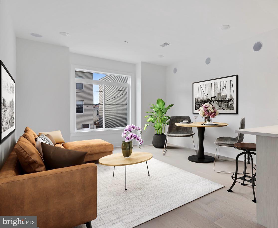
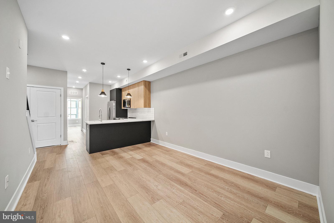
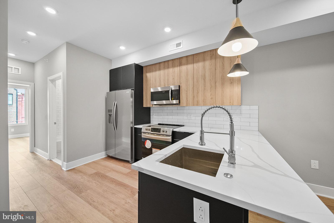
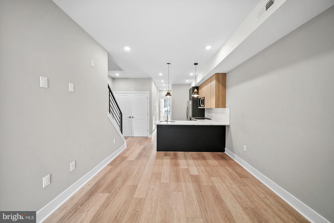
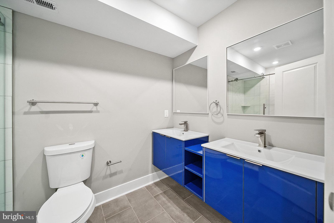
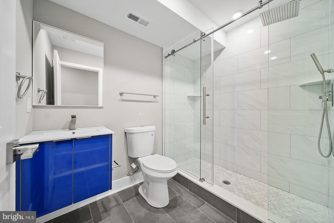
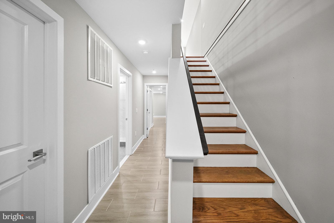
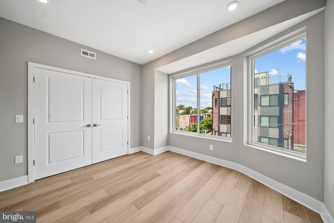
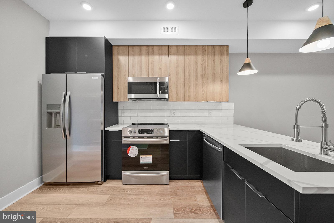
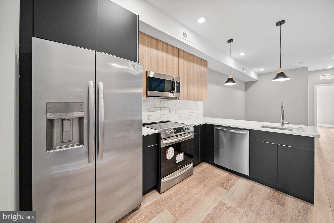
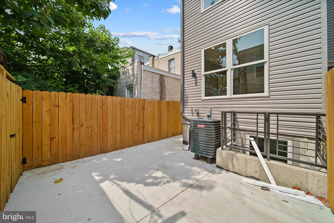
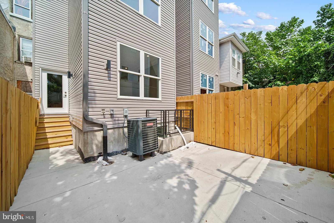
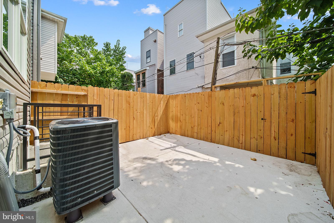
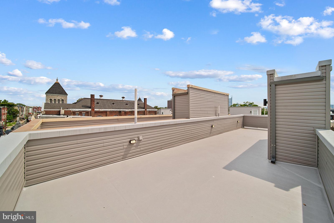
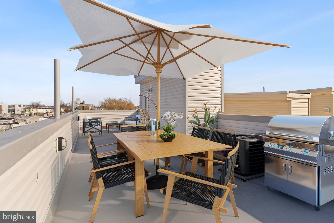
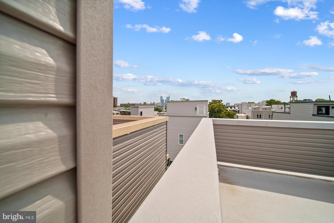
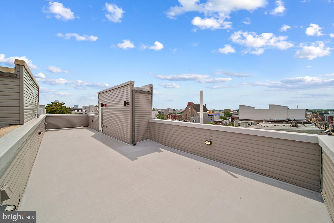
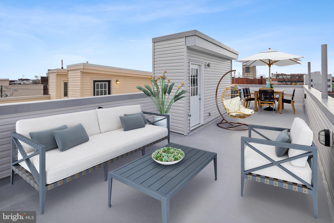
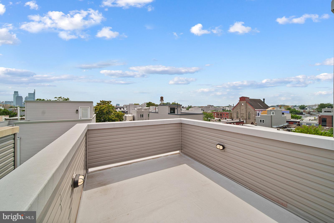
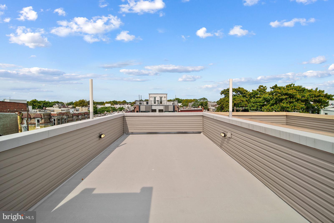
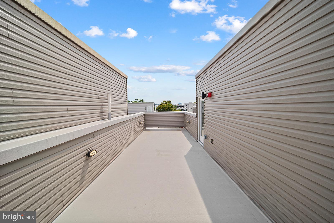
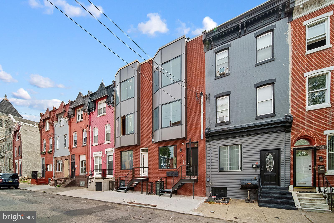
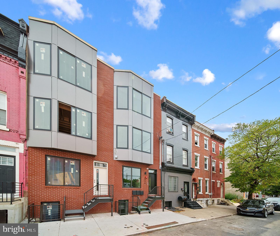
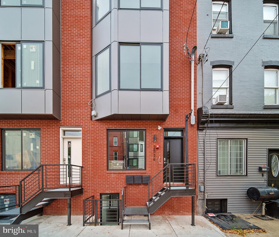
Introducing 2526 Cecil B Moore Ave!!! New Construction TRIPLEX. Located in one of the hottest neighborhoods in Philadelphia Brewerytown. The building has 3 units, perfectly designed by KCA design associates. Great opportunity for first time home BUYER | INVESTOR | 1031 Exchange. Live in one unit and rent the other two units out, or receive rental income from all 3 units. Brewerytown is booming and the rental market here is strong. UNIT [ One ] is a 3BD | 3BA Bi-level apartment with large rear yard. Pro forma rent of 2,400 / Month!!! UNIT [ Two ] is a 2BD | 1BA apartment with a, pro forma rent of $1,800 / Month!!! Upper UNIT [ Three ] is a 2BD | 2BA apartment with a massive skyline Roof Deck, pro forma rent of 2,000 / Month!!! All THREE Units feature a flexible floor plan, High ceilings, large windows and an open contemporary feel. Wide plank floors & recessed lighting. All kitchens are home to shaker-style cabinetry, subway tile, granite countertops, stainless steel appliances. There is ample closet space and W/D in all THREE units. In a great location for commuters, it takes just minutes to get to Center City or University City. There are several Septa routes nearby, and all major highways are easily accessible. Only steps away from Fairmount Park the developing Girard Avenue, Green Eggs Cafe and Aldi. Easy access to the Art Museum, Whole Foods, 30th Street Station, Boathouse Row, Fairmount Park, Kelly Drive and I-76. This Property comes with *** FULL 10-YEAR TAX ABATEMENT*** and 1 yr Builder Warranty. Schedule your private tour today!

7
beds

3,412 Sq.Ft. LIVING AREA

1,149 Sq.Ft. lot

The IDX display contains information sourced from the Bright MLS, Inc. as of 12/3/2025. This data is intended solely for personal, non-commercial use and is not to be utilized for any other purposes except to identify potential properties for purchase. Although the MLS data displayed is typically considered reliable, it is not guaranteed to be accurate by the MLS. Buyers are responsible for verifying the accuracy of all information and are advised to conduct their own investigations or seek professional assistance. Other sources besides the Listing Agent may have contributed to the MLS data presented. Unless expressly specified in writing, the Broker/Agent has not confirmed any information obtained from external sources. The Broker/Agent may or may not have acted as the Listing and/or Selling Agent and cannot guarantee the accuracy of property locations displayed on any map. Any compensation offers are solely made to participants of the MLS where the listing is registered.

©2025 Bright MLS, Inc. all rights reserved.

Data last updated on 12/3/2025 at 2:30 AM UTC

Billy Grewal

Billy Grewal

Features & Amenities

Interior

  • total bedrooms7
  • APPLIANCES Electric Water Heater

Area & Lot

  • Status Sold
  • Date Sold February 5, 2024
  • Living Area3,412 Sq.Ft.
  • Lot Area1,149 Sq.Ft.
  • MLS® IDPAPH2306956
  • TypeMulti-Family
  • YEAR BUILT2023
  • NeighborhoodPhiladelphia
  • Architecture StylesContemporary
  • School DistrictTHE SCHOOL DISTRICT OF PHILADELPHIA

Exterior

  • water SourcePublic
  • PoolNone
  • parkingOn Street
  • HEAT TYPEElectric, Central
  • AIR CONDITIONINGCentral Air, Electric
  • sewerPublic Sewer
  • SubstructureOther

Financial

  • Sales Price$775,000
  • Real Estate Tax $876/yr
  • Zoning RM1

Philadelphia

Explore

KW EMpower

Ask Us Anything, Anytime. Whether you’re a consumer looking for an agent you can trust, or an agent looking for a place to thrive, we’re here for you.

Follow Me on Instagram
