Leave a Message

Thank you for your message. We will be in touch with you shortly.

2530 S Lambert St
2530 S Lambert St
2530 S Lambert St
2530 S Lambert St
2530 S Lambert St
2530 S Lambert St
2530 S Lambert St
2530 S Lambert St
2530 S Lambert St
2530 S Lambert St
2530 S Lambert St
2530 S Lambert St
2530 S Lambert St
2530 S Lambert St
2530 S Lambert St
2530 S Lambert St
2530 S Lambert St
2530 S Lambert St
2530 S Lambert St
2530 S Lambert St
2530 S Lambert St
2530 S Lambert St
2530 S Lambert St
SEE ALL PHOTOS
2530 S Lambert St
2530 S Lambert St
2530 S Lambert St
2530 S Lambert St
2530 S Lambert St
2530 S Lambert St
2530 S Lambert St
2530 S Lambert St
2530 S Lambert St
2530 S Lambert St
2530 S Lambert St
2530 S Lambert St
2530 S Lambert St
2530 S Lambert St
2530 S Lambert St
2530 S Lambert St
2530 S Lambert St
2530 S Lambert St
2530 S Lambert St
2530 S Lambert St
2530 S Lambert St
2530 S Lambert St
2530 S Lambert St
Courtesy of KW Empower
Sold

2530 S Lambert St

2530 S LAMBERT STREET, PHILADELPHIA, PA 19145

$687,000
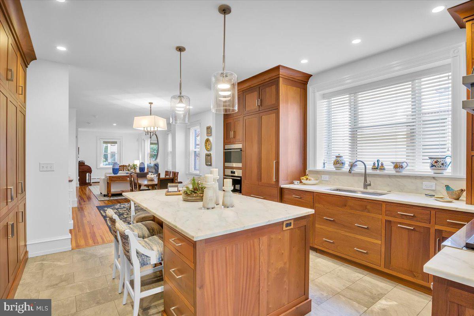
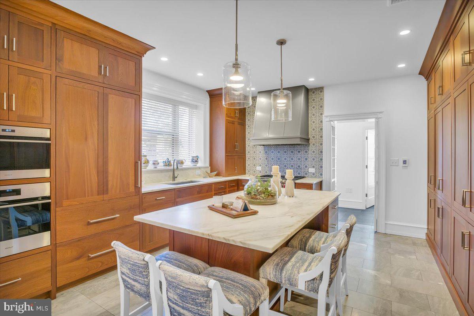
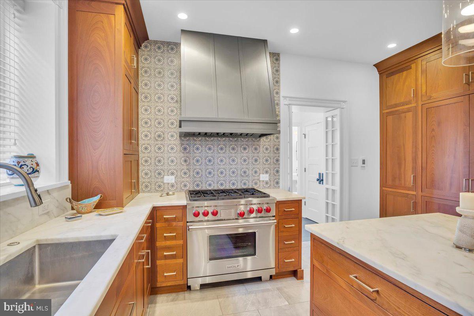
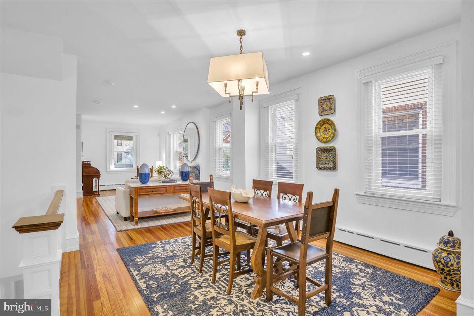
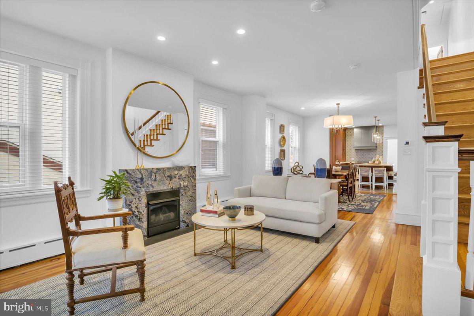
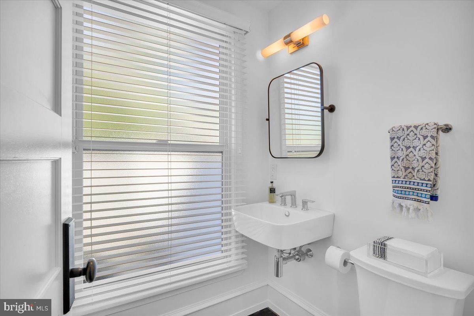
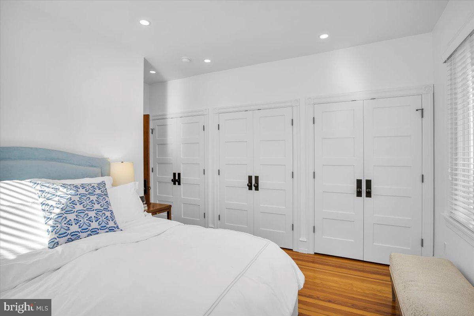
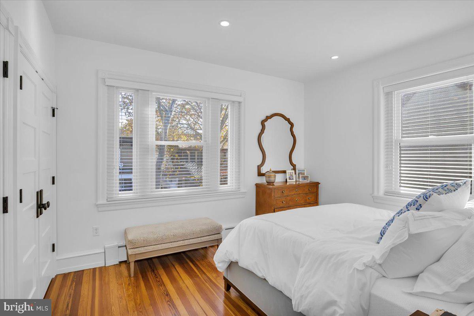
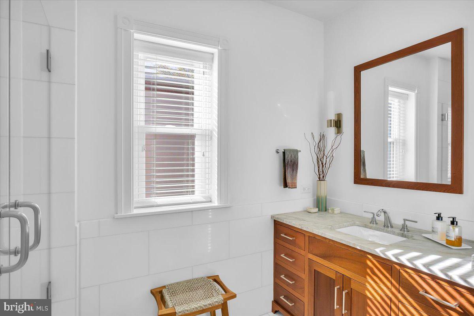
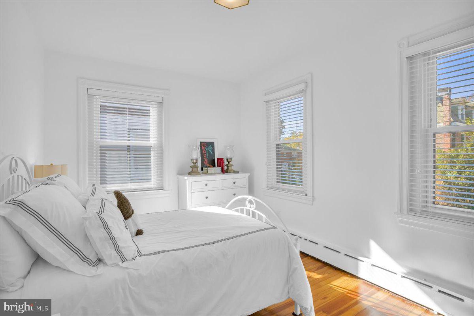
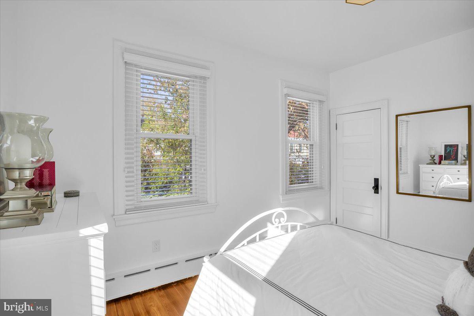
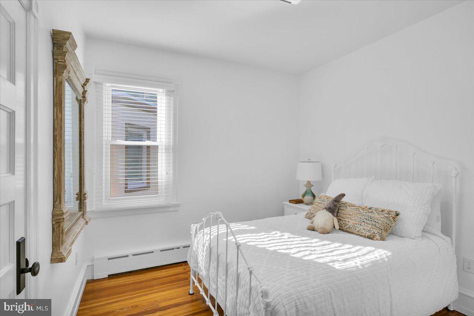
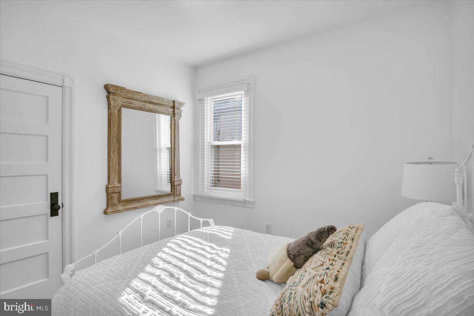
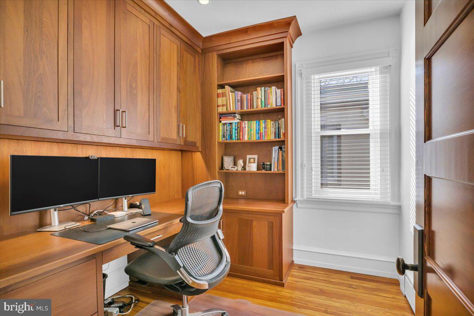
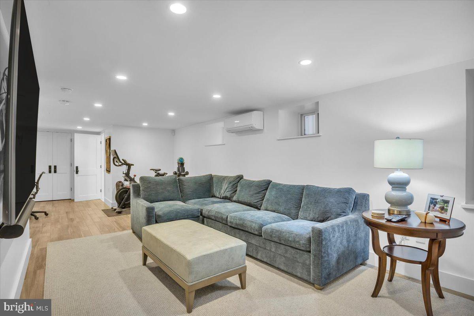
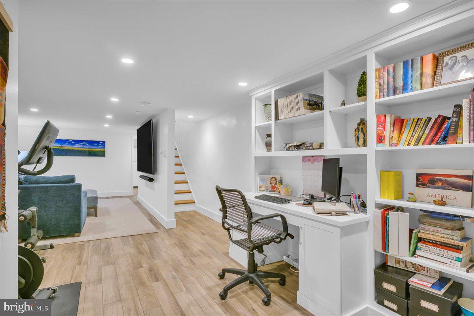
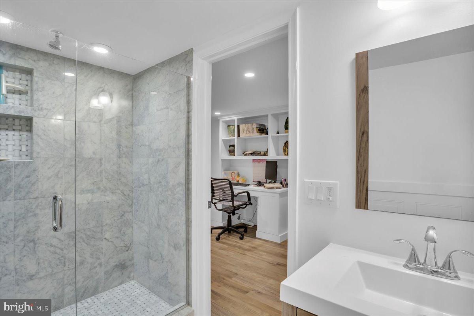
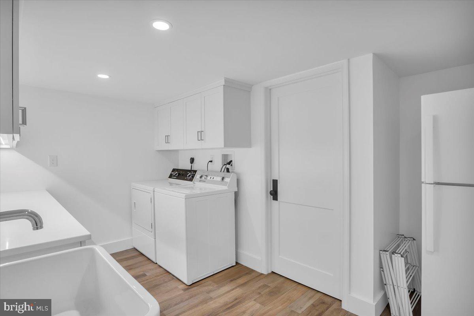
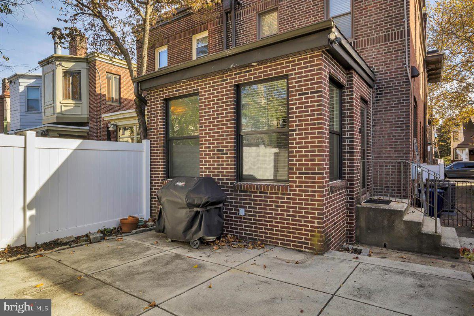
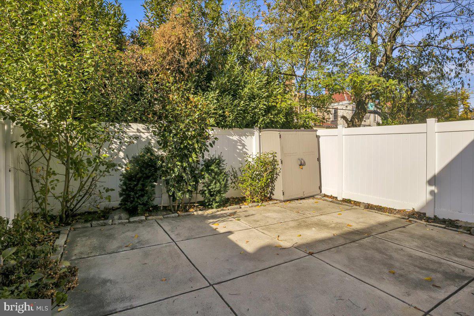
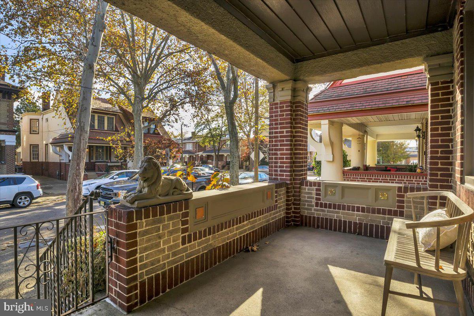
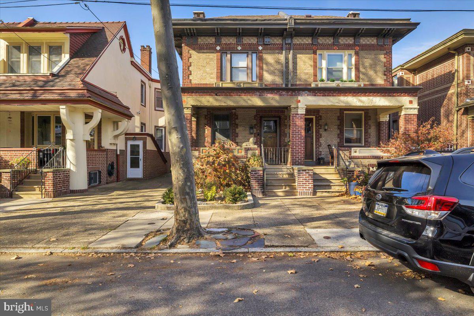
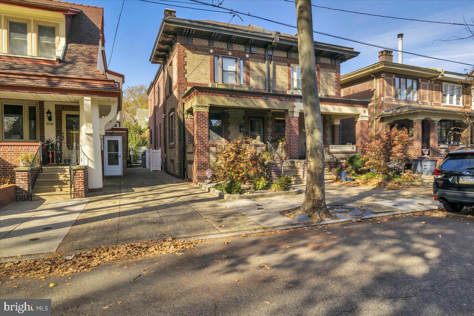
Welcome to this beautiful fully renovated 4-bedroom, 2.5-bathroom masterpiece on a beautiful tree-lined block in the highly sought-after Girard Estates. This home seamlessly combines modern updates with classic charm. Step inside to discover high ceilings and gleaming hardwood floors throughout and an abundance of windows that flood the home with natural light. The heart of the home is the chef's kitchen, featuring an eye-catching hand-painted tile accent wall behind the Wolf range and custom-made hood; custom mahogany cabinetry from Conestoga Valley Custom Kitchens offering plentiful storage; Wolf wall oven and microwave, Sub-Zero refrigerator, and Miele dishwasher; luxurious marble countertops and marble floors with radiant heating. The spacious center island offers additional seating and storage space, while the kitchen flows effortlessly into the dining area and living room. In the living room, enjoy cozying up by the gas fireplace, surrounded by striking blue Bahia granite, which adds a touch of elegance to the space. The open-concept living area is perfect for both relaxation and entertaining. Completing the main level is a powder room and mudroom, both featuring radiant heat in the floors, additional custom-made cabinetry, and hidden storage, including a cleverly designed closet under the steps with custom woodwork and railings/balusters. The high-end finishes continue with custom-made wooden slat blinds throughout the home--no ordinary off-the-shelf window treatments here. Upstairs, you'll find four spacious bedrooms and a beautifully appointed full bathroom. The fourth bedroom is currently configured as an office, offering flexibility for your needs. The finished basement provides additional living and work space, including built-in bookshelves, a full bath, and a large laundry room with more custom cabinetry to meet all your storage needs. Outside, the home boasts a private backyard, perfect for outdoor gatherings, gardening, or simply unwinding in your own private space. Located just steps from Girard Park, with ample parking in the area, this home offers a perfect blend of convenience, charm, and modern luxury. Additionally, the home features walk-up attic storage for even more room to grow. All of the home's systems are new, ensuring peace of mind for years to come: the heating system--including all new radiators and radiant heat in the kitchen, mudroom, powder room, and upstairs bathroom--central A/C, a split unit for the basement, as well as a new hot water heater, and even the roof is new. Taxes and square footage is the responsibility of the buyer to have verified.

4
beds

3
baths

1,720 Sq.Ft. LIVING AREA

2,299 Sq.Ft. lot

The IDX display contains information sourced from the Bright MLS, Inc. as of 12/3/2025. This data is intended solely for personal, non-commercial use and is not to be utilized for any other purposes except to identify potential properties for purchase. Although the MLS data displayed is typically considered reliable, it is not guaranteed to be accurate by the MLS. Buyers are responsible for verifying the accuracy of all information and are advised to conduct their own investigations or seek professional assistance. Other sources besides the Listing Agent may have contributed to the MLS data presented. Unless expressly specified in writing, the Broker/Agent has not confirmed any information obtained from external sources. The Broker/Agent may or may not have acted as the Listing and/or Selling Agent and cannot guarantee the accuracy of property locations displayed on any map. Any compensation offers are solely made to participants of the MLS where the listing is registered.

©2025 Bright MLS, Inc. all rights reserved.

Data last updated on 12/3/2025 at 2:30 AM UTC

Jim Onesti

Jim Onesti

Steven Onesti

Steven Onesti

Features & Amenities

Interior

  • total bedrooms4
  • Total bathrooms3
  • full bathrooms2
  • half bathroom1
  • Laundry room Hookup

Area & Lot

  • Status Sold
  • Date Sold April 10, 2025
  • Living Area1,720 Sq.Ft.
  • Total Area1,720 Sq.Ft.
  • Lot Area2,299 Sq.Ft.
  • MLS® IDPAPH2421492
  • TypeResidential
  • YEAR BUILT1920
  • NeighborhoodPhiladelphia
  • Architecture StylesStraight Thru
  • School DistrictTHE SCHOOL DISTRICT OF PHILADELPHIA

Exterior

  • STORIES2
  • water SourcePublic
  • PoolNo Pool
  • parkingNone
  • HEAT TYPERadiator, Radiant
  • AIR CONDITIONINGCentral A/C
  • sewerPublic Sewer
  • SubstructureOther
  • Disability FeaturesNone

Financial

  • Sales Price$687,000
  • Real Estate Tax $5,893/yr
  • Zoning RSA3

Philadelphia

Explore

KW EMpower

Ask Us Anything, Anytime. Whether you’re a consumer looking for an agent you can trust, or an agent looking for a place to thrive, we’re here for you.

Follow Me on Instagram
