Leave a Message

Thank you for your message. We will be in touch with you shortly.

2534 S SARTAIN STREET
SEE ALL PHOTOS
2534 S SARTAIN STREET
Coming Soon

2534 S SARTAIN STREET

2534 S SARTAIN STREET, PHILADELPHIA, PA 19148

$349,900
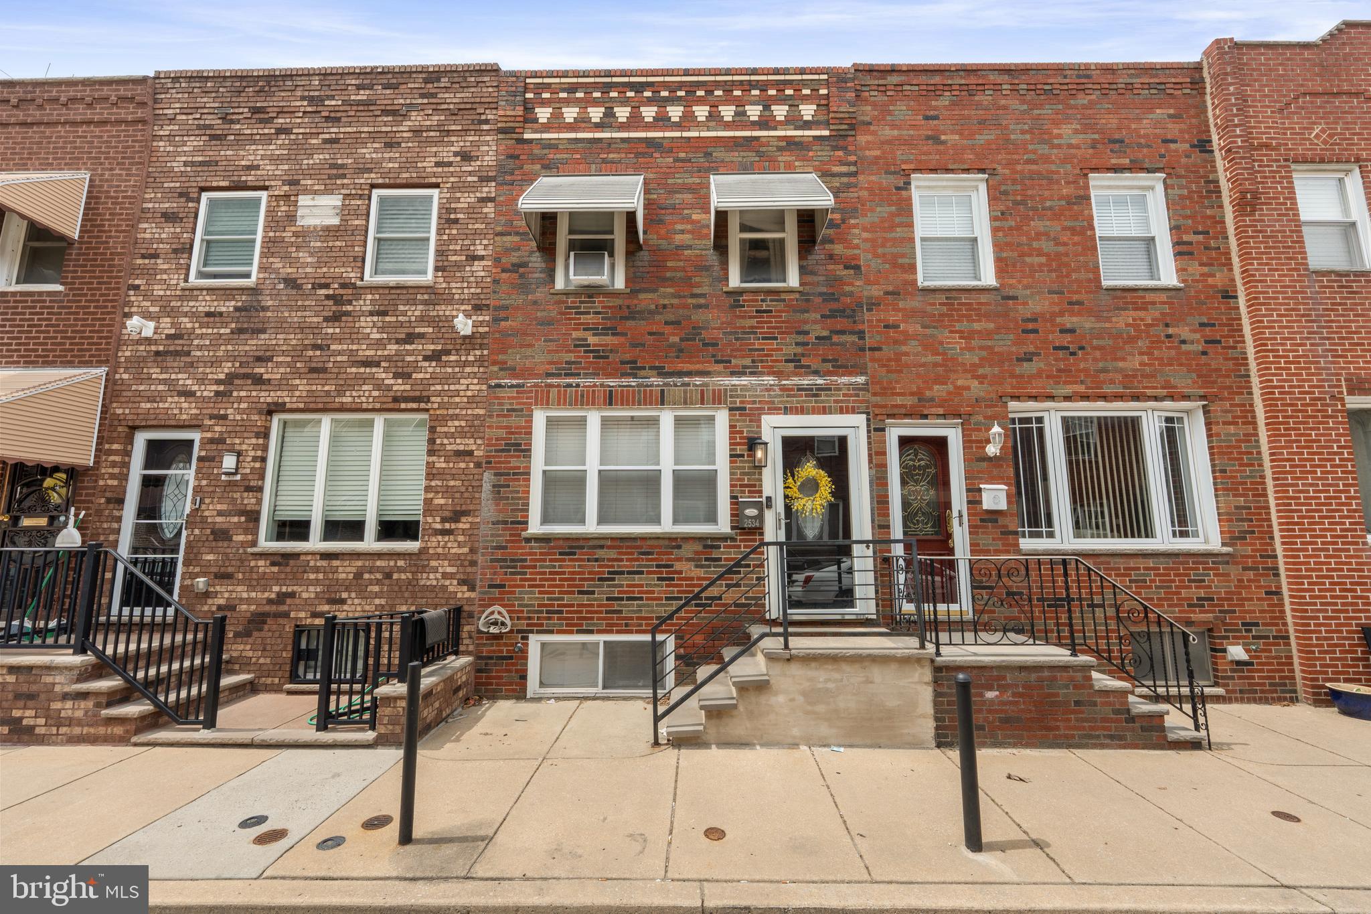
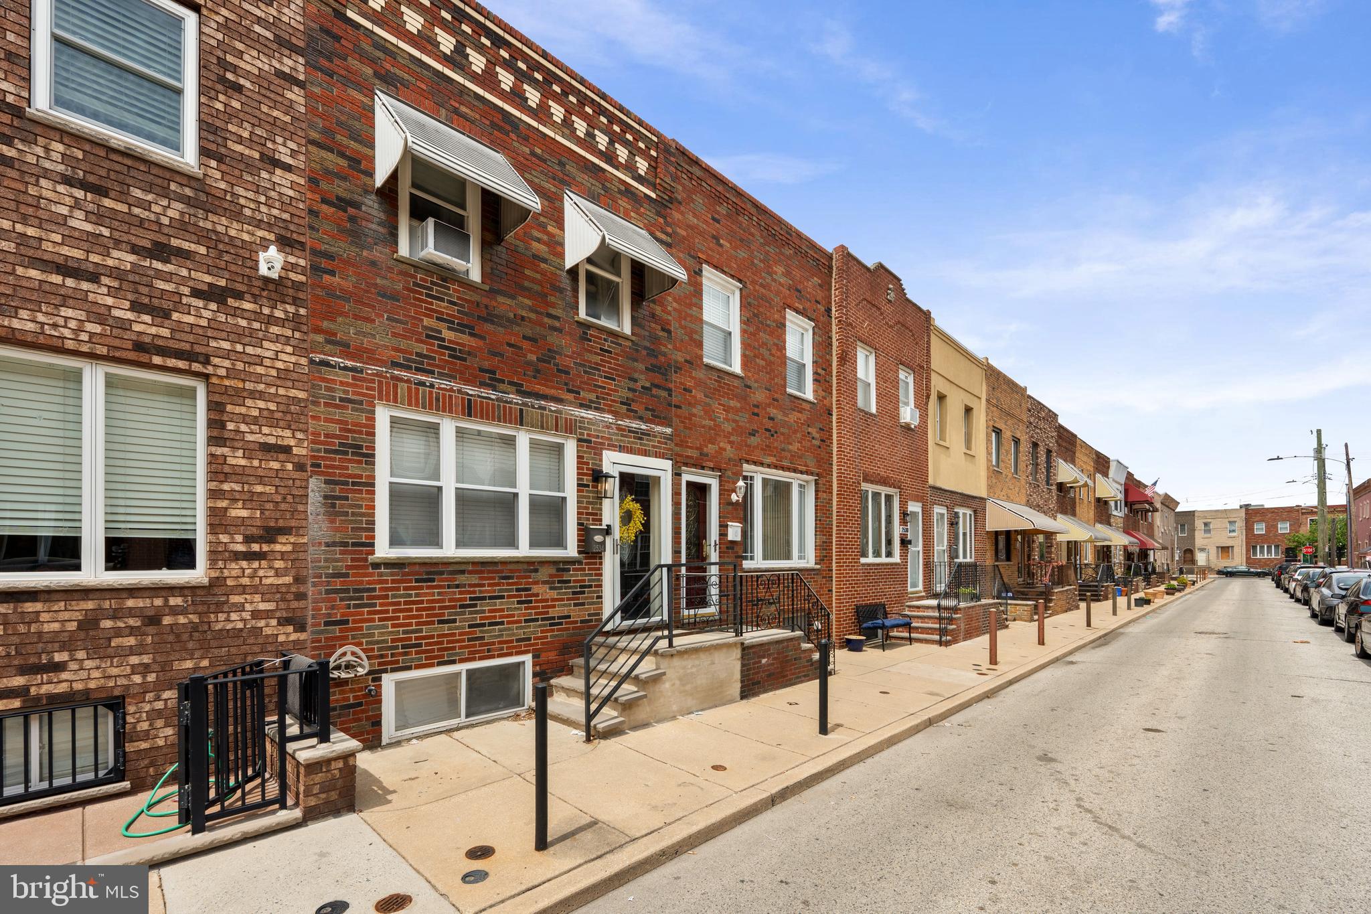
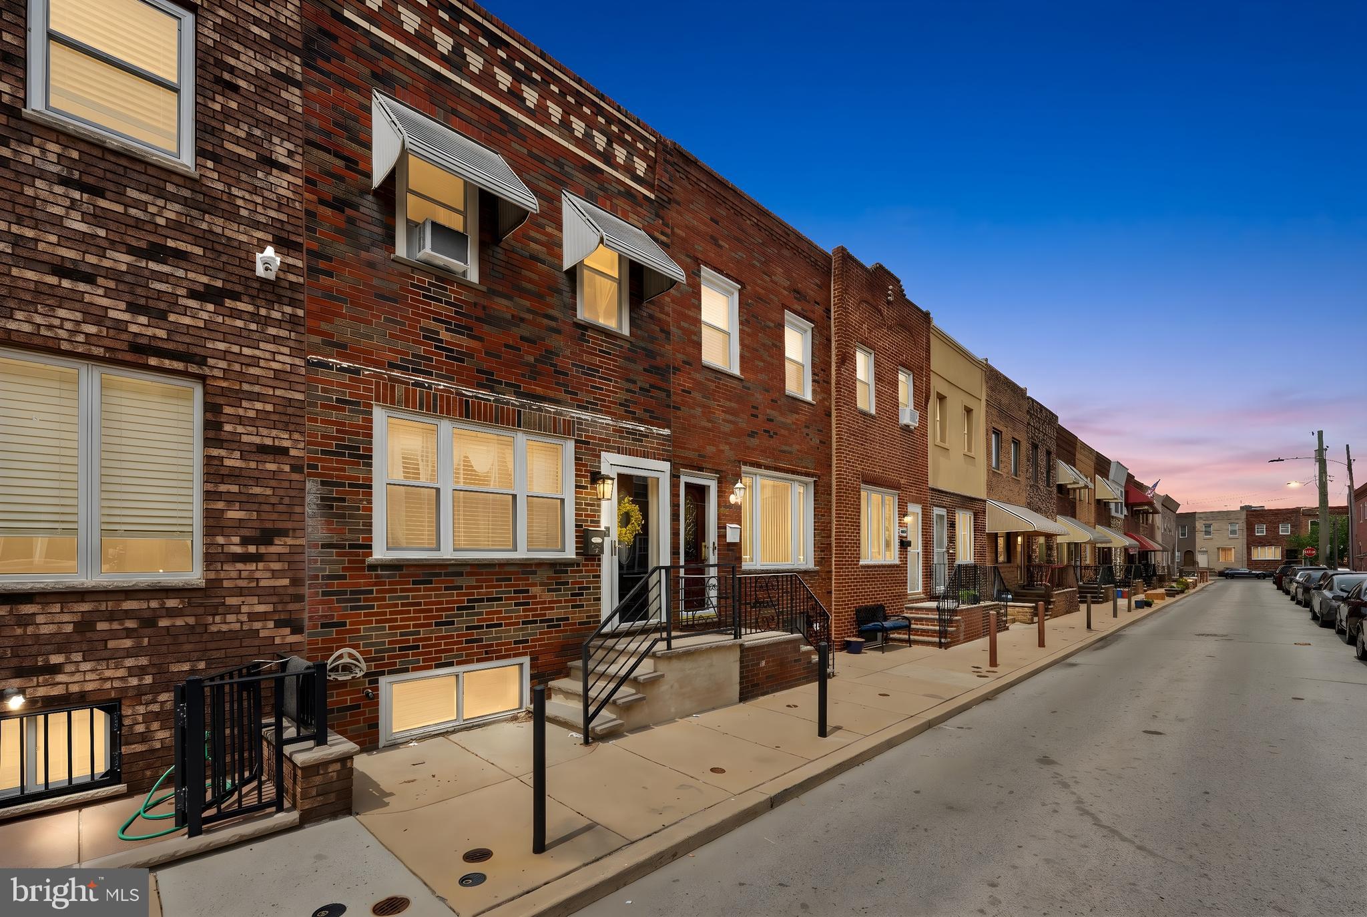
Location, location, location. A food lover's dream just steps from all South Philly has to offer. Welcome to 2534 S. Sartain Street.

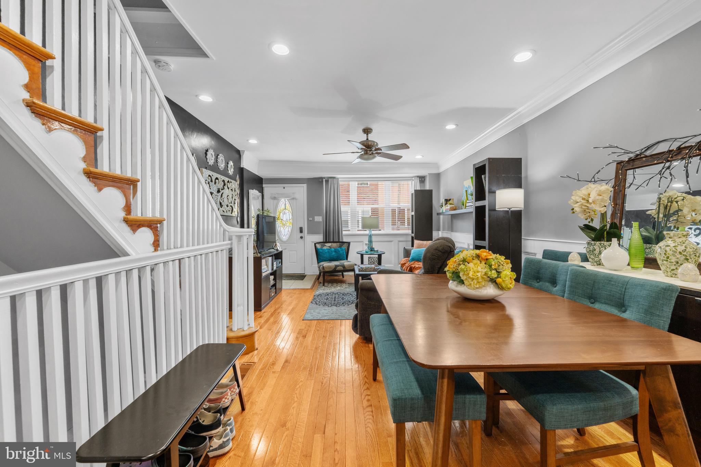
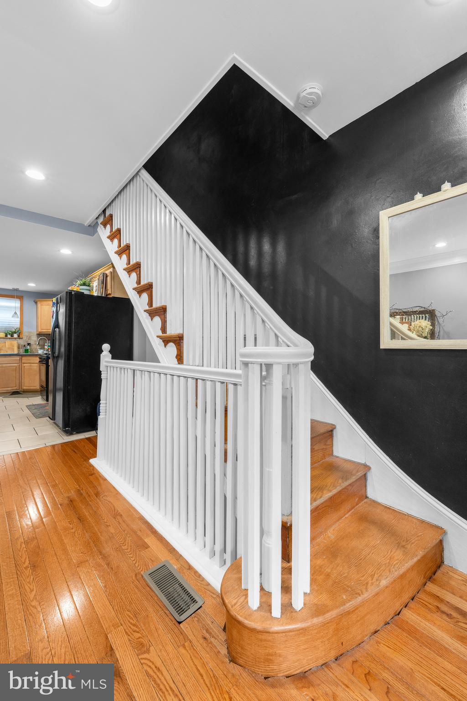
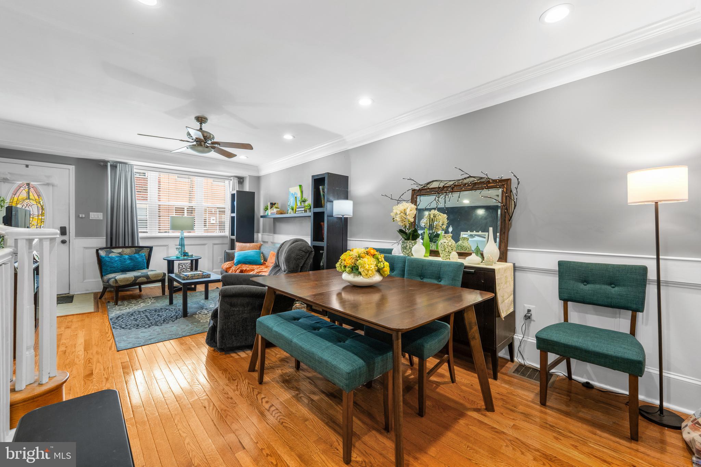
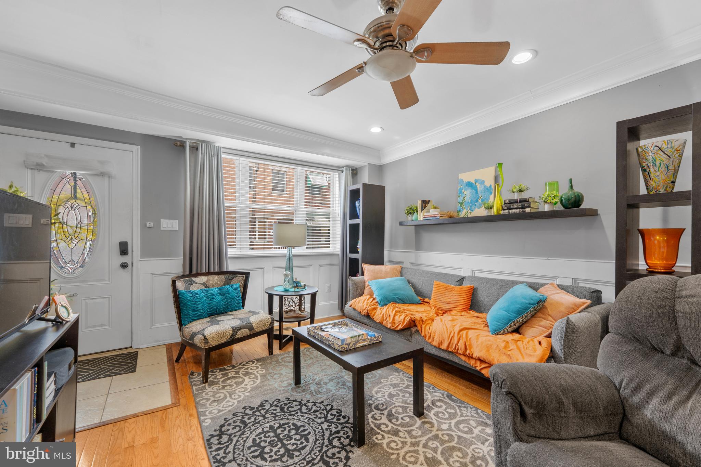
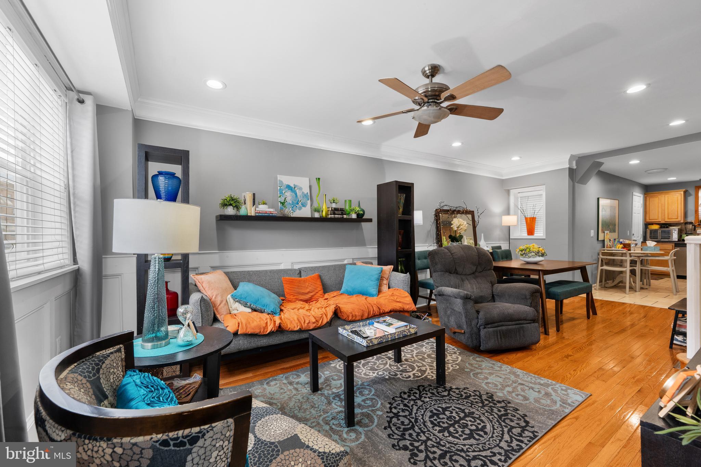
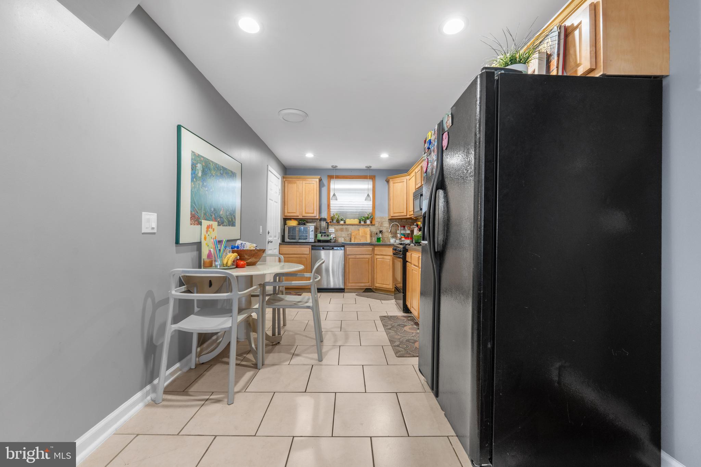
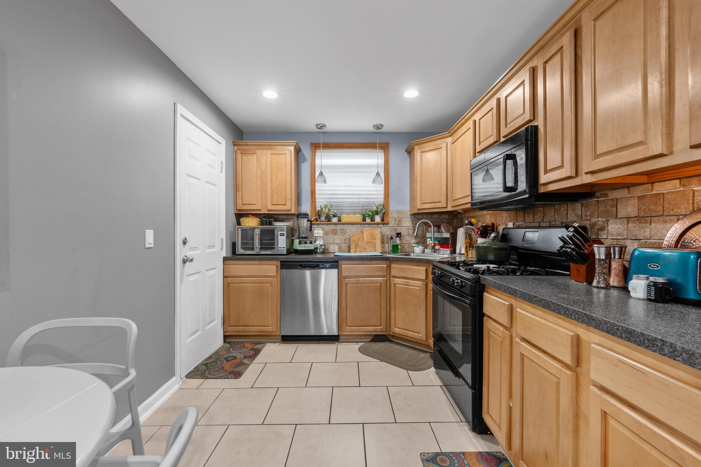
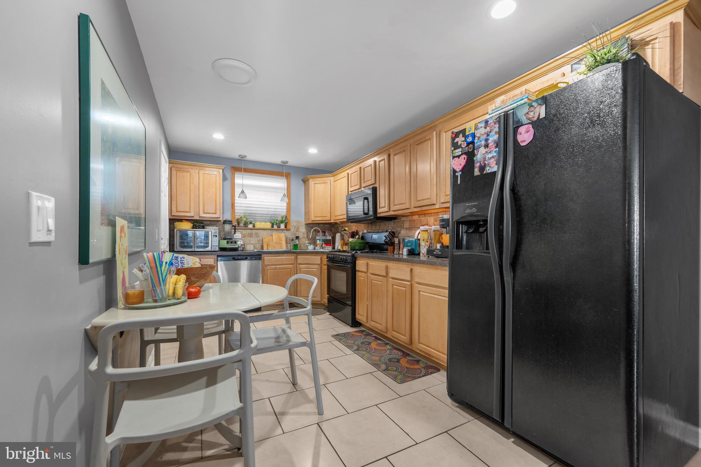
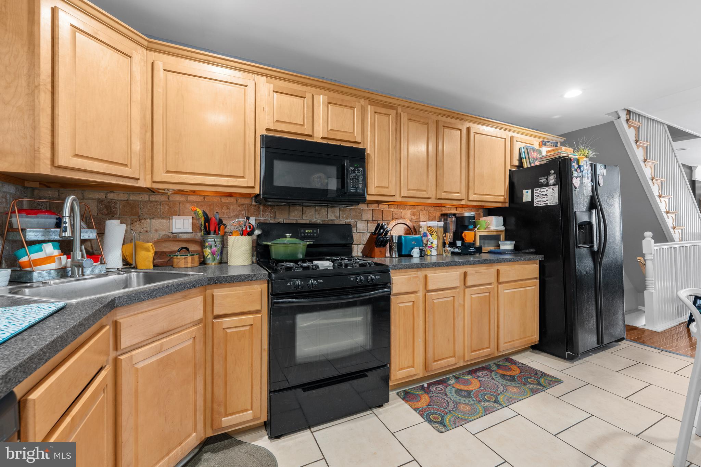
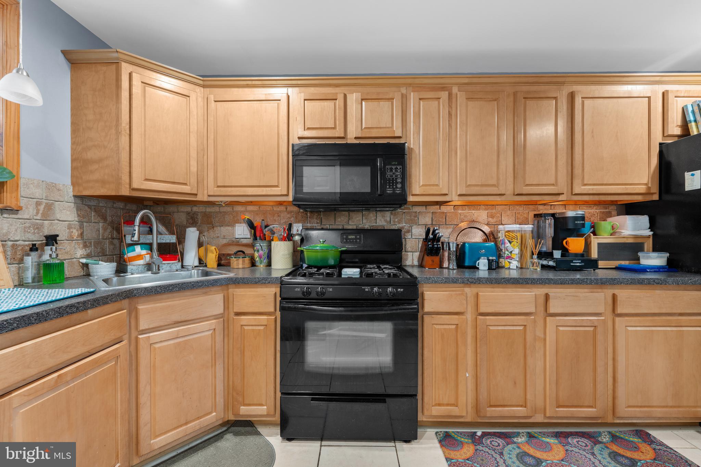
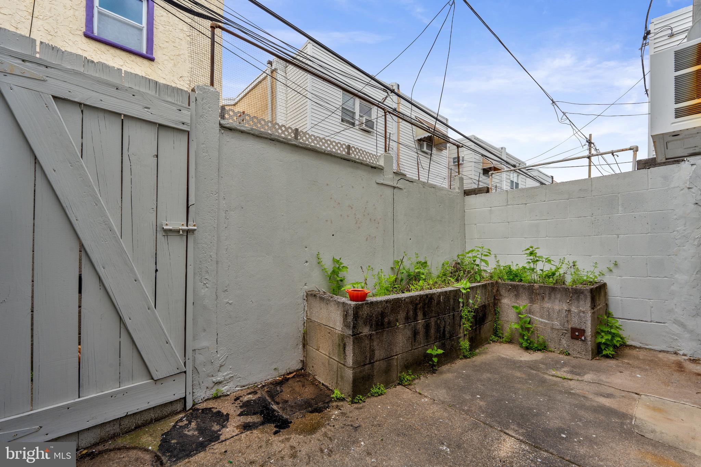
This continuously updated 3 bedroom home sits on a spacious South Philly block and offers a great blend of comfort and convenience. The bright first floor features hardwood flooring and a modern eat in kitchen that leads directly to a private backyard, perfect for grilling or unwinding.

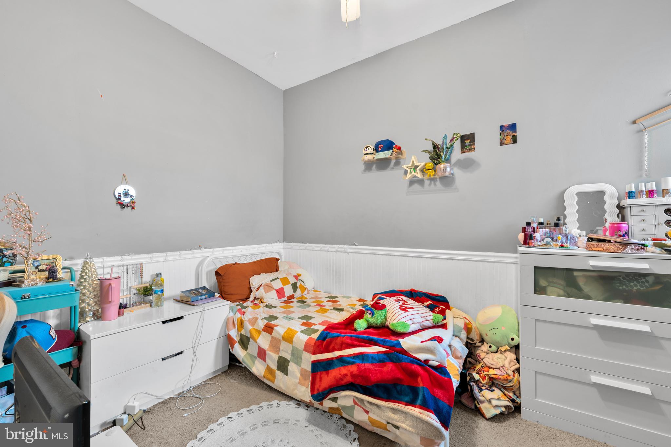
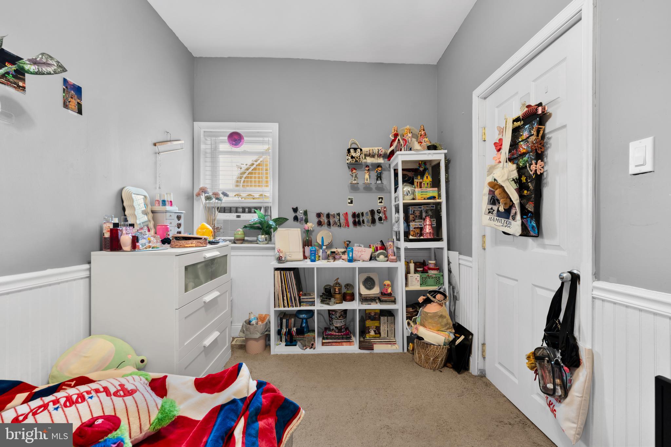
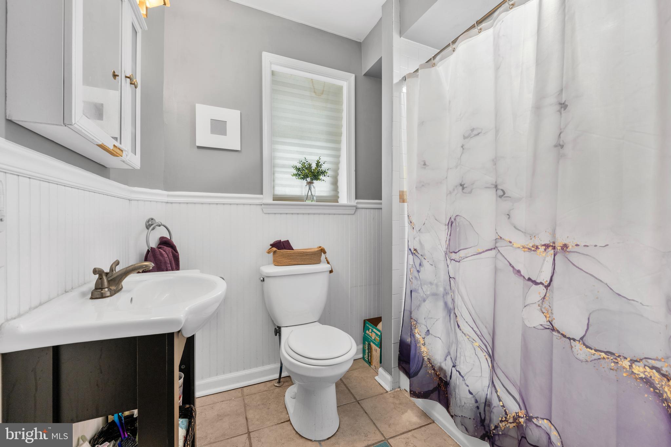
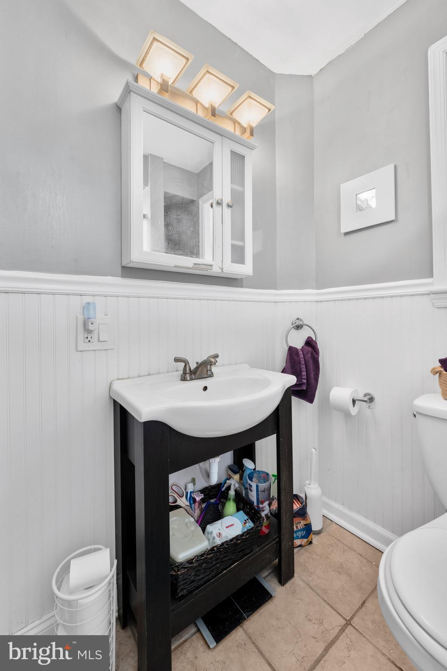
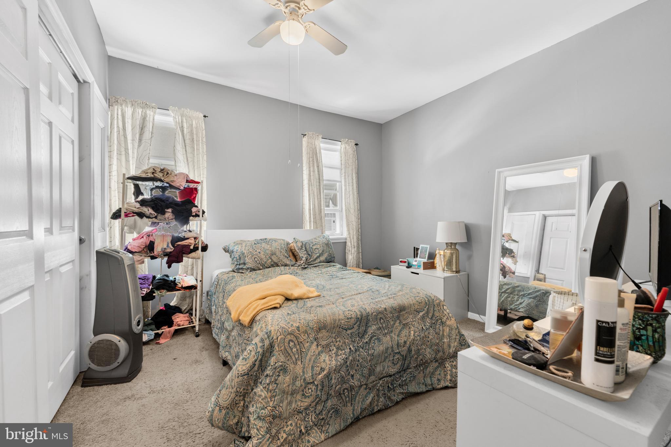
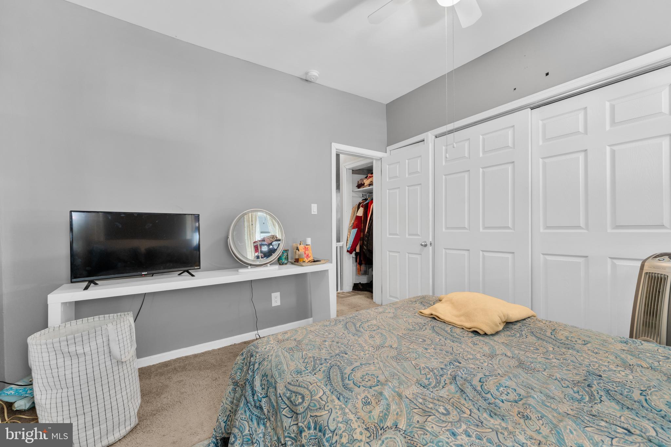
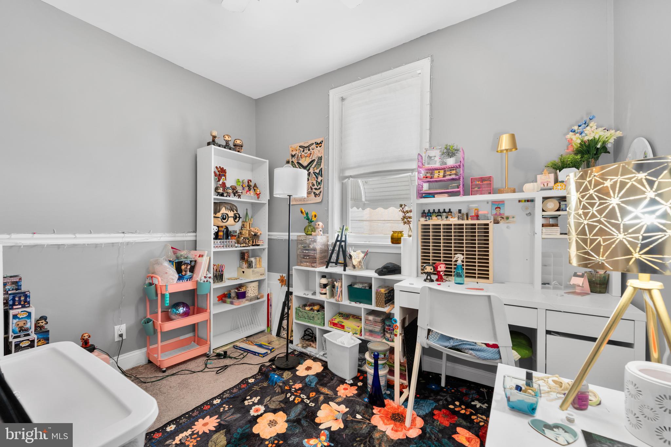
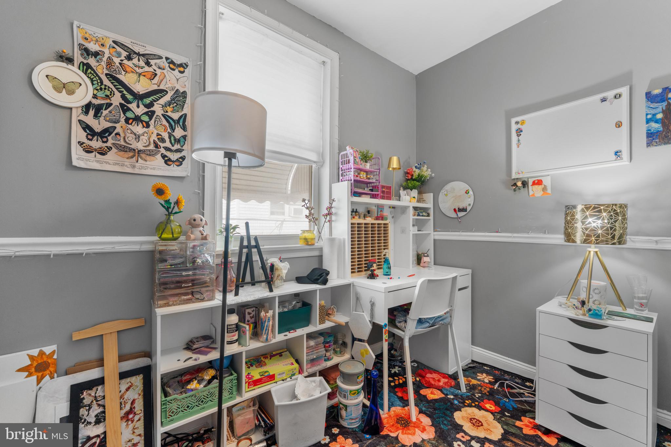
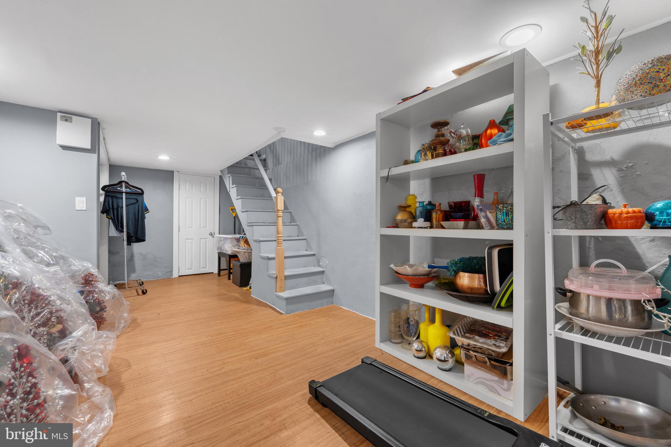
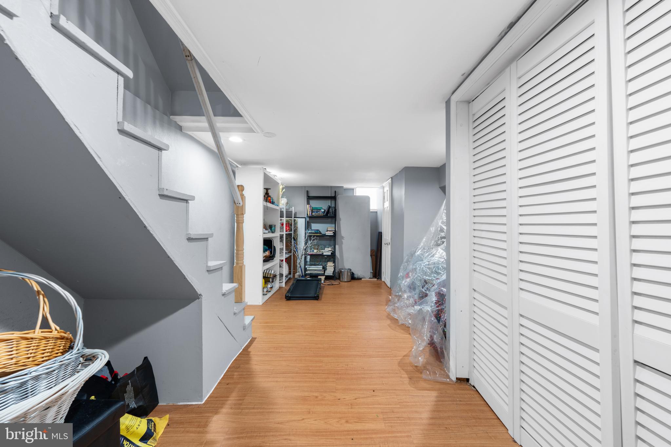
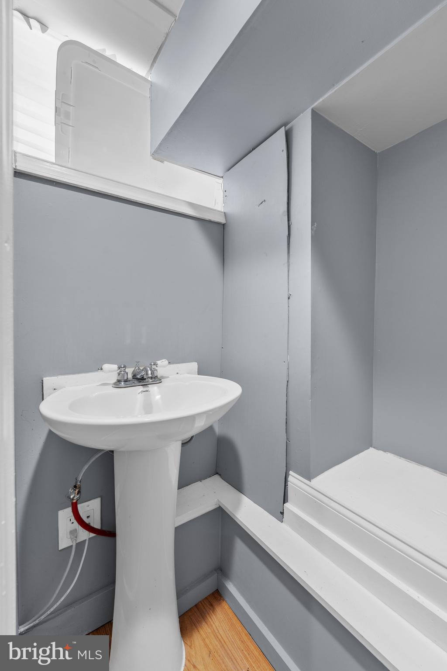
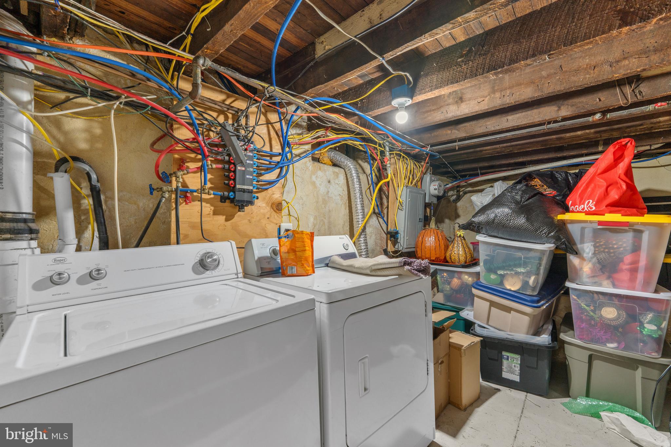
Upstairs are three nicely sized bedrooms and an updated full bathroom. The partially finished basement provides additional living space, along with a half bath and a separate laundry area with washer and dryer.

Right outside your door, you will find local favorites like Lil' Nick's, Oregon Steaks, Avenue Steaks, and Skinny Joey's, along with the dining, cafes, and shops that make Passyunk Avenue so popular.

For nightlife, SouthHouse and the surrounding area bring plenty of energy, along with all the excitement that comes from being just minutes from the South Philly sports complex.

Getting around is easy with nearby access to the Broad Street Line and major highways, connecting you to Center City and beyond.

Tucked on a great block with unbeatable walkability, this home delivers the best of South Philadelphia living.

5/14/2026 4:30PM - 6:30PM EDT

5/16/2026 12:00PM - 2:00PM EDT

3
beds

2
baths

920 Sq.Ft. LIVING AREA

665 Sq.Ft. lot

The IDX display contains information sourced from the Bright MLS, Inc. as of 12/3/2025. This data is intended solely for personal, non-commercial use and is not to be utilized for any other purposes except to identify potential properties for purchase. Although the MLS data displayed is typically considered reliable, it is not guaranteed to be accurate by the MLS. Buyers are responsible for verifying the accuracy of all information and are advised to conduct their own investigations or seek professional assistance. Other sources besides the Listing Agent may have contributed to the MLS data presented. Unless expressly specified in writing, the Broker/Agent has not confirmed any information obtained from external sources. The Broker/Agent may or may not have acted as the Listing and/or Selling Agent and cannot guarantee the accuracy of property locations displayed on any map. Any compensation offers are solely made to participants of the MLS where the listing is registered.

©2025 Bright MLS, Inc. all rights reserved.

Data last updated on 12/3/2025 at 2:30 AM UTC

Dylan Collie

Dylan Collie

Features & Amenities

Interior

  • total bedrooms3
  • Total bathrooms2
  • full bathroom1
  • half bathroom1
  • APPLIANCES Gas Range, Gas Oven, Cooktop, Gas Water Heater, Dishwasher, Washer, Dryer, Refrigerator, Microwave
  • other interior Features Eat-in Kitchen, Open Floorplan

Area & Lot

  • Status Coming Soon
  • OPEN HOUSE

    5/14/2026 4:30PM - 6:30PM EDT

    5/16/2026 12:00PM - 2:00PM EDT

  • Living Area920 Sq.Ft.
  • Total Area920 Sq.Ft.
  • Lot Area665 Sq.Ft.
  • MLS® IDPAPH2617532
  • TypeTownhouse
  • YEAR BUILT1925
  • NeighborhoodPhiladelphia
  • Architecture StylesStraight Thru
  • School DistrictPHILADELPHIA CITY

Exterior

  • STORIES2
  • water SourcePublic
  • PoolNone
  • parkingNone
  • HEAT TYPENatural Gas, Forced Air
  • AIR CONDITIONINGNone
  • sewerPublic Sewer
  • SubstructureStone

Financial

  • Sales Price$349,900
  • Real Estate Tax $2,982/yr
  • Zoning RSA5

Mortgage Calculator

Estimate your monthly mortgage payment, including the principal and interest, property taxes, and HOA. Adjust the values to generate a more accurate rate.

All estimates are provided for informational purposes only. Actual amounts may vary.
$0,000 Your Payment 20 15 65
$0,000 Your Payment

Philadelphia

Explore

KW EMpower

Ask Us Anything, Anytime. Whether you’re a consumer looking for an agent you can trust, or an agent looking for a place to thrive, we’re here for you.

Follow Me on Instagram