2546 Mansion Rd
2546 Mansion Rd
2546 Mansion Rd
2546 Mansion Rd
2546 Mansion Rd
2546 Mansion Rd
2546 Mansion Rd
2546 Mansion Rd
2546 Mansion Rd
2546 Mansion Rd
2546 Mansion Rd
2546 Mansion Rd
2546 Mansion Rd
2546 Mansion Rd
2546 Mansion Rd
2546 Mansion Rd
2546 Mansion Rd
2546 Mansion Rd
2546 Mansion Rd
2546 Mansion Rd
2546 Mansion Rd
2546 Mansion Rd
2546 Mansion Rd
2546 Mansion Rd
2546 Mansion Rd
2546 Mansion Rd
2546 Mansion Rd
2546 Mansion Rd
2546 Mansion Rd
2546 Mansion Rd
2546 Mansion Rd
2546 Mansion Rd
2546 Mansion Rd
2546 Mansion Rd
2546 Mansion Rd
2546 Mansion Rd
2546 Mansion Rd
2546 Mansion Rd
2546 Mansion Rd
2546 Mansion Rd
2546 Mansion Rd
2546 Mansion Rd
2546 Mansion Rd
SEE ALL PHOTOS
2546 Mansion Rd
2546 Mansion Rd
2546 Mansion Rd
2546 Mansion Rd
2546 Mansion Rd
2546 Mansion Rd
2546 Mansion Rd
2546 Mansion Rd
2546 Mansion Rd
2546 Mansion Rd
2546 Mansion Rd
2546 Mansion Rd
2546 Mansion Rd
2546 Mansion Rd
2546 Mansion Rd
2546 Mansion Rd
2546 Mansion Rd
2546 Mansion Rd
2546 Mansion Rd
2546 Mansion Rd
2546 Mansion Rd
2546 Mansion Rd
2546 Mansion Rd
2546 Mansion Rd
2546 Mansion Rd
2546 Mansion Rd
2546 Mansion Rd
2546 Mansion Rd
2546 Mansion Rd
2546 Mansion Rd
2546 Mansion Rd
2546 Mansion Rd
2546 Mansion Rd
2546 Mansion Rd
2546 Mansion Rd
2546 Mansion Rd
2546 Mansion Rd
2546 Mansion Rd
2546 Mansion Rd
2546 Mansion Rd
2546 Mansion Rd
2546 Mansion Rd
2546 Mansion Rd
Sold

2546 Mansion Rd

2546 MANSION ROAD, HUNTINGDON VALLEY, PA 19006

$575,000
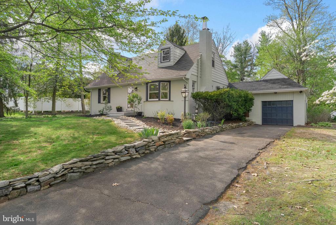
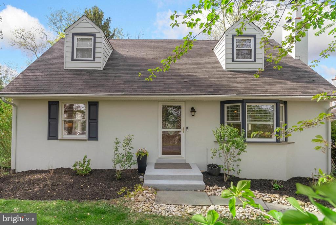
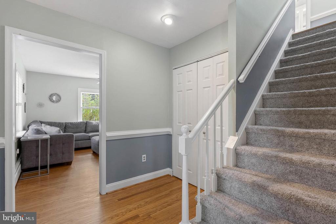
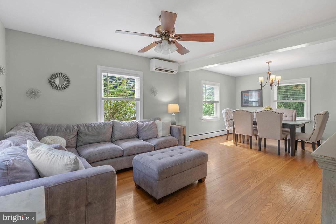
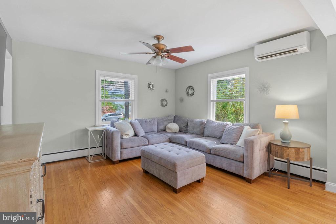
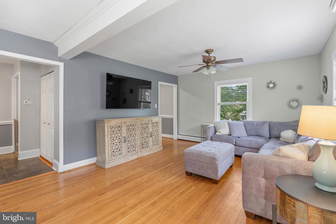
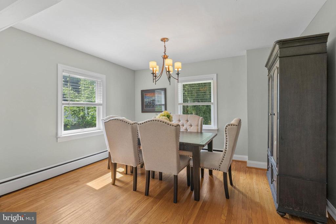
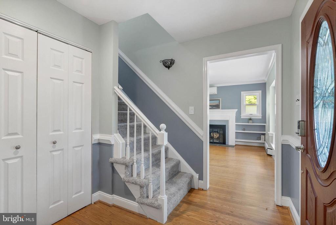
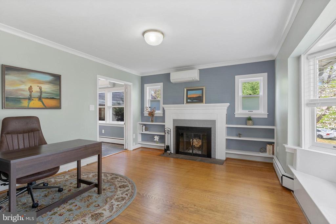
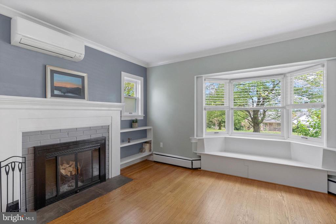
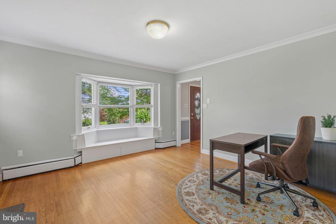
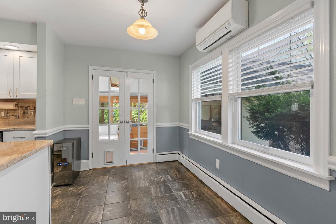
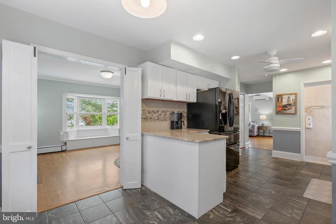
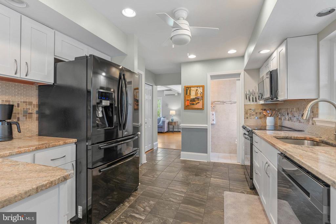
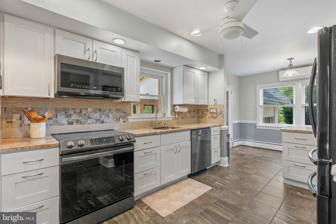
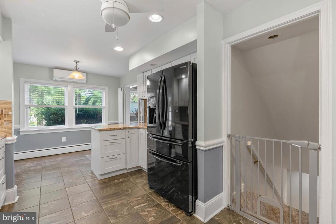
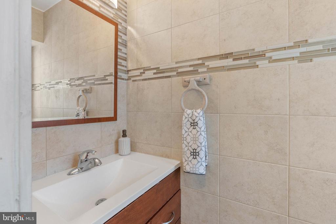
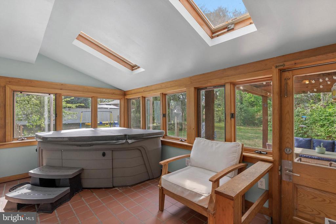
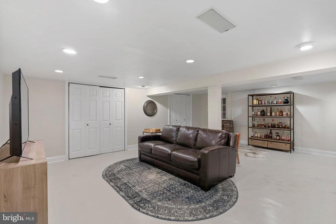
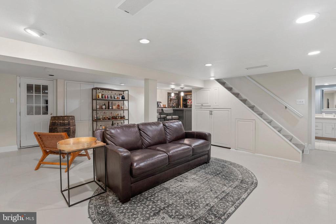
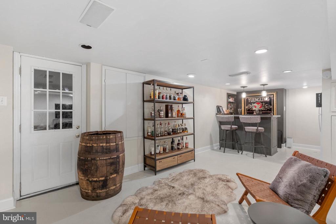
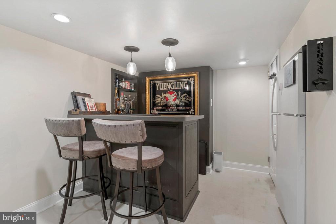
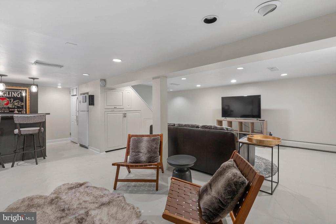
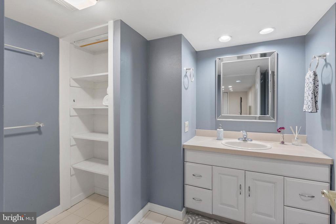
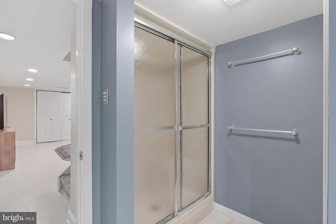
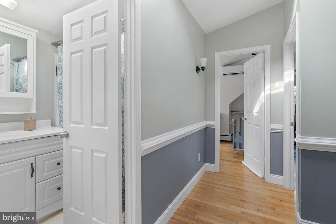
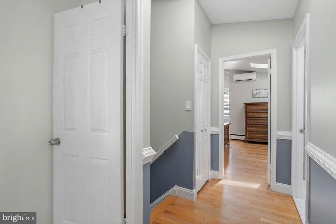
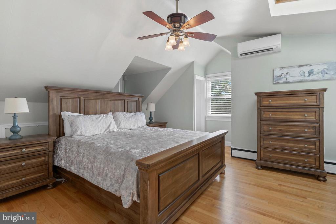
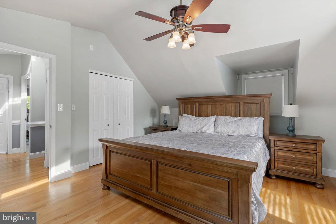
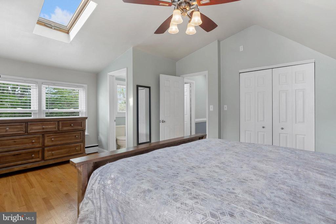
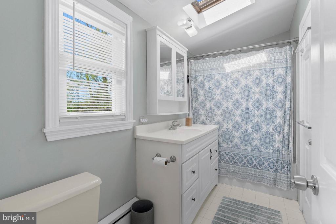
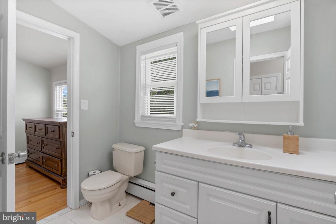
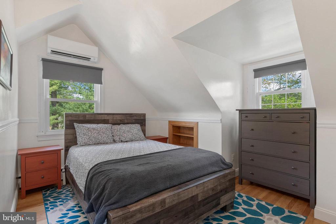
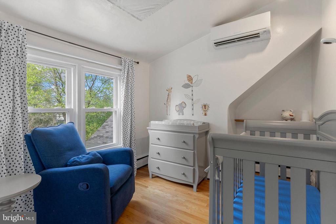
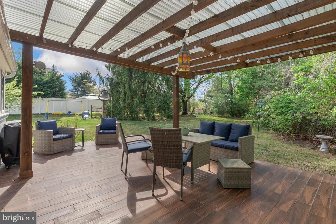
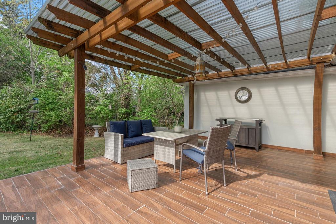
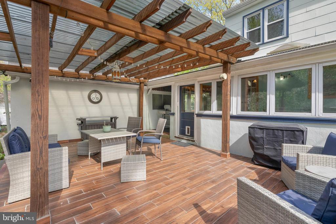
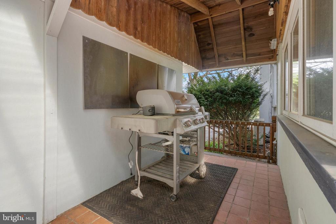
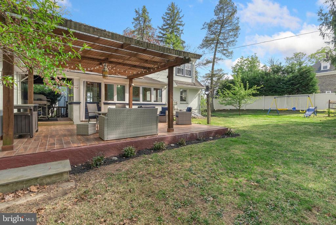
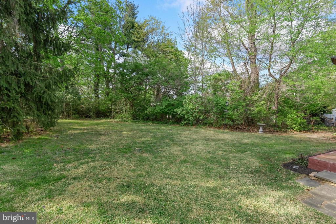
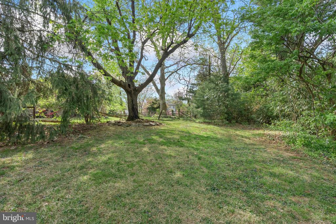
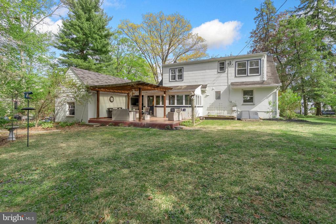
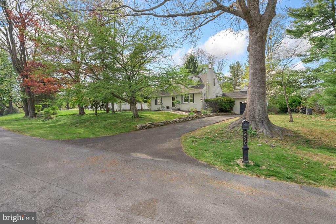
Tucked away on a quiet, tree-lined street just off Huntingdon Pike, you'll find 2546 Mansion Rd. This updated, sunlit Cape Cod offers 3 bedrooms, 2.5 bathrooms, a finished basement, a deck, a sprawling yard, a 1-car garage + a 3-car driveway, and placement in the award-winning Lower Moreland Township School District. Out front, charming curb appeal is displayed in the manicured lawn, lush shrubbery, and mature trees. Inside, you're welcomed by a foyer with a coat closet. To the left is an open den and dining room with gleaming hardwood floors and tons of natural light. To the right is a flexible living room where bay windows with a bench seat, and a fireplace surrounded by built-ins add character. The hub of the home is sure to be the large, bright kitchen at the rear, boasting white shaker cabinetry, granite counters, modern appliances, and a tile backsplash. A powder room and a breakfast nook are adjacent. Completing this level is a sunroom with a hot tub that overlooks the yard. Stepping out back, you're transported to a private oasis where you can spend lazy summer days barbecuing and dining al fresco on the covered deck, snacking from the peach and pear trees, tending to a vibrant garden, and playing in the grass. Back inside, more living space is provided in the finished basement. There's plenty of room to relax with the wet bar, full-size fridge and ice maker. A laundry room and a full bathroom make this space perfect for a future owner to add a fourth bedroom. The home's second level is brightened by skylights throughout, including the large primary bedroom that has lots of windows, generous closet space, and a door to the full bathroom. Two more sunny bedrooms are off the hall. 2546 Mansion Rd's prime location is steps from the Pennypack Trail, local restaurants, friendly shops, and neighborhood schools. There's also easy access to popular shopping centers, golf clubs, Holy Redeemer Hospital, Northeast Philadelphia Airport, and the PA Turnpike. Schedule your tour today!

3
beds

3
baths

1,939 Sq.Ft. LIVING AREA

0.37 Acres lot

The IDX display contains information sourced from the Bright MLS, Inc. as of 12/3/2025. This data is intended solely for personal, non-commercial use and is not to be utilized for any other purposes except to identify potential properties for purchase. Although the MLS data displayed is typically considered reliable, it is not guaranteed to be accurate by the MLS. Buyers are responsible for verifying the accuracy of all information and are advised to conduct their own investigations or seek professional assistance. Other sources besides the Listing Agent may have contributed to the MLS data presented. Unless expressly specified in writing, the Broker/Agent has not confirmed any information obtained from external sources. The Broker/Agent may or may not have acted as the Listing and/or Selling Agent and cannot guarantee the accuracy of property locations displayed on any map. Any compensation offers are solely made to participants of the MLS where the listing is registered.

©2025 Bright MLS, Inc. all rights reserved.

Data last updated on 12/3/2025 at 2:30 AM UTC

Features & Amenities

Interior

  • total bedrooms3
  • Total bathrooms3
  • full bathrooms2
  • half bathroom1
  • Laundry room Has Laundry

Area & Lot

  • Status Sold
  • Date Sold June 13, 2025
  • Living Area1,939 Sq.Ft.
  • Total Area2,089 Sq.Ft.
  • Lot Area0.37 Acres
  • MLS® IDPAMC2138370
  • TypeResidential
  • YEAR BUILT1950
  • Architecture StylesCape Cod
  • School DistrictLOWER MORELAND TOWNSHIP

Exterior

  • STORIES2
  • Garage Space1.0
  • water SourcePublic
  • PoolNo Pool
  • parkingDetached Garage, Driveway
  • HEAT TYPEBaseboard - Hot Water, Heat Pump(s)
  • AIR CONDITIONINGWall Unit
  • sewerPublic Sewer
  • SubstructureBlock
  • Disability FeaturesNone

Financial

  • Sales Price$575,000
  • Real Estate Tax $8,230/yr
  • Zoning L

KW EMpower

Ask Us Anything, Anytime. Whether you’re a consumer looking for an agent you can trust, or an agent looking for a place to thrive, we’re here for you.

Follow Me on Instagram