Leave a Message

Thank you for your message. We will be in touch with you shortly.

2568 MEMPHIS STREET
2568 MEMPHIS STREET
2568 MEMPHIS STREET
2568 MEMPHIS STREET
2568 MEMPHIS STREET
2568 MEMPHIS STREET
2568 MEMPHIS STREET
2568 MEMPHIS STREET
2568 MEMPHIS STREET
2568 MEMPHIS STREET
2568 MEMPHIS STREET
2568 MEMPHIS STREET
2568 MEMPHIS STREET
2568 MEMPHIS STREET
2568 MEMPHIS STREET
2568 MEMPHIS STREET
2568 MEMPHIS STREET
2568 MEMPHIS STREET
2568 MEMPHIS STREET
2568 MEMPHIS STREET
2568 MEMPHIS STREET
2568 MEMPHIS STREET
2568 MEMPHIS STREET
2568 MEMPHIS STREET
2568 MEMPHIS STREET
2568 MEMPHIS STREET
2568 MEMPHIS STREET
2568 MEMPHIS STREET
2568 MEMPHIS STREET
2568 MEMPHIS STREET
2568 MEMPHIS STREET
2568 MEMPHIS STREET
2568 MEMPHIS STREET
SEE ALL PHOTOS
2568 MEMPHIS STREET
2568 MEMPHIS STREET
2568 MEMPHIS STREET
2568 MEMPHIS STREET
2568 MEMPHIS STREET
2568 MEMPHIS STREET
2568 MEMPHIS STREET
2568 MEMPHIS STREET
2568 MEMPHIS STREET
2568 MEMPHIS STREET
2568 MEMPHIS STREET
2568 MEMPHIS STREET
2568 MEMPHIS STREET
2568 MEMPHIS STREET
2568 MEMPHIS STREET
2568 MEMPHIS STREET
2568 MEMPHIS STREET
2568 MEMPHIS STREET
2568 MEMPHIS STREET
2568 MEMPHIS STREET
2568 MEMPHIS STREET
2568 MEMPHIS STREET
2568 MEMPHIS STREET
2568 MEMPHIS STREET
2568 MEMPHIS STREET
2568 MEMPHIS STREET
2568 MEMPHIS STREET
2568 MEMPHIS STREET
2568 MEMPHIS STREET
2568 MEMPHIS STREET
2568 MEMPHIS STREET
2568 MEMPHIS STREET
2568 MEMPHIS STREET
Courtesy of KW Empower
Sold

2568 MEMPHIS STREET

2568 MEMPHIS STREET, PHILADELPHIA, PA 19125

$425,000
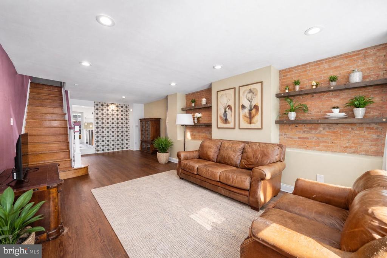
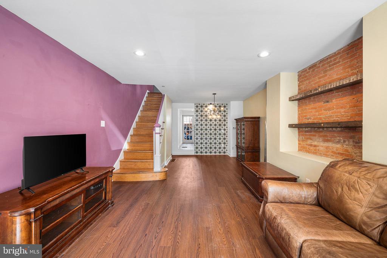
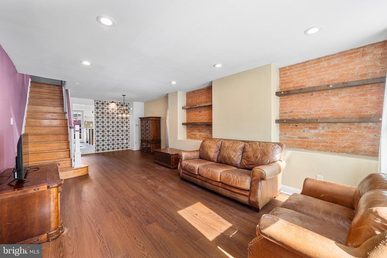
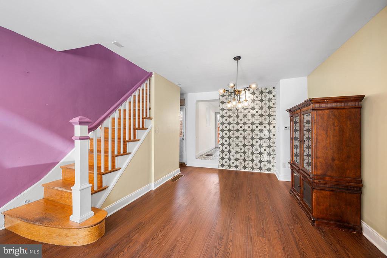
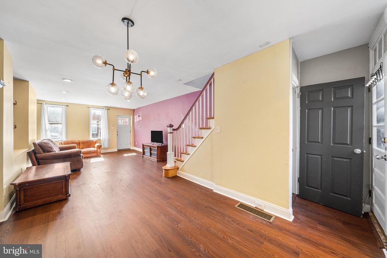
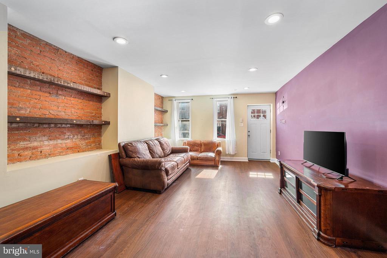
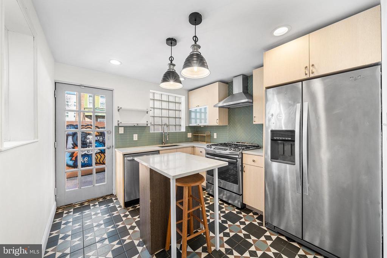
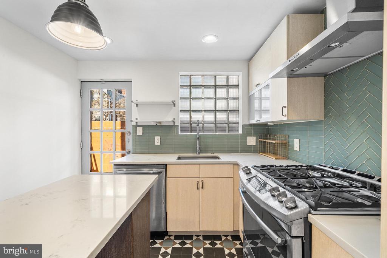
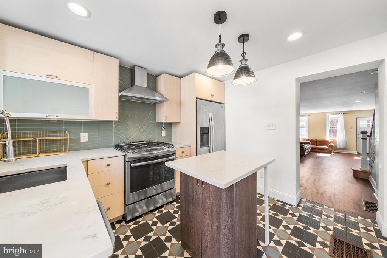
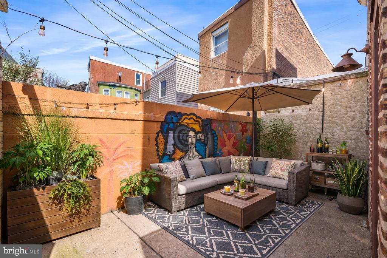
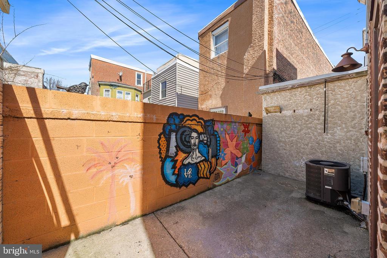
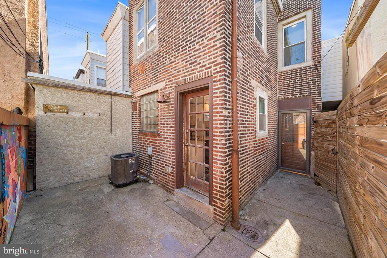
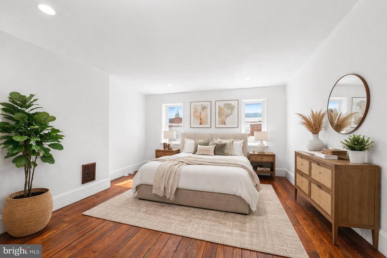
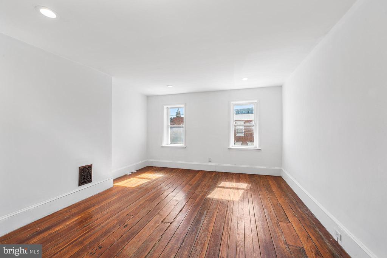
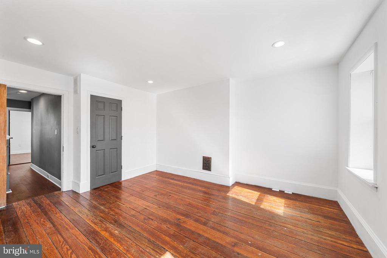
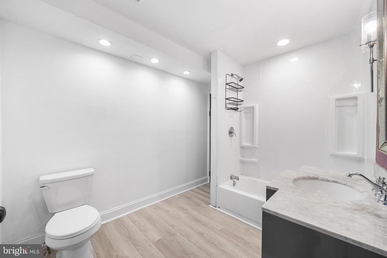
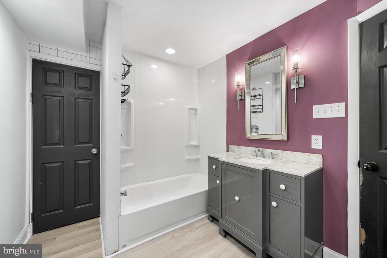
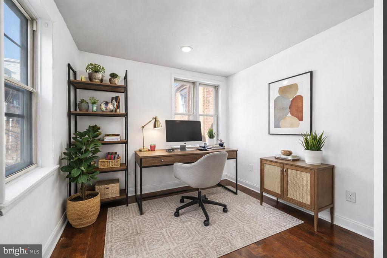
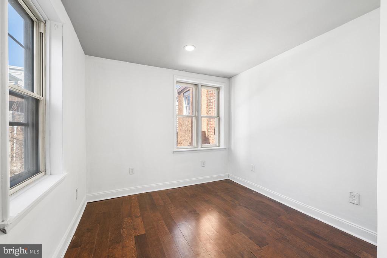
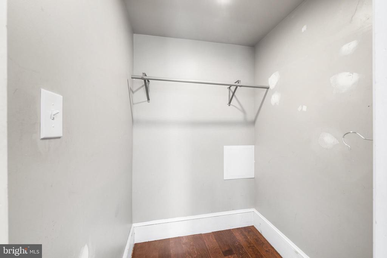
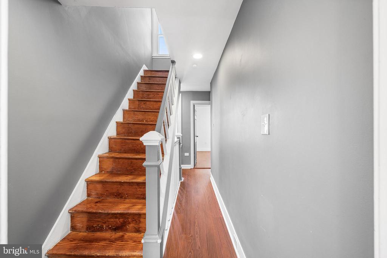
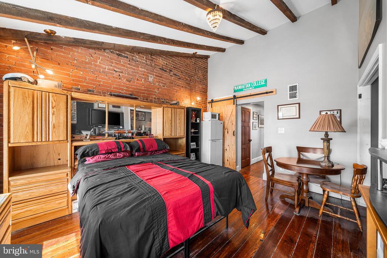
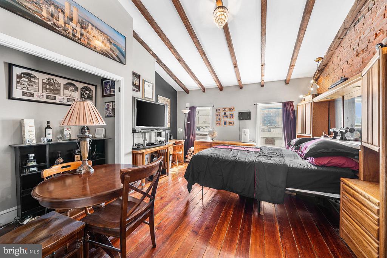
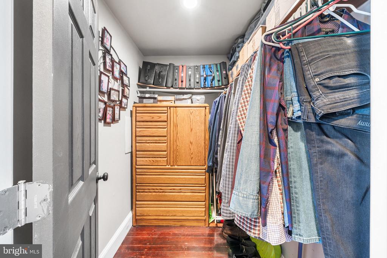
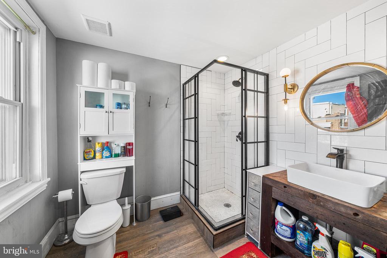
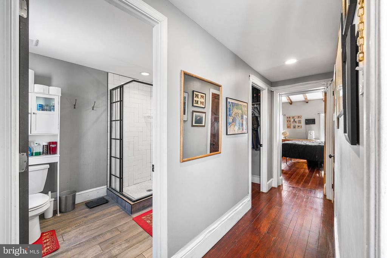
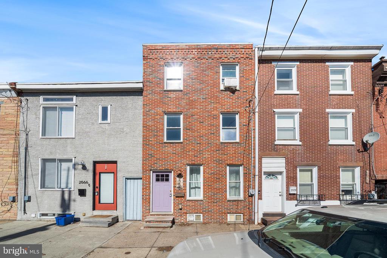
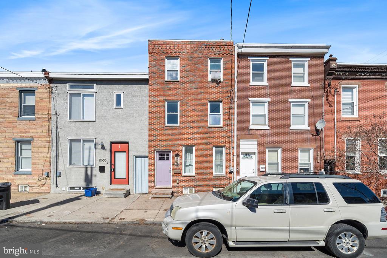
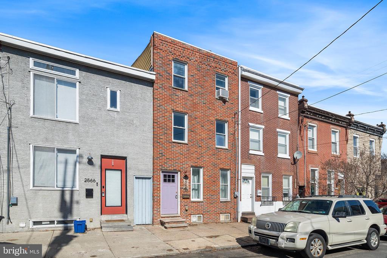
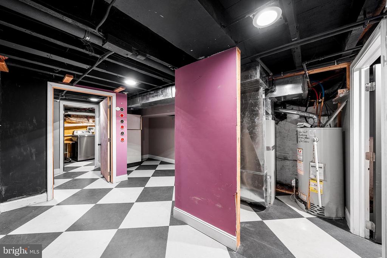
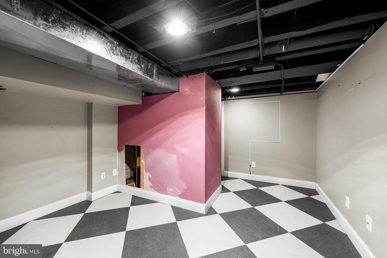
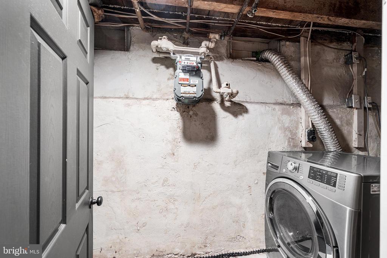
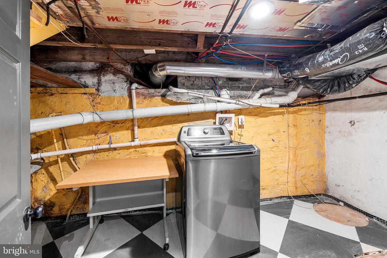
Welcome to 2568 Memphis St, a 3-bedroom, 2-bathroom townhome in Fishtown, offering outdoor space, original character, and an exceptionally walkable location in one of Philadelphia's most sought-after neighborhoods. The main level features comfortable living and dining areas that flow into an updated kitchen with stainless steel appliances, a kitchen island, exhaust hood, and distinctive backsplash and flooring. The first-floor living spaces have been recently updated with new flooring (07/30/2025), adding a fresh, clean feel throughout the main level. The kitchen offers direct access to a private backyard, creating a generous outdoor space ideal for relaxing or entertaining. A large custom mural adds character and personality to the backyard setting. The second level includes two generously sized bedrooms finished with original hardwood flooring. The front bedroom is a large, sunlit room with a walk-in closet, while the rear bedroom faces the backyard and works well as a bedroom, office, or flexible living space. A large, updated full bathroom on this level features a shower/tub combination, linen closet, mirror, and additional storage. The third level primary bedroom provides privacy and standout character with original hardwood floors, vaulted ceilings, exposed brick detail with sconces, two large closets, and an updated ensuite bathroom with a separate shower. The basement includes tile flooring along with laundry and additional storage space. Additional recent improvements include a new electrical box (07/30/2025) and a new hot water heater (03/16/2026), offering added peace of mind. Located in the center of Fishtown, this home is just minutes from the popular Frankford Avenue and Girard Avenue corridors, with easy access to neighborhood favorites including Suraya, Laser Wolf, Frankford Hall, Wm. Mulherin's Sons, La Colombe Coffee Roasters, and Evil Genius Beer Company. Nearby green space includes Penn Treaty Park, while everyday conveniences and shopping are close by at Fishtown Crossing. Commuting is convenient with quick access to the Market-Frankford Line at the Girard and Berks stations, multiple bus routes, and major roadways including I-95 and Columbus Boulevard, providing easy travel to Center City, Northern Liberties, Old City, and the Delaware River waterfront. A new roof (07/30/2025) completes the list of recent updates. A classic Fishtown home with outdoor space, character, and an unbeatable location close to everything the neighborhood has to offer.

3
beds

2
baths

1,719 Sq.Ft. LIVING AREA

731 Sq.Ft. lot

The IDX display contains information sourced from the Bright MLS, Inc. as of 12/3/2025. This data is intended solely for personal, non-commercial use and is not to be utilized for any other purposes except to identify potential properties for purchase. Although the MLS data displayed is typically considered reliable, it is not guaranteed to be accurate by the MLS. Buyers are responsible for verifying the accuracy of all information and are advised to conduct their own investigations or seek professional assistance. Other sources besides the Listing Agent may have contributed to the MLS data presented. Unless expressly specified in writing, the Broker/Agent has not confirmed any information obtained from external sources. The Broker/Agent may or may not have acted as the Listing and/or Selling Agent and cannot guarantee the accuracy of property locations displayed on any map. Any compensation offers are solely made to participants of the MLS where the listing is registered.

©2025 Bright MLS, Inc. all rights reserved.

Data last updated on 12/3/2025 at 2:30 AM UTC

Stas Szczurek

Stas Szczurek

Features & Amenities

Interior

  • total bedrooms3
  • Total bathrooms2
  • full bathrooms2
  • APPLIANCES Stainless Steel Appliances
  • other interior Features Kitchen - Island, Walk-in Closet(s)

Area & Lot

  • Status Sold
  • Date Sold May 20, 2026
  • Living Area1,719 Sq.Ft.
  • Total Area1,719 Sq.Ft.
  • Lot Area731 Sq.Ft.
  • MLS® IDPAPH2569620
  • TypeResidential
  • YEAR BUILT1918
  • NeighborhoodFishtown
  • Architecture StylesContemporary
  • School DistrictTHE SCHOOL DISTRICT OF PHILADELPHIA

Exterior

  • STORIES3
  • water SourcePublic
  • PoolNo Pool
  • parkingNone
  • HEAT TYPECentral
  • AIR CONDITIONINGCentral A/C
  • sewerPublic Sewer
  • SubstructureOther
  • Disability FeaturesNone

Financial

  • Sales Price$425,000
  • Real Estate Tax $6,476/yr
  • Zoning RSA5

Fishtown

Explore

KW EMpower

Ask Us Anything, Anytime. Whether you’re a consumer looking for an agent you can trust, or an agent looking for a place to thrive, we’re here for you.

Follow Me on Instagram
