Leave a Message

Thank you for your message. We will be in touch with you shortly.

258 WOODLAKE DRIVE
258 WOODLAKE DRIVE
258 WOODLAKE DRIVE
258 WOODLAKE DRIVE
258 WOODLAKE DRIVE
258 WOODLAKE DRIVE
258 WOODLAKE DRIVE
258 WOODLAKE DRIVE
258 WOODLAKE DRIVE
258 WOODLAKE DRIVE
258 WOODLAKE DRIVE
258 WOODLAKE DRIVE
258 WOODLAKE DRIVE
258 WOODLAKE DRIVE
258 WOODLAKE DRIVE
258 WOODLAKE DRIVE
258 WOODLAKE DRIVE
258 WOODLAKE DRIVE
258 WOODLAKE DRIVE
258 WOODLAKE DRIVE
258 WOODLAKE DRIVE
258 WOODLAKE DRIVE
258 WOODLAKE DRIVE
258 WOODLAKE DRIVE
258 WOODLAKE DRIVE
258 WOODLAKE DRIVE
258 WOODLAKE DRIVE
258 WOODLAKE DRIVE
258 WOODLAKE DRIVE
258 WOODLAKE DRIVE
258 WOODLAKE DRIVE
258 WOODLAKE DRIVE
258 WOODLAKE DRIVE
258 WOODLAKE DRIVE
258 WOODLAKE DRIVE
258 WOODLAKE DRIVE
258 WOODLAKE DRIVE
SEE ALL PHOTOS
258 WOODLAKE DRIVE
258 WOODLAKE DRIVE
258 WOODLAKE DRIVE
258 WOODLAKE DRIVE
258 WOODLAKE DRIVE
258 WOODLAKE DRIVE
258 WOODLAKE DRIVE
258 WOODLAKE DRIVE
258 WOODLAKE DRIVE
258 WOODLAKE DRIVE
258 WOODLAKE DRIVE
258 WOODLAKE DRIVE
258 WOODLAKE DRIVE
258 WOODLAKE DRIVE
258 WOODLAKE DRIVE
258 WOODLAKE DRIVE
258 WOODLAKE DRIVE
258 WOODLAKE DRIVE
258 WOODLAKE DRIVE
258 WOODLAKE DRIVE
258 WOODLAKE DRIVE
258 WOODLAKE DRIVE
258 WOODLAKE DRIVE
258 WOODLAKE DRIVE
258 WOODLAKE DRIVE
258 WOODLAKE DRIVE
258 WOODLAKE DRIVE
258 WOODLAKE DRIVE
258 WOODLAKE DRIVE
258 WOODLAKE DRIVE
258 WOODLAKE DRIVE
258 WOODLAKE DRIVE
258 WOODLAKE DRIVE
258 WOODLAKE DRIVE
258 WOODLAKE DRIVE
258 WOODLAKE DRIVE
258 WOODLAKE DRIVE
Sold

258 WOODLAKE DRIVE

258 WOODLAKE DRIVE, SOUTHAMPTON, PA 18966

$750,000
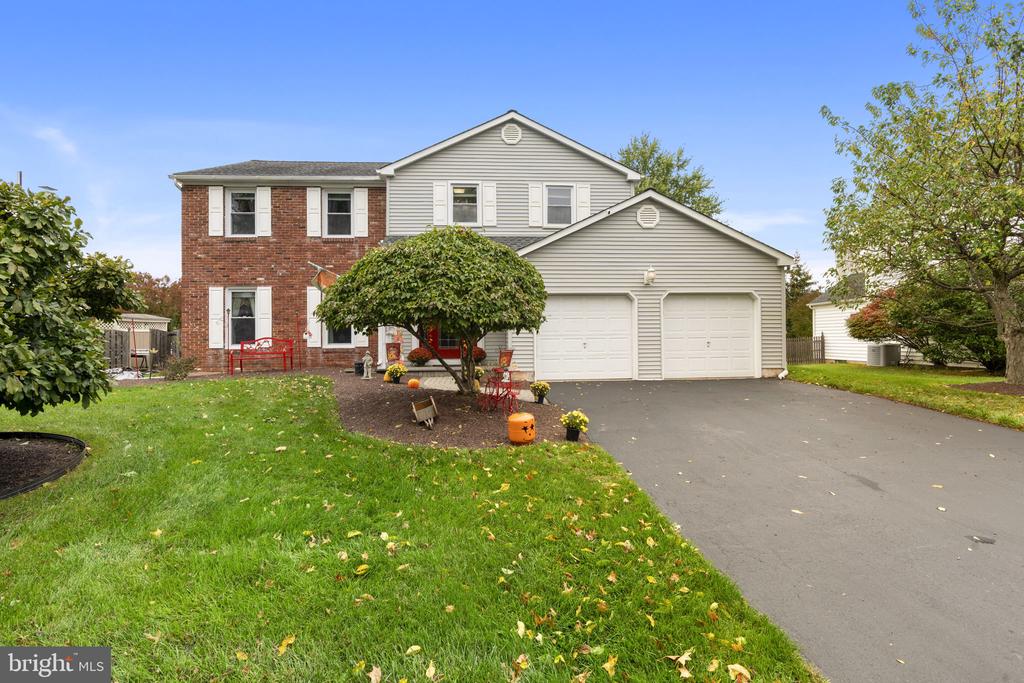
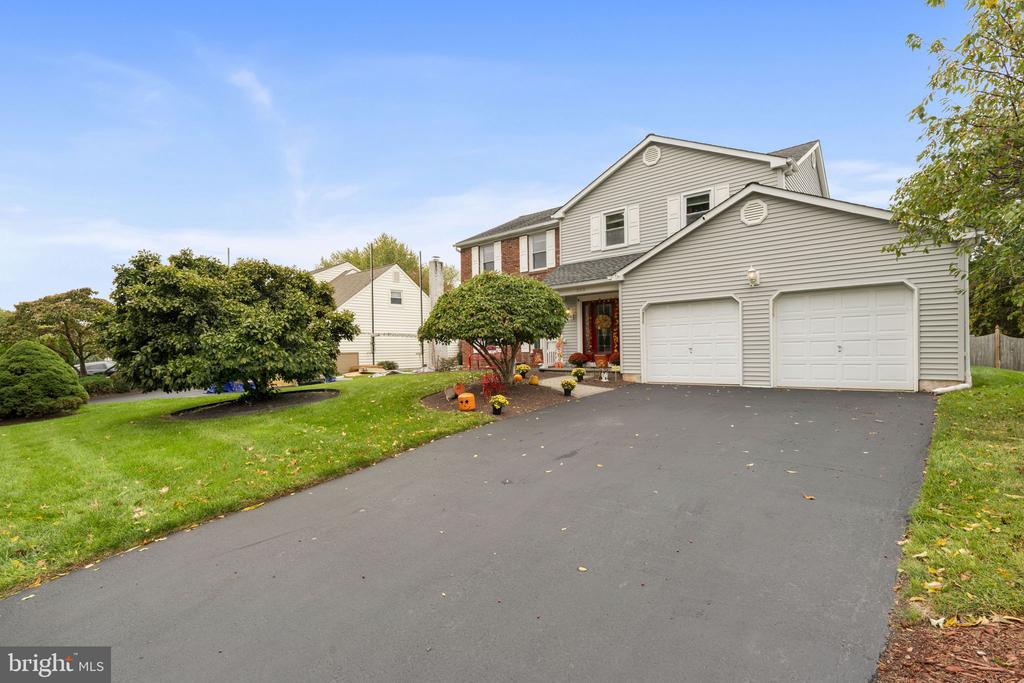
Welcome home to 258 Woodlake Dr. Holland, Pa

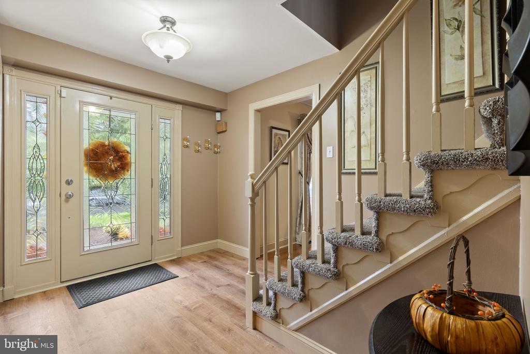
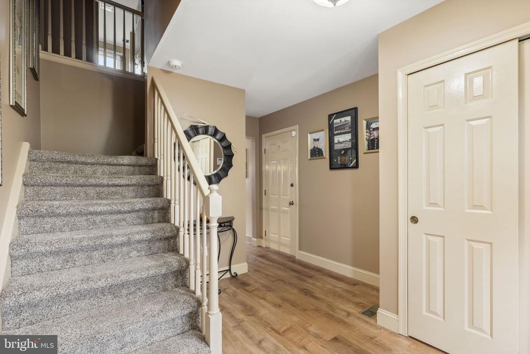
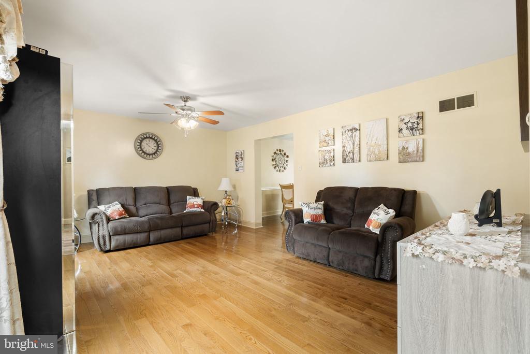
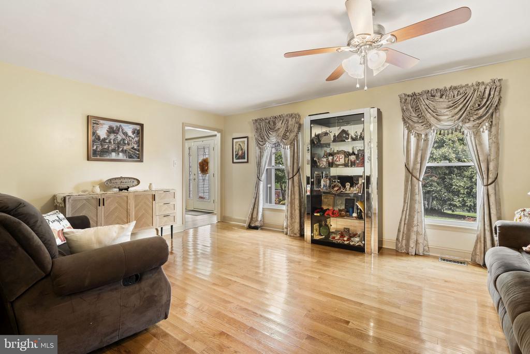
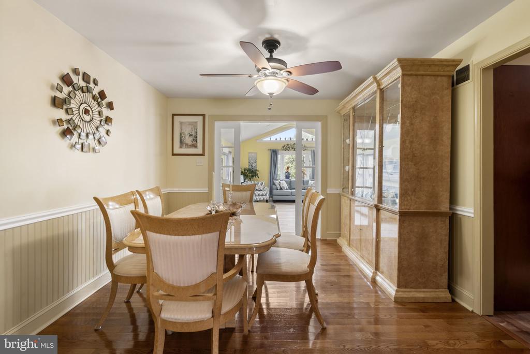
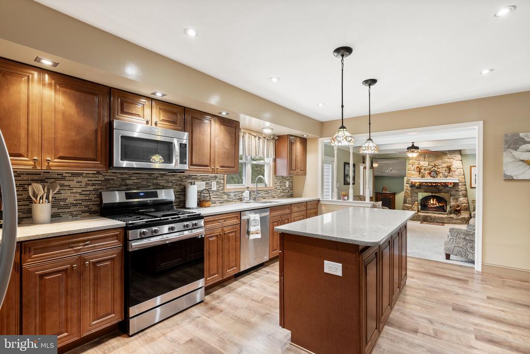
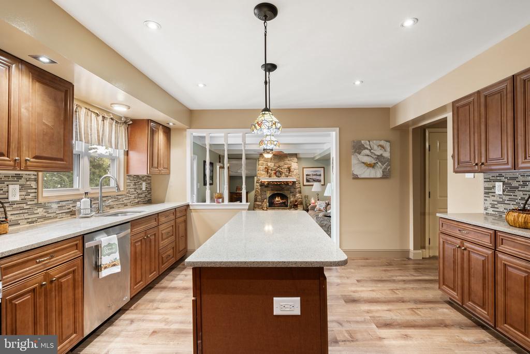
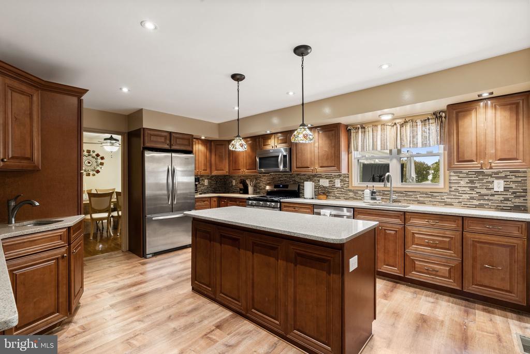
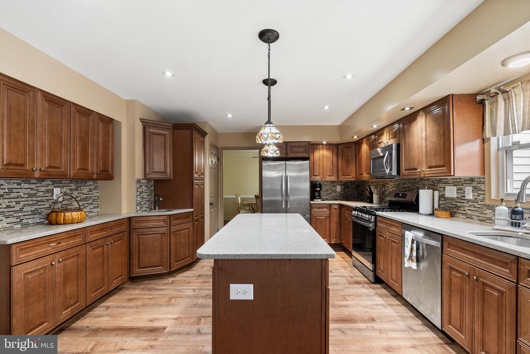
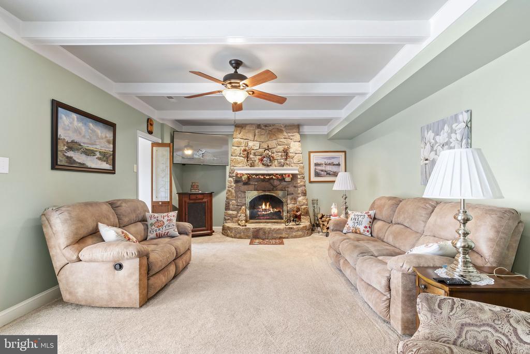
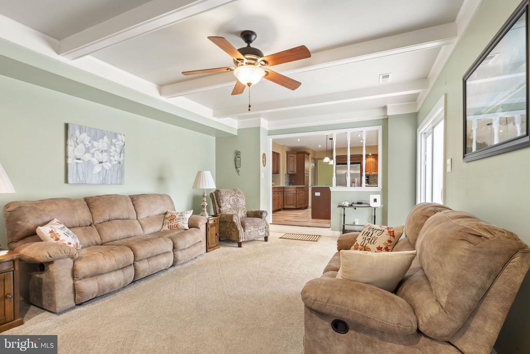
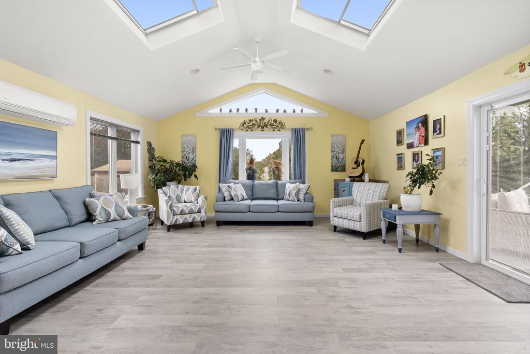
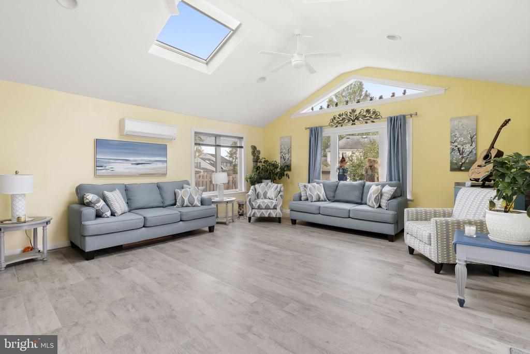
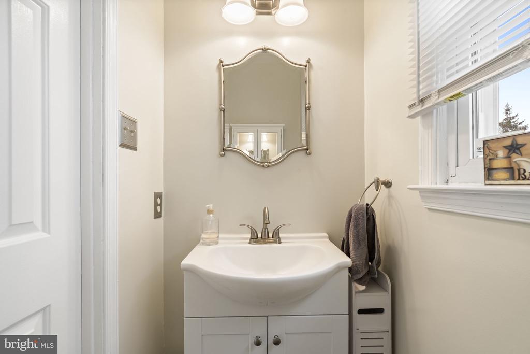
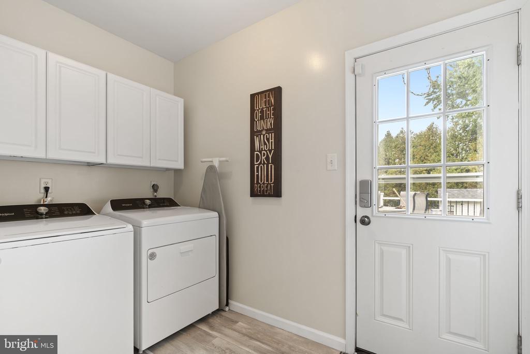
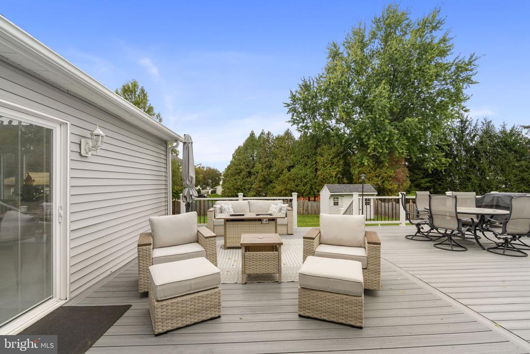
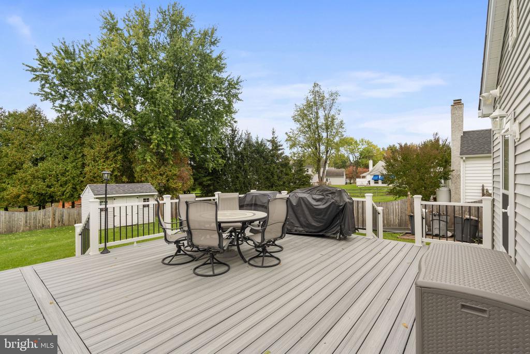
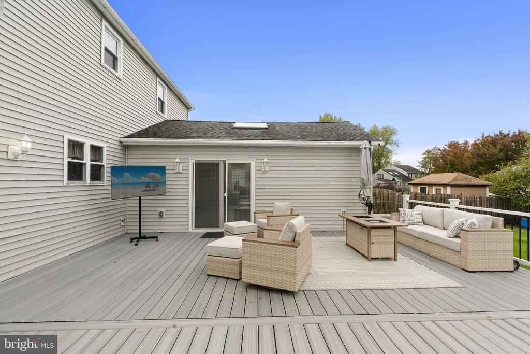
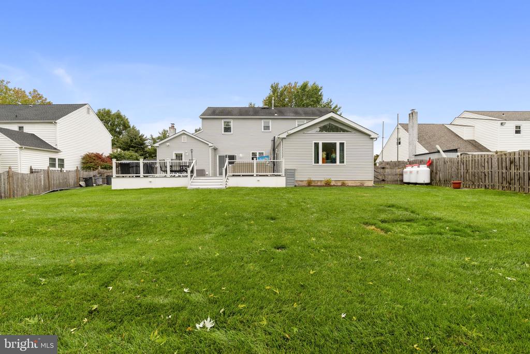
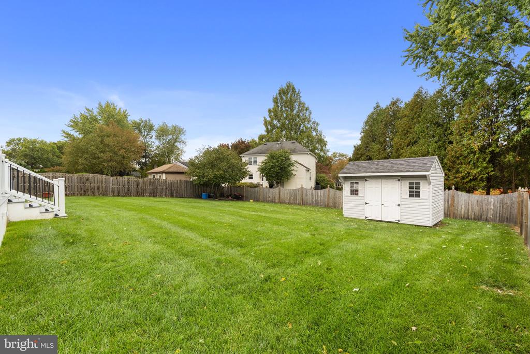
This home has so much to offer for all ! Enter to foyer area with double coat closets. On the left is the Living Room with beautiful H/W flooring, 2 windows, and lighed C/F. Just behind the Living Room is the formal Dining Room, also with H/W flooring, Lighted C/F and wainscoting on the walls. The Dining Room opens up to an additial room ( 2nd family room or sunroom) with valted ceiling and 2 large sky lights, C/F, large additional windows, glass slider exiting to rear deck. Large kitchen with lots of upper and base Maple cabinitry, granite counter top and center island, pendulem light over island and high hats in the ceiling. SS appliances, DW, GD, Microwave, Refrigerator, and B/I pantry. The kitchen is open to the original Family Room built by the developer. Fabulous inviting room offering floor to ceiling stone wood buring F/P, Coffered ceiling , lighted C/F, Glass slider to rear Deck. Also access to laundry room and powder room off Family room. Over sized rear deck for great cook outs with friend and family. That also steps down to rear yard.
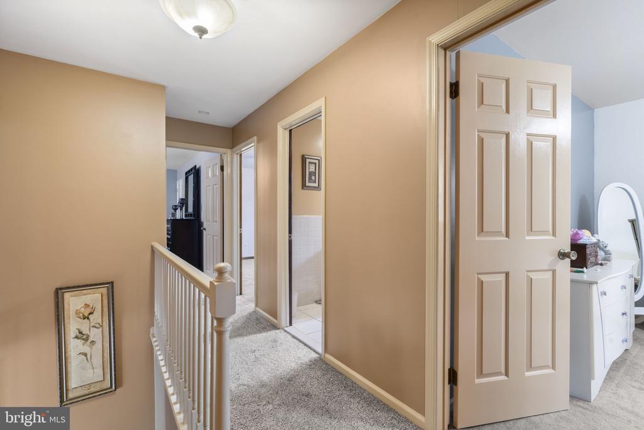
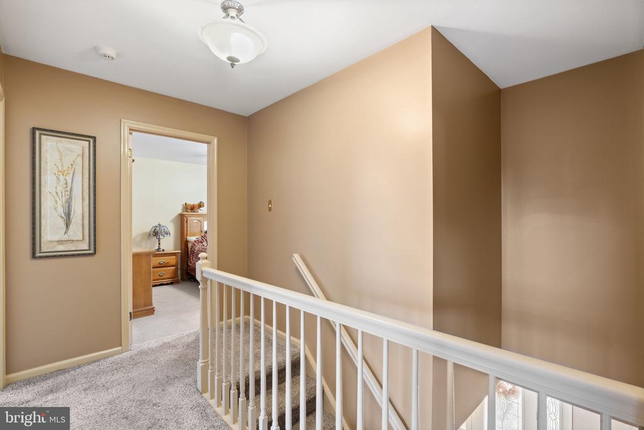
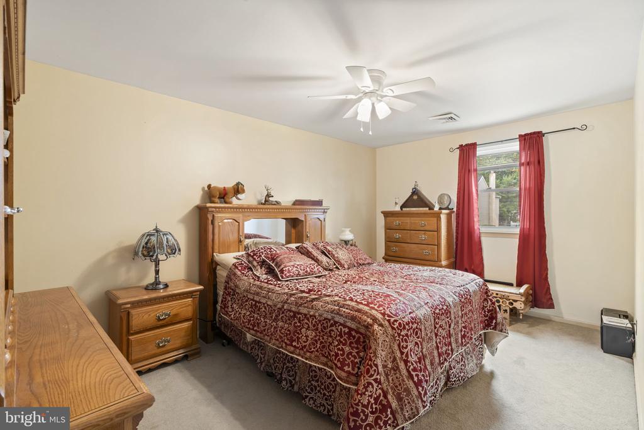
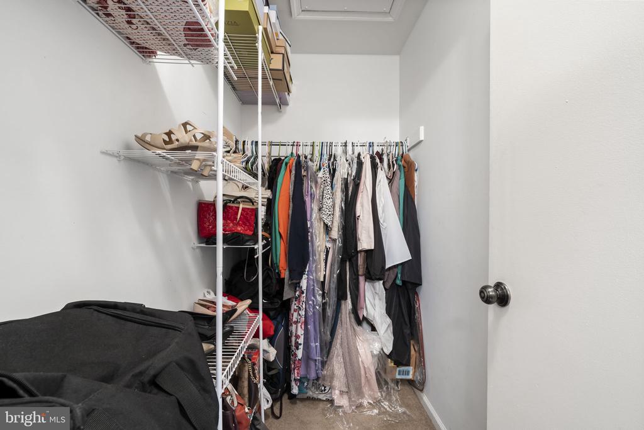
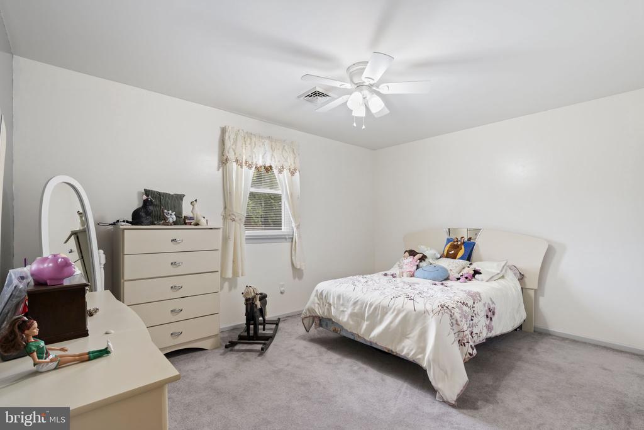
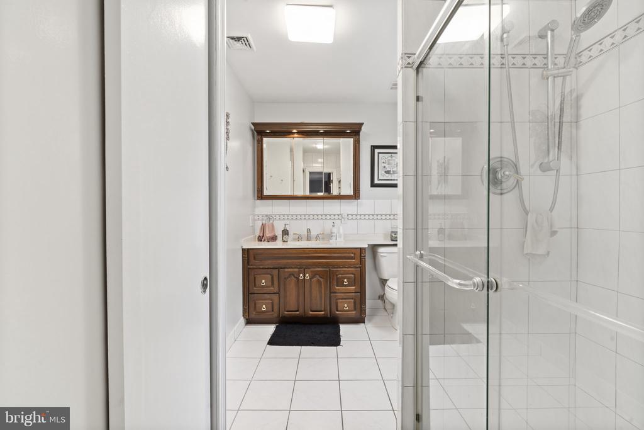
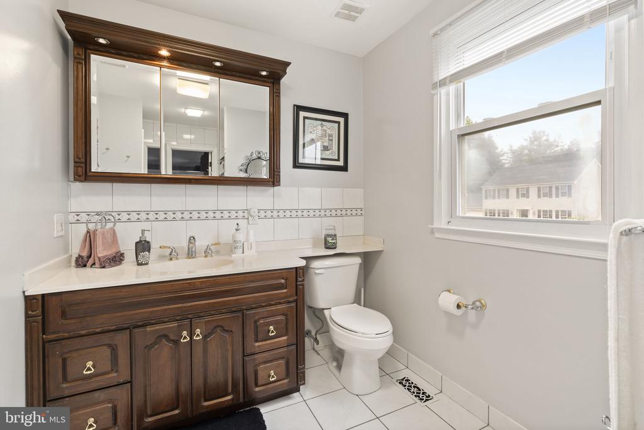
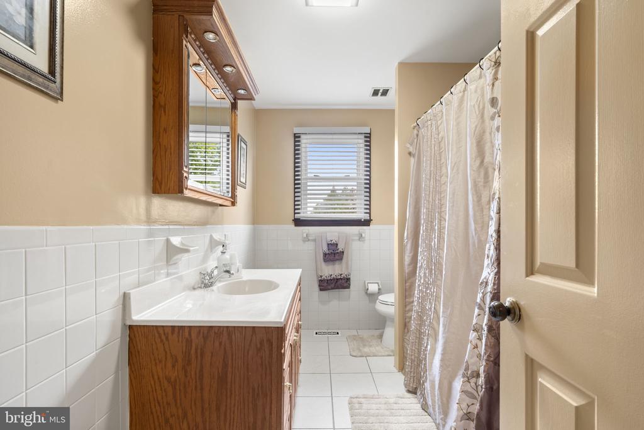
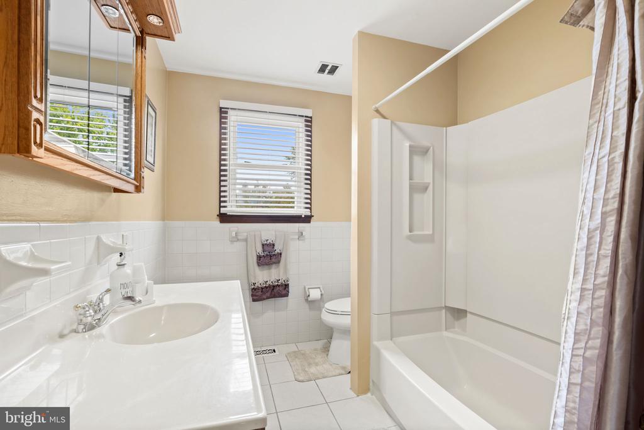
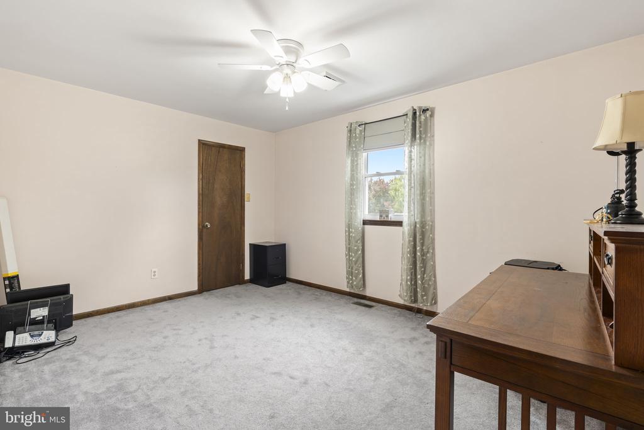
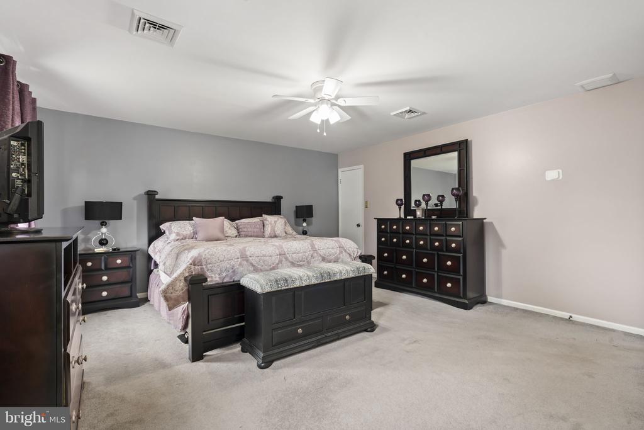
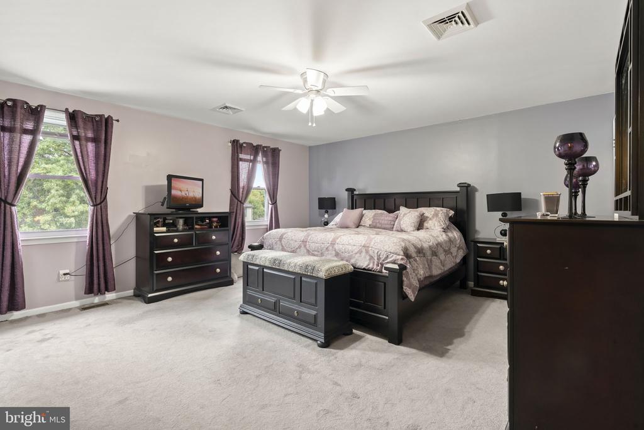
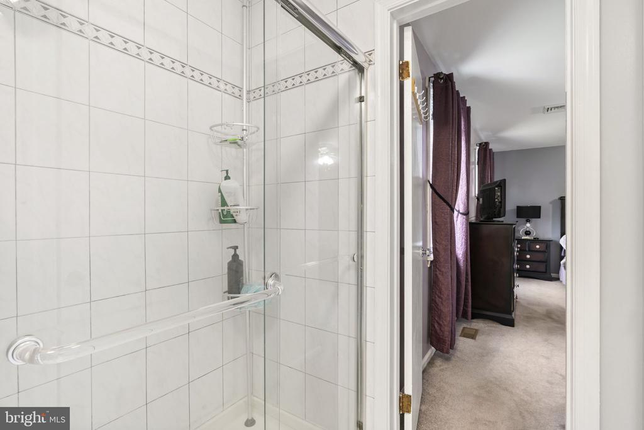
2nd floor offers 4 bedrooms all with lighted ceil fans, freshly cleaned w/w carpeting . Main bedroom offers glass doored C/T stall shower, vanity, double linen closet . C/T hall bath with tub/shower, vanity and lighted medicine cabinet. All bedrooms have great sq footage,
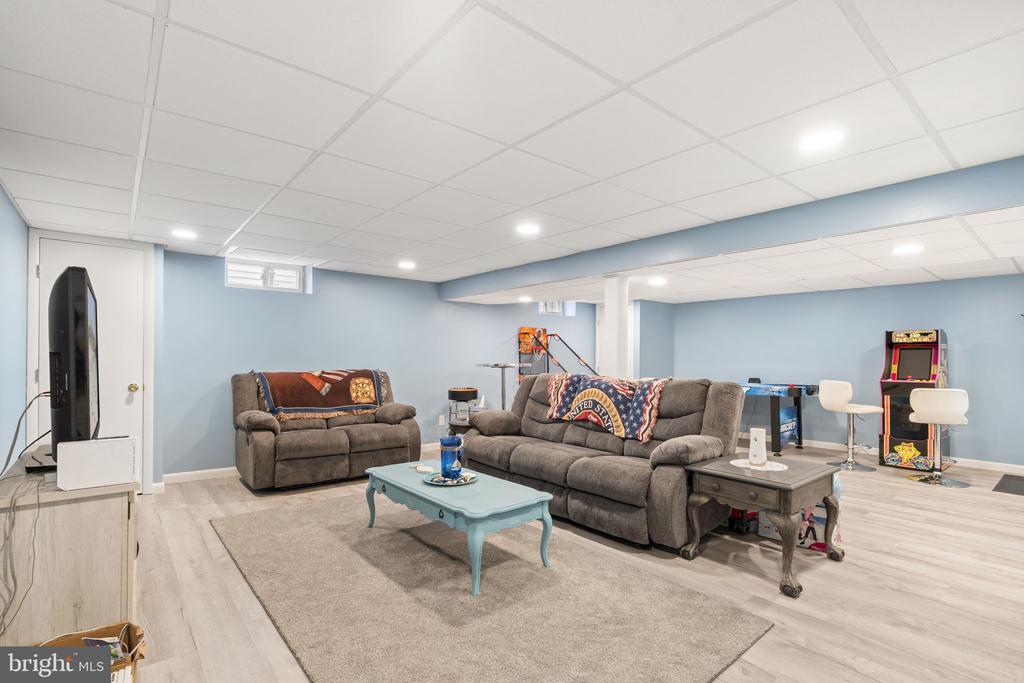
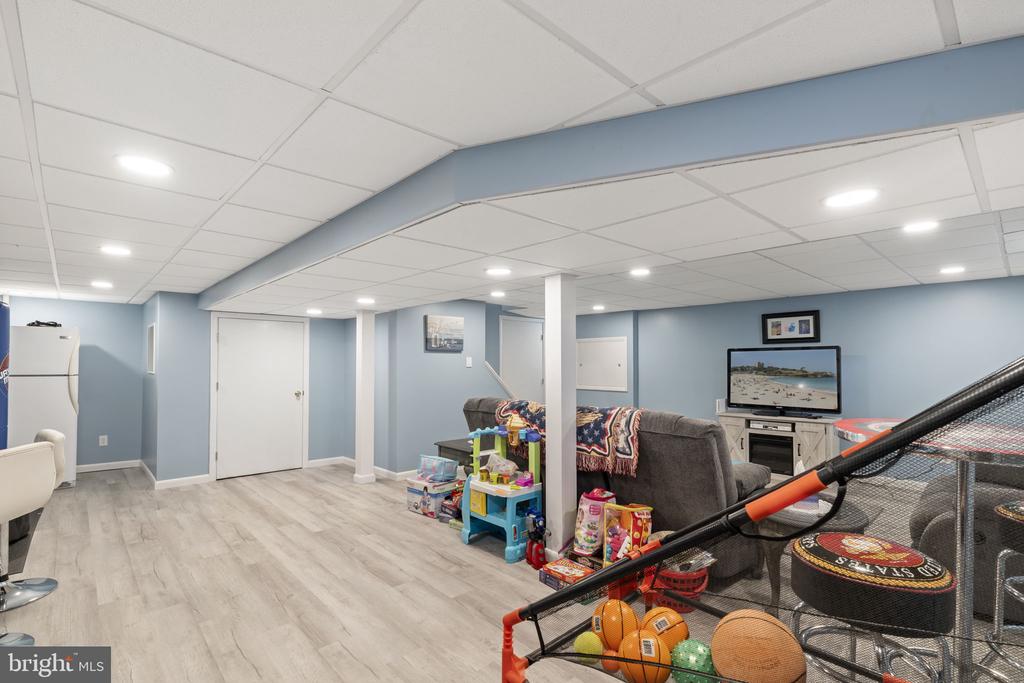
Lower level displays a full finished area with vinal flooring , high hats for lighting , closets for storage.
Great area for over flowing guest at big parties, office area, or art studio.
Note: Square footage measured by licensed appraiser is 2738. Documentation available in the Bright documents.

Showings start on Sat 10/18/25 for open house 11-1pm

..................Seller will be making their decision on which offer to take on Monday 10/20/25 by 8pm ...................

4
beds

3
baths

2,693 Sq.Ft. LIVING AREA

0.27 Acres lot

The IDX display contains information sourced from the Bright MLS, Inc. as of 12/3/2025. This data is intended solely for personal, non-commercial use and is not to be utilized for any other purposes except to identify potential properties for purchase. Although the MLS data displayed is typically considered reliable, it is not guaranteed to be accurate by the MLS. Buyers are responsible for verifying the accuracy of all information and are advised to conduct their own investigations or seek professional assistance. Other sources besides the Listing Agent may have contributed to the MLS data presented. Unless expressly specified in writing, the Broker/Agent has not confirmed any information obtained from external sources. The Broker/Agent may or may not have acted as the Listing and/or Selling Agent and cannot guarantee the accuracy of property locations displayed on any map. Any compensation offers are solely made to participants of the MLS where the listing is registered.

©2025 Bright MLS, Inc. all rights reserved.

Data last updated on 12/3/2025 at 2:30 AM UTC

Features & Amenities

Interior

  • total bedrooms4
  • Total bathrooms3
  • full bathrooms2
  • half bathroom1

Area & Lot

  • Status Sold
  • Date Sold December 19, 2025
  • Living Area2,693 Sq.Ft.
  • Total Area2,693 Sq.Ft.
  • Lot Area0.27 Acres
  • MLS® IDPABU2107738
  • TypeResidential
  • YEAR BUILT1983
  • Architecture StylesTraditional
  • School DistrictCOUNCIL ROCK

Exterior

  • STORIES2
  • Garage Space2.0
  • water SourcePublic
  • PoolNo Pool
  • parkingDriveway, Attached Garage, On Street
  • HEAT TYPEForced Air
  • AIR CONDITIONINGCentral A/C
  • sewerPublic Sewer
  • SubstructureBlock
  • Disability FeaturesNone

Financial

  • Sales Price$750,000
  • Real Estate Tax $7,788/yr
  • Zoning R2

KW EMpower

Ask Us Anything, Anytime. Whether you’re a consumer looking for an agent you can trust, or an agent looking for a place to thrive, we’re here for you.

Follow Me on Instagram