2600 Cedar St
2600 Cedar St
2600 Cedar St
2600 Cedar St
2600 Cedar St
2600 Cedar St
2600 Cedar St
2600 Cedar St
2600 Cedar St
2600 Cedar St
2600 Cedar St
2600 Cedar St
2600 Cedar St
2600 Cedar St
2600 Cedar St
2600 Cedar St
2600 Cedar St
2600 Cedar St
2600 Cedar St
2600 Cedar St
2600 Cedar St
2600 Cedar St
2600 Cedar St
2600 Cedar St
2600 Cedar St
2600 Cedar St
2600 Cedar St
2600 Cedar St
SEE ALL PHOTOS
2600 Cedar St
2600 Cedar St
2600 Cedar St
2600 Cedar St
2600 Cedar St
2600 Cedar St
2600 Cedar St
2600 Cedar St
2600 Cedar St
2600 Cedar St
2600 Cedar St
2600 Cedar St
2600 Cedar St
2600 Cedar St
2600 Cedar St
2600 Cedar St
2600 Cedar St
2600 Cedar St
2600 Cedar St
2600 Cedar St
2600 Cedar St
2600 Cedar St
2600 Cedar St
2600 Cedar St
2600 Cedar St
2600 Cedar St
2600 Cedar St
2600 Cedar St
Sold

2600 Cedar St

2600 CEDAR STREET, PHILADELPHIA, PA 19125

$360,000
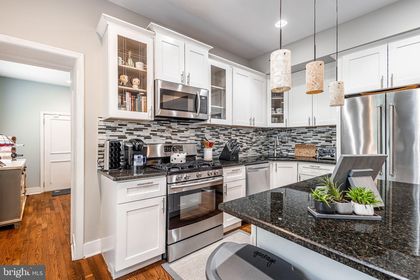
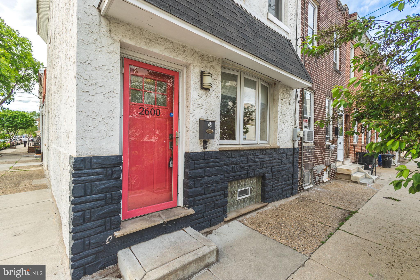
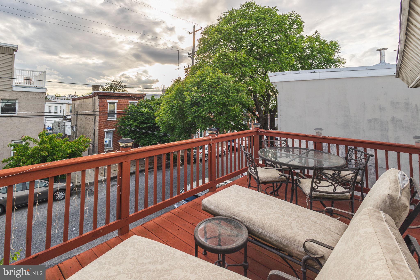
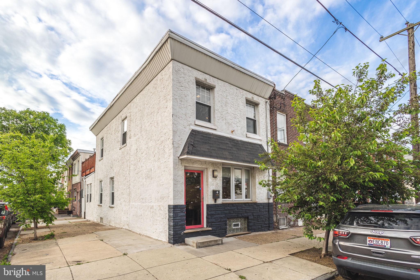
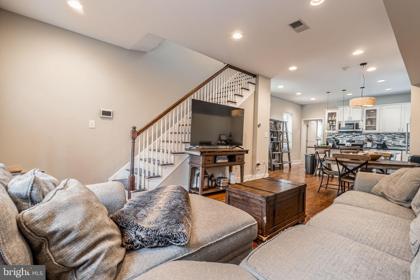
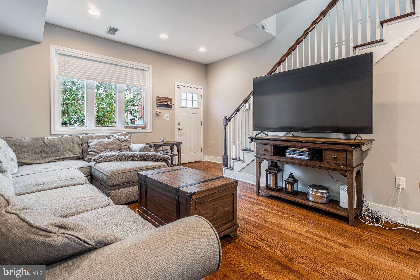
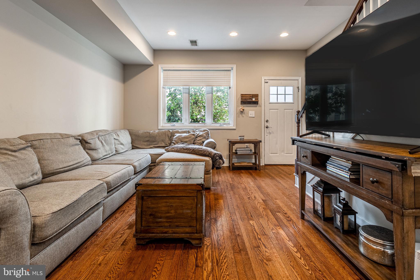
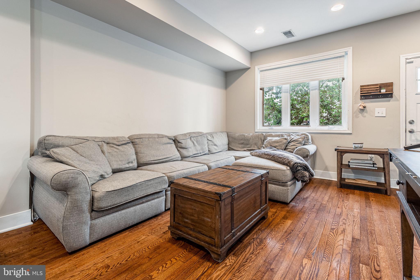
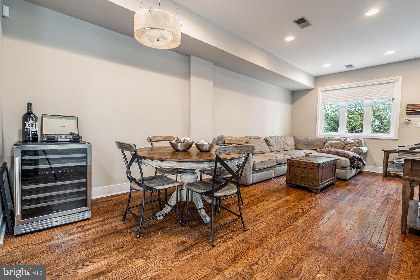
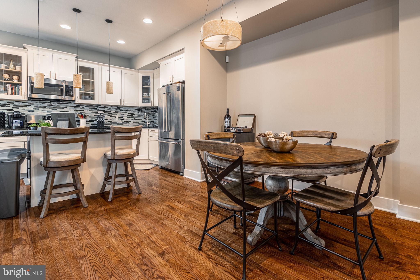
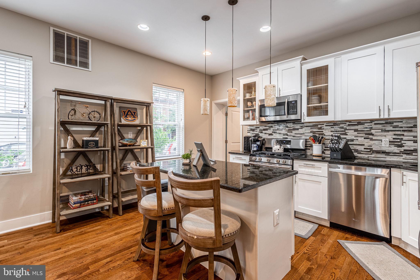
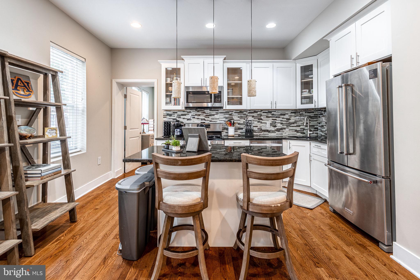
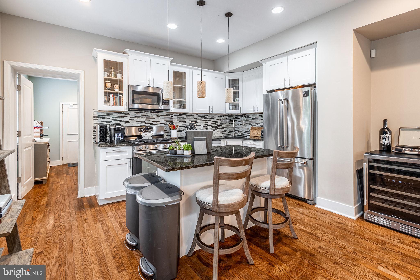
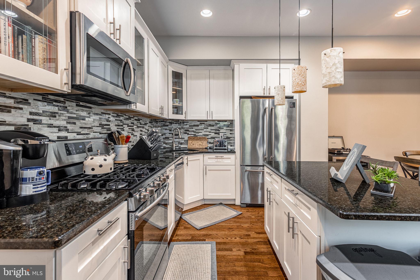
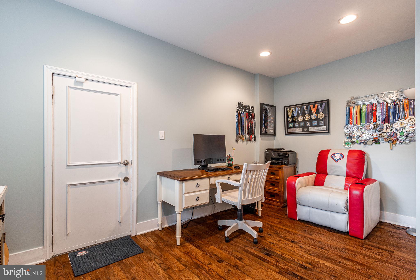
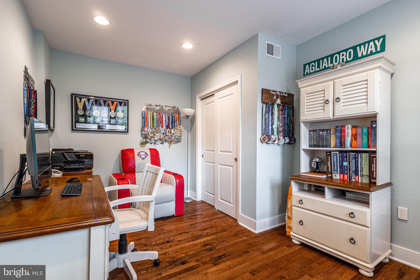
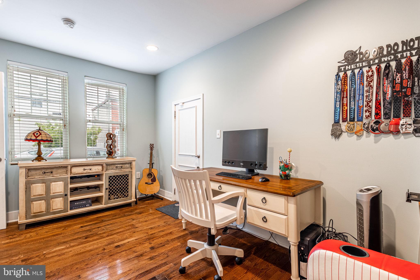
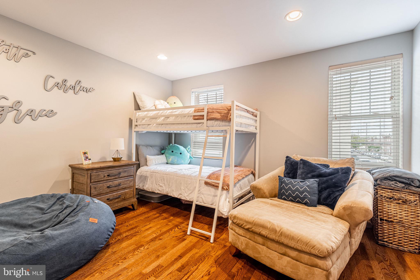
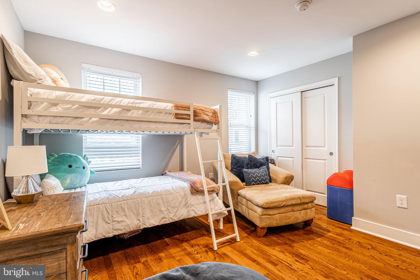
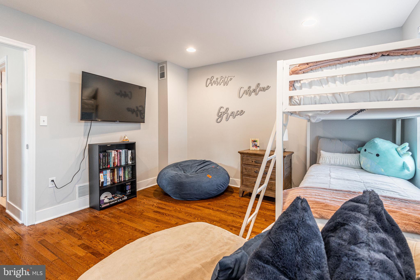
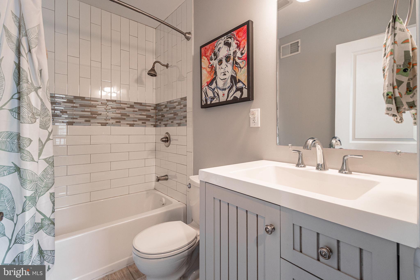
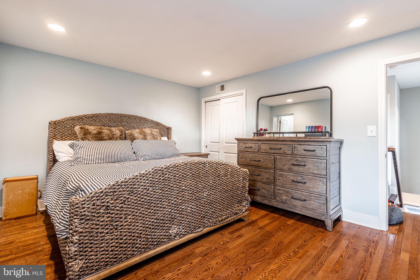
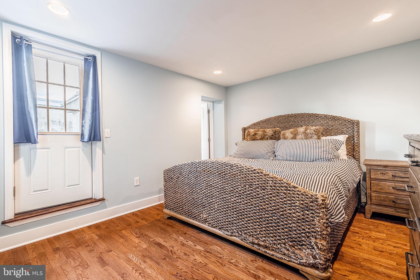
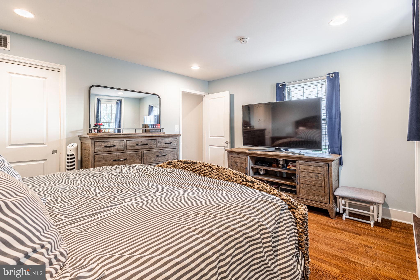
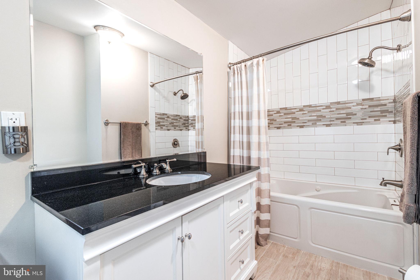
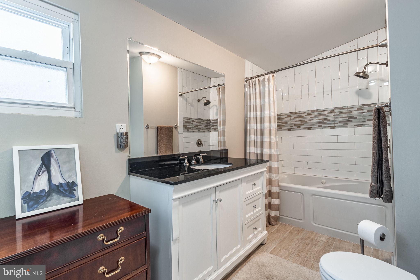
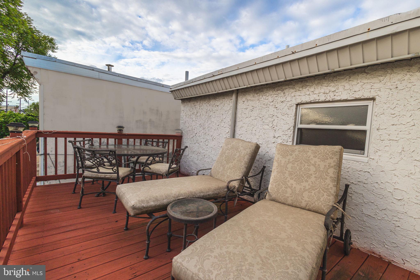
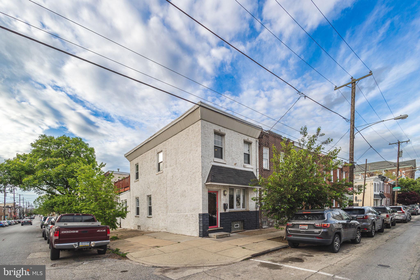
Discover what it's like to live in one of the most remarkable areas of Philadelphia! Unique and Vibrant the area continues to grow and excite. This beautiful end unit townhome is over 1400 Square feet with a 16ft wide lot that fits a great prototype of size and function for city living. Open concept and transition from living to dining, contemporary and modern finishes in each room. Solid hard wood flooring and recessed lighting spans the entire home. Windows in every section of the home for great natural light to shine through. White kitchen palate, shaker cabinets, granite counters, stainless steel appliances. 3 Large bedrooms along with 2 full bathrooms. Primary bedroom with en-suite bath light subway tiled and vanity. Private deck to dine, or relax and lounge morning or night. Central air heating and cooling, basement washer dryer, and plenty of storage - much needed for city life. A great home in an amazing community full of small businesses, and one of the most expansive commercial corridors in the city. Aramingo Square park, Cione playground, Little Susies coffee, green rock Tavern, Stocks bakery, cook and shaker, fishtown crossing, and frankford girard intersect. In all directions you have shops, restaurants, parks, and transit at your fingertips!

3
beds

2
baths

1,430 Sq.Ft. LIVING AREA

864 Sq.Ft. lot

The IDX display contains information sourced from the Bright MLS, Inc. as of 12/3/2025. This data is intended solely for personal, non-commercial use and is not to be utilized for any other purposes except to identify potential properties for purchase. Although the MLS data displayed is typically considered reliable, it is not guaranteed to be accurate by the MLS. Buyers are responsible for verifying the accuracy of all information and are advised to conduct their own investigations or seek professional assistance. Other sources besides the Listing Agent may have contributed to the MLS data presented. Unless expressly specified in writing, the Broker/Agent has not confirmed any information obtained from external sources. The Broker/Agent may or may not have acted as the Listing and/or Selling Agent and cannot guarantee the accuracy of property locations displayed on any map. Any compensation offers are solely made to participants of the MLS where the listing is registered.

©2025 Bright MLS, Inc. all rights reserved.

Data last updated on 12/3/2025 at 2:30 AM UTC

William Samson

William Samson

Noah Ostroff

Noah Ostroff

Features & Amenities

Interior

  • total bedrooms3
  • Total bathrooms2
  • full bathrooms2
  • Flooring Hardwood
  • APPLIANCES Gas Range, Gas Oven, Cooktop, Gas Water Heater, Dishwasher, Dryer, Refrigerator, Washer

Area & Lot

  • Status Sold
  • Date Sold October 18, 2023
  • Living Area1,430 Sq.Ft.
  • Lot Area864 Sq.Ft.
  • MLS® IDPAPH2238838
  • TypeTownhouse
  • YEAR BUILT1925
  • NeighborhoodPhiladelphia
  • Architecture StylesStraight Thru, Traditional
  • View DescriptionCity
  • School DistrictTHE SCHOOL DISTRICT OF PHILADELPHIA

Exterior

  • water SourcePublic
  • roofRubber, Shingle
  • parkingOn Street
  • HEAT TYPENatural Gas, Central
  • AIR CONDITIONINGCentral Air
  • sewerPublic Sewer
  • SubstructureOther
  • security FeaturesSmoke Detector(s), Carbon Monoxide Detector(s), Security System

Financial

  • Sales Price$360,000
  • Real Estate Tax $3,647/yr
  • Zoning RSA5

Philadelphia

Explore

KW EMpower

Ask Us Anything, Anytime. Whether you’re a consumer looking for an agent you can trust, or an agent looking for a place to thrive, we’re here for you.

Follow Me on Instagram