Leave a Message

Thank you for your message. We will be in touch with you shortly.

2601 Pennsylvania Ave #425
SEE ALL PHOTOS
2601 Pennsylvania Ave #425
Sold

2601 Pennsylvania Ave #425

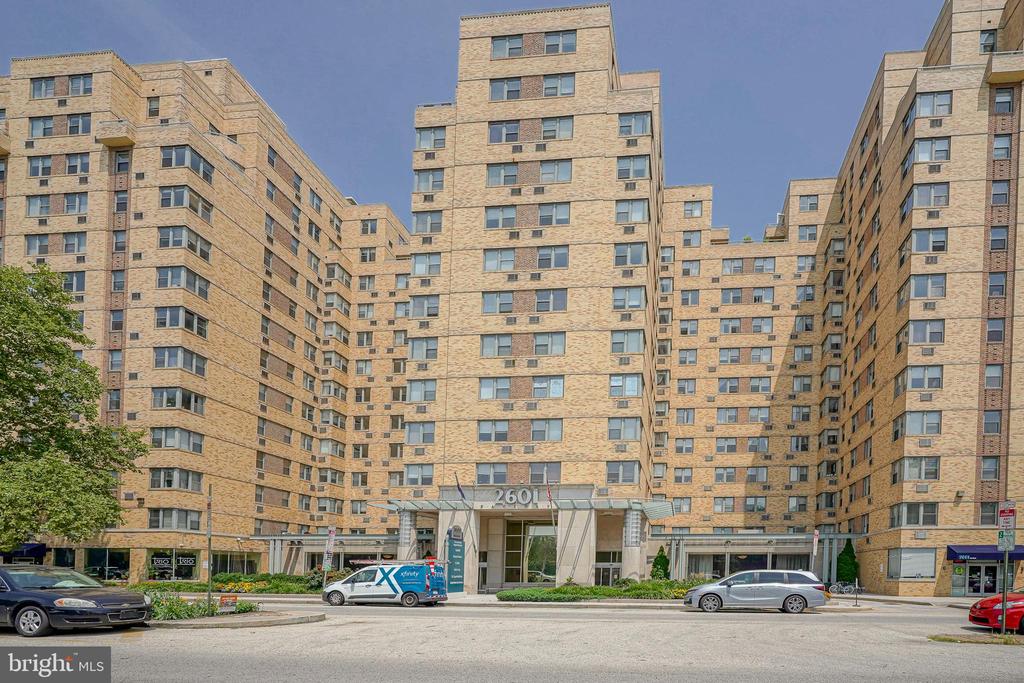
2601 PENNSYLVANIA AVENUE Unit: 425, PHILADELPHIA, PA 19130

$215,000
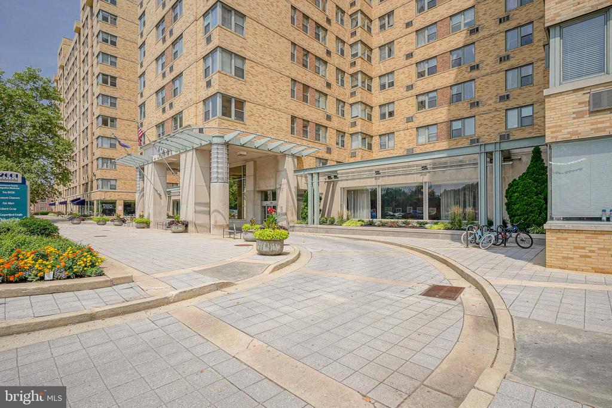
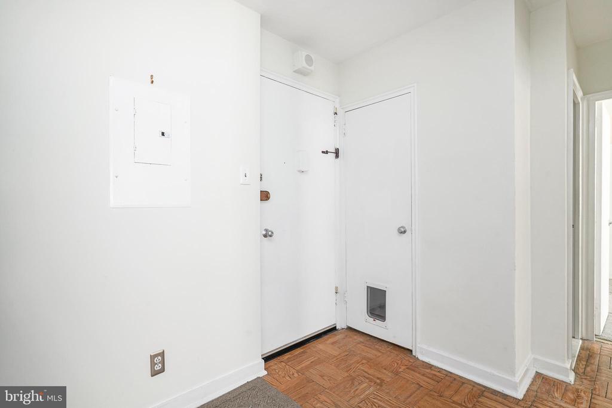
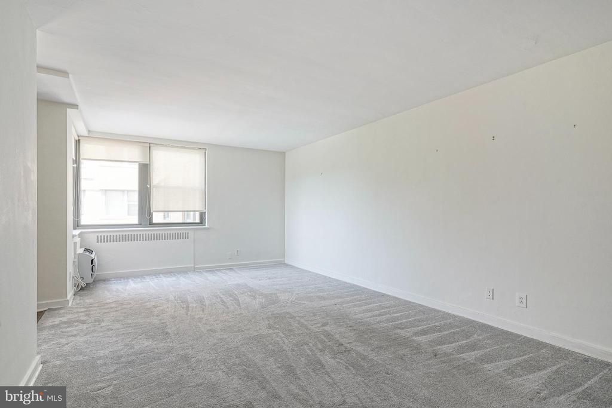
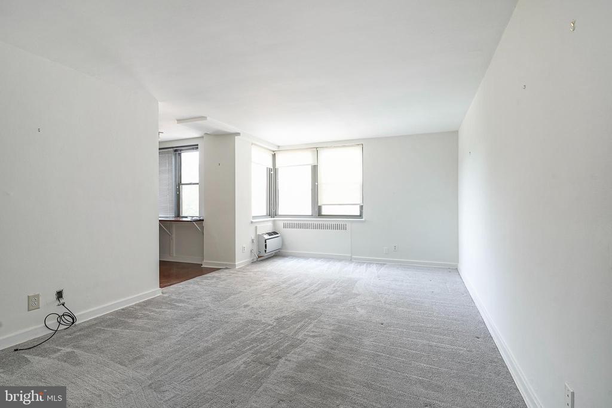
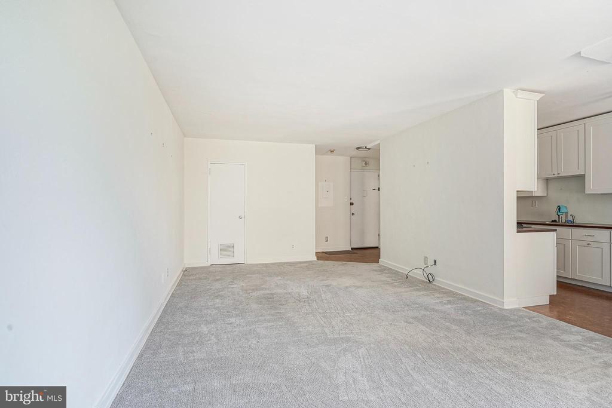
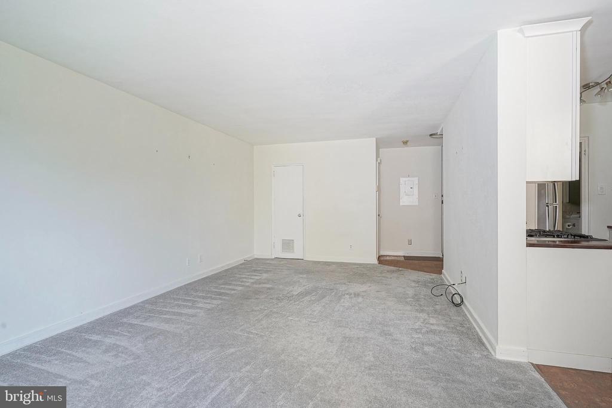
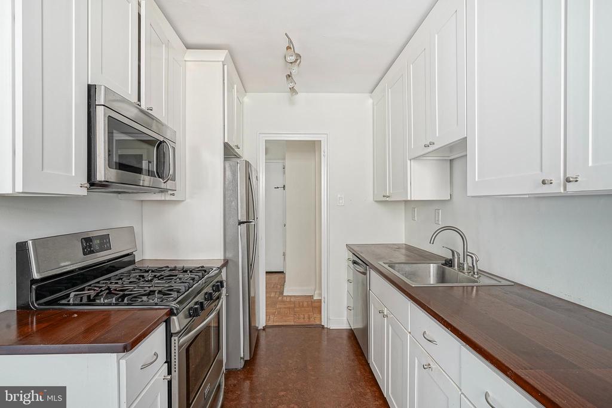
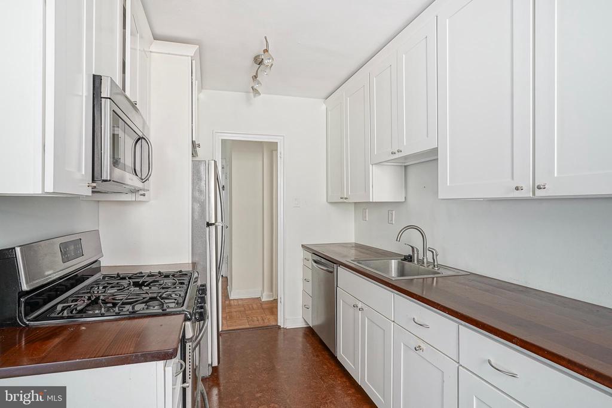
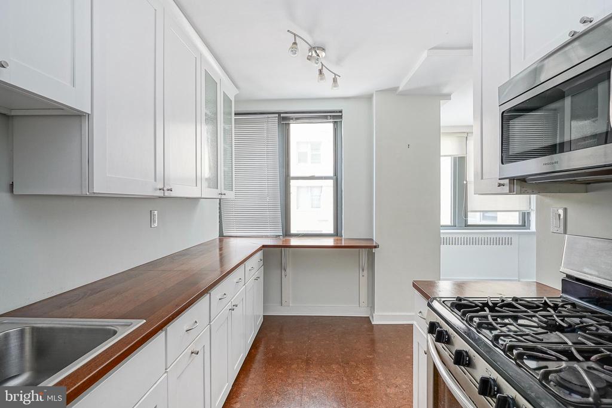
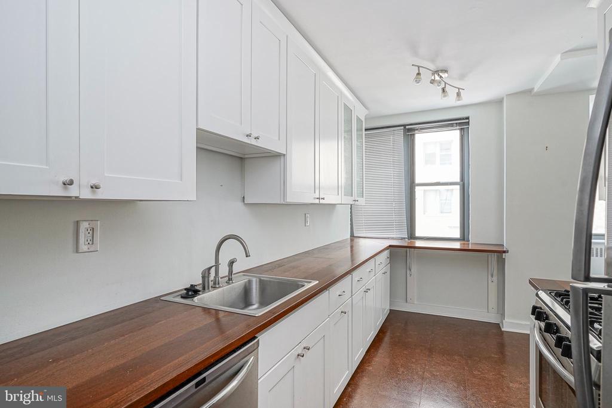
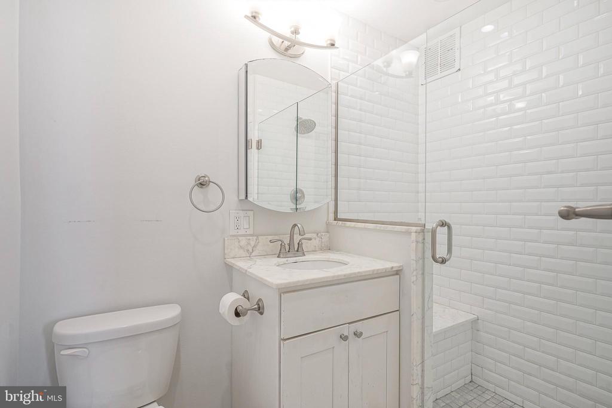
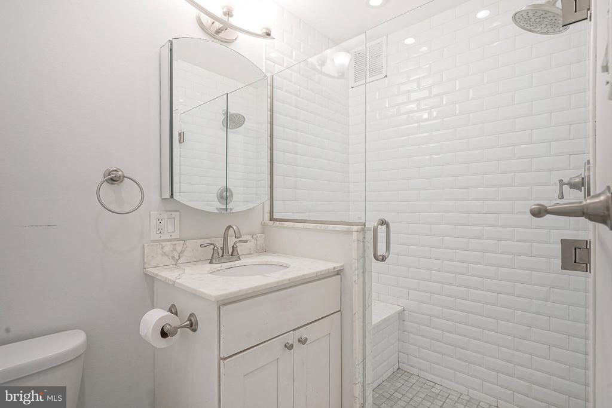
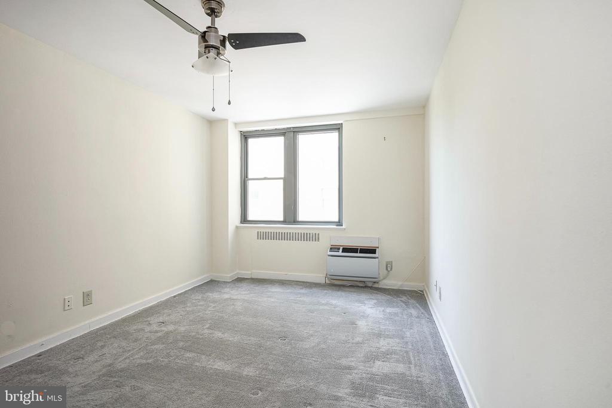
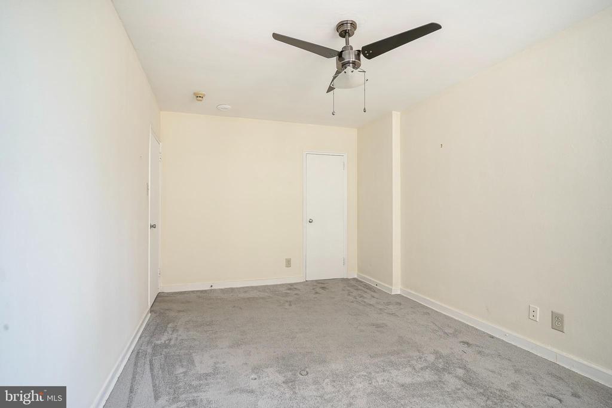
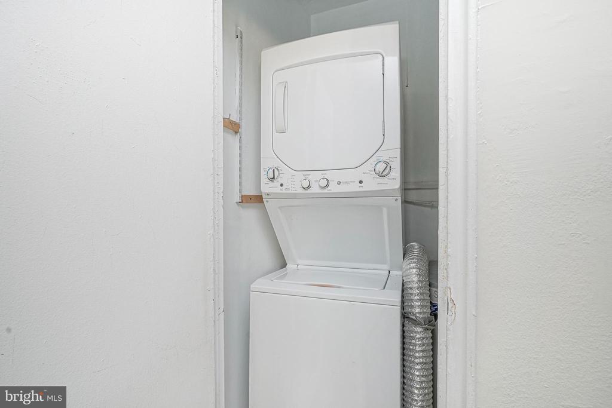
Experience the best of city living just minutes from the Philadelphia Art Museum, Fairmount Park, Kelly Drive, Boathouse Row, and an abundance of shopping, dining, and nightlife. This charming condo features an updated kitchen and bathroom, in-unit laundry hookup, and spacious accommodations--including a bedroom large enough for a king-size bed.

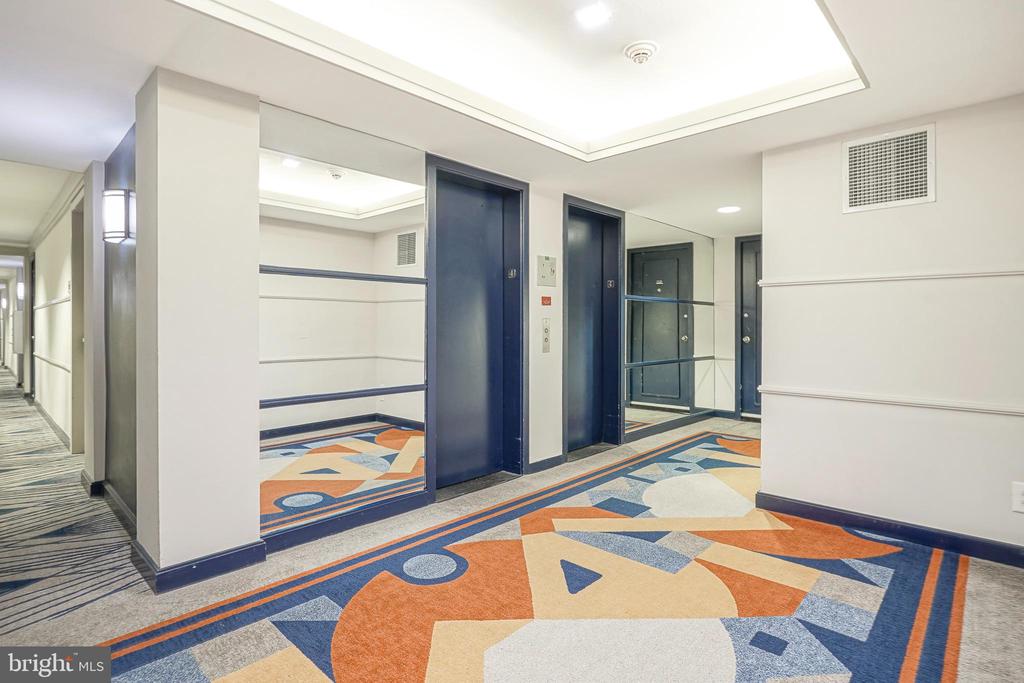
Enjoy the convenience of a pet-friendly building with exceptional amenities including a private shuttle bus, fitness center, 24-hour front desk, party room, and more.

1
bed

1
bath

783 Sq.Ft. LIVING AREA

The IDX display contains information sourced from the Bright MLS, Inc. as of 12/3/2025. This data is intended solely for personal, non-commercial use and is not to be utilized for any other purposes except to identify potential properties for purchase. Although the MLS data displayed is typically considered reliable, it is not guaranteed to be accurate by the MLS. Buyers are responsible for verifying the accuracy of all information and are advised to conduct their own investigations or seek professional assistance. Other sources besides the Listing Agent may have contributed to the MLS data presented. Unless expressly specified in writing, the Broker/Agent has not confirmed any information obtained from external sources. The Broker/Agent may or may not have acted as the Listing and/or Selling Agent and cannot guarantee the accuracy of property locations displayed on any map. Any compensation offers are solely made to participants of the MLS where the listing is registered.

©2025 Bright MLS, Inc. all rights reserved.

Data last updated on 12/3/2025 at 2:30 AM UTC

Christopher Hvostal

Christopher Hvostal

Features & Amenities

Interior

  • total bedrooms1
  • Total bathroom1
  • full bathroom1
  • Laundry room Dryer In Unit, Washer In Unit
  • APPLIANCES Stainless Steel Appliances
  • other interior Features Breakfast Area, Carpet, Ceiling Fan(s), Dining Area, Elevator, Bathroom - Stall Shower, Upgraded Countertops

Area & Lot

  • Status Sold
  • Date Sold September 8, 2025
  • Living Area783 Sq.Ft.
  • Total Area783 Sq.Ft.
  • MLS® IDPAPH2524220
  • TypeResidential
  • YEAR BUILT1950
  • NeighborhoodNew Jersey
  • Architecture StylesUnit/Flat
  • School DistrictTHE SCHOOL DISTRICT OF PHILADELPHIA

Exterior

  • STORIES3
  • water SourcePublic
  • utilitiesNone
  • PoolNo Pool
  • parkingOn Street
  • HEAT TYPEBaseboard - Electric
  • AIR CONDITIONINGWall Unit
  • sewerPublic Sewer
  • Disability FeaturesElevator
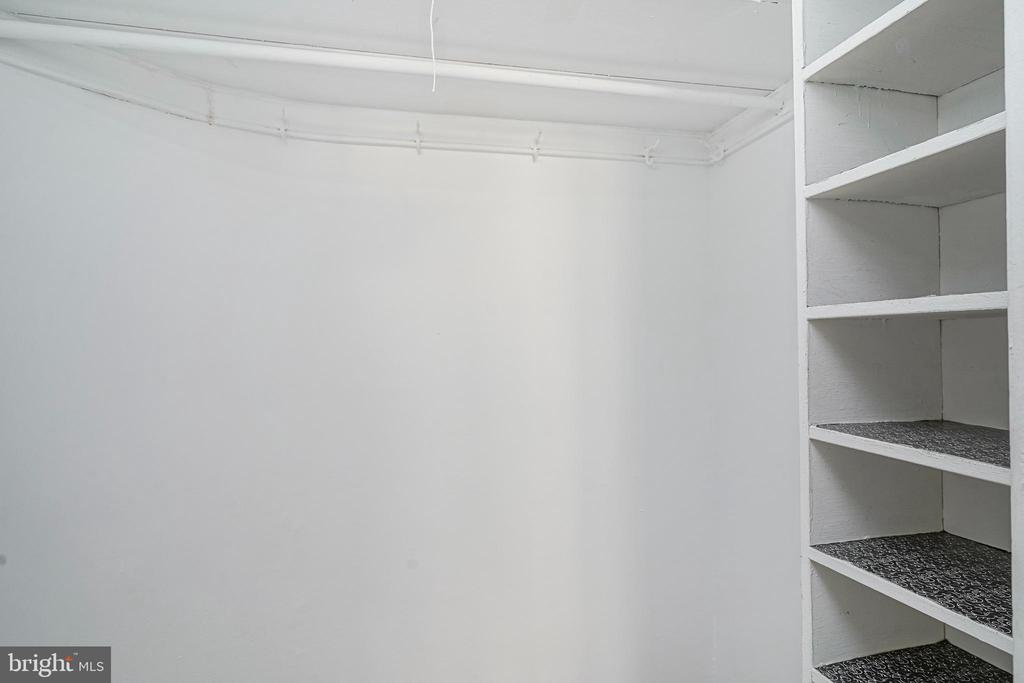
  • HOA AmenitiesClub House, Concierge, Elevator, Exercise Room, Extra Storage, Fitness Center, Laundry Facilities, Meeting Room, Party Room, Security, Transportation Service
  • security Features24 hour security, Desk in Lobby, Main Entrance Lock

Financial

  • Sales Price$215,000
  • Real Estate Tax $2,603/yr
  • HOA $574/mo
  • Zoning RMX3

New Jersey

Explore

KW EMpower

Ask Us Anything, Anytime. Whether you’re a consumer looking for an agent you can trust, or an agent looking for a place to thrive, we’re here for you.

Follow Me on Instagram
