Leave a Message

Thank you for your message. We will be in touch with you shortly.

2601 PENNSYLVANIA AVENUE 00 1152
SEE ALL PHOTOS
2601 PENNSYLVANIA AVENUE 00 1152
Sold

2601 PENNSYLVANIA AVENUE 00 1152

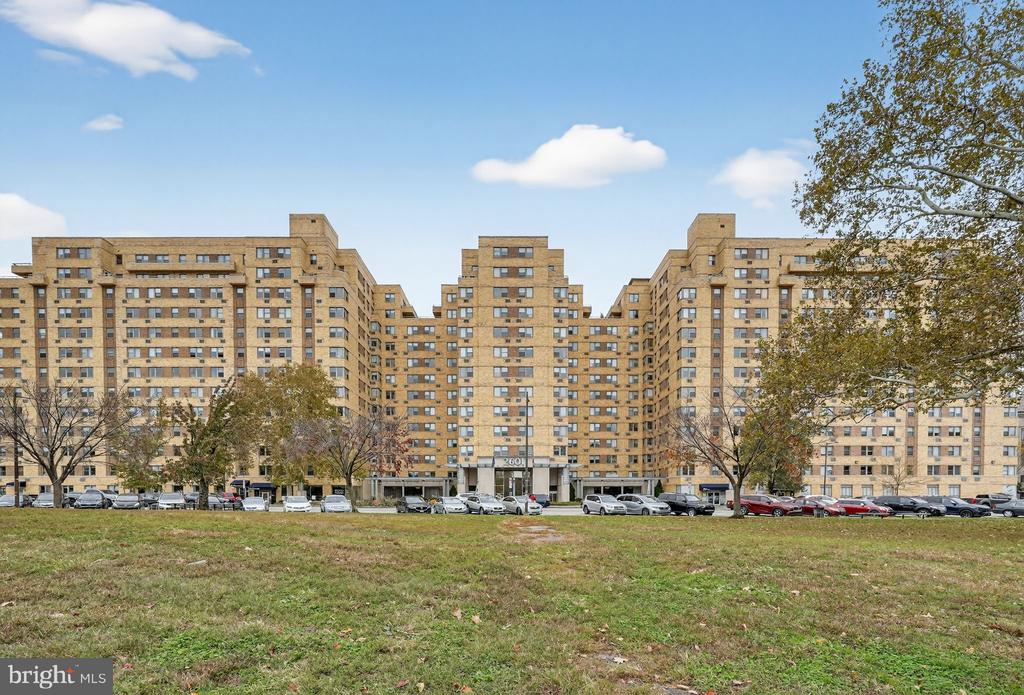
2601 PENNSYLVANIA AVENUE Unit: 1152, PHILADELPHIA, PA 19130

$170,000
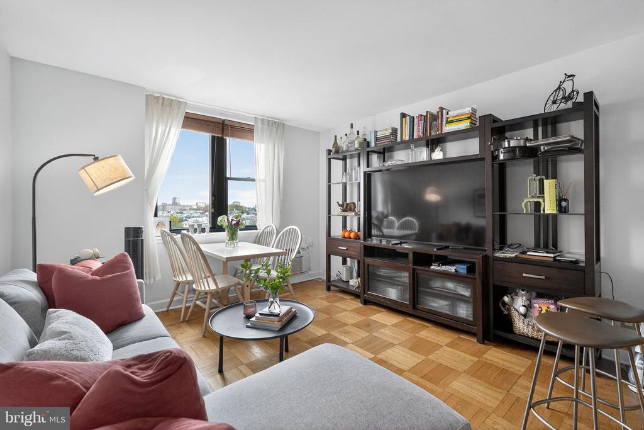
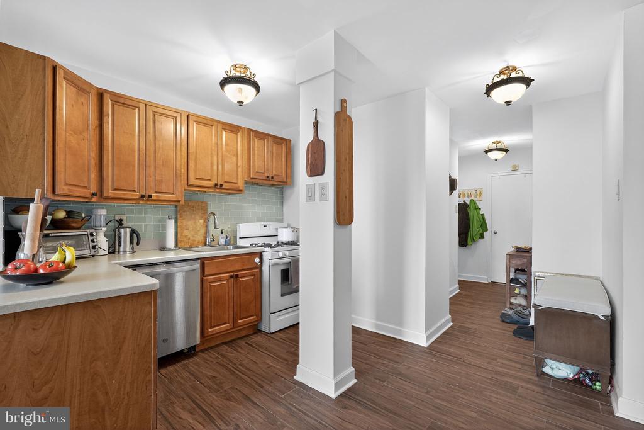
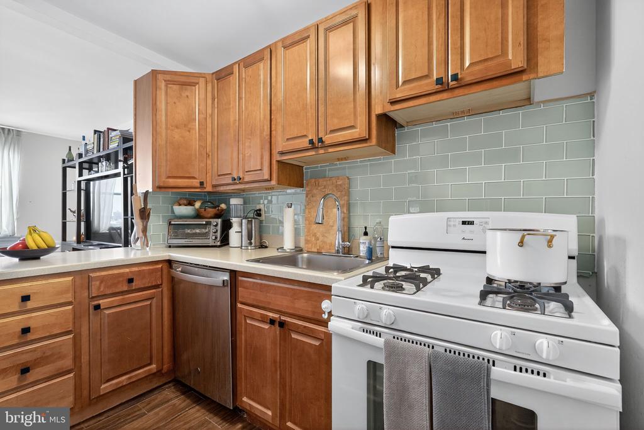
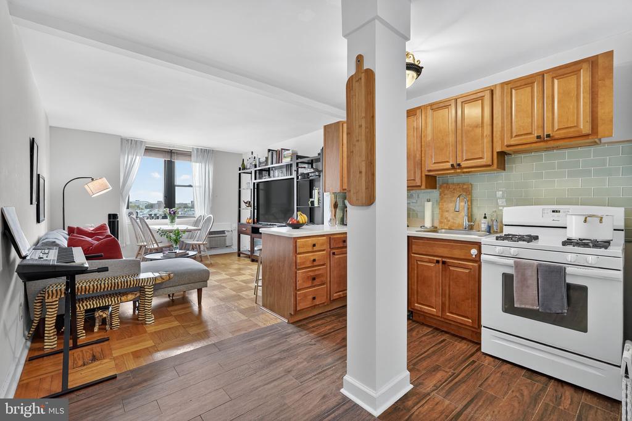
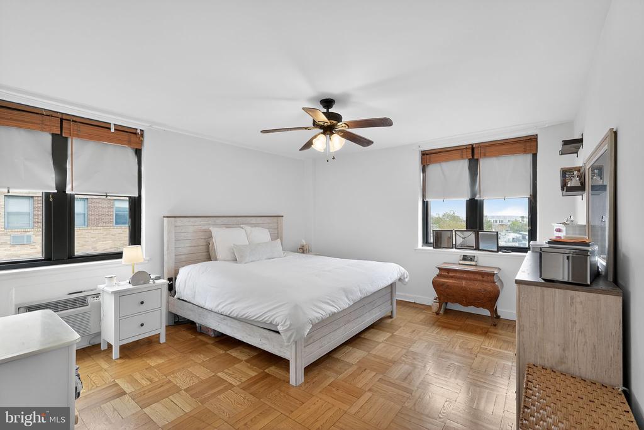
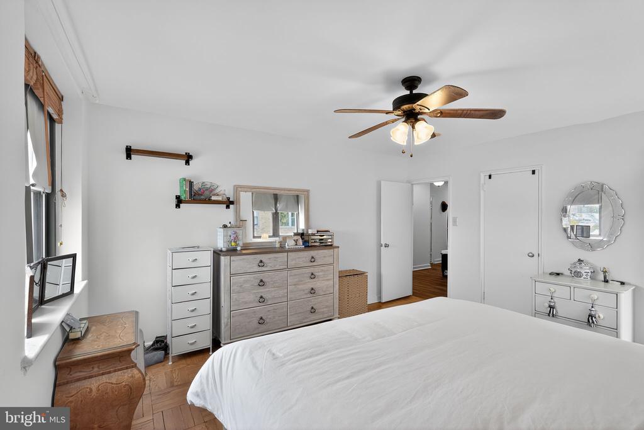
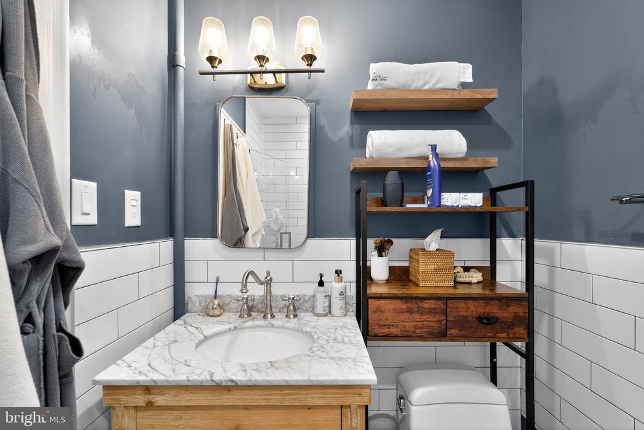
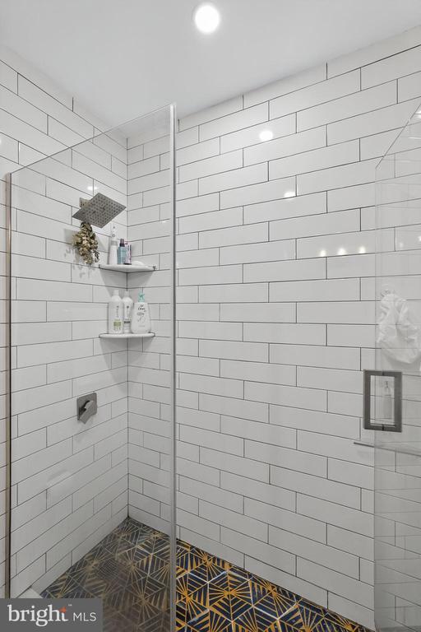
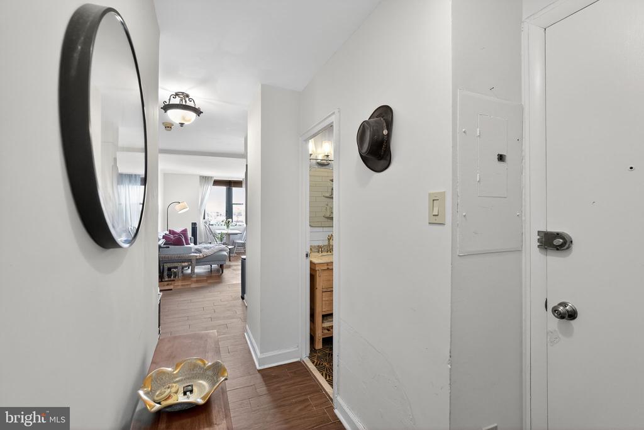
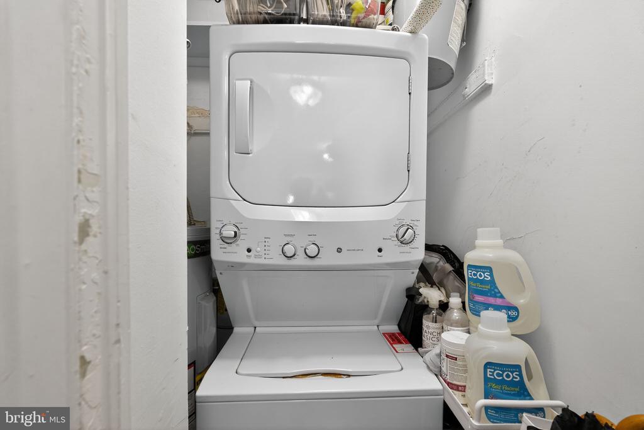
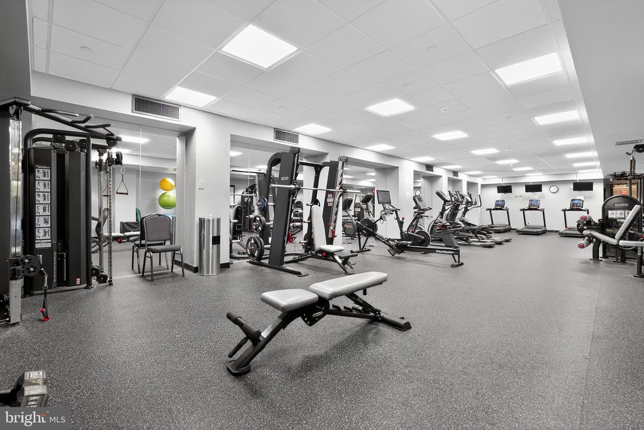
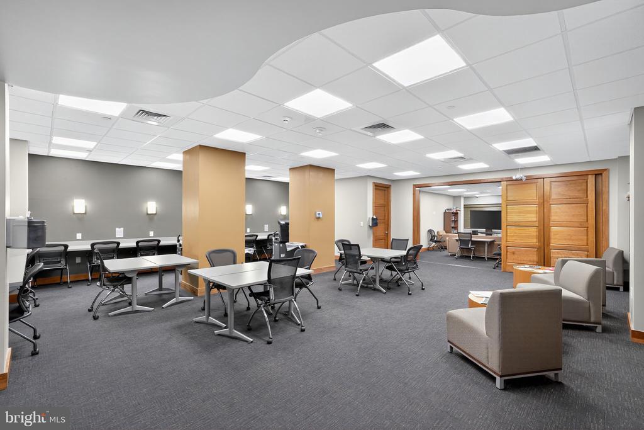
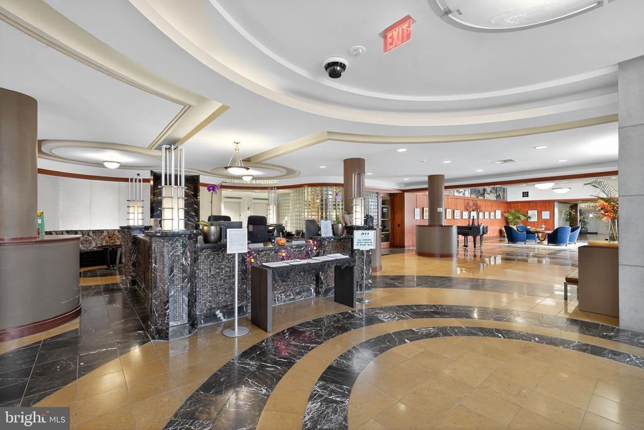
Welcome home to this sun filled one bedroom one bath condo in 2601 Parkway Condominiums in the heart of the Art Museum/Fairmount area! You will love the open layout living area with Parquet flooring and beautiful views . The kitchen features wood cabinetry, subway tiles,, a gas range and ample storage. The extra large bedroom has two windows that provide a sunny and inviting atmosphere. The unit features a renovated bathroom with designer floor tiles, beautiful vanity, glass enclosed shower and an in-unit washer and dryer The benefits to living in the building are endless- updated fitness center, pet friendly, 24-hour lobby attendant, business room, party room, free lobby wi-fi. The location is within walking distance of lots of great restaurants, Whole Foods and Target and gives you easy access to Kelly Drive, 76 and 95.

1
bed

1
bath

710 Sq.Ft. LIVING AREA

The IDX display contains information sourced from the Bright MLS, Inc. as of 12/3/2025. This data is intended solely for personal, non-commercial use and is not to be utilized for any other purposes except to identify potential properties for purchase. Although the MLS data displayed is typically considered reliable, it is not guaranteed to be accurate by the MLS. Buyers are responsible for verifying the accuracy of all information and are advised to conduct their own investigations or seek professional assistance. Other sources besides the Listing Agent may have contributed to the MLS data presented. Unless expressly specified in writing, the Broker/Agent has not confirmed any information obtained from external sources. The Broker/Agent may or may not have acted as the Listing and/or Selling Agent and cannot guarantee the accuracy of property locations displayed on any map. Any compensation offers are solely made to participants of the MLS where the listing is registered.

©2025 Bright MLS, Inc. all rights reserved.

Data last updated on 12/3/2025 at 2:30 AM UTC

Claudia Brown

Claudia Brown

Features & Amenities

Interior

  • total bedrooms1
  • Total bathroom1
  • full bathroom1

Area & Lot

  • Status Sold
  • Date Sold January 27, 2026
  • Living Area710 Sq.Ft.
  • Total Area710 Sq.Ft.
  • MLS® IDPAPH2553392
  • TypeResidential
  • YEAR BUILT1950
  • NeighborhoodFairmount
  • Architecture StylesUnit/Flat
  • School DistrictPHILADELPHIA CITY

Exterior

  • STORIES1
  • water SourcePublic
  • PoolNo Pool
  • parkingNone
  • HEAT TYPEOther, 90 Forced Air
  • AIR CONDITIONINGCentral A/C
  • sewerPublic Sewer
  • Disability FeaturesElevator
  • HOA AmenitiesCommunity Center, Elevator, Exercise Room, Meeting Room, Party Room

Financial

  • Sales Price$170,000
  • Real Estate Tax $2,369/yr
  • Zoning RMX3

Fairmount

Explore

KW EMpower

Ask Us Anything, Anytime. Whether you’re a consumer looking for an agent you can trust, or an agent looking for a place to thrive, we’re here for you.

Follow Me on Instagram
