Leave a Message

Thank you for your message. We will be in touch with you shortly.

2601 PENNSYLVANIA AVENUE 1124
SEE ALL PHOTOS
2601 PENNSYLVANIA AVENUE 1124
Courtesy of Keller Williams Main Line
Leased

2601 PENNSYLVANIA AVENUE 1124

2601 PENNSYLVANIA AVENUE Unit: 1124, PHILADELPHIA, PA 19130

$1,300/month
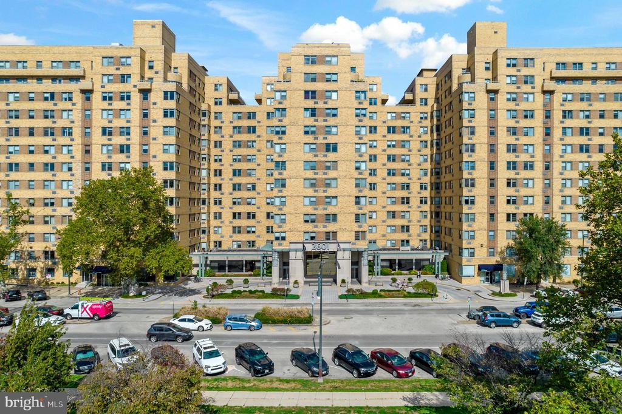
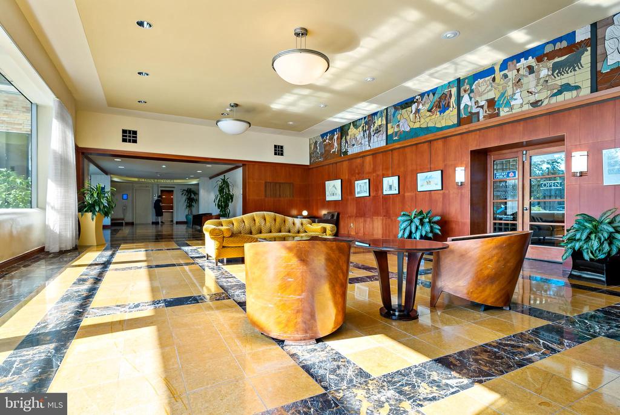
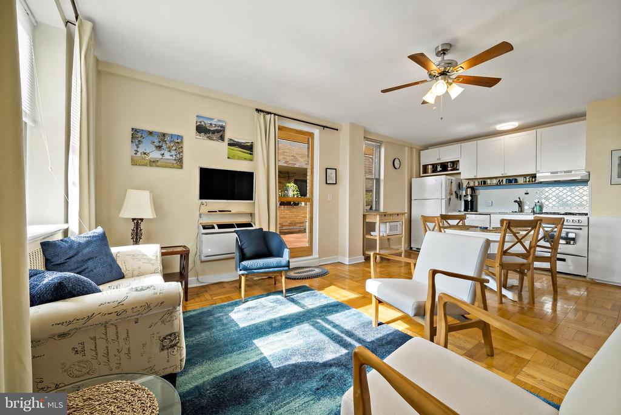
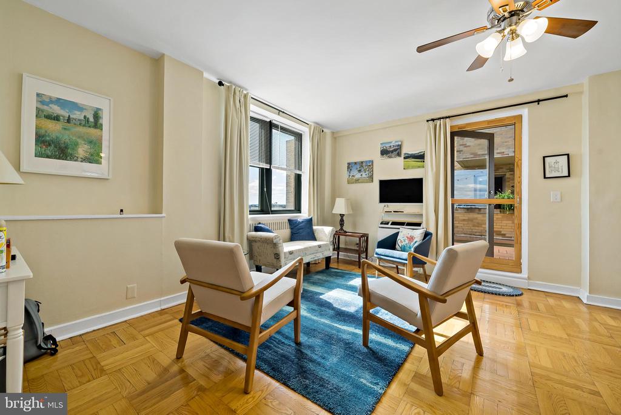
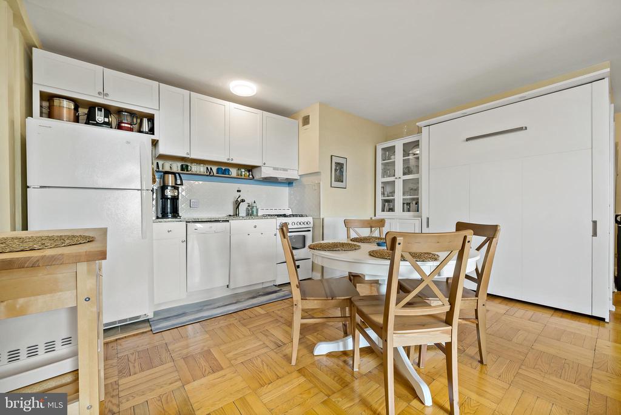
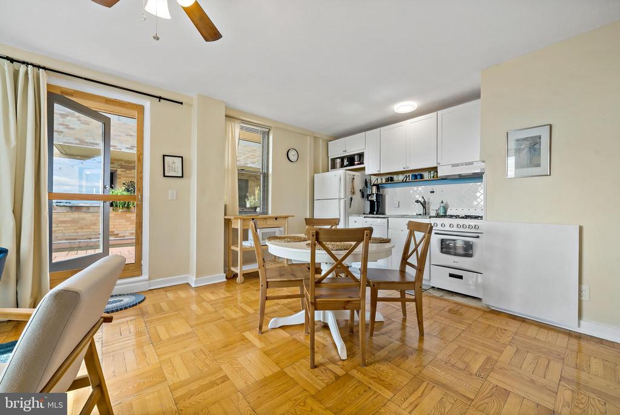
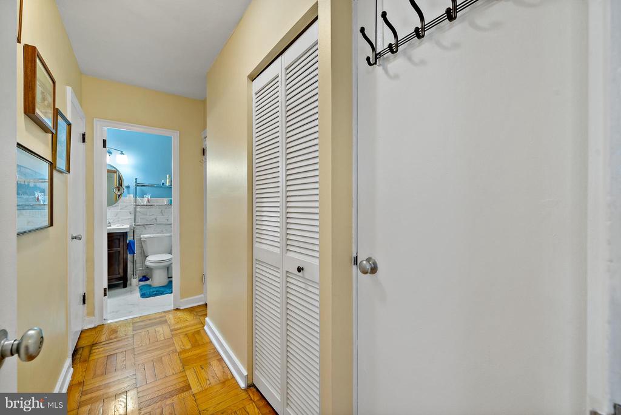
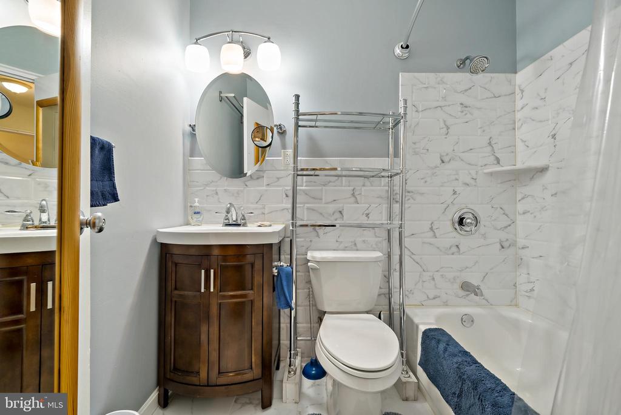
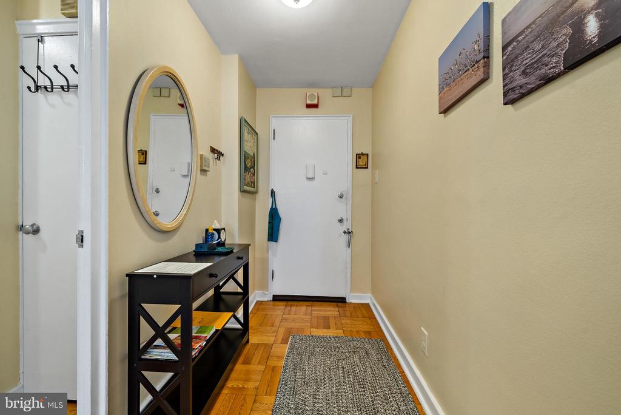
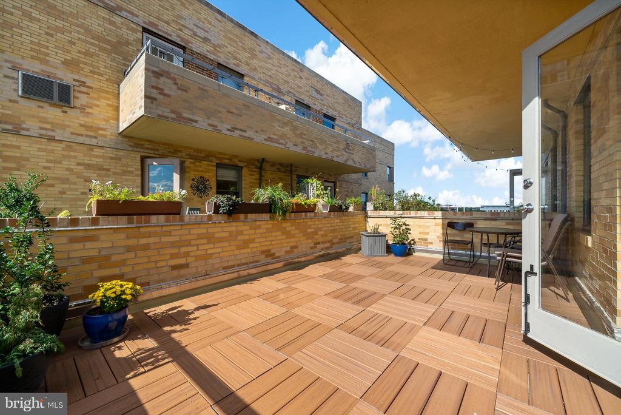
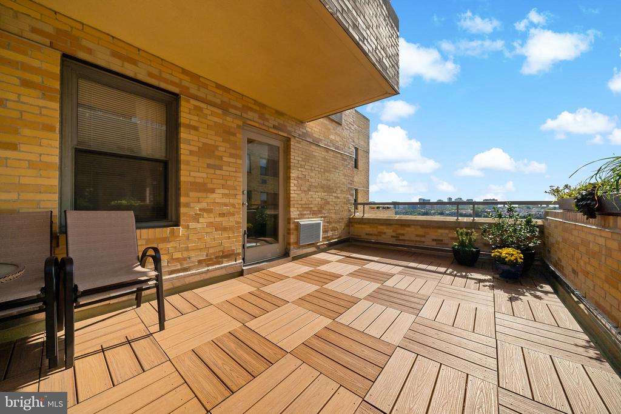
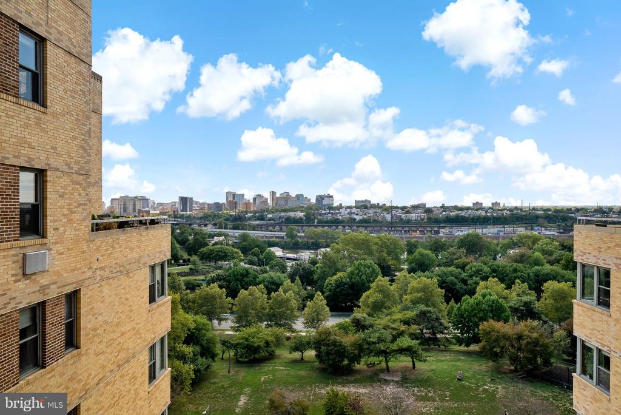
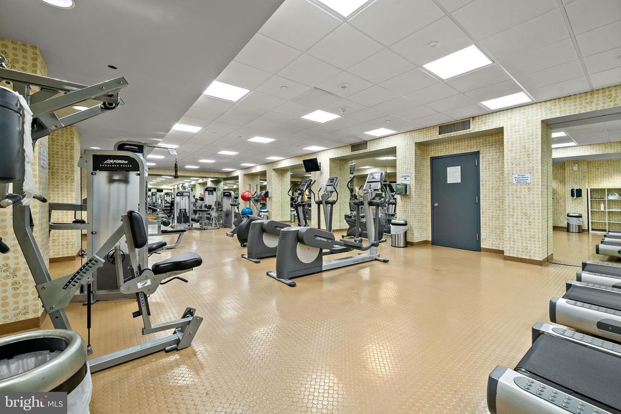
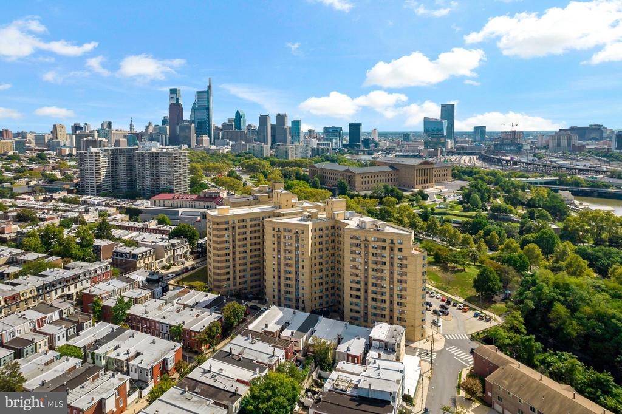
Located on the 11th floor, this studio apartment with a private balcony is available at the Parkway Building in the Art Museum Area. Fully furnished, with an updated kitchen, Murphy bed, full bathroom, and an ample amount of closet space, utilities are included in the monthly rent. The building offers a convenient shuttle service, fitness center, and 24-hour lobby attendant. Within walking distance to Whole Foods and located across from the Art Museum and Fairmount Park, pack your bags and come explore all this neighborhood has to offer! Additional details and lease terms: 6-month lease minimum. 6-9 month lease preferred. Laundry facility in the building, internet is tenant responsibility (There is a community room with Wi-Fi access) No fee for Fitness Center or shuttle use. Unit will come fully furnished (outside patio furniture included) Application fee: $40. Please note there is a $500 move in fee for the building.

Studio

1
bath

523 Sq.Ft. LIVING AREA

The IDX display contains information sourced from the Bright MLS, Inc. as of 12/3/2025. This data is intended solely for personal, non-commercial use and is not to be utilized for any other purposes except to identify potential properties for purchase. Although the MLS data displayed is typically considered reliable, it is not guaranteed to be accurate by the MLS. Buyers are responsible for verifying the accuracy of all information and are advised to conduct their own investigations or seek professional assistance. Other sources besides the Listing Agent may have contributed to the MLS data presented. Unless expressly specified in writing, the Broker/Agent has not confirmed any information obtained from external sources. The Broker/Agent may or may not have acted as the Listing and/or Selling Agent and cannot guarantee the accuracy of property locations displayed on any map. Any compensation offers are solely made to participants of the MLS where the listing is registered.

©2025 Bright MLS, Inc. all rights reserved.

Data last updated on 12/3/2025 at 2:30 AM UTC

Michael McCann

Michael McCann

Features & Amenities

Interior

  • total bedrooms0
  • Total bathroom1
  • full bathroom1

Area & Lot

  • Status Leased
  • Date Leased January 15, 2026
  • Living Area523 Sq.Ft.
  • MLS® IDPAPH2548708
  • TypeResidential
  • YEAR BUILT1950
  • Architecture StylesUnit/Flat

Exterior

  • STORIES1
  • water SourcePublic
  • parkingNone
  • HEAT TYPEForced Air
  • AIR CONDITIONINGCentral A/C
  • sewerPublic Sewer
  • Disability FeaturesElevator

Financial

  • Lease Price$1,300/mo
  • Zoning RMX3

KW EMpower

Ask Us Anything, Anytime. Whether you’re a consumer looking for an agent you can trust, or an agent looking for a place to thrive, we’re here for you.

Follow Me on Instagram
