2612 Bellows Dr
2612 Bellows Dr
2612 Bellows Dr
2612 Bellows Dr
2612 Bellows Dr
2612 Bellows Dr
2612 Bellows Dr
2612 Bellows Dr
2612 Bellows Dr
2612 Bellows Dr
2612 Bellows Dr
2612 Bellows Dr
2612 Bellows Dr
2612 Bellows Dr
2612 Bellows Dr
2612 Bellows Dr
2612 Bellows Dr
2612 Bellows Dr
2612 Bellows Dr
2612 Bellows Dr
2612 Bellows Dr
2612 Bellows Dr
2612 Bellows Dr
2612 Bellows Dr
2612 Bellows Dr
2612 Bellows Dr
2612 Bellows Dr
2612 Bellows Dr
2612 Bellows Dr
2612 Bellows Dr
2612 Bellows Dr
2612 Bellows Dr
2612 Bellows Dr
SEE ALL PHOTOS
2612 Bellows Dr
2612 Bellows Dr
2612 Bellows Dr
2612 Bellows Dr
2612 Bellows Dr
2612 Bellows Dr
2612 Bellows Dr
2612 Bellows Dr
2612 Bellows Dr
2612 Bellows Dr
2612 Bellows Dr
2612 Bellows Dr
2612 Bellows Dr
2612 Bellows Dr
2612 Bellows Dr
2612 Bellows Dr
2612 Bellows Dr
2612 Bellows Dr
2612 Bellows Dr
2612 Bellows Dr
2612 Bellows Dr
2612 Bellows Dr
2612 Bellows Dr
2612 Bellows Dr
2612 Bellows Dr
2612 Bellows Dr
2612 Bellows Dr
2612 Bellows Dr
2612 Bellows Dr
2612 Bellows Dr
2612 Bellows Dr
2612 Bellows Dr
2612 Bellows Dr
Sold

2612 Bellows Dr

2612 BELLOWS DRIVE, WILMINGTON, DE 19810

$345,000
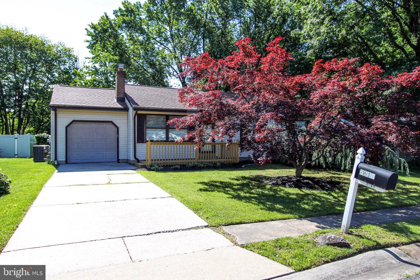
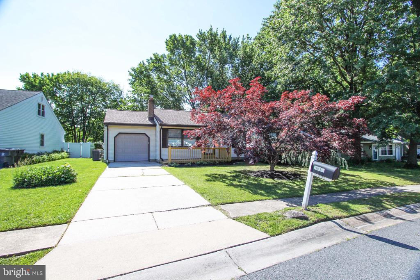
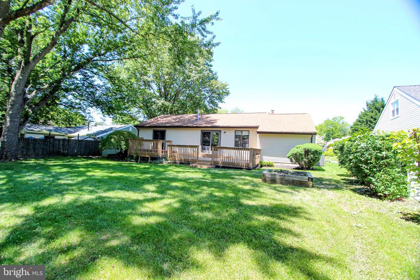
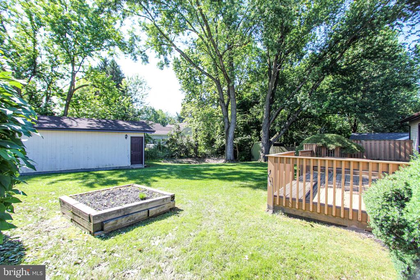
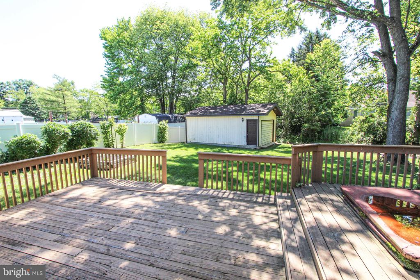
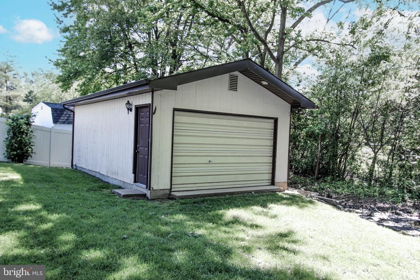
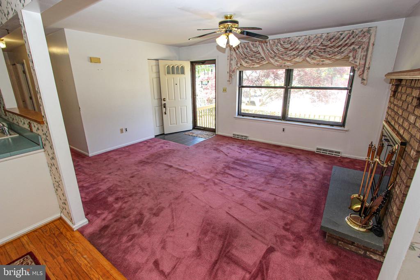
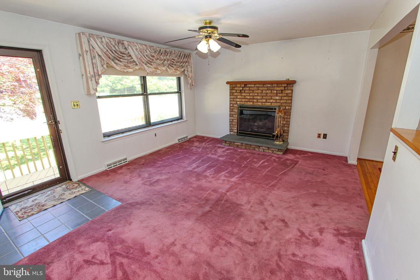
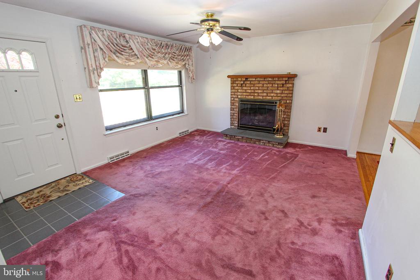
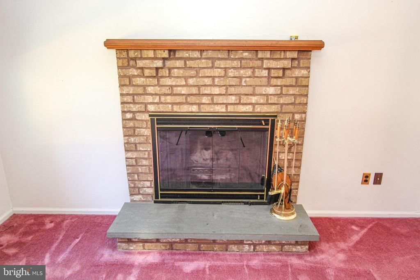
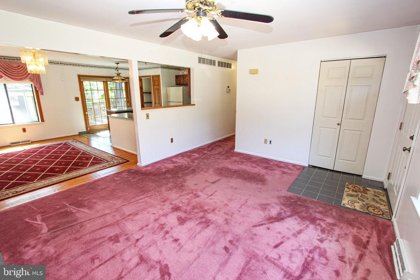
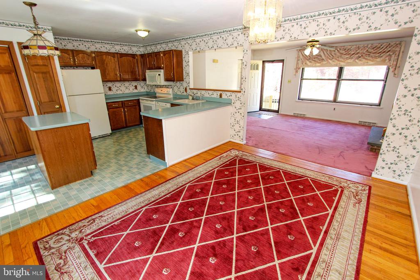
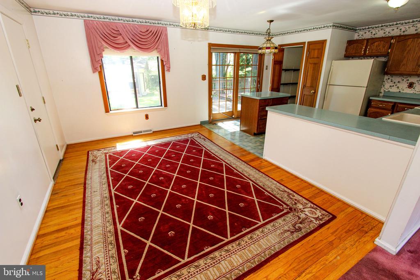
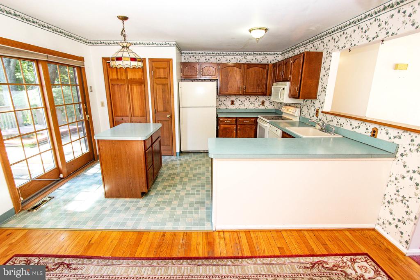
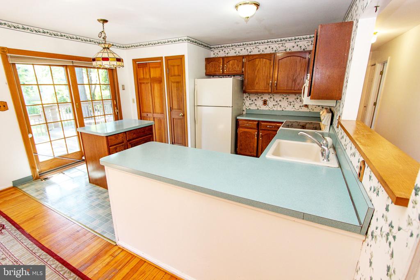
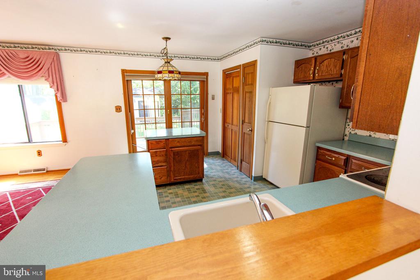
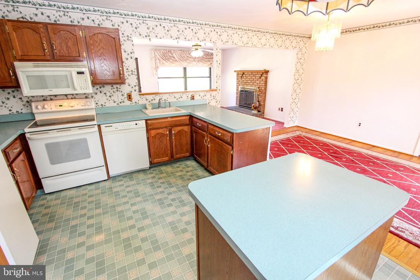
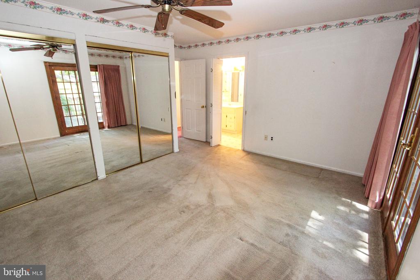
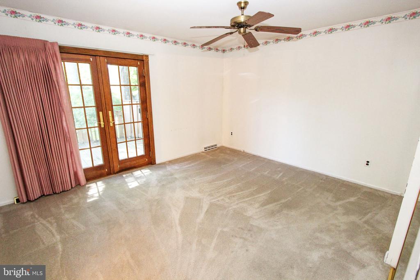
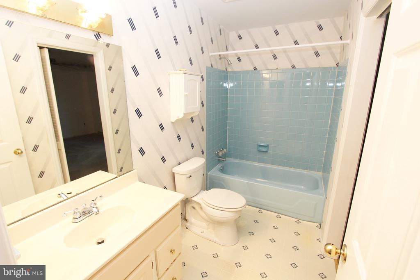
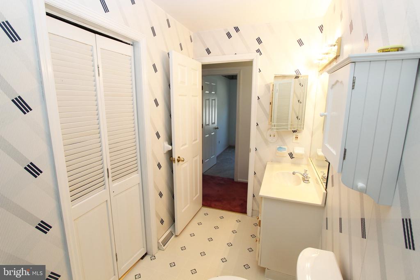
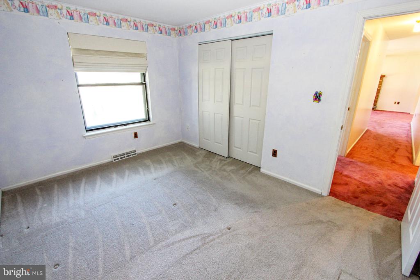
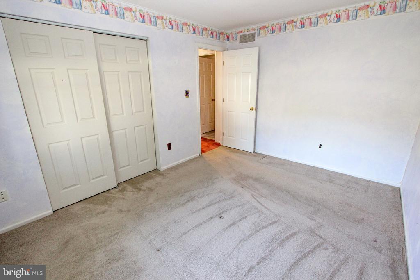
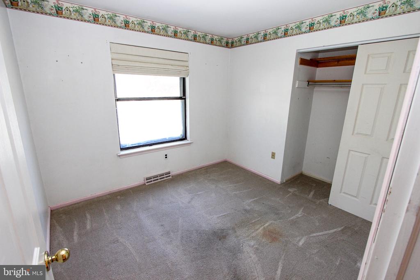
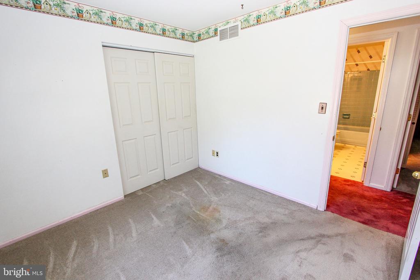
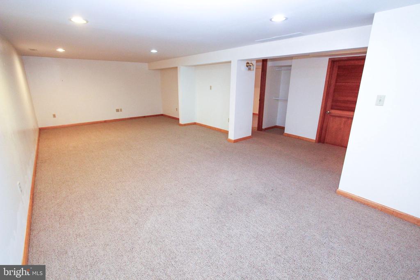
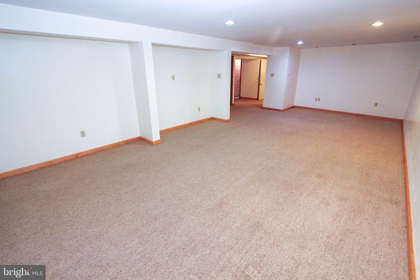
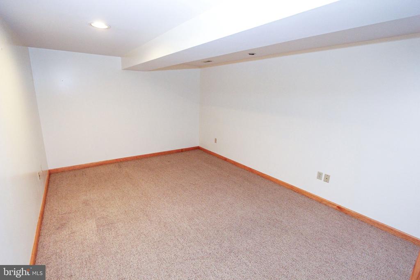
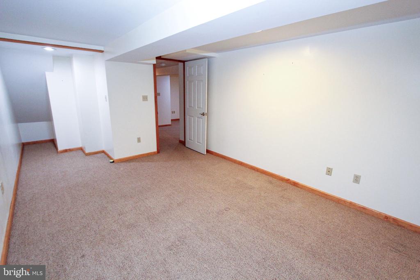
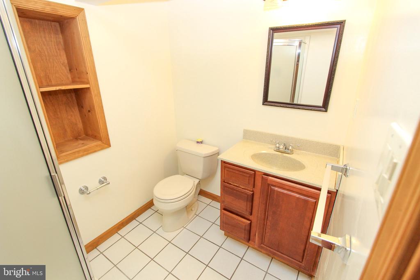
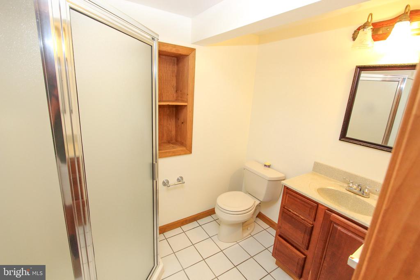
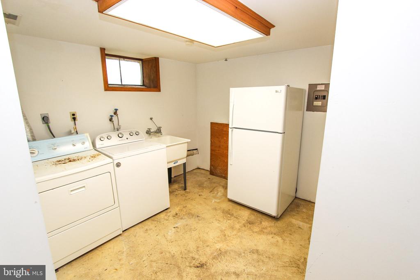
Showing stop 4 pm Saturday, 6/7! Offers due by 10 am Sunday, 6/8. Estate Sale in a Convenient north Brandywine Location near Major routes, Shopping, Medical Centers. Short distance to I-95 corridor connecting to all points South and minutes to Philadelphia. This Ranch has an Open and Bright Floorplan with Living Room with Brick, wood-burning fireplace to Dining Room with Hardwood Flooring and Spacious Kitchen with peninsula counter and Island overlooking private Rear yard through Anderson Slider. Primary Bedroom with Anderson Atrium door to Rear Deck, Double Closets and private entry to Full Hall Bath. 2 additional bedrooms with generous closets. Finished Basement with Recessed lights throughout. Enjoy all this flex space-- 27x14 Family Room, 14x11 Den/Office, Full Bath with walk-in shower and 11x11 Laundry room. Spacious and Private Rear Yard with 24x16 Out Building with full size garage door. DO NOT WALK ON REAR DECK! 2 Tier Rear Deck needs to be repaired or replaced. All appliances included and contents of home offered As-Is and as presented. Many upgrade to major items. Roof taken down to plywood and replaced in 10/2017 along with Gutter Guards. New HVAC in 4/2015. The seller will not make any repairs. Agents please the agent remarks.

3
beds

2
baths

2,075 Sq.Ft. LIVING AREA

10,019 Sq.Ft. lot

The IDX display contains information sourced from the Bright MLS, Inc. as of 12/3/2025. This data is intended solely for personal, non-commercial use and is not to be utilized for any other purposes except to identify potential properties for purchase. Although the MLS data displayed is typically considered reliable, it is not guaranteed to be accurate by the MLS. Buyers are responsible for verifying the accuracy of all information and are advised to conduct their own investigations or seek professional assistance. Other sources besides the Listing Agent may have contributed to the MLS data presented. Unless expressly specified in writing, the Broker/Agent has not confirmed any information obtained from external sources. The Broker/Agent may or may not have acted as the Listing and/or Selling Agent and cannot guarantee the accuracy of property locations displayed on any map. Any compensation offers are solely made to participants of the MLS where the listing is registered.

©2025 Bright MLS, Inc. all rights reserved.

Data last updated on 12/3/2025 at 2:30 AM UTC

Debbie Phipps

Debbie Phipps

Features & Amenities

Interior

  • total bedrooms3
  • Total bathrooms2
  • full bathrooms2

Area & Lot

  • Status Sold
  • Date Sold August 1, 2025
  • Living Area2,075 Sq.Ft.
  • Total Area2,075 Sq.Ft.
  • Lot Area10,019 Sq.Ft.
  • MLS® IDDENC2082674
  • TypeResidential
  • YEAR BUILT1981
  • Architecture StylesRanch/Rambler
  • School DistrictBRANDYWINE

Exterior

  • STORIES1
  • Garage Space1.0
  • water SourcePublic
  • PoolNo Pool
  • parkingAttached Garage, Driveway
  • HEAT TYPE90 Forced Air
  • AIR CONDITIONINGCentral A/C
  • sewerPublic Sewer
  • SubstructureConcrete Perimeter
  • Disability FeaturesNone
  • other exterior FeaturesOutbuilding(s), Sidewalks

Financial

  • Sales Price$345,000
  • Real Estate Tax $2,452/yr
  • Zoning NC6.5

KW EMpower

Ask Us Anything, Anytime. Whether you’re a consumer looking for an agent you can trust, or an agent looking for a place to thrive, we’re here for you.

Follow Me on Instagram
