2616 S 18TH STREET 22
SEE ALL PHOTOS
2616 S 18TH STREET 22
Sold

2616 S 18TH STREET 22

2616 S 18TH STREET Unit: 22, PHILADELPHIA, PA 19145

$700,000
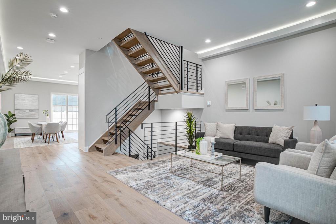
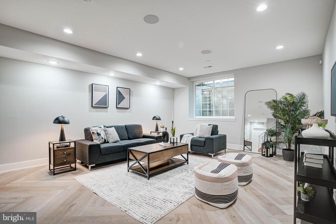
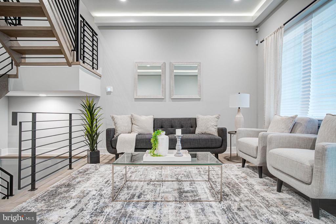
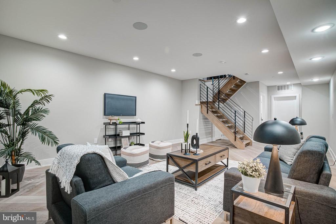
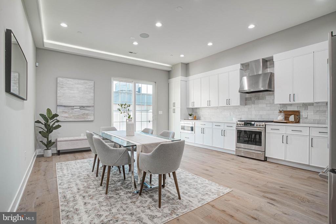
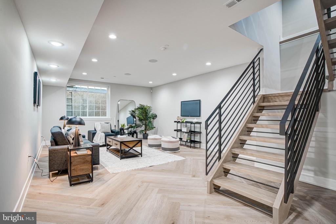
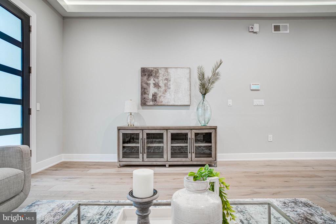
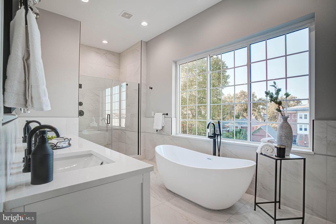
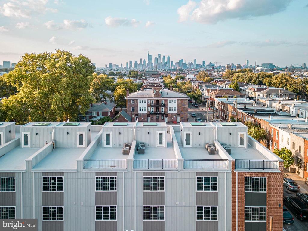
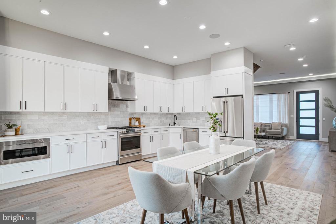
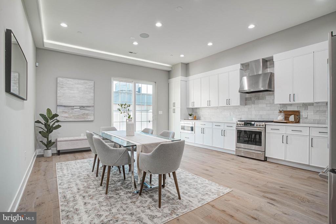
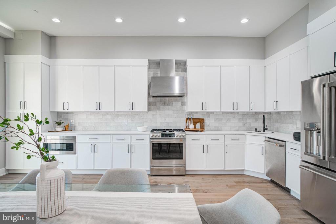
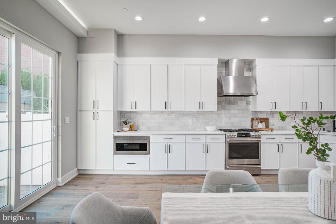
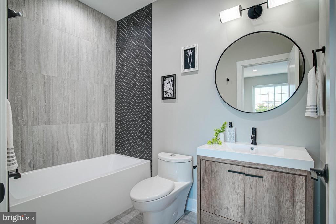
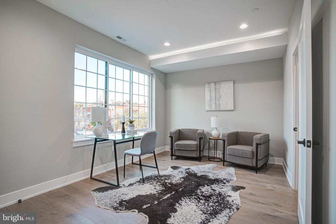
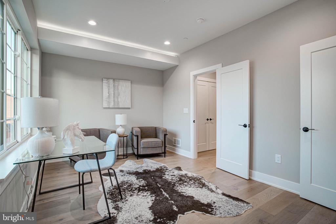
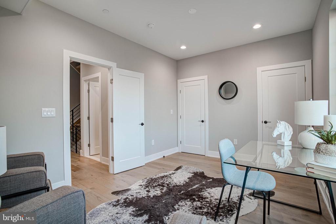
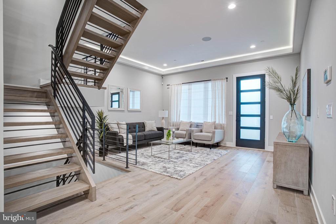
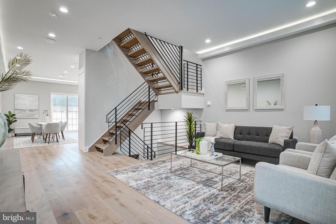
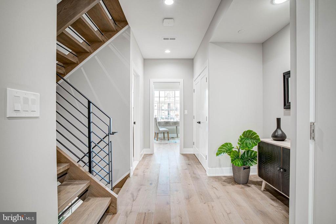
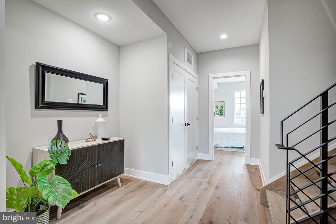
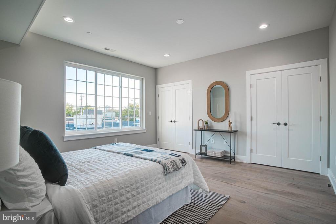
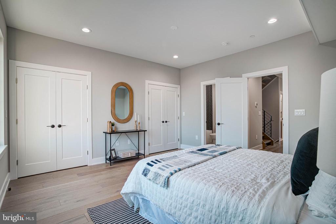
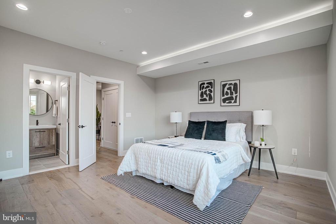
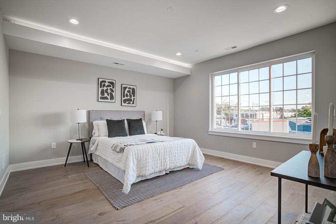
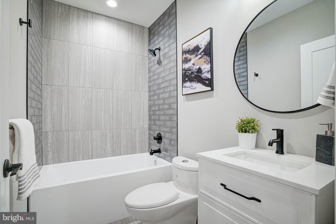
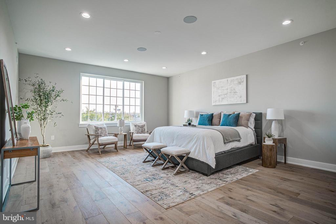
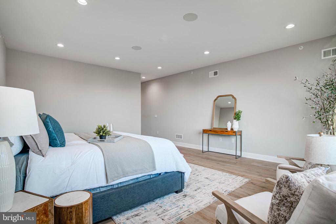
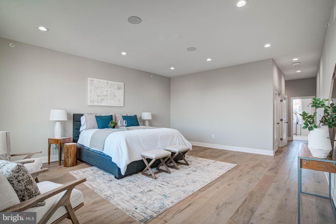
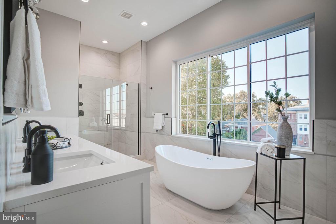
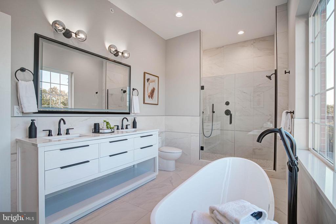
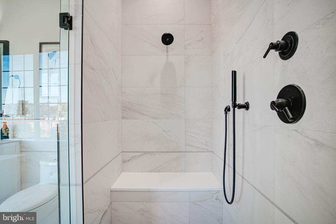
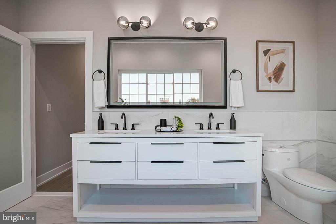
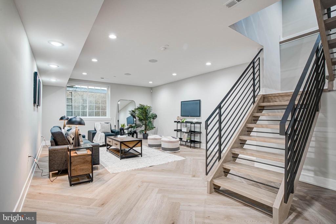
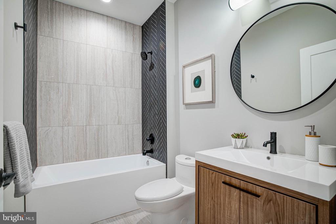
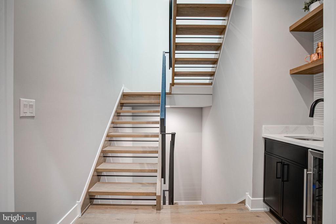
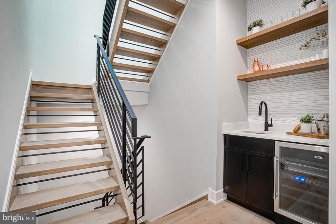
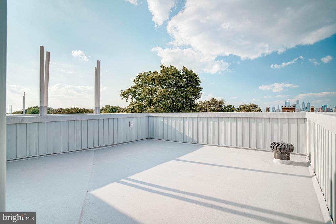
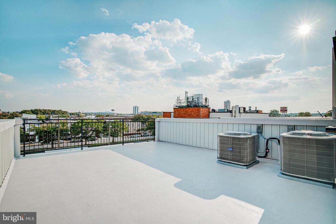
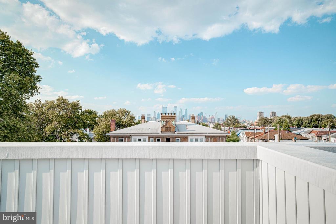
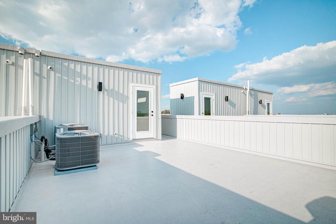
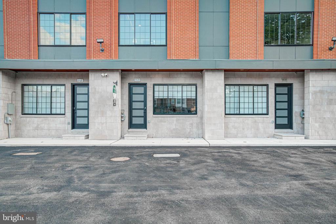
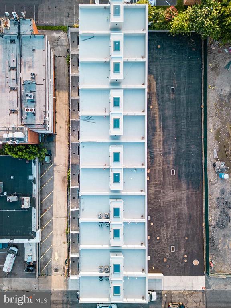
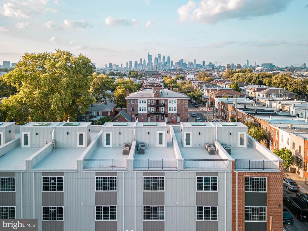
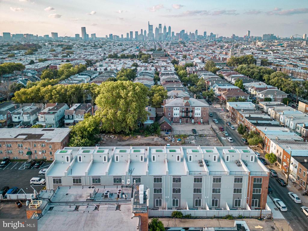
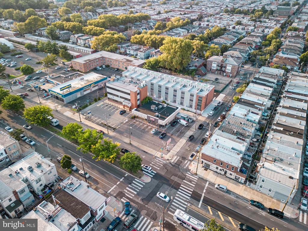
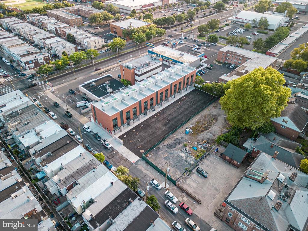
The LAST UNIT Left in Phase ! ! Ask about our 5-year, 7-year, and 10-year ARM Program that can save you money and get you living in this magnificent home this summer! Welcome to this Luxury and Boutique New Construction Community with 10-year TAX ABATEMENT and 2-car deeded PARKING, a fiberglass roof deck, a private patio, and a finished basement. Property details: 3-4 bedrooms (basement can be used as the 4th bedroom with a full bath), 4 full baths, 3,000 plus square foot interiors with an 18 foot wide footprint. Gorgeous vinyl flooring in the finished basement and impressive engineered hardwood throughout. Inclusions: recessed lighting package, Dual Zone HVAC, open staircases, custom handrails, a roof deck pilot house, 3rd-floor skylight, and the 3rd-floor also includes rough-in plumbing for a wet bar and rough-in plumbing for a soaking tub in the main bedroom suite. The living room and kitchen are enormous sun-filled living spaces. The kitchen provides space for a full dining set. Other inclusions: a designer dining area chandelier, stainless steel appliances with a vented range hood, a built-in microwave, a gas range with convection cooking, a refrigerator with a water feature, and a dishwasher. Endless polished counters and white shaker cabinetry are paired with timeless tile and stonework. All bedrooms are abundantly designed with plenty of closet storage. The main bedroom bathroom suite includes a custom frameless glass walk-in shower and dual vanity. All baths include beautiful vanities with storage. This Girard Estates development is a must-see if you are looking for a truly amazing living experience. We welcome your visit and your questions. NOTE: This is the featured CORNE unit, and last one remaining in Phase 1 . Some photos are from sold units that include customizations which would be considered upgrades. New construction inventory is very low in the City. Property is vacant and easy to show !! Make your appointment today !

4
beds

4
baths

3,200 Sq.Ft. LIVING AREA

0.79 Acres lot

The IDX display contains information sourced from the Bright MLS, Inc. as of 12/3/2025. This data is intended solely for personal, non-commercial use and is not to be utilized for any other purposes except to identify potential properties for purchase. Although the MLS data displayed is typically considered reliable, it is not guaranteed to be accurate by the MLS. Buyers are responsible for verifying the accuracy of all information and are advised to conduct their own investigations or seek professional assistance. Other sources besides the Listing Agent may have contributed to the MLS data presented. Unless expressly specified in writing, the Broker/Agent has not confirmed any information obtained from external sources. The Broker/Agent may or may not have acted as the Listing and/or Selling Agent and cannot guarantee the accuracy of property locations displayed on any map. Any compensation offers are solely made to participants of the MLS where the listing is registered.

©2025 Bright MLS, Inc. all rights reserved.

Data last updated on 12/3/2025 at 2:30 AM UTC

Christopher Somers

Christopher Somers

Features & Amenities

Interior

  • total bedrooms4
  • Total bathrooms4
  • full bathrooms4
  • Laundry room Has Laundry, Dryer In Unit, Washer In Unit, Upper Floor

Area & Lot

  • Status Sold
  • Date Sold July 2, 2026
  • Living Area3,200 Sq.Ft.
  • Total Area3,200 Sq.Ft.
  • Lot Area0.79 Acres
  • MLS® IDPAPH2624240
  • TypeTownhouse
  • YEAR BUILT2024
  • NeighborhoodPhiladelphia
  • Architecture StylesStraight Thru
  • School DistrictTHE SCHOOL DISTRICT OF PHILADELPHIA

Exterior

  • STORIES3
  • water SourcePublic
  • PoolNo Pool
  • parkingDriveway
  • HEAT TYPEForced Air, Central, Energy Star Heating System, Programmable Thermostat
  • AIR CONDITIONINGCentral A/C, Programmable Thermostat, Zoned
  • sewerPublic Sewer
  • SubstructureConcrete Perimeter, Slab
  • Disability FeaturesNone

Financial

  • Sales Price$700,000
  • Real Estate Tax $2,900/yr
  • HOA $66/mo
  • Zoning CMX2

Philadelphia

Explore

KW EMpower

Ask Us Anything, Anytime. Whether you’re a consumer looking for an agent you can trust, or an agent looking for a place to thrive, we’re here for you.

Follow Me on Instagram
