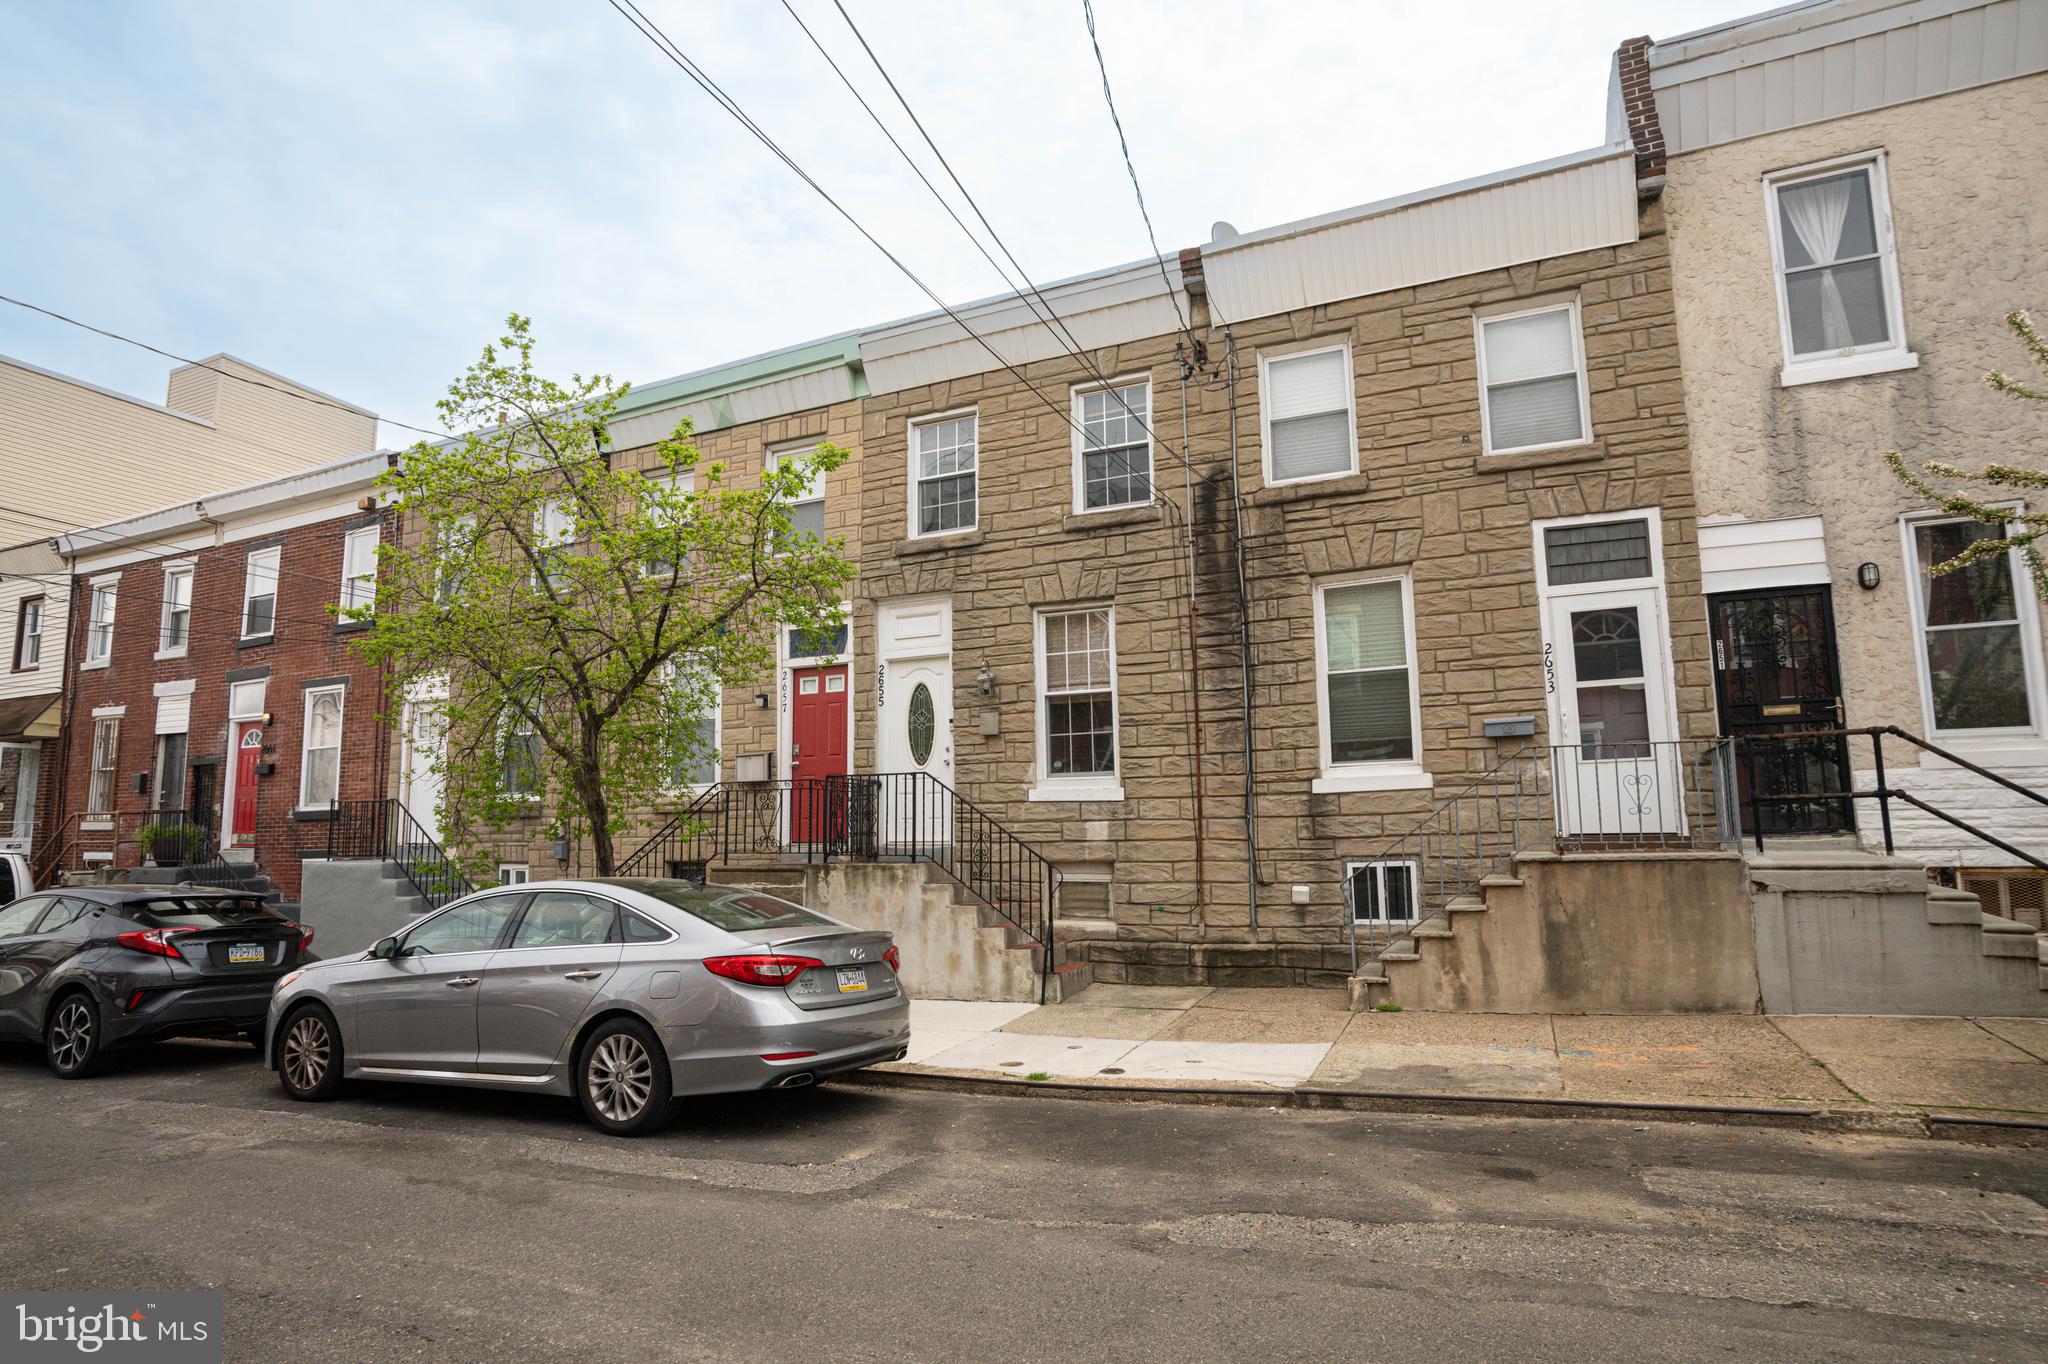
2655 Braddock St
2655 Braddock St
2655 Braddock St
2655 Braddock St
2655 Braddock St
2655 Braddock St
2655 Braddock St
2655 Braddock St
2655 Braddock St
2655 Braddock St
2655 Braddock St
2655 Braddock St
2655 Braddock St
2655 Braddock St
2655 Braddock St
2655 Braddock St
2655 Braddock St
2655 Braddock St
2655 Braddock St
2655 Braddock St
2655 Braddock St
2655 Braddock St
2655 Braddock St
2655 Braddock St
2655 Braddock St
2655 Braddock St
2655 Braddock St
2655 Braddock St
2655 Braddock St
SEE ALL PHOTOS
2655 Braddock St
2655 Braddock St
2655 Braddock St
2655 Braddock St
2655 Braddock St
2655 Braddock St
2655 Braddock St
2655 Braddock St
2655 Braddock St
2655 Braddock St
2655 Braddock St
2655 Braddock St
2655 Braddock St
2655 Braddock St
2655 Braddock St
2655 Braddock St
2655 Braddock St
2655 Braddock St
2655 Braddock St
2655 Braddock St
2655 Braddock St
2655 Braddock St
2655 Braddock St
2655 Braddock St
2655 Braddock St
2655 Braddock St
2655 Braddock St
2655 Braddock St
2655 Braddock St
Sold

2655 Braddock St

2655 BRADDOCK STREET, PHILADELPHIA, PA 19125

$257,500
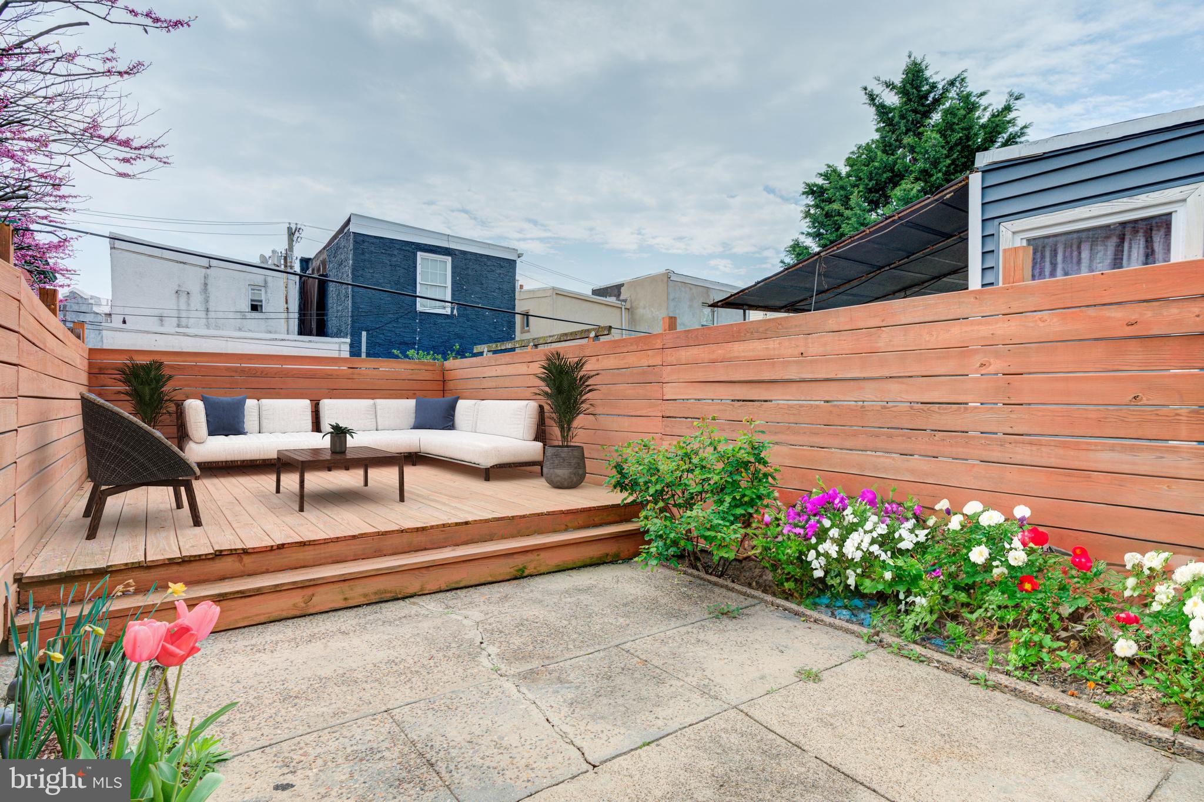
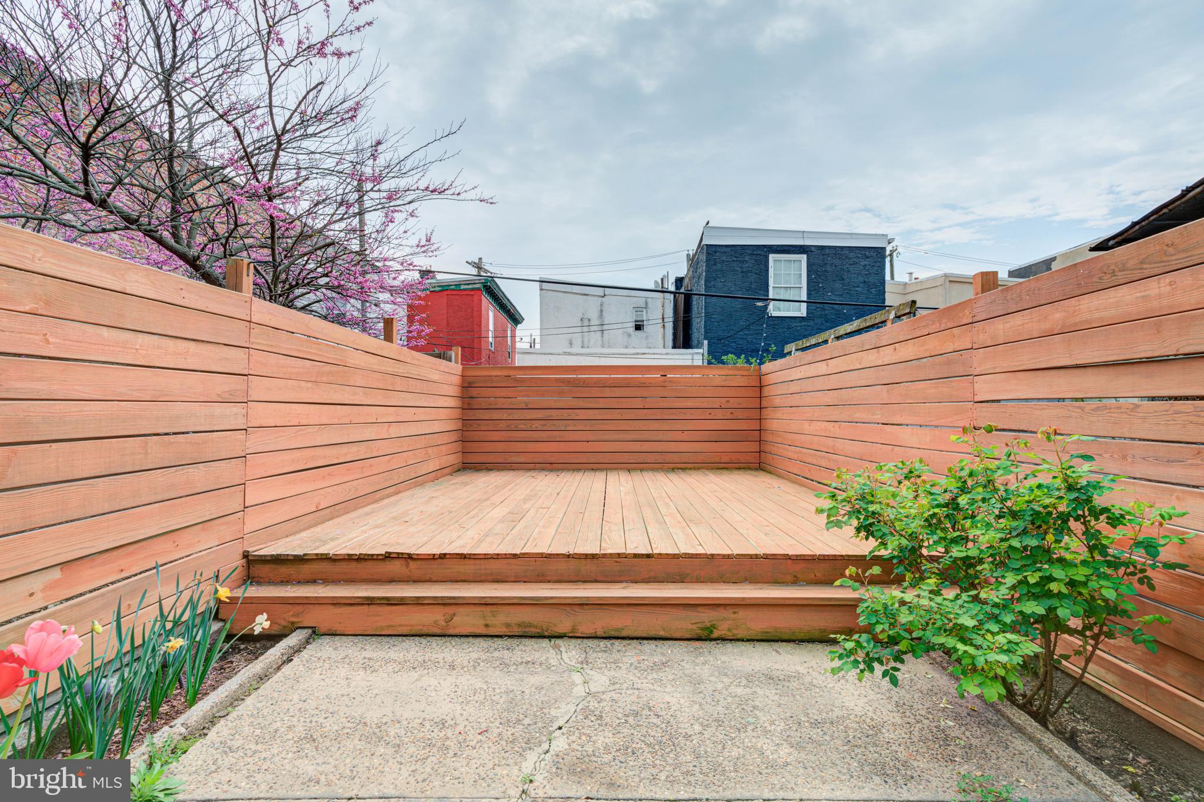
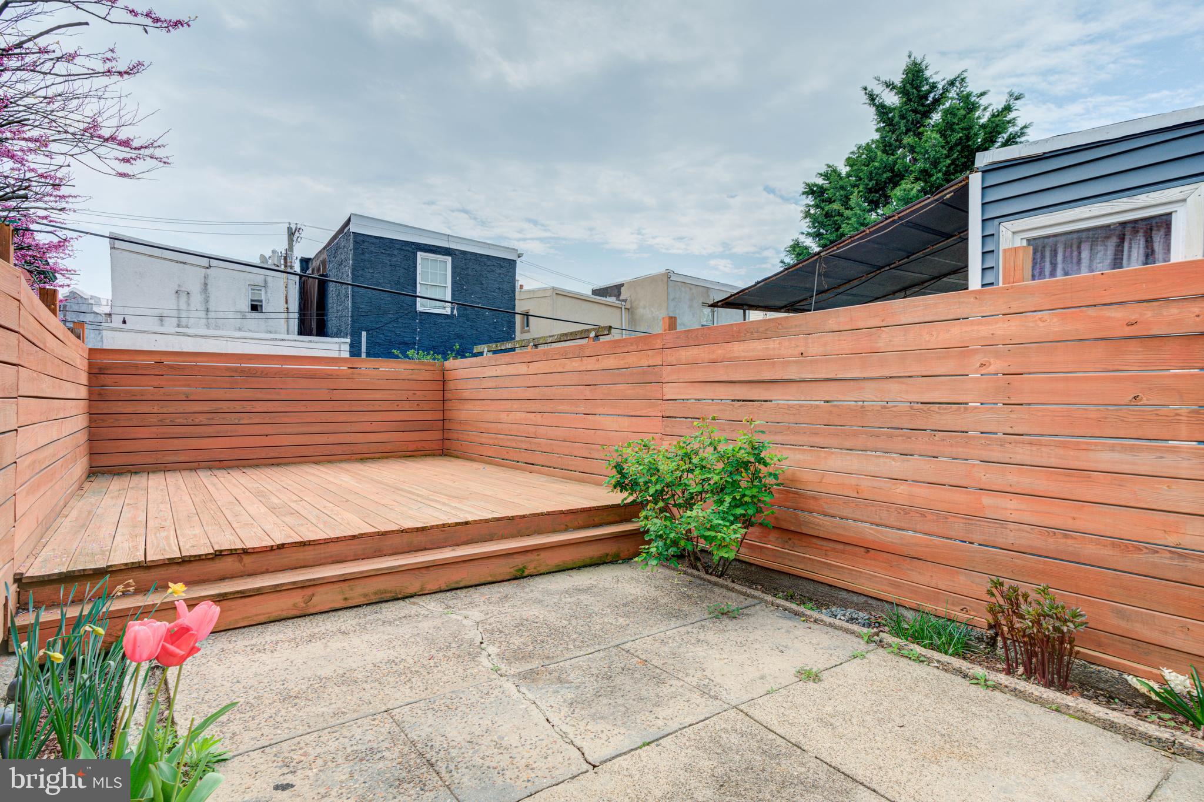
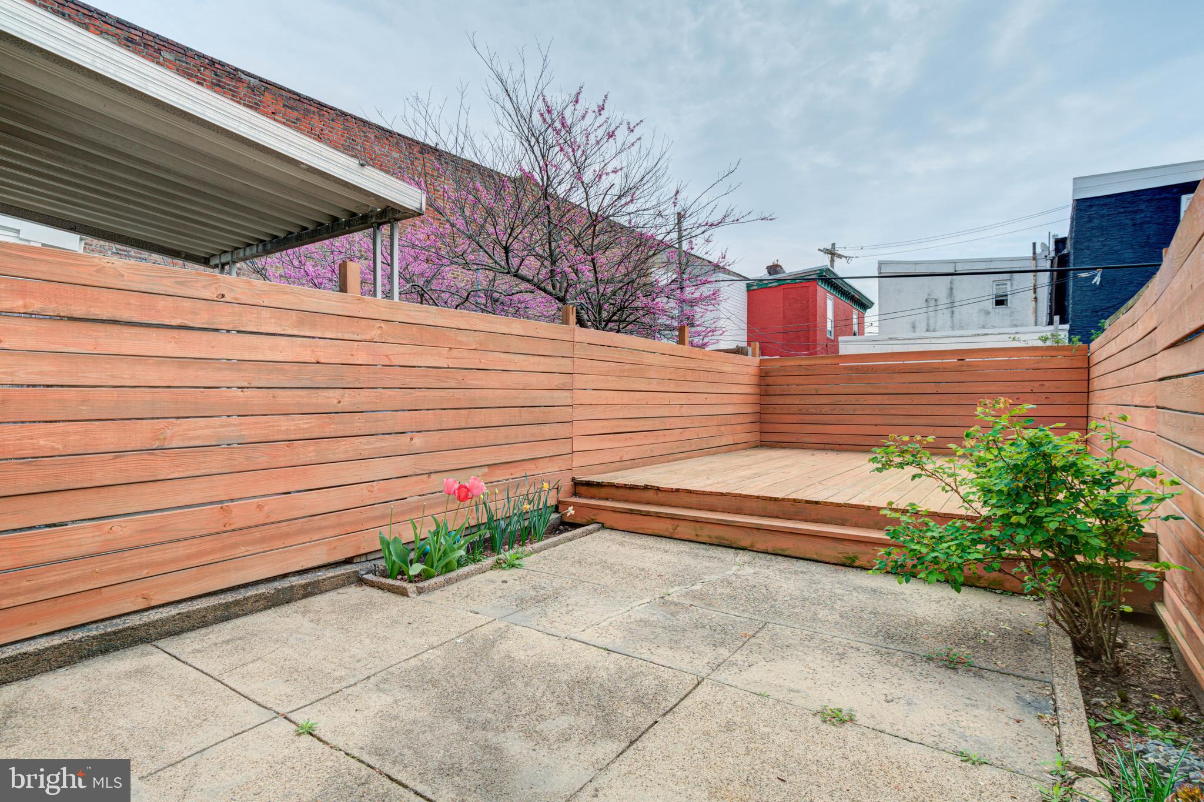
What a wonderful home, ideal for the first time home buyer and someone who craves outdoor space. Welcome to 2655 Braddock St a 2 bedroom, 2 full bath row home in East Kensington that delivers on location, modern amenities and massive patio/deck space.

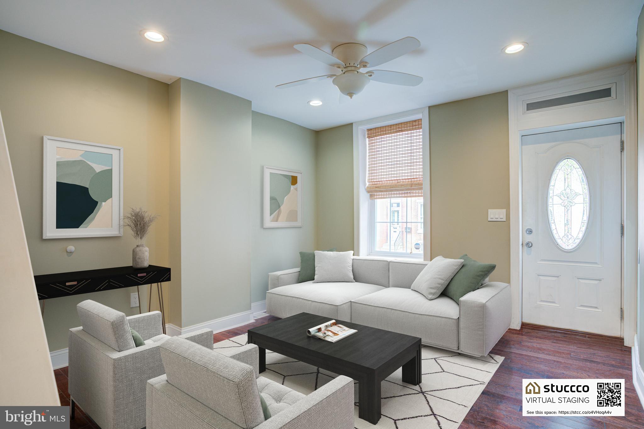
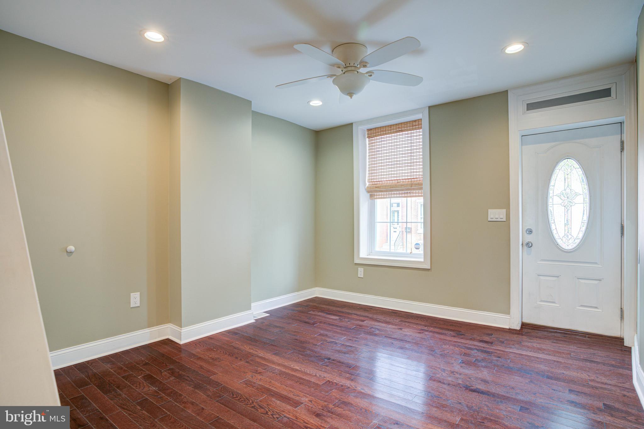
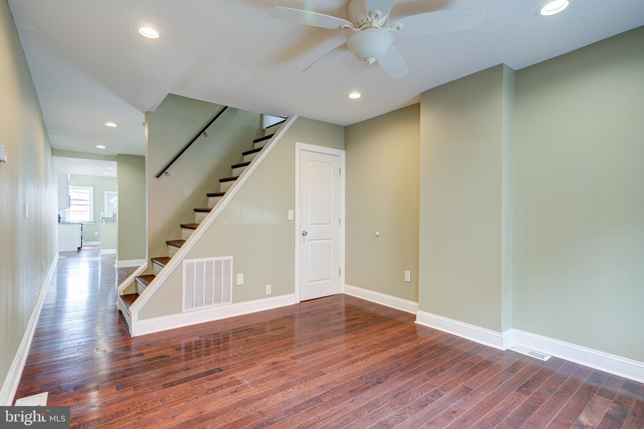
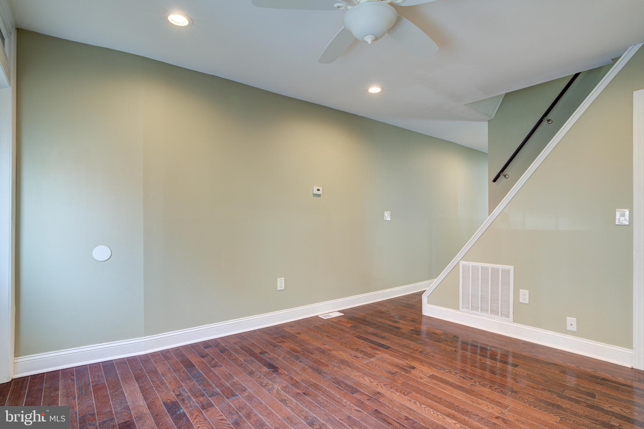
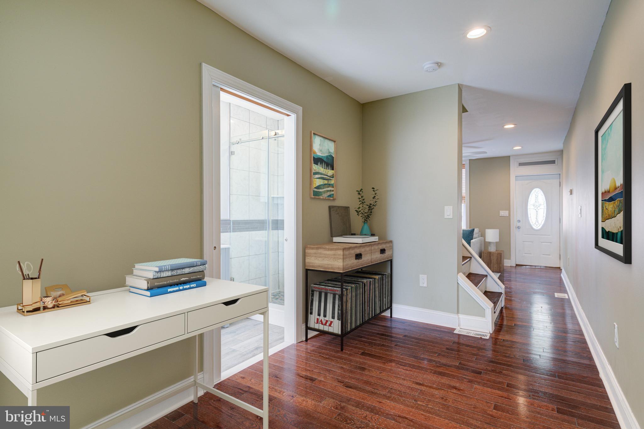
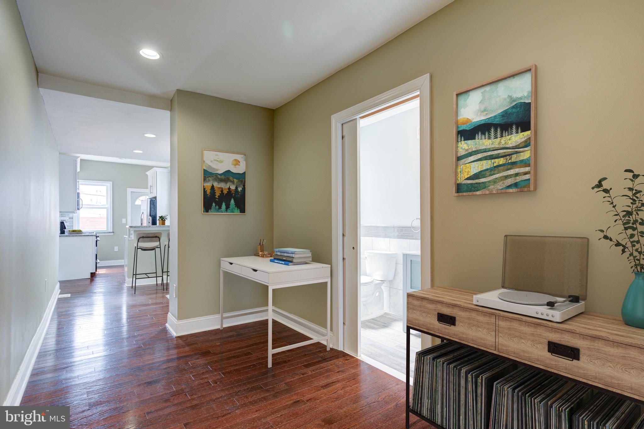
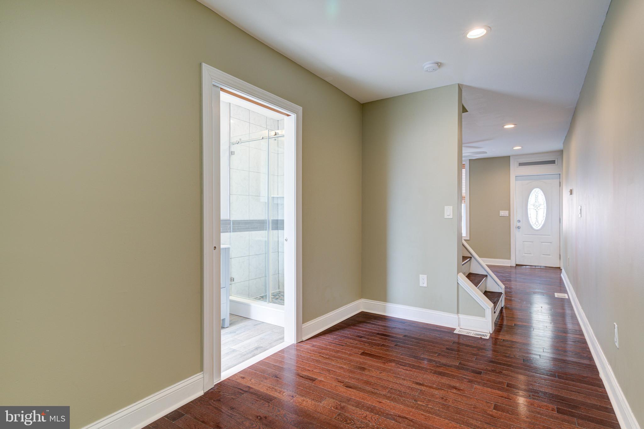
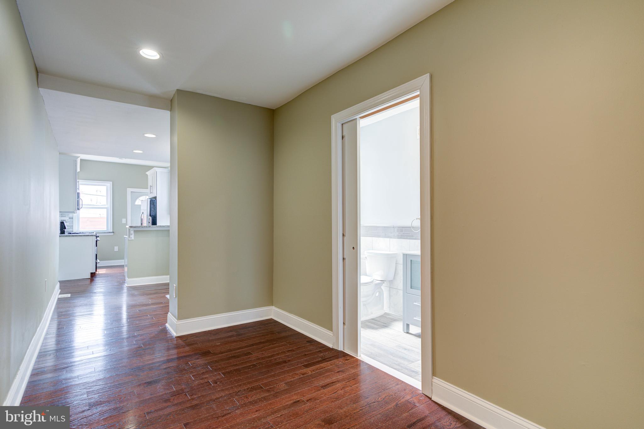
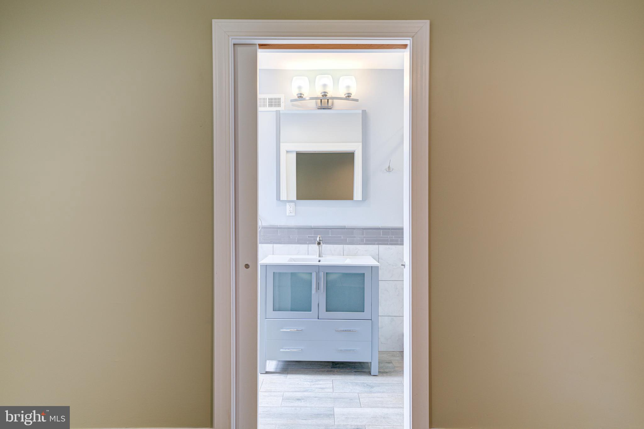
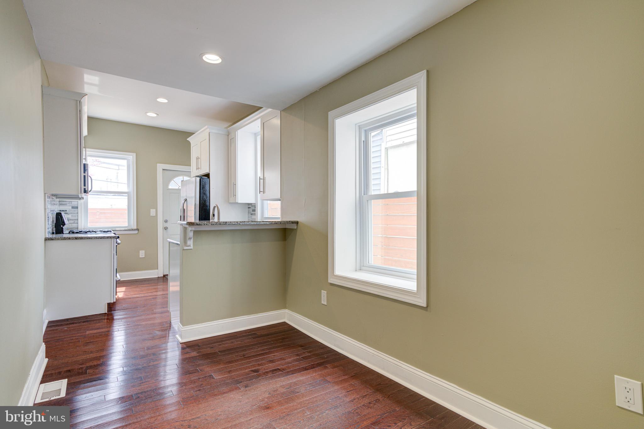
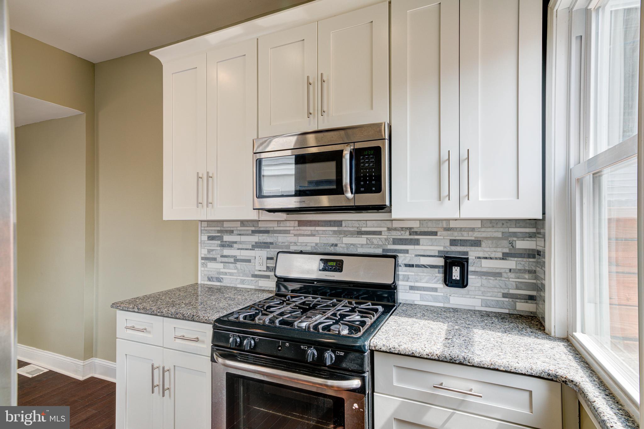
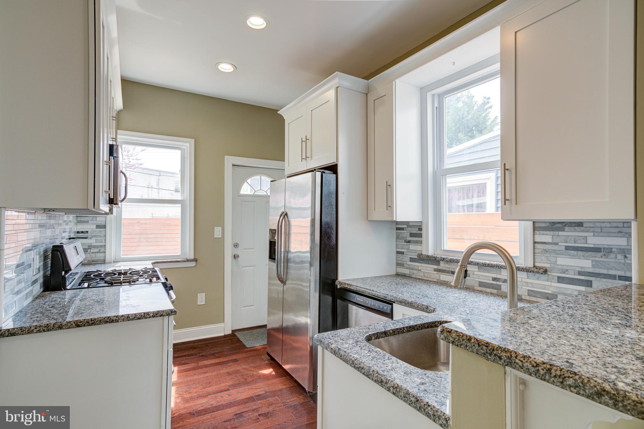
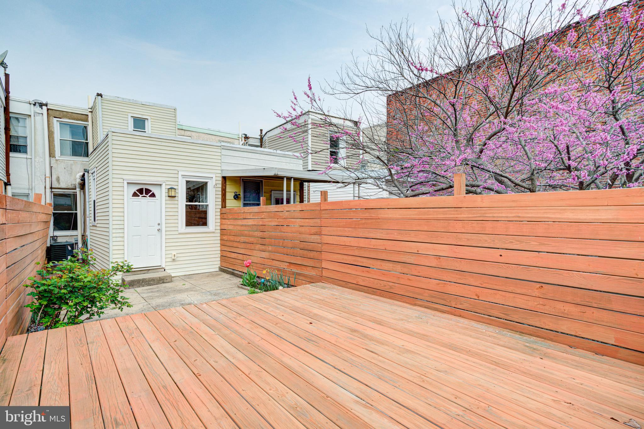
As you enter the home you'll notice how sunlight floods each floor from front to back, and offers high ceilings, hardwood floors and recessed lighting throughout. The living room sits at the font of the home and is both well proportioned and comfortable, perfect for cozying up in front of the television or with a good book. The center staircase layout creates separation without losing an open and airy feel. This is where you'll find the first full bath and flex space, great for your work from home needs or to showcase your favorite books/records. The open kitchen and dining area is bright with its two large windows, white shaker cabinets, granite countertops, and plenty of counter space. Off the kitchen, prepare to be surprised by the terrific outdoor patio and deck. It's the perfect retreat from city life while you'll find space for endless furniture, bbq and gardening configurations - let your imagination run wild!

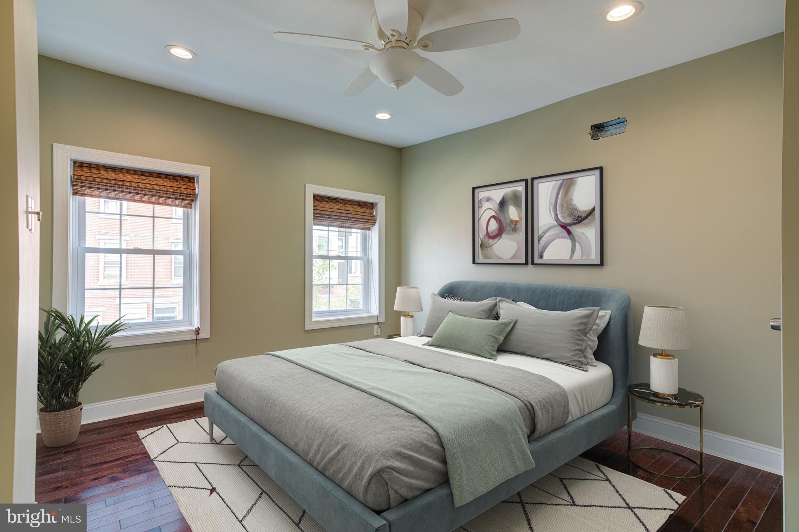
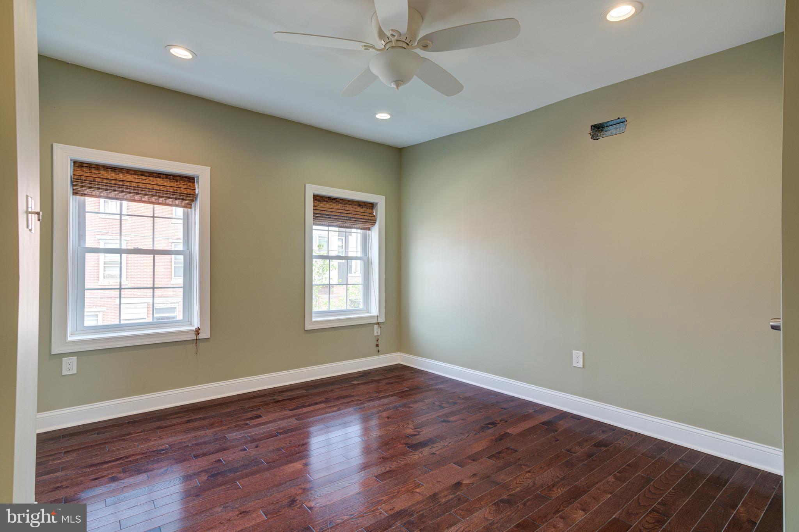
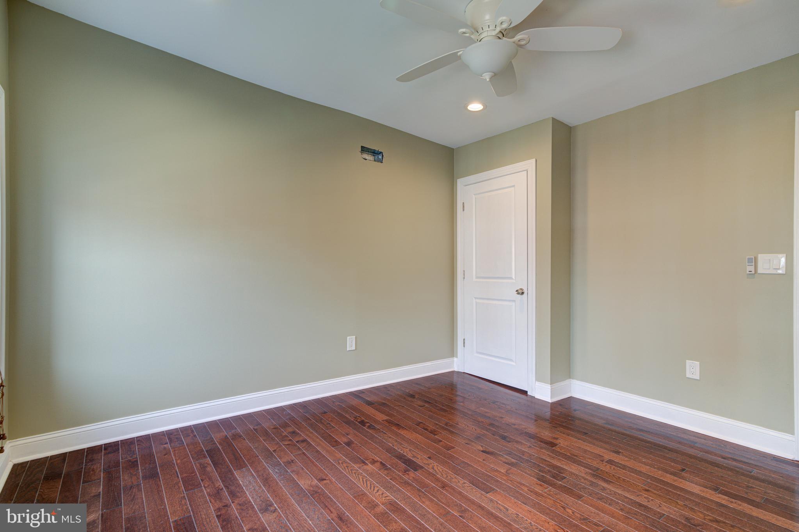
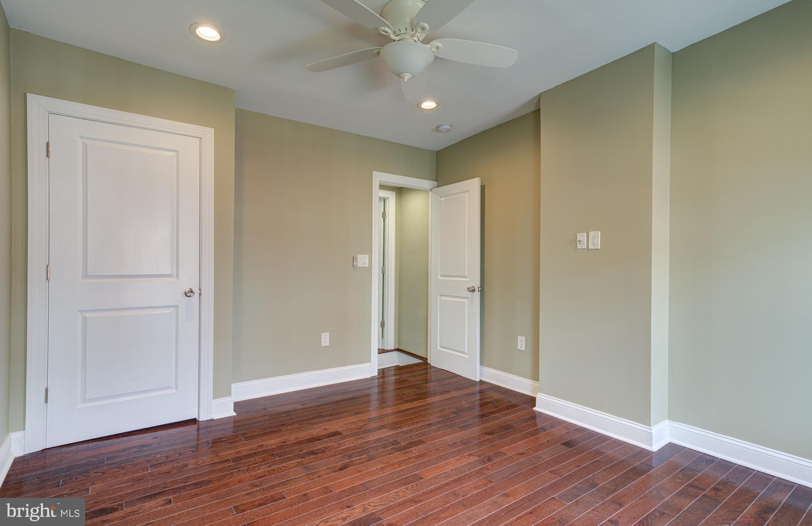
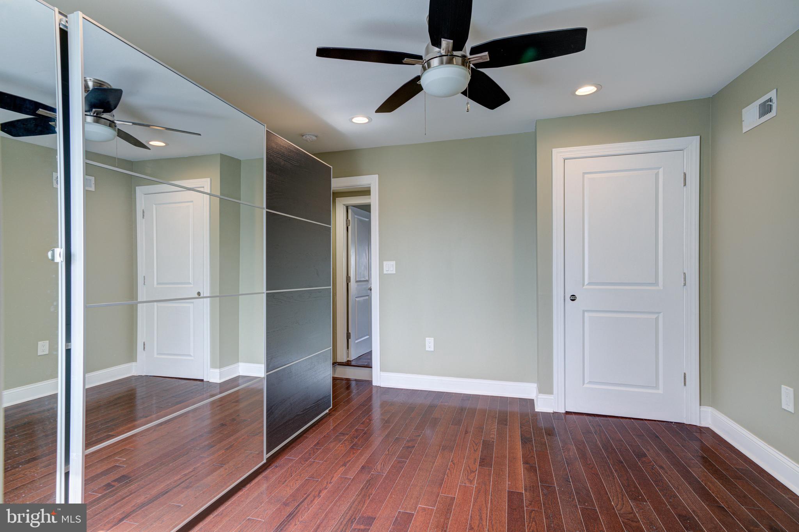
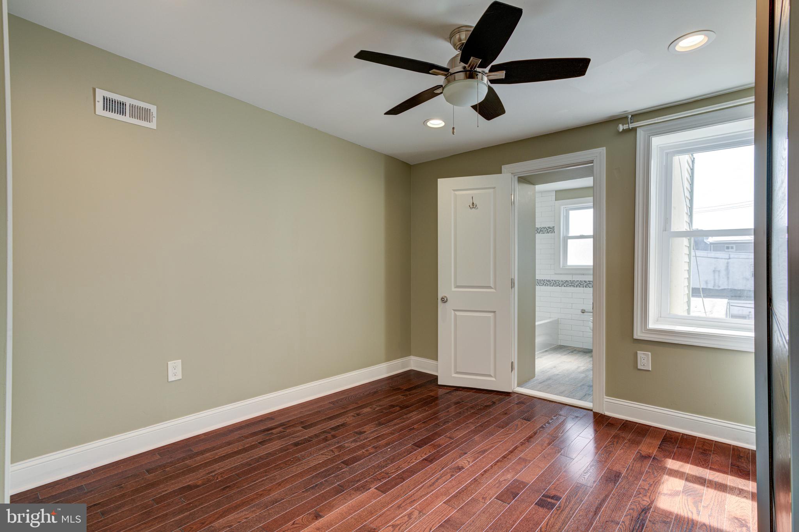
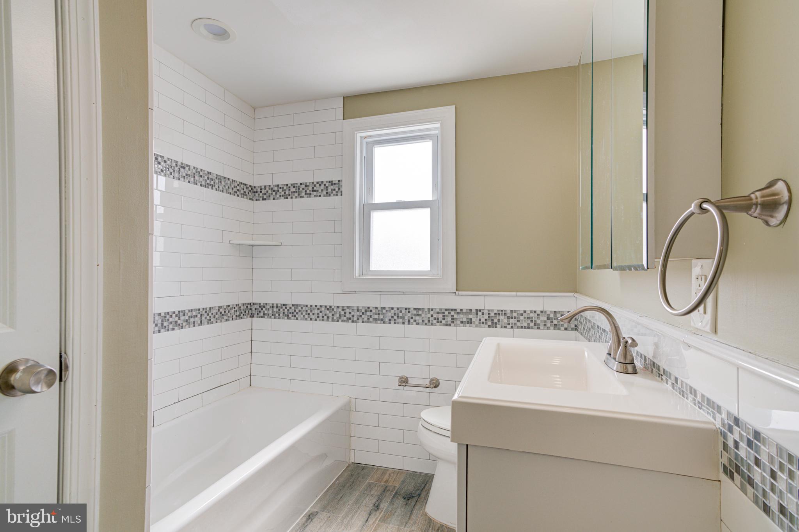
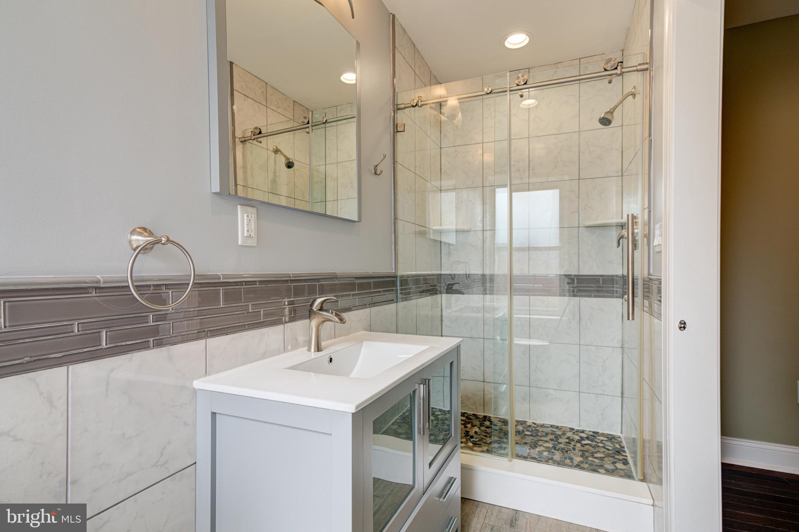
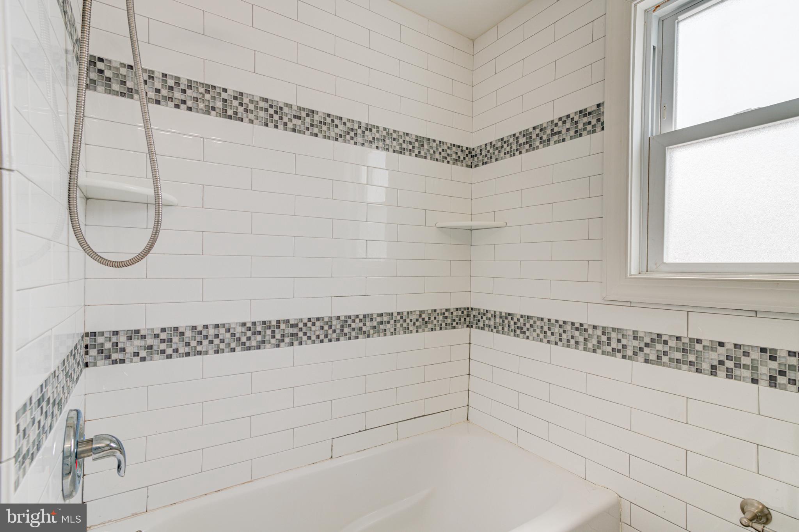
Make your way upstairs and find two evenly proportioned bedrooms, a continuation of natural light, wood flooring and fans in each room. Both bedrooms easily lend themselves to the primary, while the back bedroom offers an en-suite full bath with white subway tile, shower/tub combo and linen closet.

Close to all of the local coffee shops, bars and restaurants that make the Frankford Ave corridor so desirable, with easy access to the Market Frankford Line and I95.

2
beds

2
baths

1,100 Sq.Ft. LIVING AREA

1,053 Sq.Ft. lot

The IDX display contains information sourced from the Bright MLS, Inc. as of 12/3/2025. This data is intended solely for personal, non-commercial use and is not to be utilized for any other purposes except to identify potential properties for purchase. Although the MLS data displayed is typically considered reliable, it is not guaranteed to be accurate by the MLS. Buyers are responsible for verifying the accuracy of all information and are advised to conduct their own investigations or seek professional assistance. Other sources besides the Listing Agent may have contributed to the MLS data presented. Unless expressly specified in writing, the Broker/Agent has not confirmed any information obtained from external sources. The Broker/Agent may or may not have acted as the Listing and/or Selling Agent and cannot guarantee the accuracy of property locations displayed on any map. Any compensation offers are solely made to participants of the MLS where the listing is registered.

©2025 Bright MLS, Inc. all rights reserved.

Data last updated on 12/3/2025 at 2:30 AM UTC

Christopher Somers

Christopher Somers

Sara Ronsvalle

Sara Ronsvalle

Features & Amenities

Interior

  • total bedrooms2
  • Total bathrooms2
  • full bathrooms2
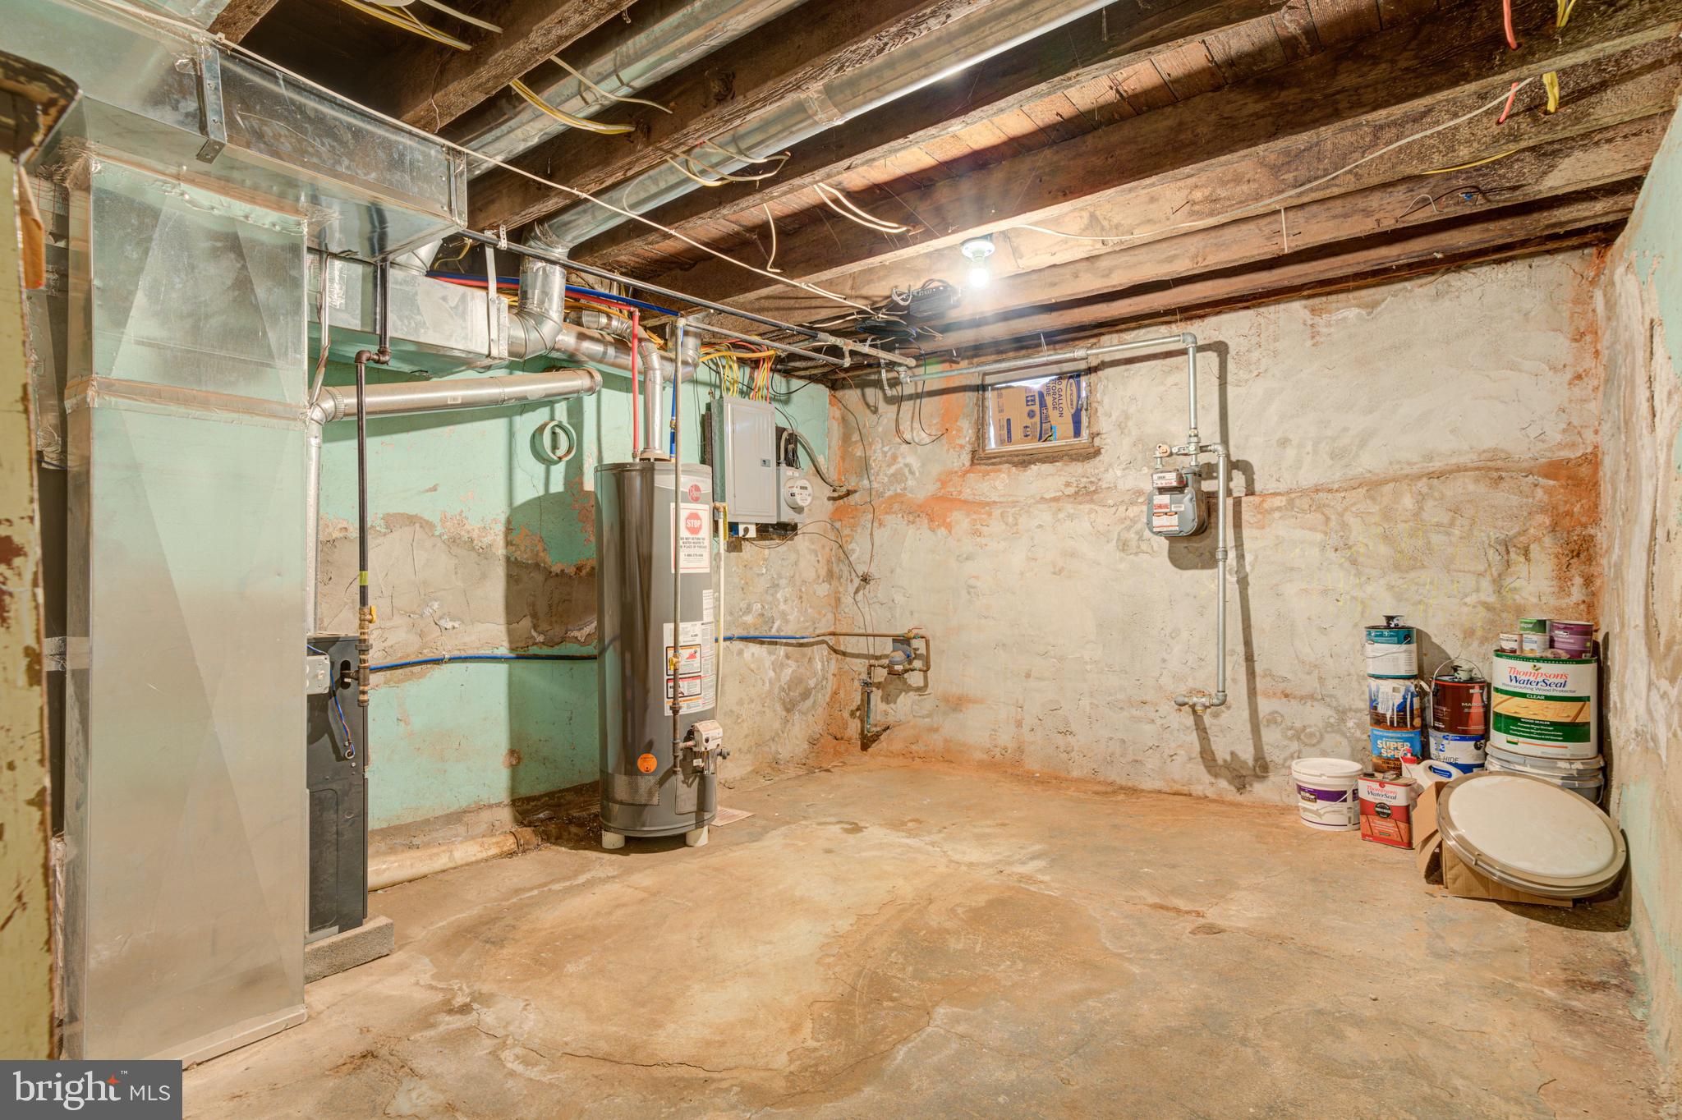
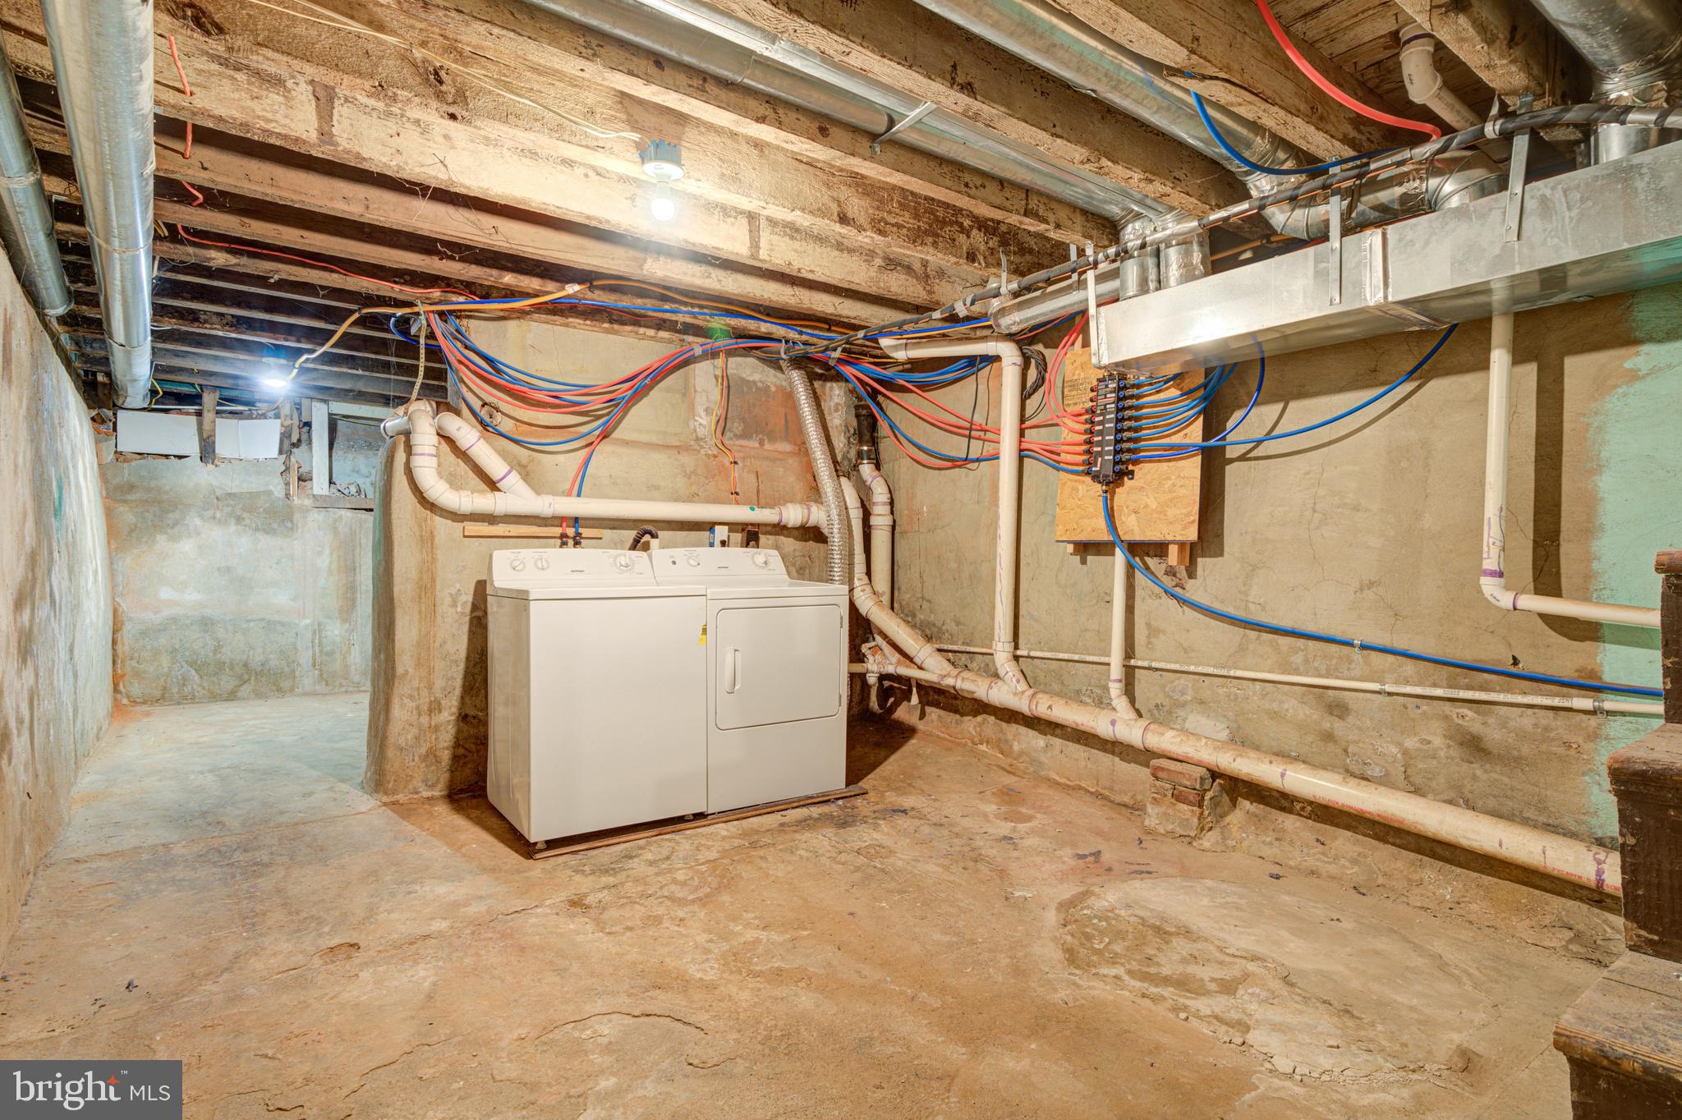
  • APPLIANCES Gas Water Heater, Washer

Area & Lot

  • Status Sold
  • Date Sold August 16, 2024
  • Living Area1,100 Sq.Ft.
  • Lot Area1,053 Sq.Ft.
  • MLS® IDPAPH2343154
  • TypeTownhouse
  • YEAR BUILT1875
  • NeighborhoodPhiladelphia
  • Architecture StylesStraight Thru
  • School DistrictTHE SCHOOL DISTRICT OF PHILADELPHIA

Exterior

  • STORIES2
  • water SourcePublic
  • PoolNone
  • parkingOn Street
  • HEAT TYPENatural Gas, Forced Air
  • AIR CONDITIONINGCentral Air, Gas
  • sewerPublic Sewer
  • SubstructureOther

Financial

  • Sales Price$257,500
  • Real Estate Tax $3,857/yr
  • Zoning RSA5

Philadelphia

Explore

KW EMpower

Ask Us Anything, Anytime. Whether you’re a consumer looking for an agent you can trust, or an agent looking for a place to thrive, we’re here for you.

Follow Me on Instagram
