2655 WILDER STREET Unit: A
SEE ALL PHOTOS
2655 WILDER STREET Unit: A
For Lease

2655 WILDER STREET Unit: A

2655 WILDER STREET Unit: A, PHILADELPHIA, PA 19146

$2,750/month
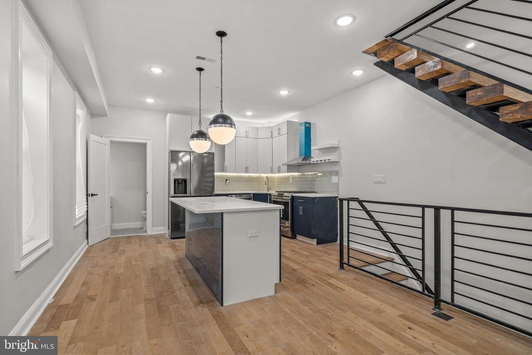
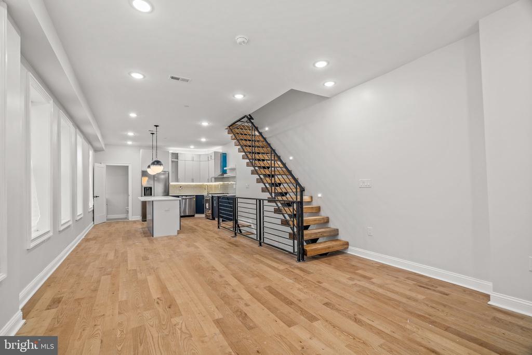
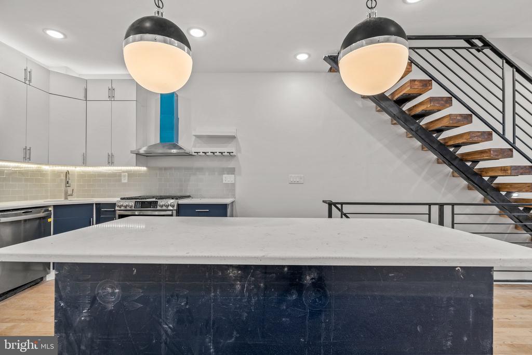
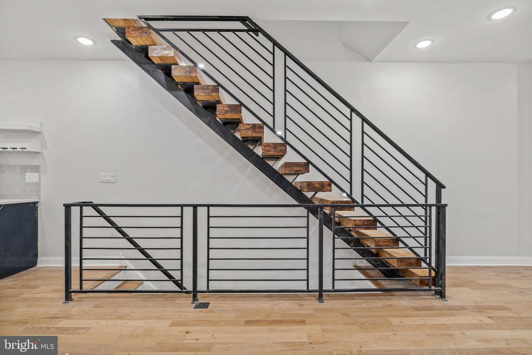
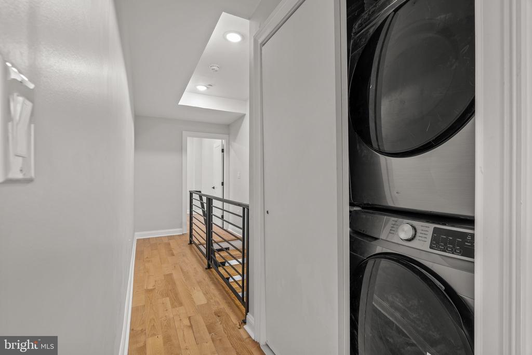
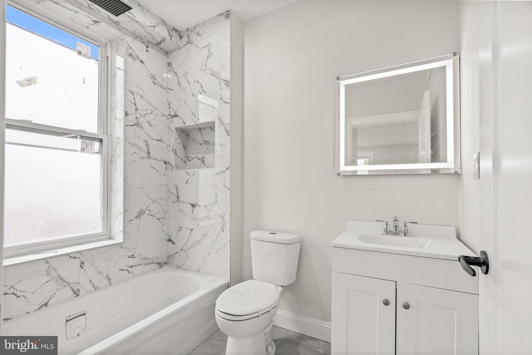
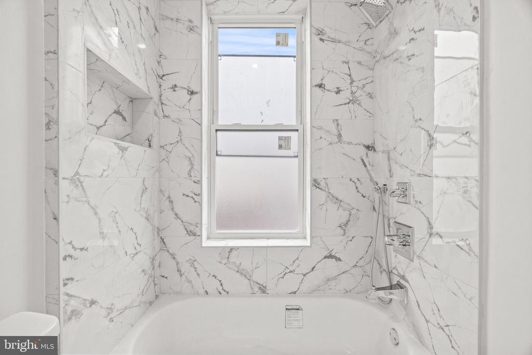
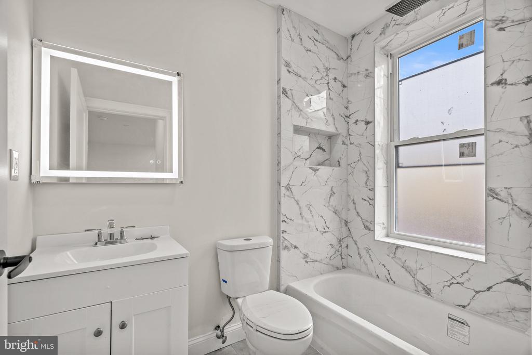
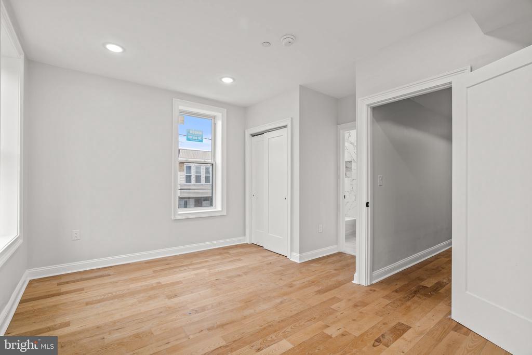
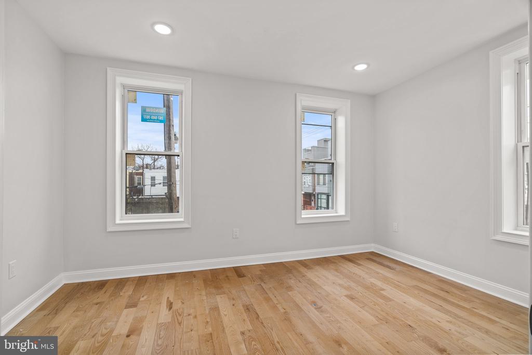
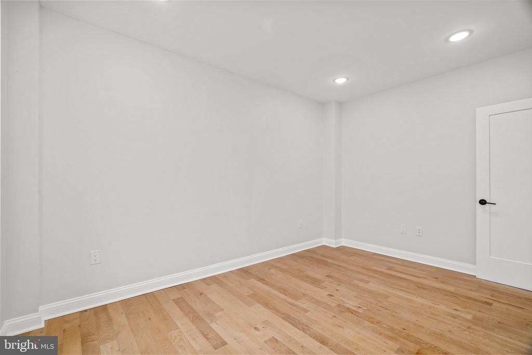
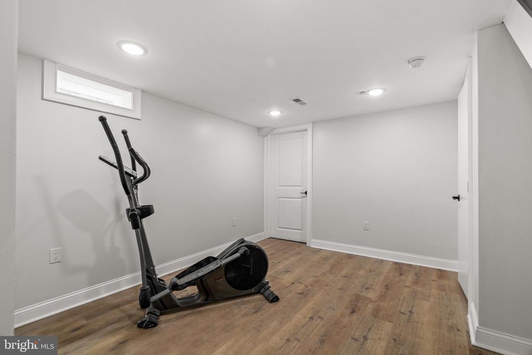
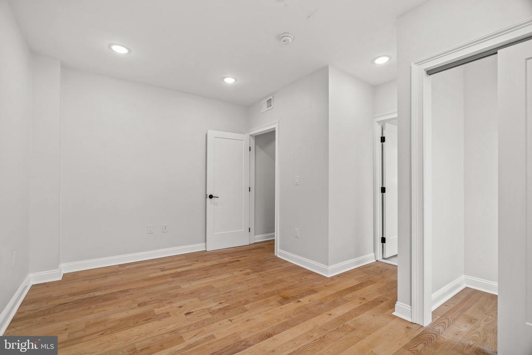
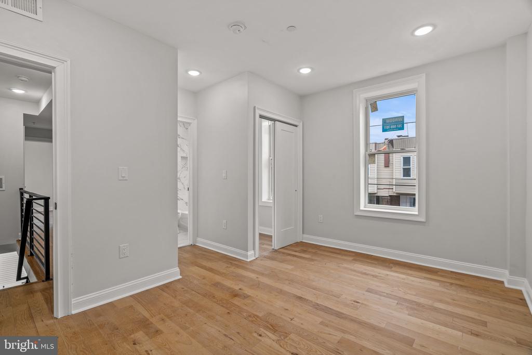
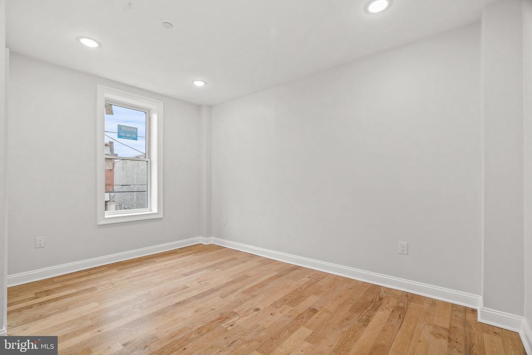
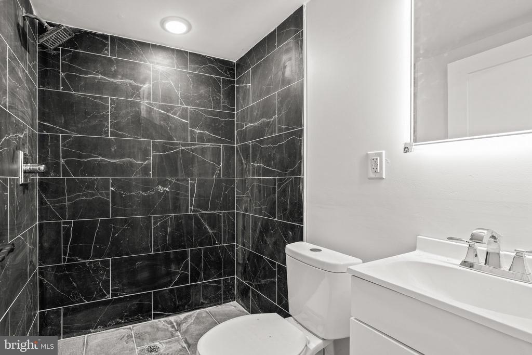
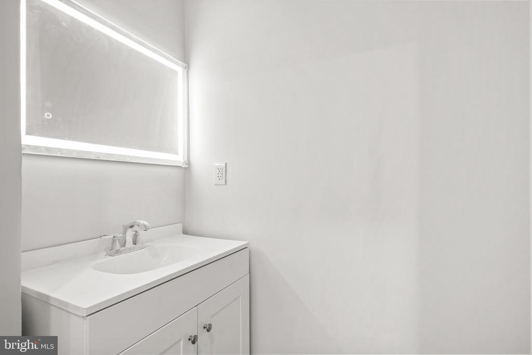
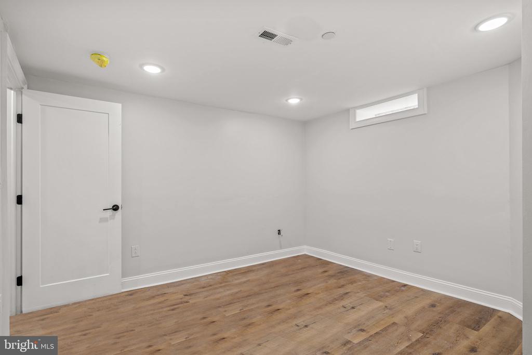
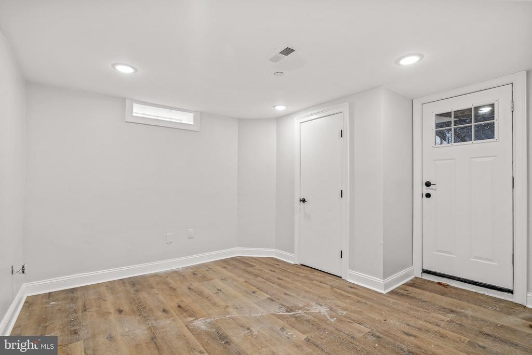
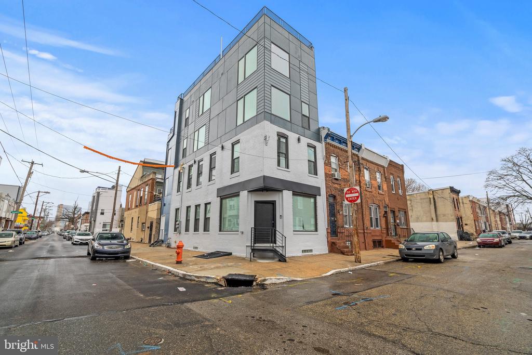
Discover an exquisite urban retreat in the heart of Grays Ferry, where luxury meets comfort in this stunning 3-bedroom, 3.5-bathroom apartment. Spanning over 3,072 square feet, this meticulously designed residence boasts high-end finishes and an inviting ambiance that elevates everyday living. Step into a gourmet kitchen that is a chef's dream, featuring a spacious island, sleek stainless steel appliances, and an eat-in area perfect for casual dining or entertaining guests. The open-concept layout is enhanced by recessed lighting, creating a warm and welcoming atmosphere throughout the living spaces. Retreat to the fully finished basement, offering endless possibilities for a home office, gym, or entertainment area. Each bedroom is generously sized, providing a serene sanctuary for relaxation, while the luxurious bathrooms are designed with modern fixtures and elegant touches. Enjoy the convenience of in-unit washer and dryer hookups, ensuring that laundry day is a breeze. With on-street parking available, your urban lifestyle is complemented by easy access to the vibrant community around you. Experience the exclusive lifestyle that comes with living in this remarkable apartment, where every detail has been thoughtfully curated for your comfort and enjoyment. Don't miss the opportunity to make this luxurious residence your own!

3
beds

4
baths

3,072 Sq.Ft. LIVING AREA

768 Sq.Ft. lot

The IDX display contains information sourced from the Bright MLS, Inc. as of 12/3/2025. This data is intended solely for personal, non-commercial use and is not to be utilized for any other purposes except to identify potential properties for purchase. Although the MLS data displayed is typically considered reliable, it is not guaranteed to be accurate by the MLS. Buyers are responsible for verifying the accuracy of all information and are advised to conduct their own investigations or seek professional assistance. Other sources besides the Listing Agent may have contributed to the MLS data presented. Unless expressly specified in writing, the Broker/Agent has not confirmed any information obtained from external sources. The Broker/Agent may or may not have acted as the Listing and/or Selling Agent and cannot guarantee the accuracy of property locations displayed on any map. Any compensation offers are solely made to participants of the MLS where the listing is registered.

©2025 Bright MLS, Inc. all rights reserved.

Data last updated on 12/3/2025 at 2:30 AM UTC

Torri Green

Torri Green

Features & Amenities

Interior

  • total bedrooms3
  • Total bathrooms4
  • full bathrooms3
  • half bathroom1
  • APPLIANCES Refrigerator, Stainless Steel Appliances, Dishwasher
  • other interior Features Kitchen - Island, Recessed Lighting, Kitchen - Eat-In

Area & Lot

  • Status For Lease
  • Living Area3,072 Sq.Ft.
  • Total Area3,072 Sq.Ft.
  • Lot Area768 Sq.Ft.
  • MLS® IDPAPH2683632
  • TypeCondo
  • YEAR BUILT1925
  • NeighborhoodGraduate Hospital​
  • Architecture StylesUnit/Flat
  • School DistrictPHILADELPHIA CITY

Exterior

  • STORIES3
  • water SourcePublic
  • PoolNo Pool
  • parkingOn Street
  • HEAT TYPEForced Air
  • AIR CONDITIONINGCentral A/C
  • sewerPublic Sewer
  • Disability Features32 wide Doors

Financial

  • Lease Price$2,750/mo
  • Zoning CMX1
image

Schedule a Showing

We would love to show you our beautiful property. Please select your preferred date and time below. An agent will be in touch shortly to confirm your appointment.

Schedule a Showing

We would love to show you our beautiful property. Please select your preferred date and time below. An agent will be in touch shortly to confirm your appointment.

Thank you for your interest in 2655 WILDER STREET Unit: A, PHILADELPHIA, PA 19146. We are reviewing your request and will be in touch shortly!

Graduate Hospital​

Explore

KW EMpower

Ask Us Anything, Anytime. Whether you’re a consumer looking for an agent you can trust, or an agent looking for a place to thrive, we’re here for you.

Follow Me on Instagram
