268 ANN DRIVE
268 ANN DRIVE
268 ANN DRIVE
268 ANN DRIVE
268 ANN DRIVE
268 ANN DRIVE
268 ANN DRIVE
268 ANN DRIVE
268 ANN DRIVE
268 ANN DRIVE
268 ANN DRIVE
268 ANN DRIVE
268 ANN DRIVE
268 ANN DRIVE
268 ANN DRIVE
268 ANN DRIVE
268 ANN DRIVE
268 ANN DRIVE
268 ANN DRIVE
268 ANN DRIVE
268 ANN DRIVE
268 ANN DRIVE
268 ANN DRIVE
268 ANN DRIVE
268 ANN DRIVE
268 ANN DRIVE
268 ANN DRIVE
268 ANN DRIVE
268 ANN DRIVE
268 ANN DRIVE
268 ANN DRIVE
268 ANN DRIVE
268 ANN DRIVE
268 ANN DRIVE
268 ANN DRIVE
268 ANN DRIVE
268 ANN DRIVE
268 ANN DRIVE
268 ANN DRIVE
268 ANN DRIVE
268 ANN DRIVE
268 ANN DRIVE
268 ANN DRIVE
268 ANN DRIVE
268 ANN DRIVE
268 ANN DRIVE
268 ANN DRIVE
268 ANN DRIVE
268 ANN DRIVE
268 ANN DRIVE
268 ANN DRIVE
268 ANN DRIVE
268 ANN DRIVE
268 ANN DRIVE
268 ANN DRIVE
268 ANN DRIVE
268 ANN DRIVE
268 ANN DRIVE
268 ANN DRIVE
268 ANN DRIVE
268 ANN DRIVE
268 ANN DRIVE
268 ANN DRIVE
268 ANN DRIVE
SEE ALL PHOTOS
268 ANN DRIVE
268 ANN DRIVE
268 ANN DRIVE
268 ANN DRIVE
268 ANN DRIVE
268 ANN DRIVE
268 ANN DRIVE
268 ANN DRIVE
268 ANN DRIVE
268 ANN DRIVE
268 ANN DRIVE
268 ANN DRIVE
268 ANN DRIVE
268 ANN DRIVE
268 ANN DRIVE
268 ANN DRIVE
268 ANN DRIVE
268 ANN DRIVE
268 ANN DRIVE
268 ANN DRIVE
268 ANN DRIVE
268 ANN DRIVE
268 ANN DRIVE
268 ANN DRIVE
268 ANN DRIVE
268 ANN DRIVE
268 ANN DRIVE
268 ANN DRIVE
268 ANN DRIVE
268 ANN DRIVE
268 ANN DRIVE
268 ANN DRIVE
268 ANN DRIVE
268 ANN DRIVE
268 ANN DRIVE
268 ANN DRIVE
268 ANN DRIVE
268 ANN DRIVE
268 ANN DRIVE
268 ANN DRIVE
268 ANN DRIVE
268 ANN DRIVE
268 ANN DRIVE
268 ANN DRIVE
268 ANN DRIVE
268 ANN DRIVE
268 ANN DRIVE
268 ANN DRIVE
268 ANN DRIVE
268 ANN DRIVE
268 ANN DRIVE
268 ANN DRIVE
268 ANN DRIVE
268 ANN DRIVE
268 ANN DRIVE
268 ANN DRIVE
268 ANN DRIVE
268 ANN DRIVE
268 ANN DRIVE
268 ANN DRIVE
268 ANN DRIVE
268 ANN DRIVE
268 ANN DRIVE
268 ANN DRIVE
For Sale

268 ANN DRIVE

268 ANN DRIVE, MIDDLETOWN, DE 19709

$600,000
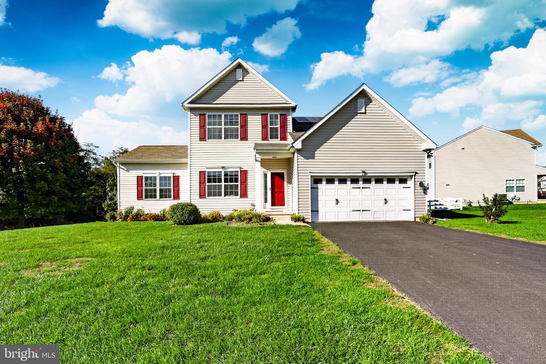
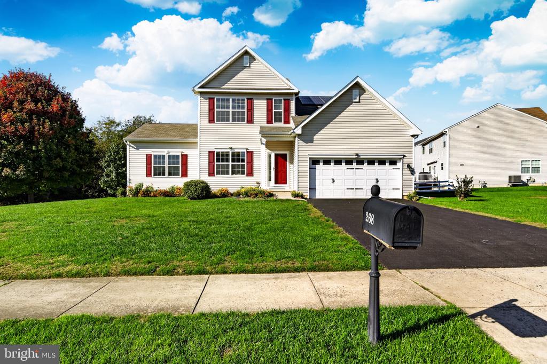
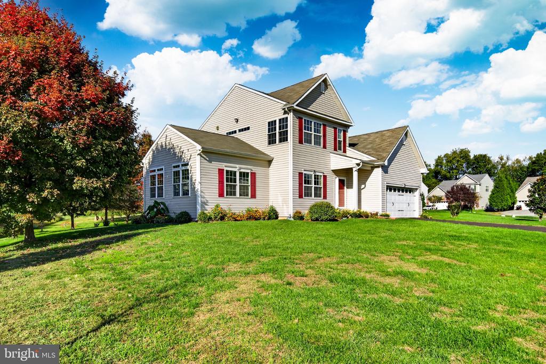
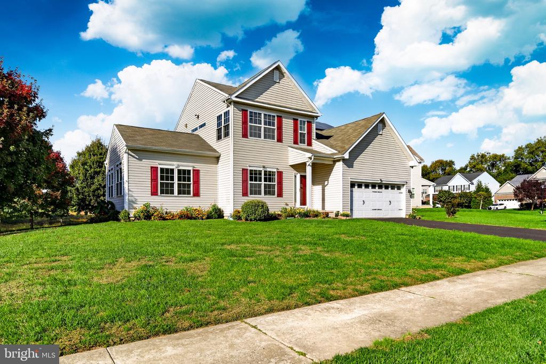
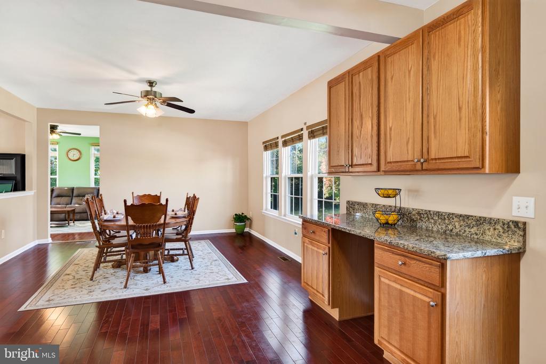
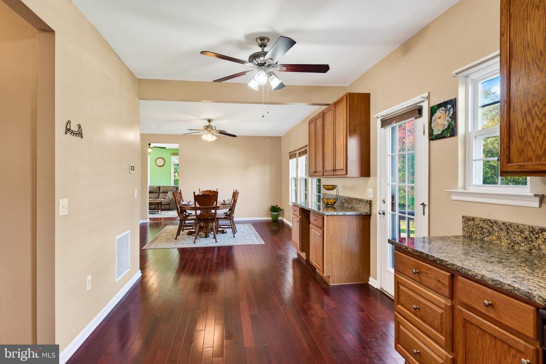
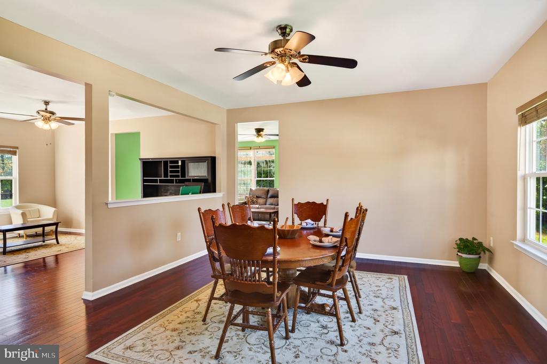
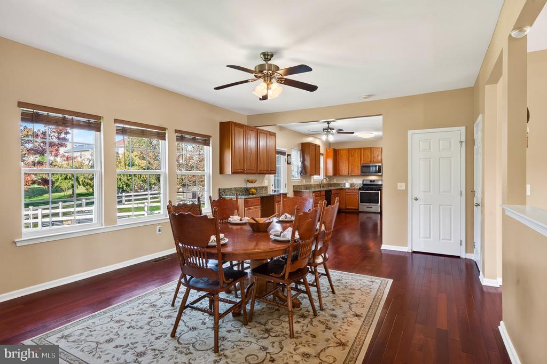
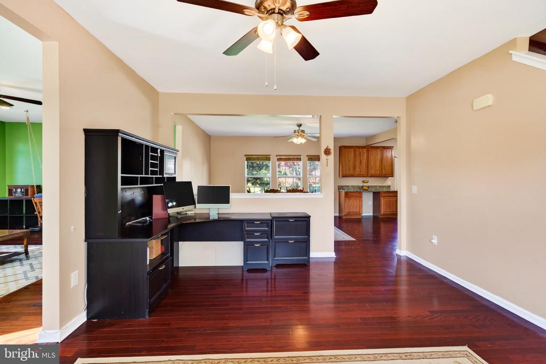
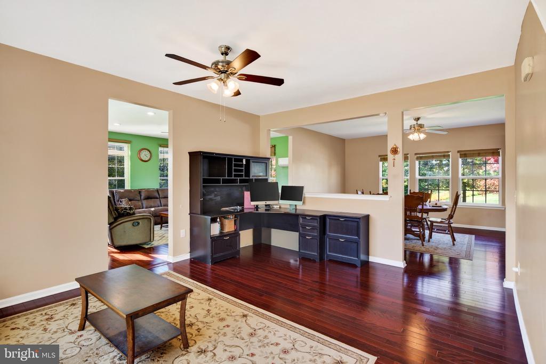
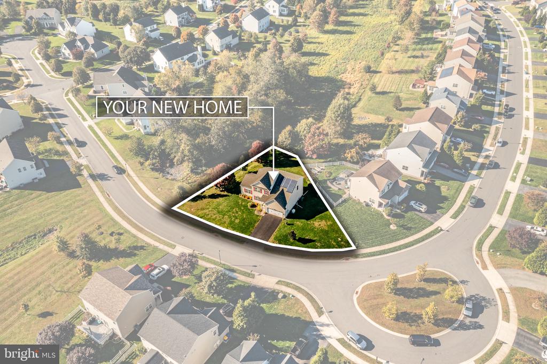
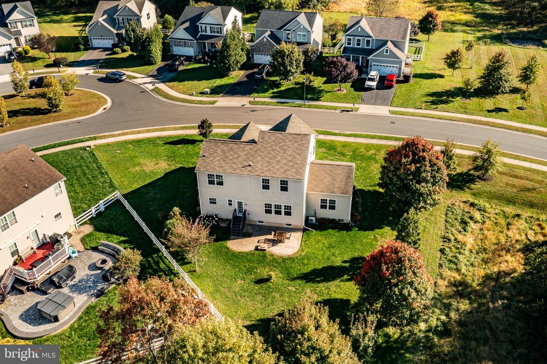
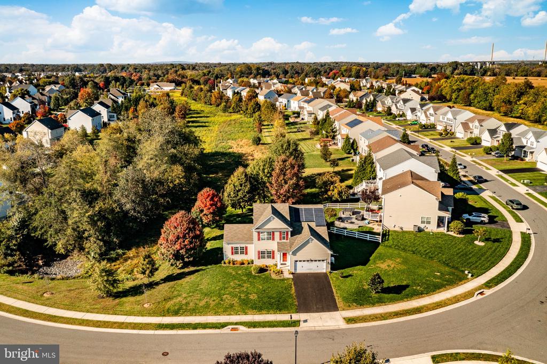
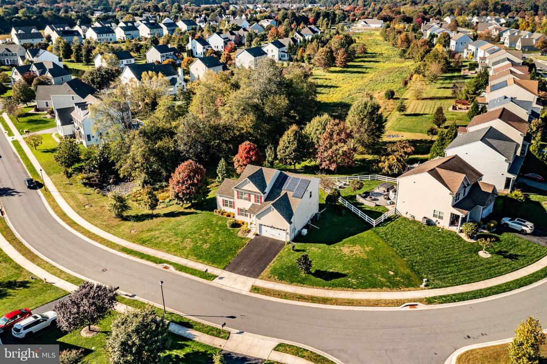
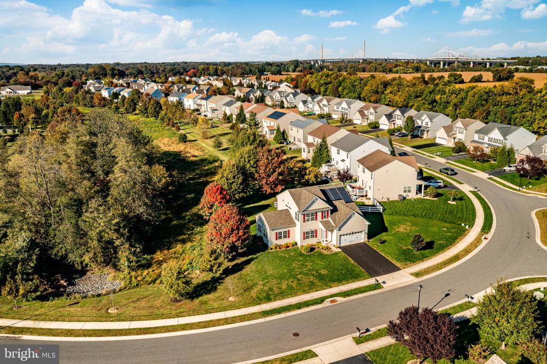
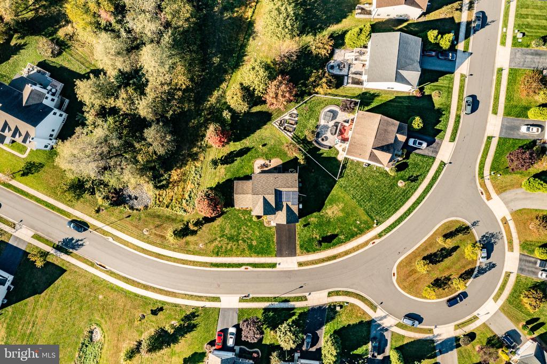
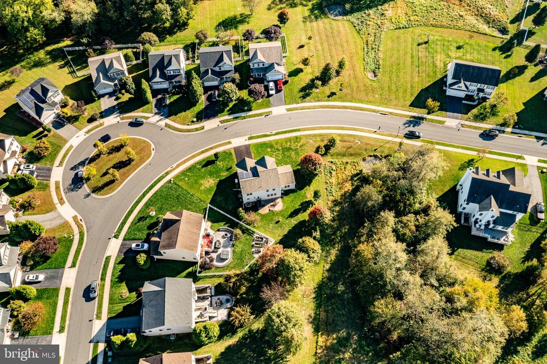
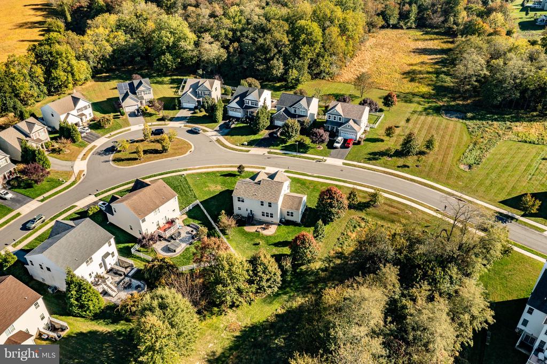
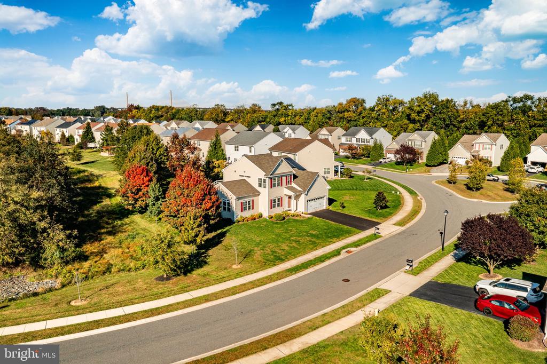
Welcome to 268 Ann Drive, a beautifully maintained and thoughtfully upgraded home in the desirable community of Crossland at the Canal, where exceptional versatility, quality improvements, and resort-style amenities come together!

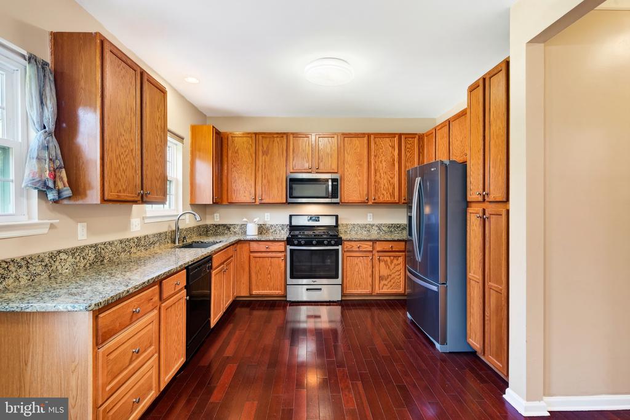
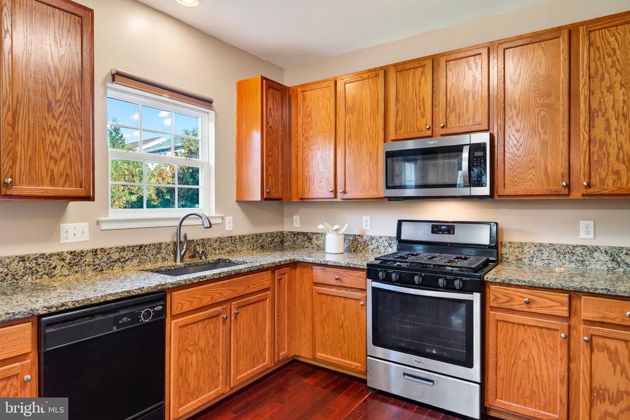
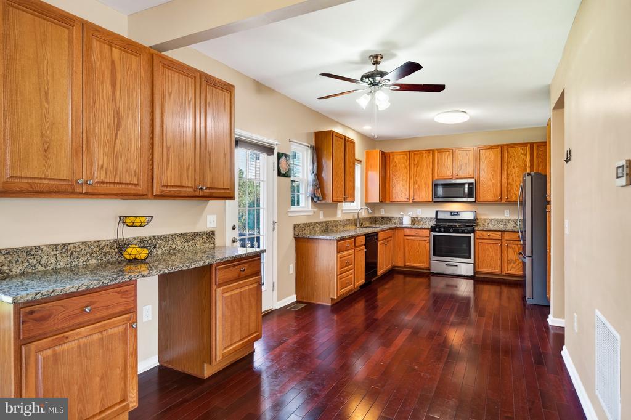
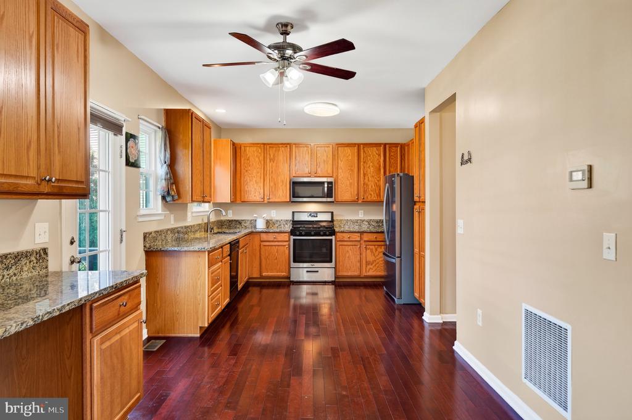
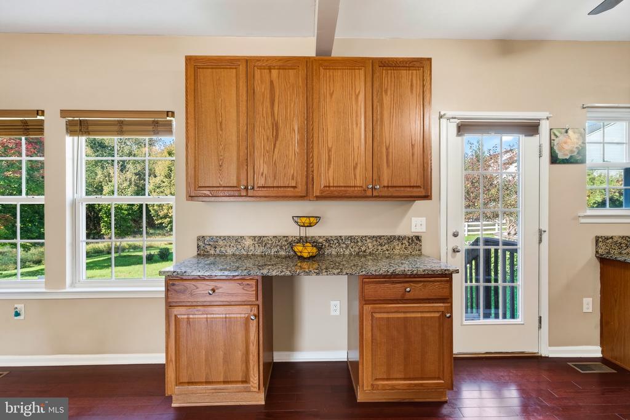
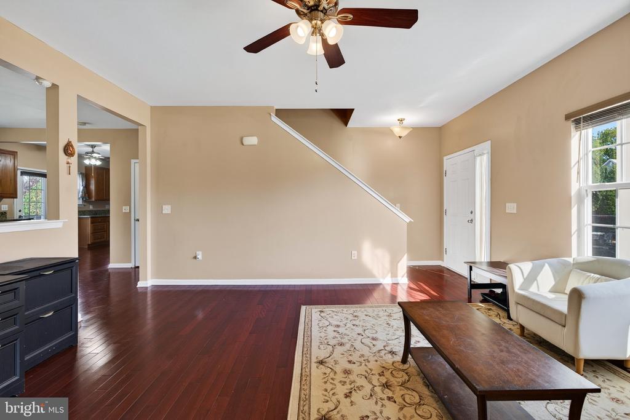
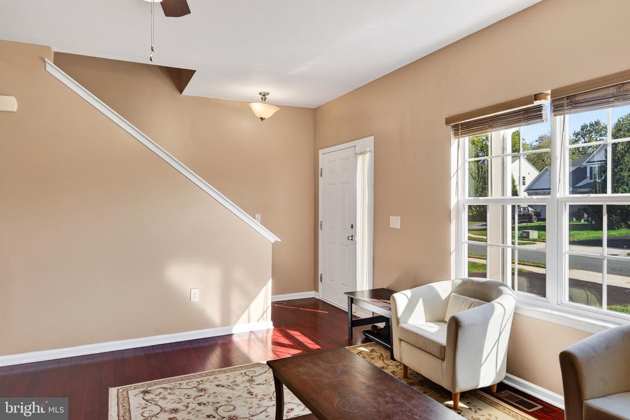
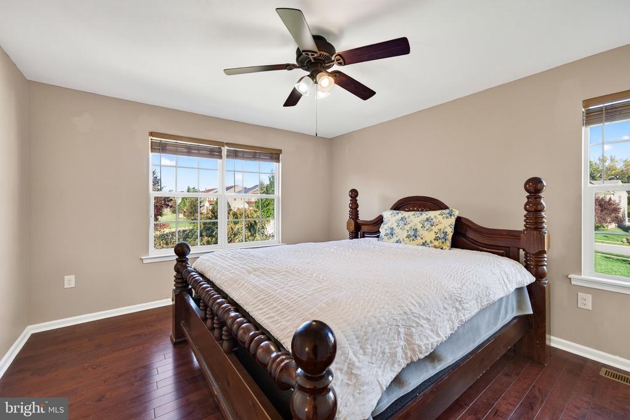
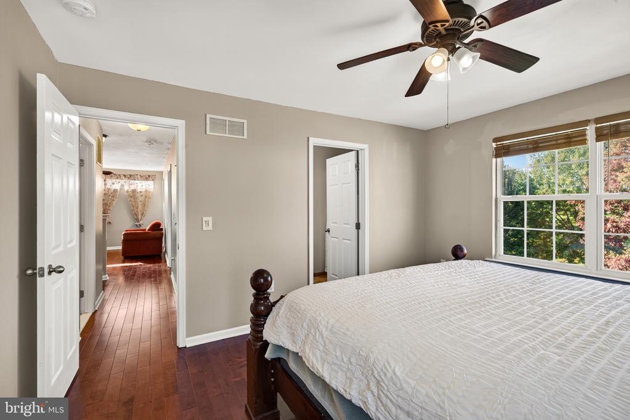
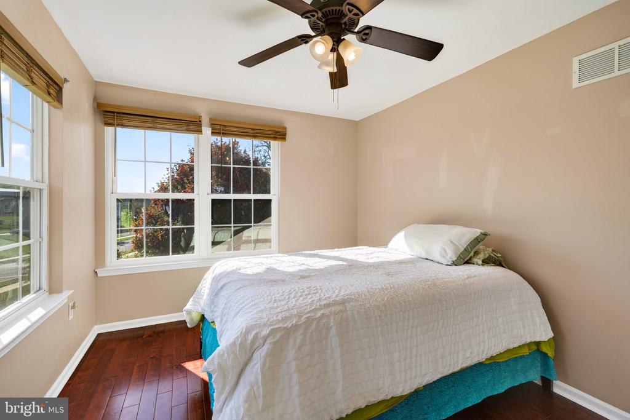
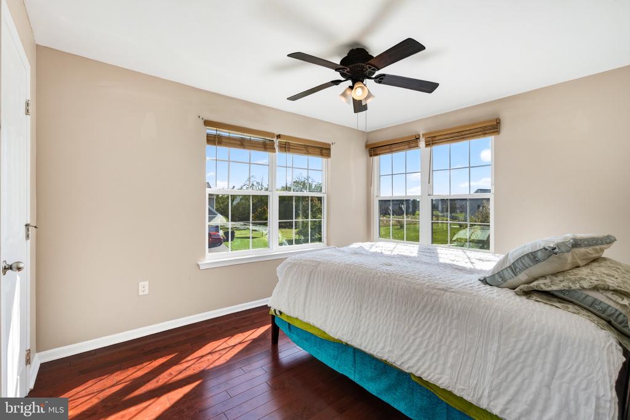
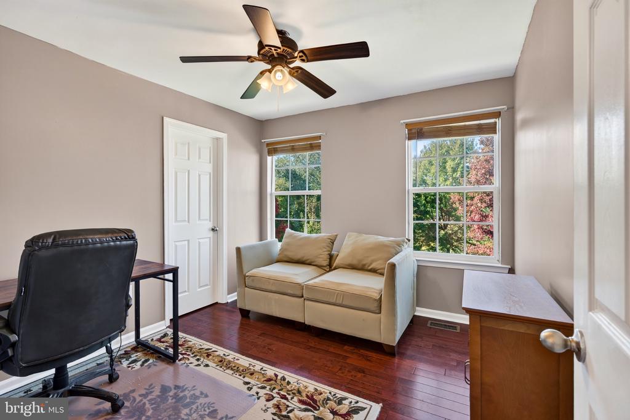
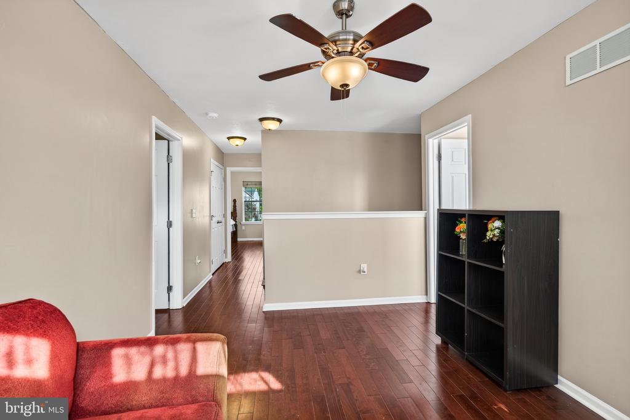
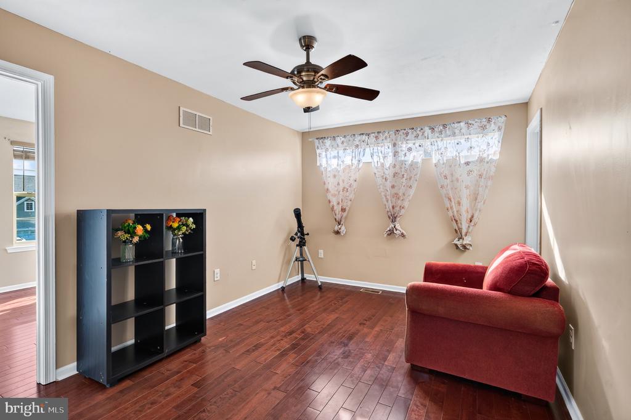
Offering approximately 3,200 square feet of finished living space, not including the partially finished basement, this 4-bedroom, 3.5-bath home has been enhanced with upgrades that discerning buyers will truly appreciate. Gorgeous hardwood flooring extends throughout the main and upper levels, while seven additional windows bring an abundance of natural light into the home. The spacious kitchen features a gas range, generous cabinetry, and additional counter space, creating an inviting setting for everyday living and entertaining.

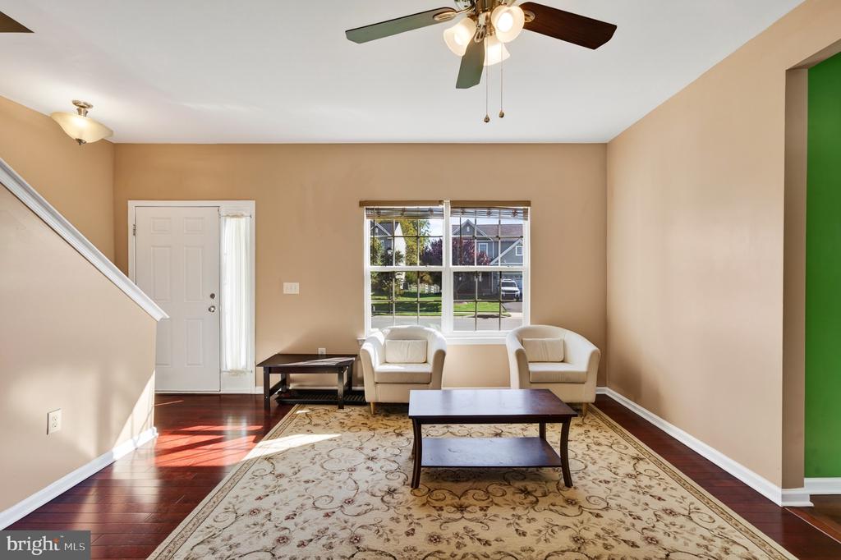
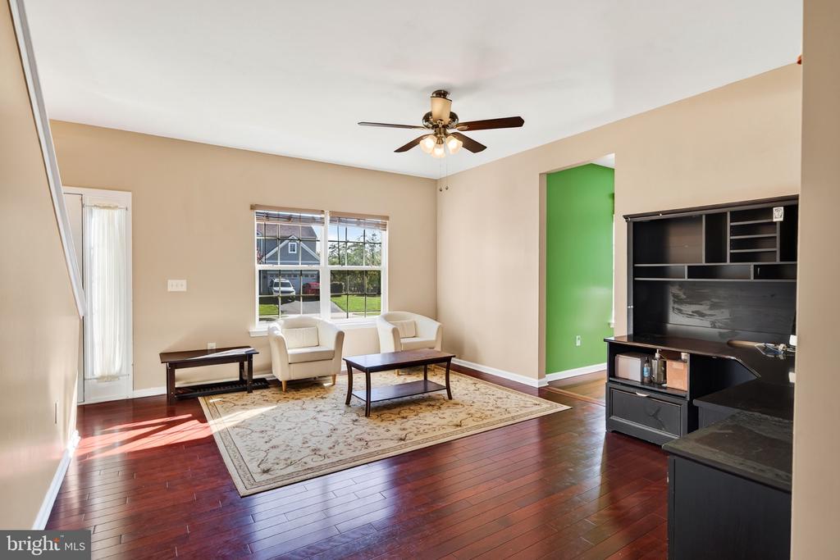
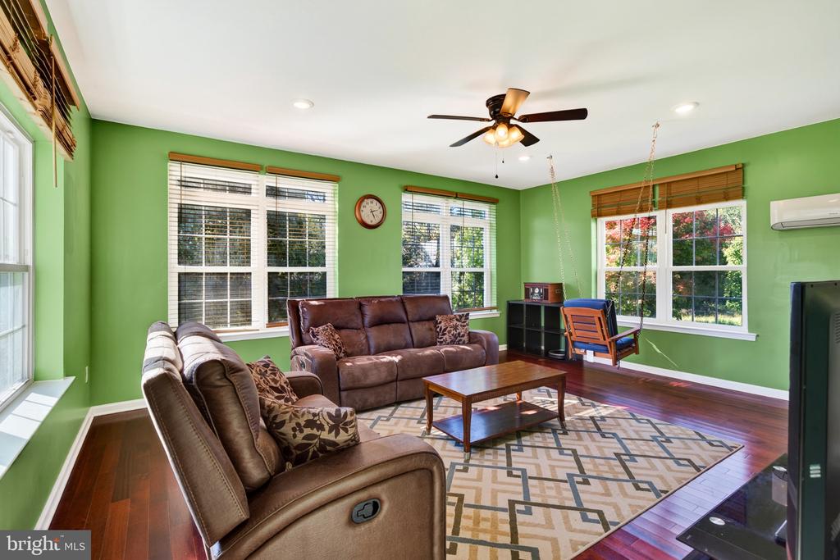
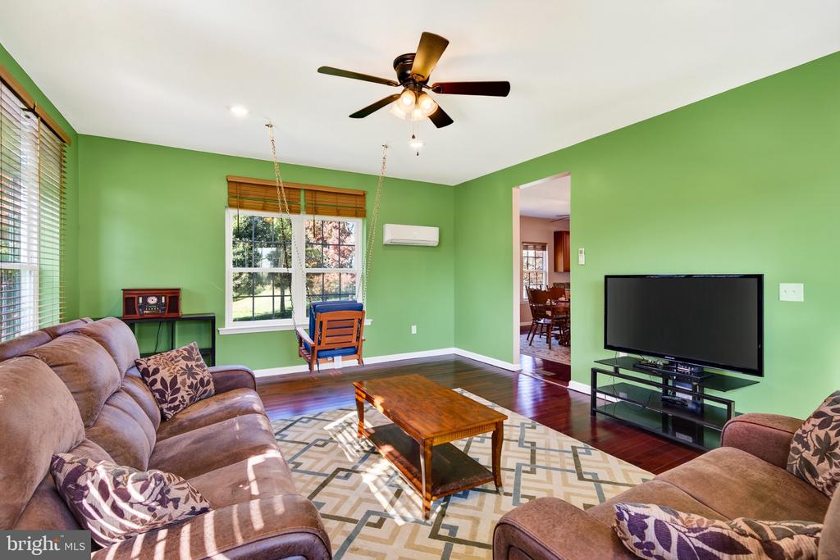
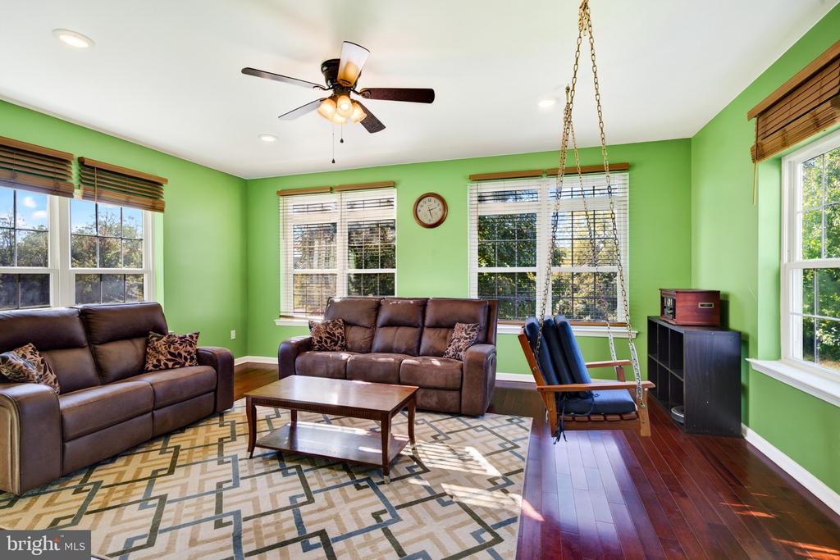
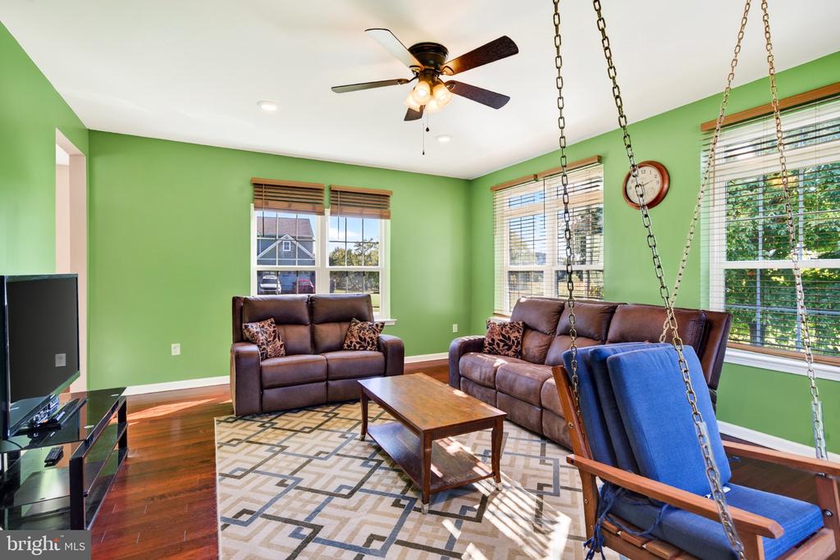
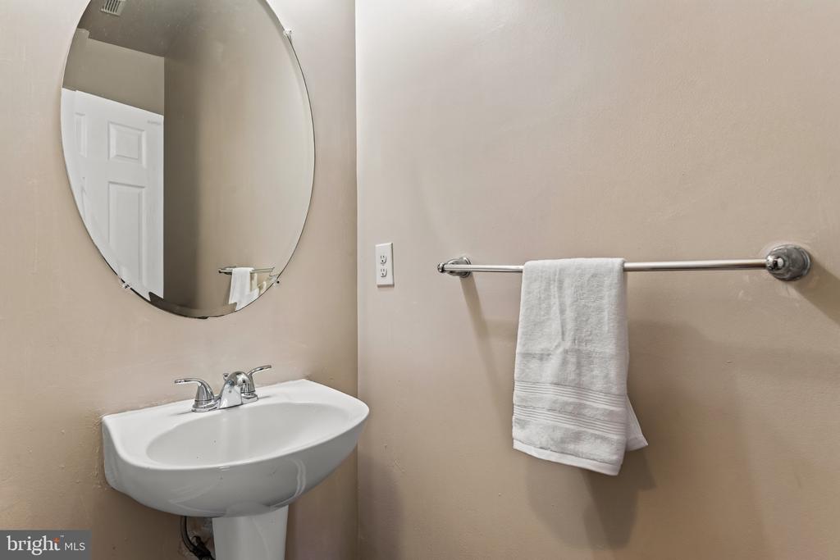
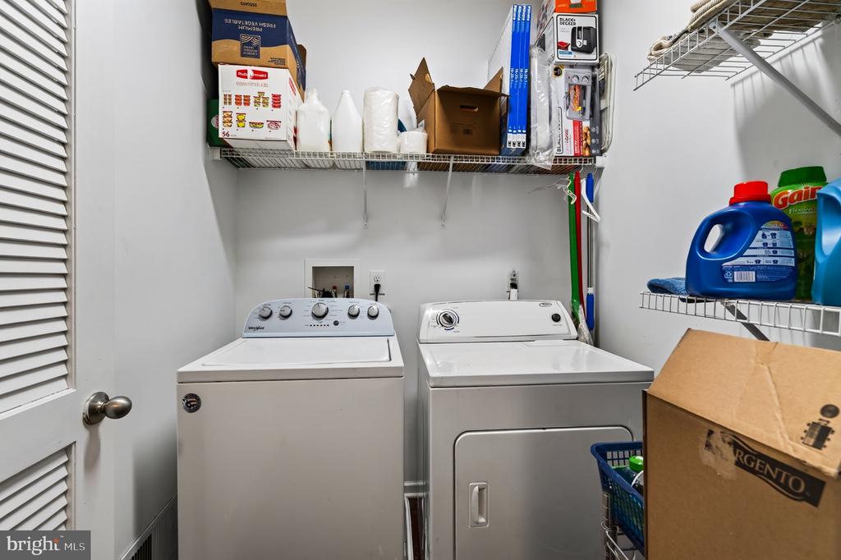
One of the home's most impressive features is the extended first-floor living area, complete with its own dedicated mini-split heating and cooling system. Currently enjoyed as a second living room, this flexible space offers exciting possibilities for a future main-level bedroom and sitting area, guest retreat, or multigenerational living arrangement. A first-floor laundry room and powder room add everyday convenience.

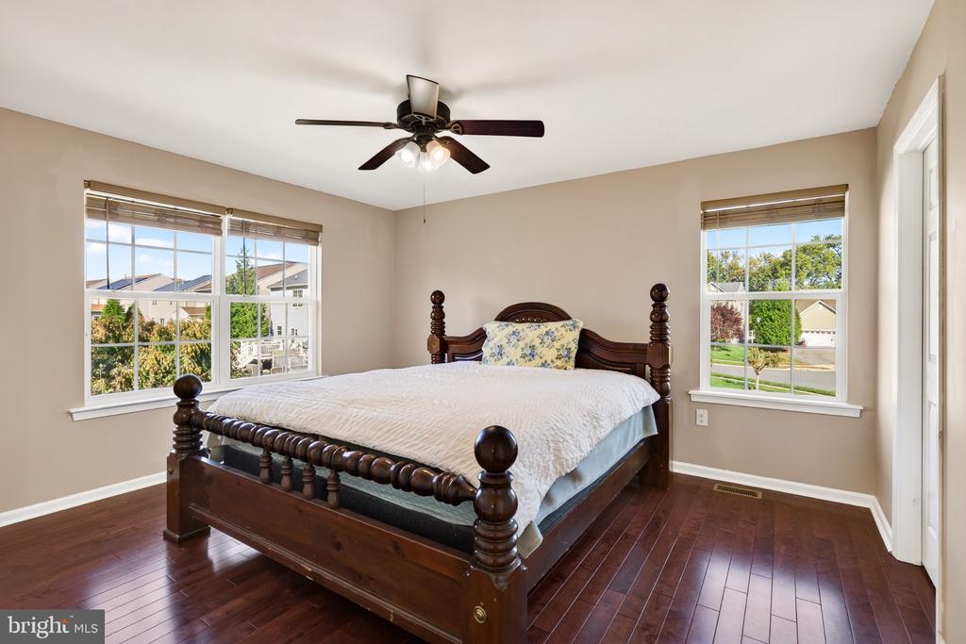
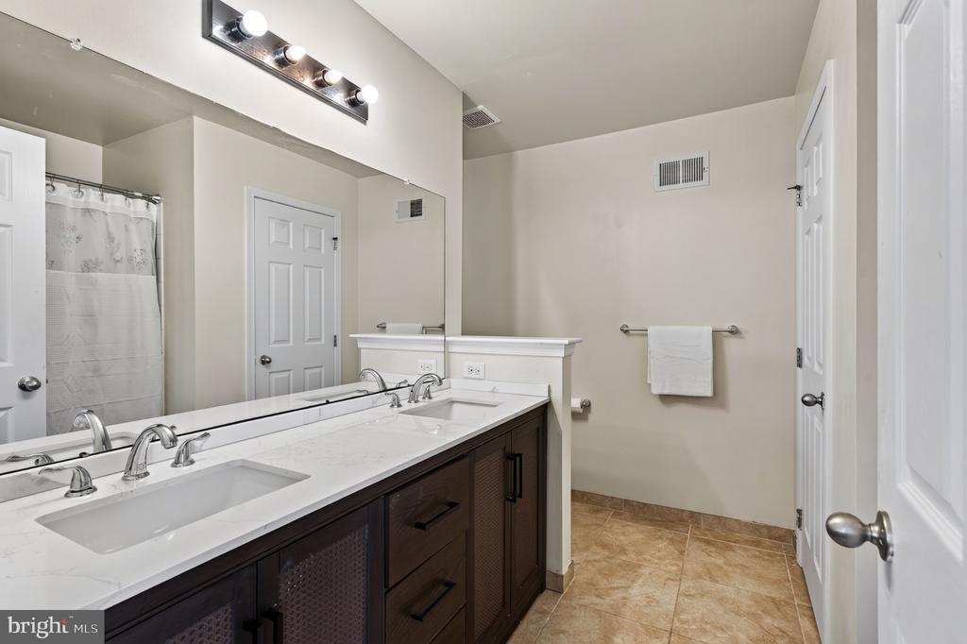
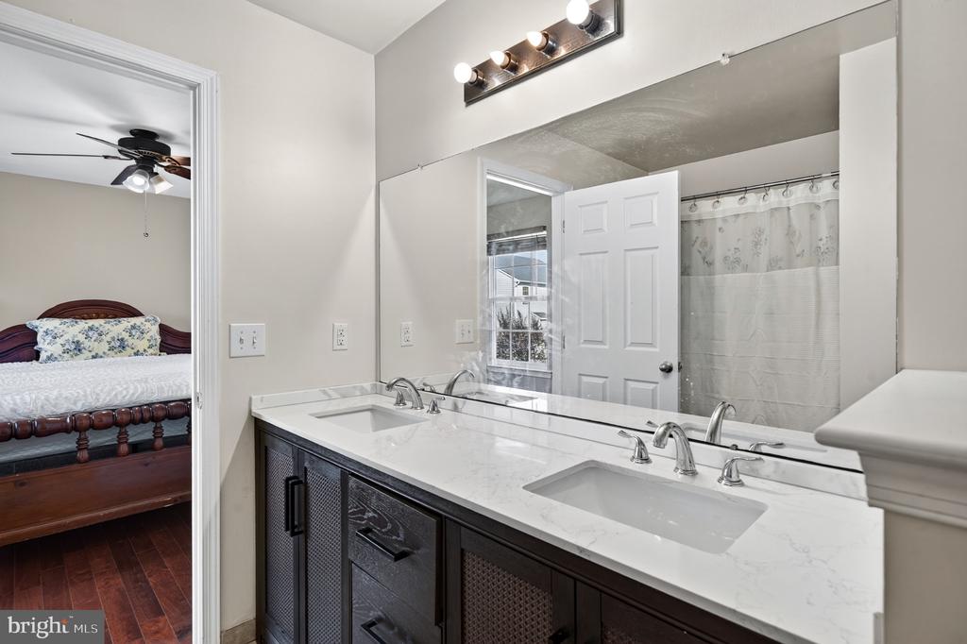
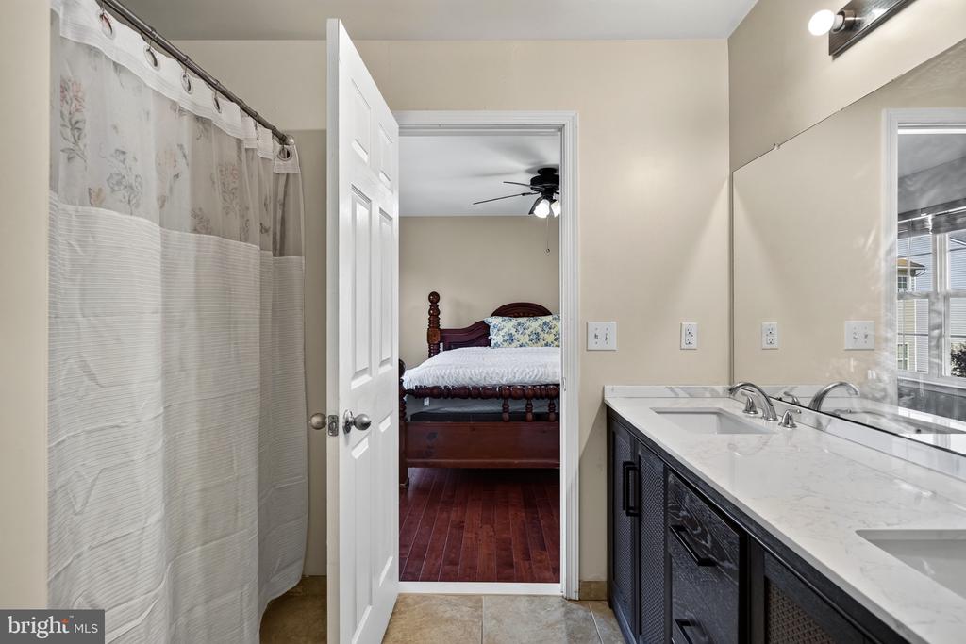
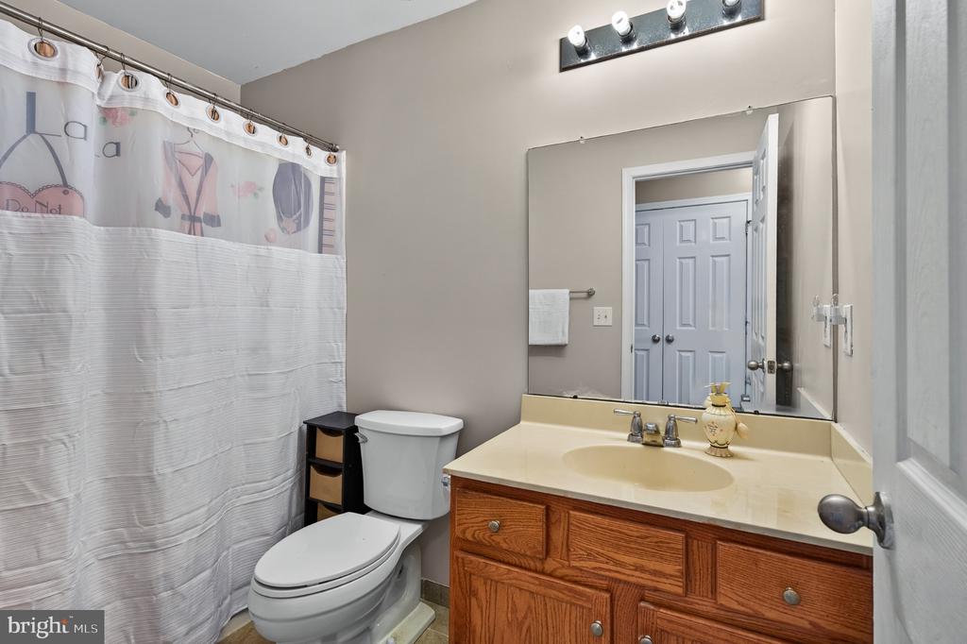
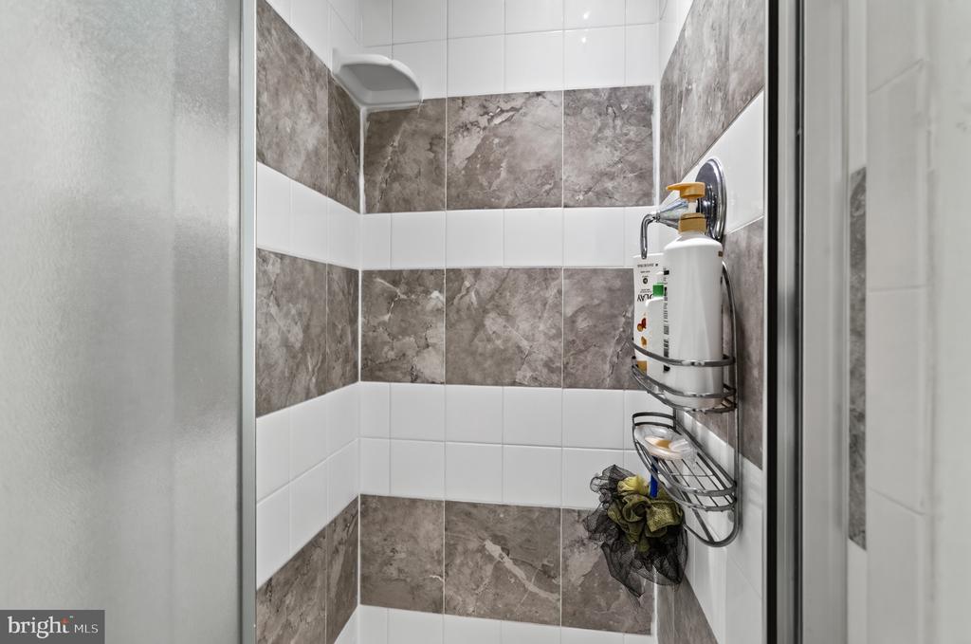
Upstairs, the spacious primary suite offers a beautifully updated bathroom featuring a separate shower and soaking tub, double vanity with quartz countertop, and generous linen storage. Two additional bedrooms, another full bathroom, and a versatile loft complete the upper level.

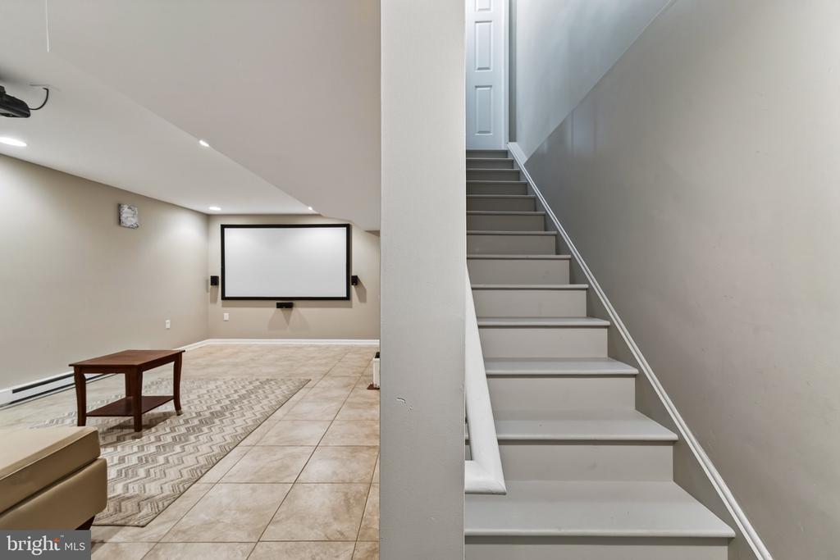
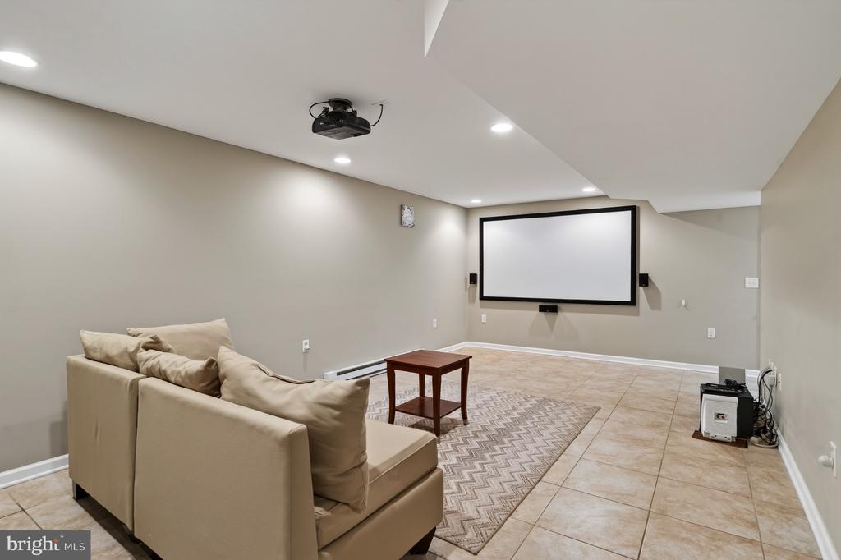
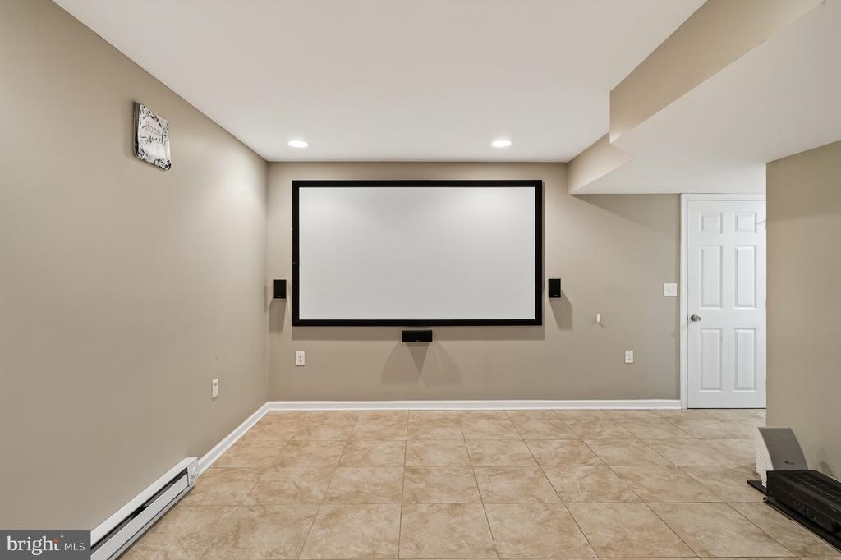
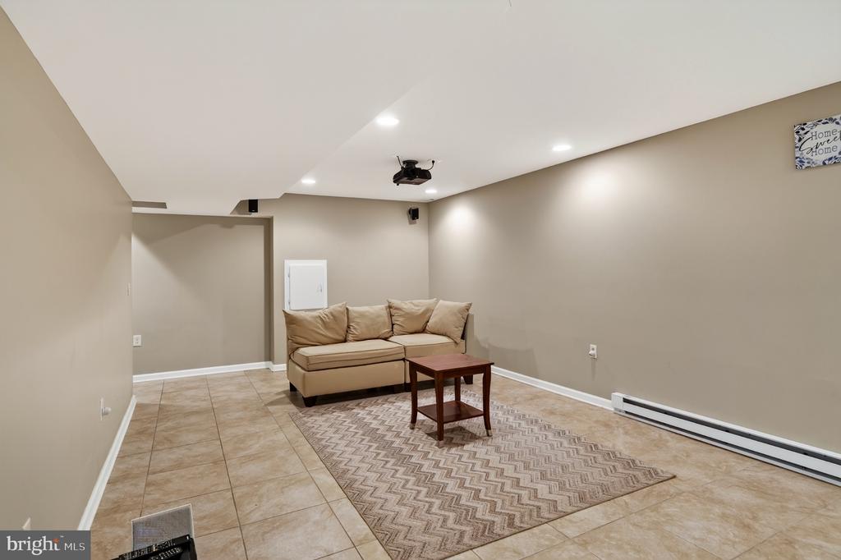
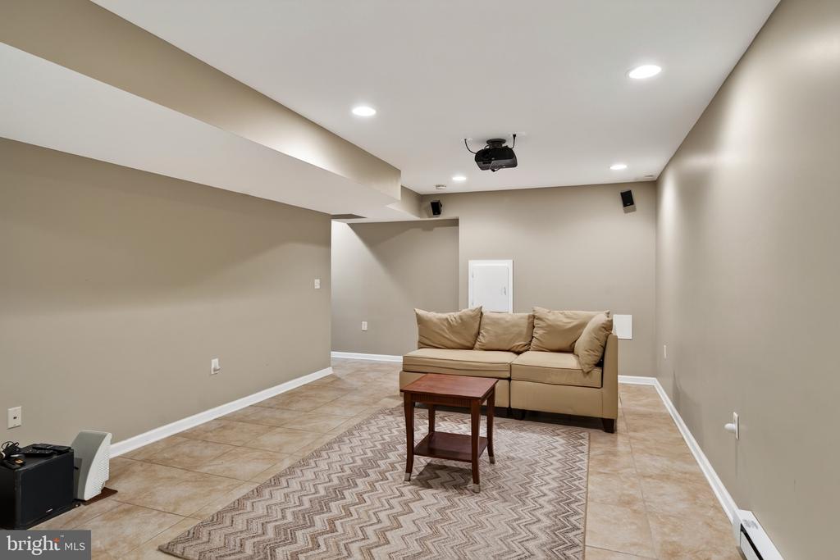
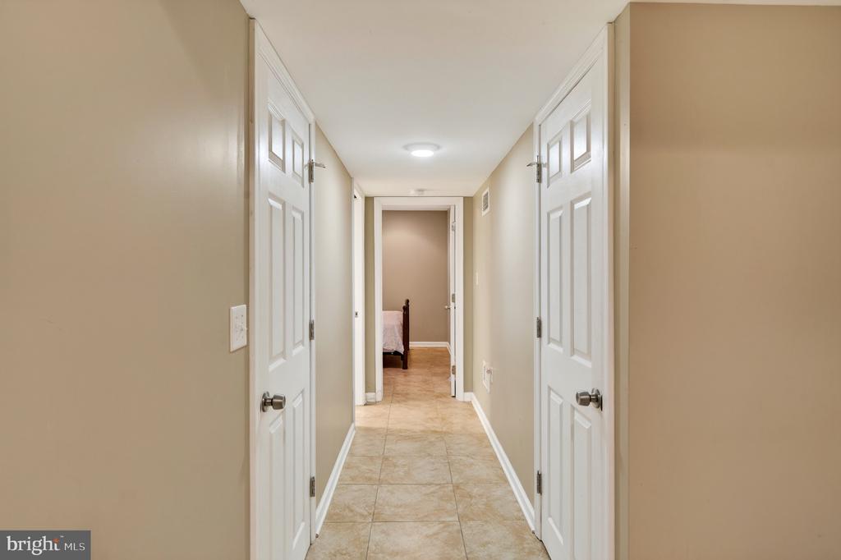
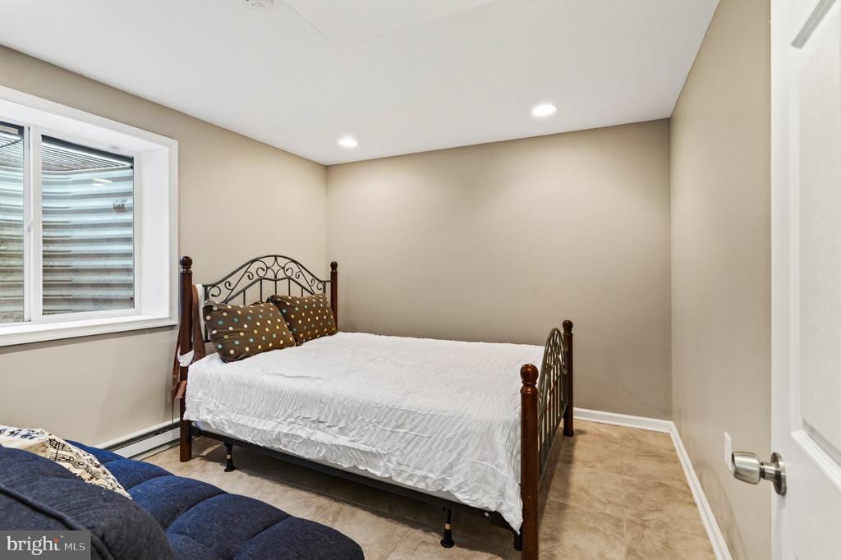
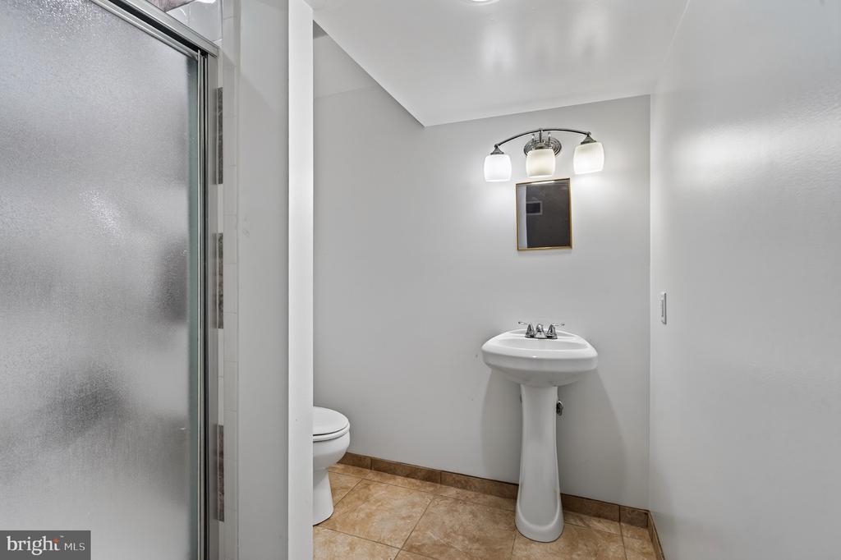
The finished lower level is equally impressive, featuring a legal and permitted fourth bedroom with its own full bathroom, providing wonderful accommodations for guests or extended living arrangements. Movie nights become an experience of their own in the dedicated home theater, where the projector, large screen, and surround sound system are all included! Additional unfinished space provides valuable storage.

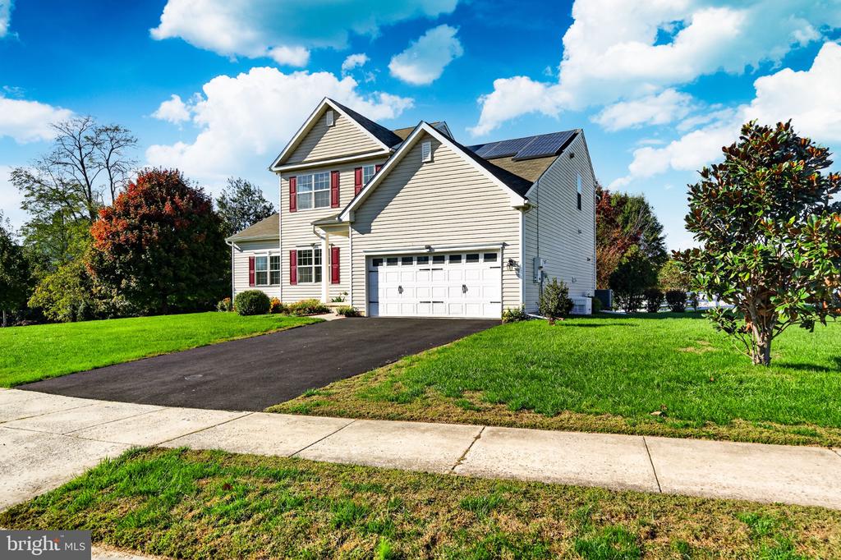
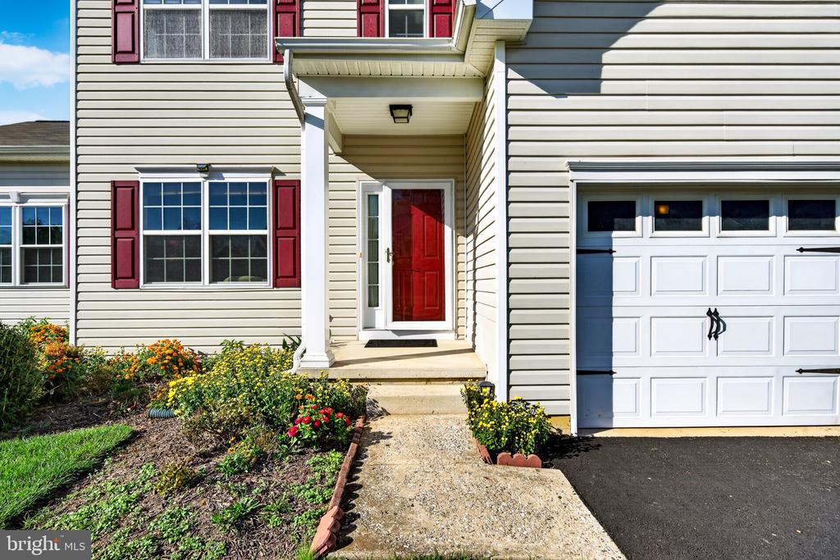
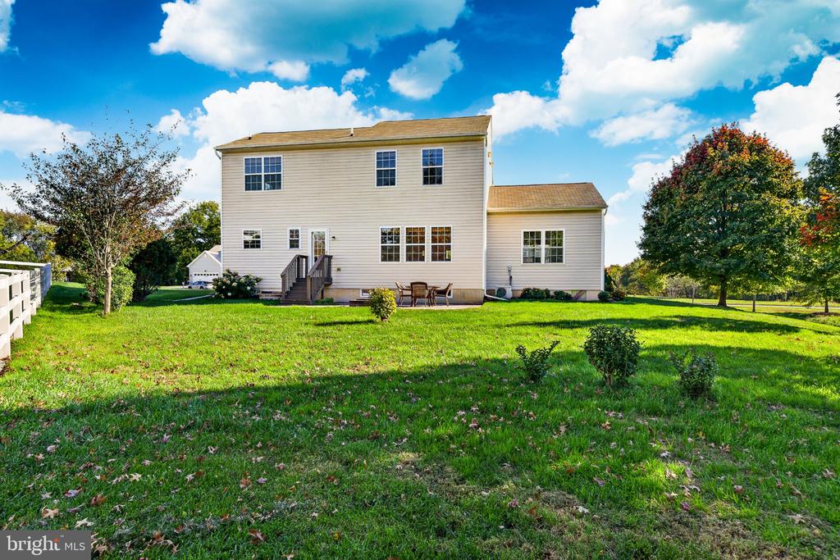
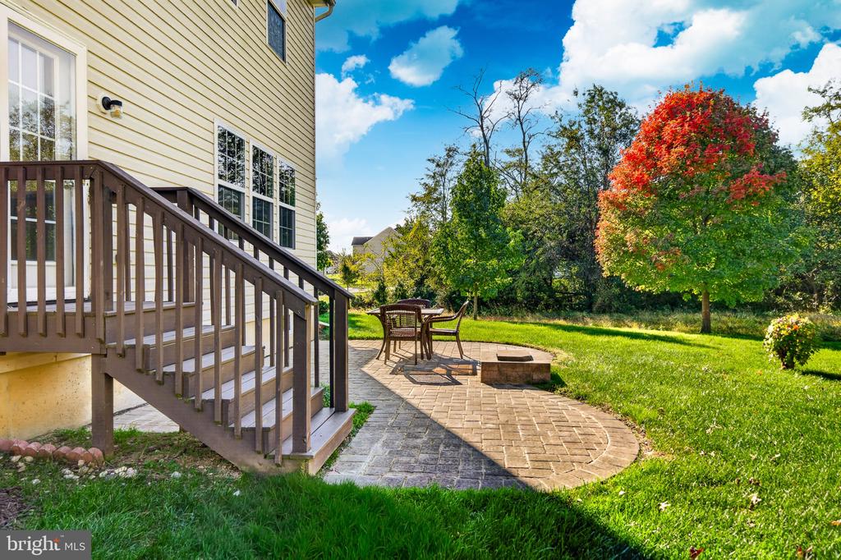
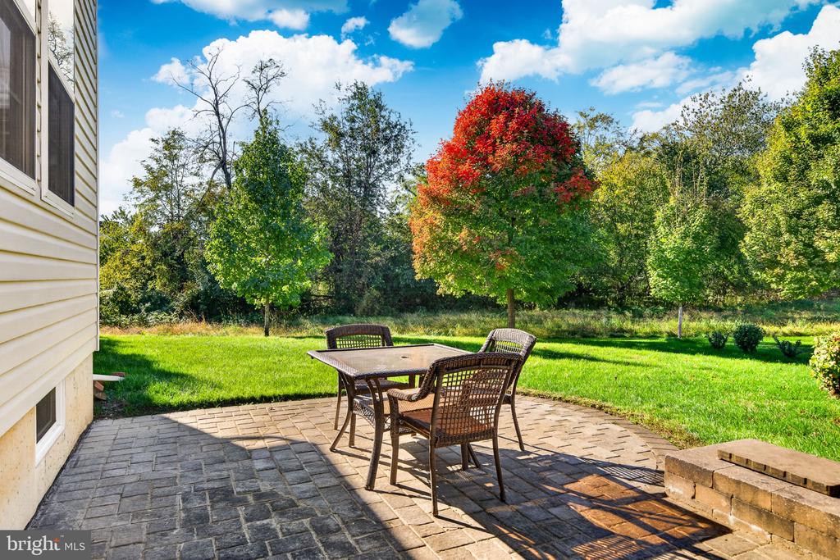
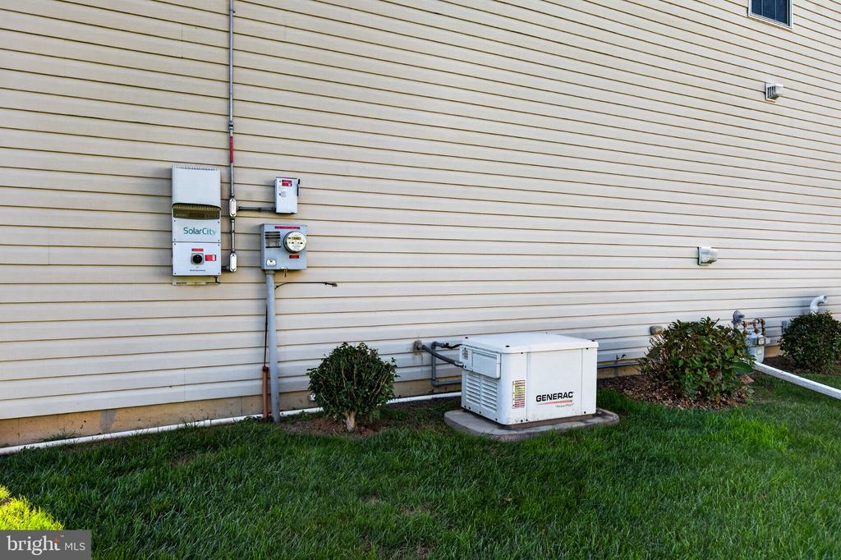
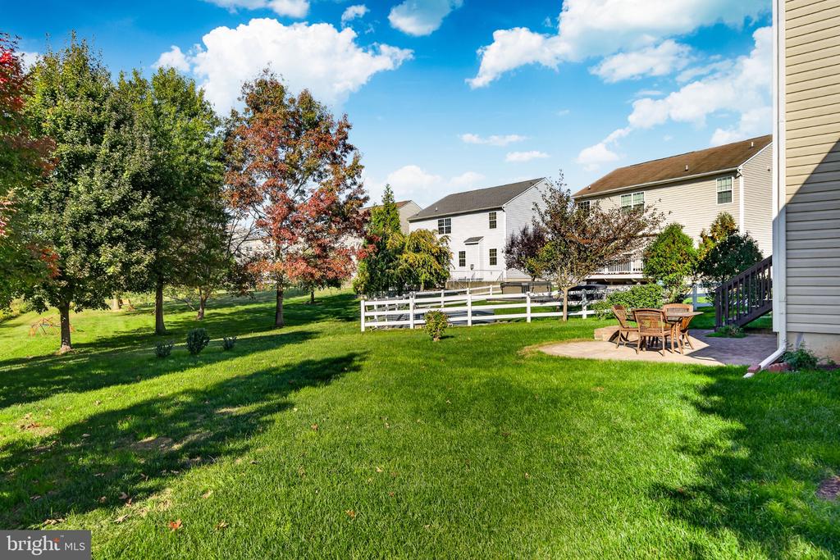
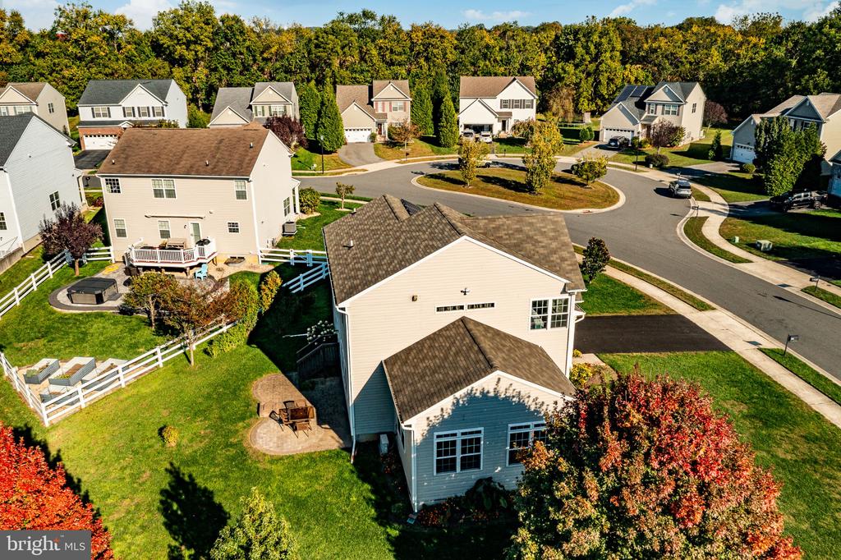
Outside, enjoy a private, tree-lined backyard with a patio perfect for outdoor dining, entertaining, or simply relaxing. Additional improvements include a repaved driveway, storm doors with screens, an 8kW Generac generator, and a newer roof installed in 2022. The solar system provides an additional energy feature. Additionally, the current owner has taken excellent care of the home and the major system, including HVAC maintenance is 2026 to ensure exceptional function and peace of mind.

For added peace of mind, the sellers have proactively completed a pre-listing home inspection and addressed the major items identified. Radon testing also returned results within acceptable levels.

Crossland at the Canal offers a wonderful community lifestyle with an outdoor swimming pool, clubhouse, and community recreation areas. Conveniently located near Route 1, shopping, restaurants, and everyday amenities, this home offers the perfect combination of neighborhood charm and accessibility.

With its flexible living spaces, exceptional upgrades, private setting, and extensive list of included features, 268 Ann Drive is a home that truly deserves to be experienced in person. Schedule your private tour today!

4
beds

4
baths

4,150 Sq.Ft. LIVING AREA

0.26 Acres lot

The IDX display contains information sourced from the Bright MLS, Inc. as of 12/3/2025. This data is intended solely for personal, non-commercial use and is not to be utilized for any other purposes except to identify potential properties for purchase. Although the MLS data displayed is typically considered reliable, it is not guaranteed to be accurate by the MLS. Buyers are responsible for verifying the accuracy of all information and are advised to conduct their own investigations or seek professional assistance. Other sources besides the Listing Agent may have contributed to the MLS data presented. Unless expressly specified in writing, the Broker/Agent has not confirmed any information obtained from external sources. The Broker/Agent may or may not have acted as the Listing and/or Selling Agent and cannot guarantee the accuracy of property locations displayed on any map. Any compensation offers are solely made to participants of the MLS where the listing is registered.

©2025 Bright MLS, Inc. all rights reserved.

Data last updated on 12/3/2025 at 2:30 AM UTC

Charlie Fiorillo

Charlie Fiorillo

Features & Amenities

Interior

  • total bedrooms4
  • Total bathrooms4
  • full bathrooms3
  • half bathroom1
  • Laundry room Main Floor
  • Flooring Ceramic Tile, Hardwood
  • APPLIANCES Dishwasher, Disposal, Dryer - Gas, Microwave, Oven - Single, Refrigerator, Washer

Area & Lot

  • Status For Sale
  • Living Area4,150 Sq.Ft.
  • Total Area4,150 Sq.Ft.
  • Lot Area0.26 Acres
  • MLS® IDDENC2114032
  • TypeResidential
  • YEAR BUILT2011
  • NeighborhoodDelaware
  • Architecture StylesColonial
  • Elementary SchoolSOUTHERN
  • Middle SchoolGUNNING BEDFORD
  • High SchoolWILLIAM PENN
  • School DistrictCOLONIAL

Exterior

  • STORIES2
  • Garage Space2.0
  • water SourcePublic
  • utilitiesNatural Gas Available, Electric Available, Sewer Available, Water Available, Cable TV Available
  • PoolYes - Community
  • roofAsphalt
  • parkingAttached Garage, Driveway
  • HEAT TYPEForced Air
  • AIR CONDITIONINGCentral A/C, Ductless/Mini-Split
  • sewerPublic Sewer
  • SubstructureBlock, Concrete Perimeter
  • Disability FeaturesLevel Entry - Main
  • HOA AmenitiesClub House, Pool - Outdoor
  • Green featuresPV Solar Array(s) Leased
  • other exterior FeaturesStreet Lights, Sidewalks

Financial

  • Sales Price$600,000
  • Real Estate Tax $4,071/yr
  • HOA $208/3 mos
  • Zoning S
View Virtual Tour
image

Schedule a Showing

We would love to show you our beautiful property. Please select your preferred date and time below. An agent will be in touch shortly to confirm your appointment.

Schedule a Showing

We would love to show you our beautiful property. Please select your preferred date and time below. An agent will be in touch shortly to confirm your appointment.

Thank you for your interest in 268 ANN DRIVE, MIDDLETOWN, DE 19709. We are reviewing your request and will be in touch shortly!

Mortgage Calculator

Estimate your monthly mortgage payment, including the principal and interest, property taxes, and HOA. Adjust the values to generate a more accurate rate.

All estimates are provided for informational purposes only. Actual amounts may vary.
$0,000 Your Payment 20 15 65
$0,000 Your Payment

Delaware

Explore

KW EMpower

Ask Us Anything, Anytime. Whether you’re a consumer looking for an agent you can trust, or an agent looking for a place to thrive, we’re here for you.

Follow Me on Instagram