Leave a Message

Thank you for your message. We will be in touch with you shortly.

276 RIPKA STREET
276 RIPKA STREET
276 RIPKA STREET
276 RIPKA STREET
276 RIPKA STREET
276 RIPKA STREET
276 RIPKA STREET
276 RIPKA STREET
276 RIPKA STREET
276 RIPKA STREET
276 RIPKA STREET
276 RIPKA STREET
276 RIPKA STREET
276 RIPKA STREET
276 RIPKA STREET
276 RIPKA STREET
276 RIPKA STREET
276 RIPKA STREET
276 RIPKA STREET
276 RIPKA STREET
276 RIPKA STREET
276 RIPKA STREET
276 RIPKA STREET
276 RIPKA STREET
276 RIPKA STREET
276 RIPKA STREET
276 RIPKA STREET
276 RIPKA STREET
276 RIPKA STREET
276 RIPKA STREET
276 RIPKA STREET
SEE ALL PHOTOS
276 RIPKA STREET
276 RIPKA STREET
276 RIPKA STREET
276 RIPKA STREET
276 RIPKA STREET
276 RIPKA STREET
276 RIPKA STREET
276 RIPKA STREET
276 RIPKA STREET
276 RIPKA STREET
276 RIPKA STREET
276 RIPKA STREET
276 RIPKA STREET
276 RIPKA STREET
276 RIPKA STREET
276 RIPKA STREET
276 RIPKA STREET
276 RIPKA STREET
276 RIPKA STREET
276 RIPKA STREET
276 RIPKA STREET
276 RIPKA STREET
276 RIPKA STREET
276 RIPKA STREET
276 RIPKA STREET
276 RIPKA STREET
276 RIPKA STREET
276 RIPKA STREET
276 RIPKA STREET
276 RIPKA STREET
276 RIPKA STREET
Sold

276 RIPKA STREET

276 RIPKA STREET, PHILADELPHIA, PA 19127

$475,000
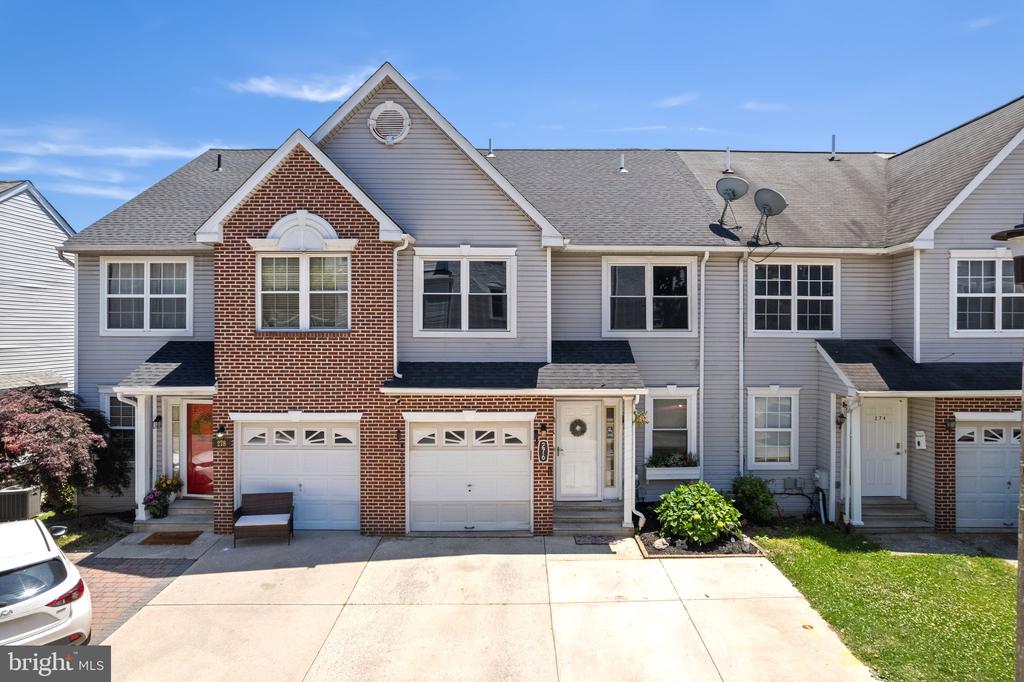
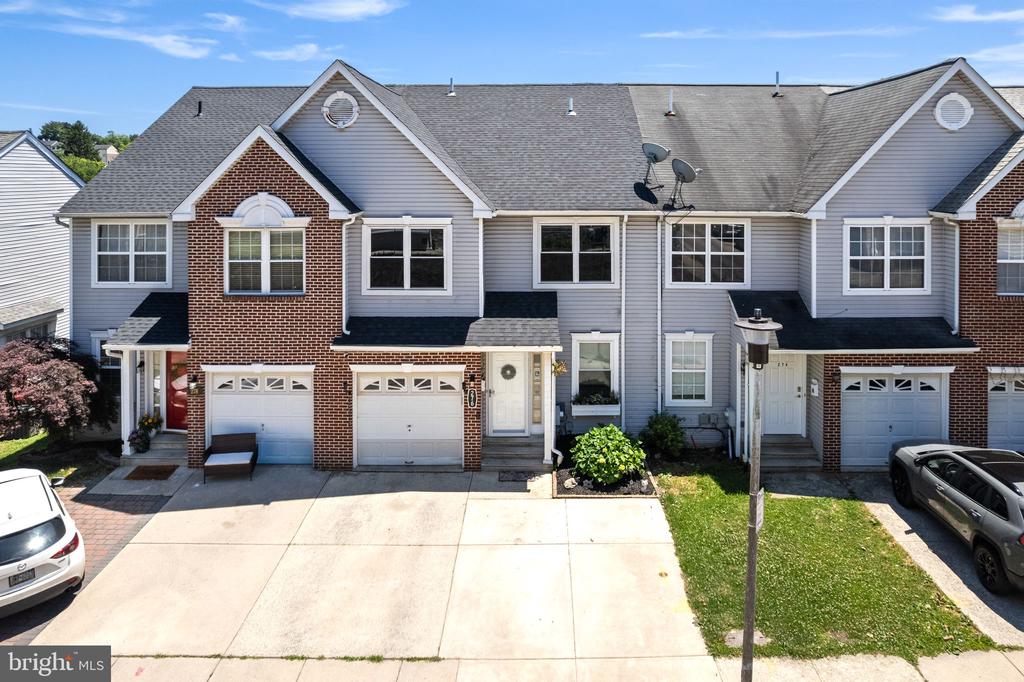
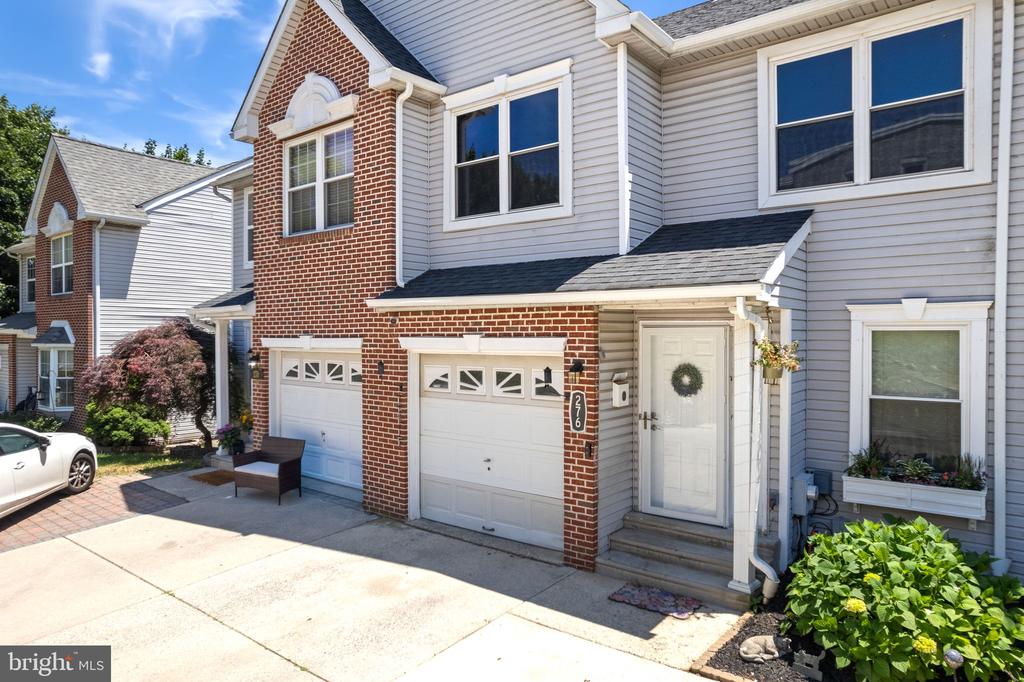
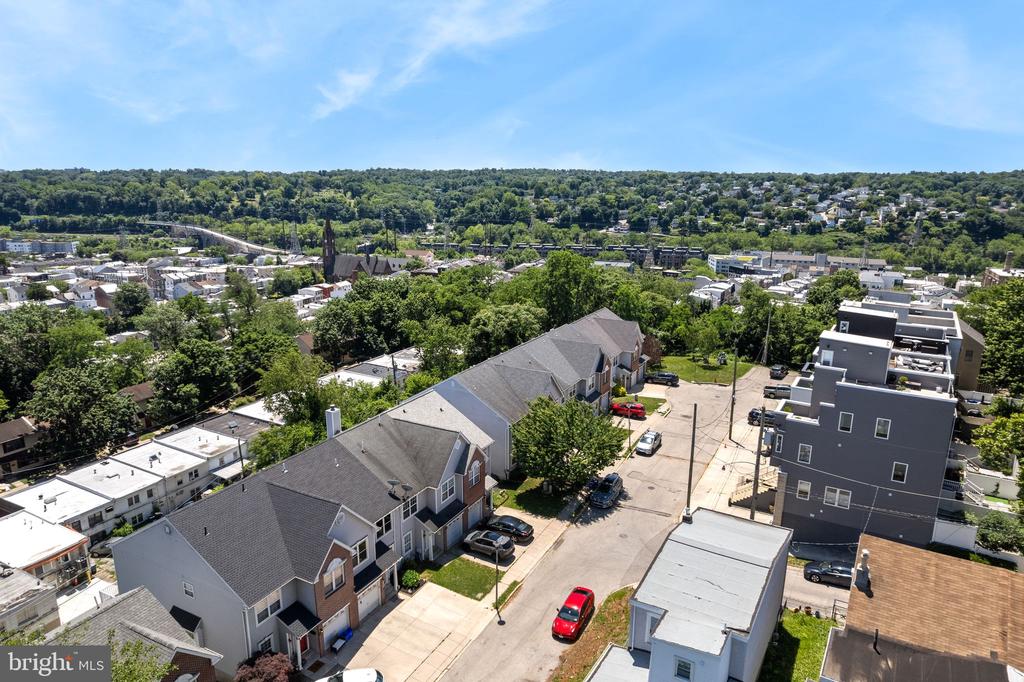
Welcome to a beautifully maintained, move-in-ready home that perfectly blends timeless elegance, modern convenience, and the charm of one of Philadelphia's most sought-after neighborhoods. Hidden away on a quiet cul-de-sac in the heart of Manayunk, this residence offers the ideal balance of privacy, community, and walkable city living.

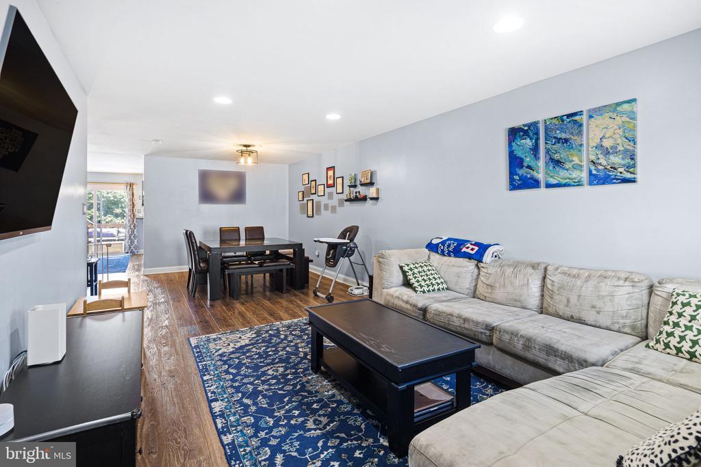
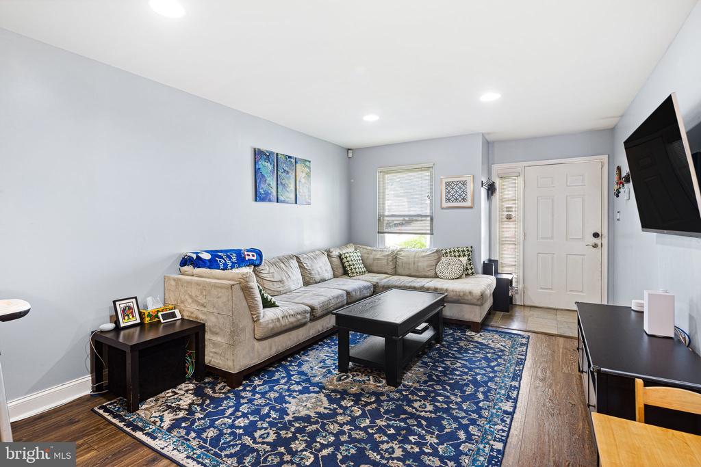
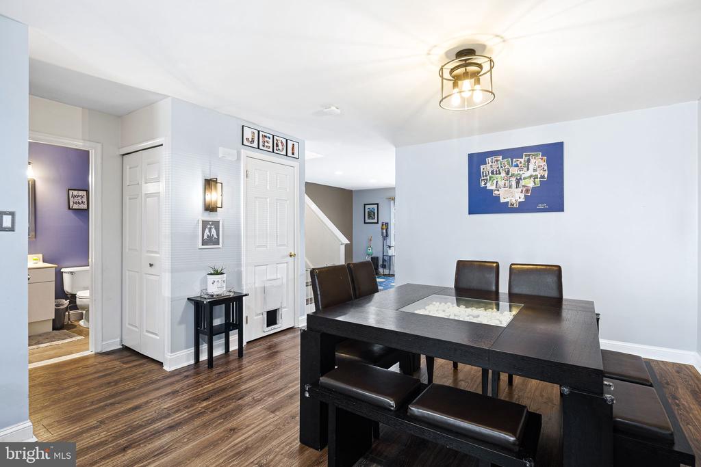
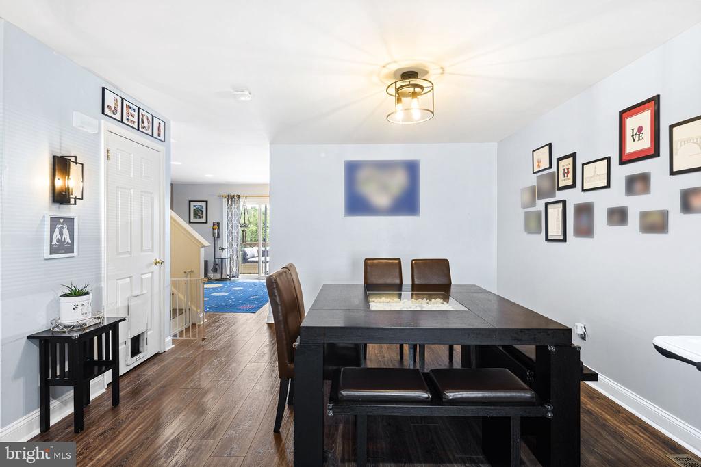
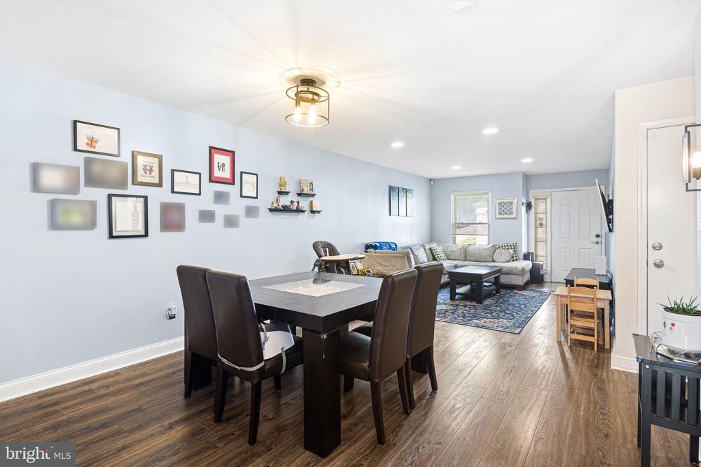
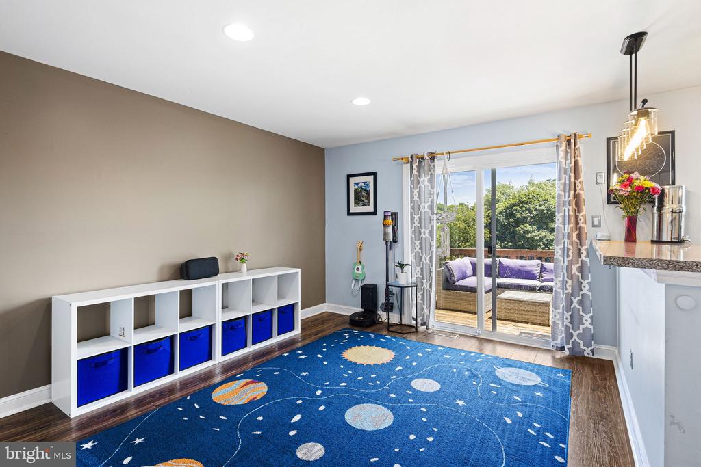
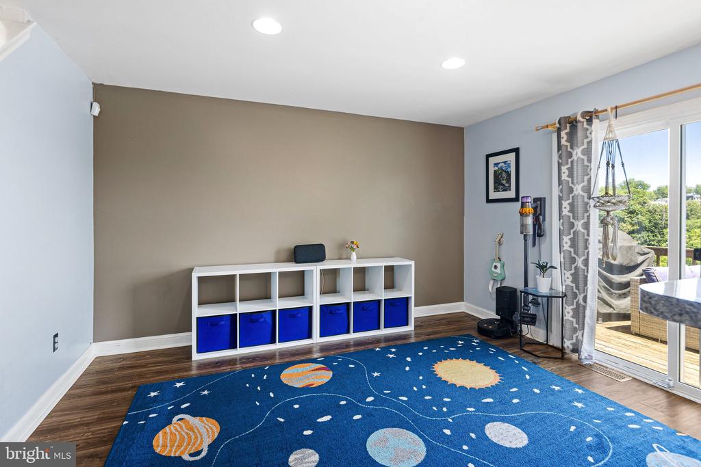
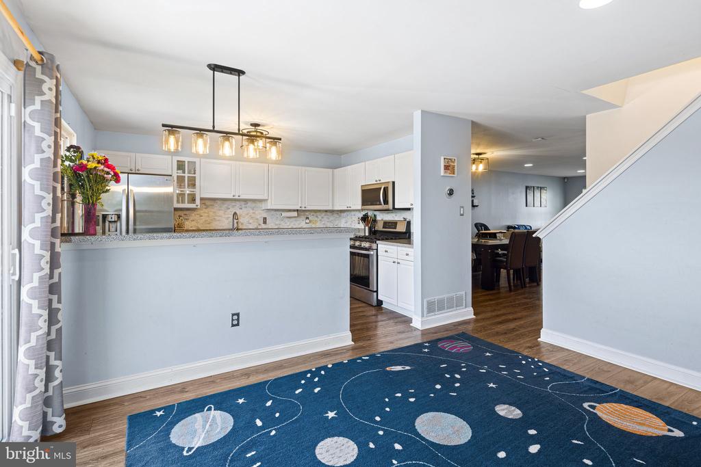
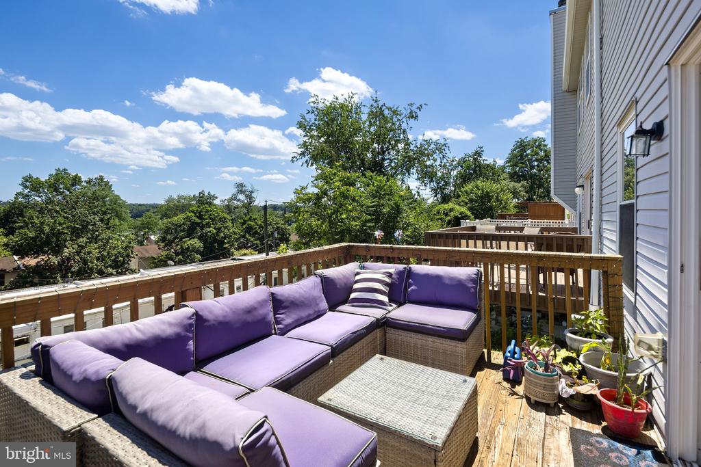
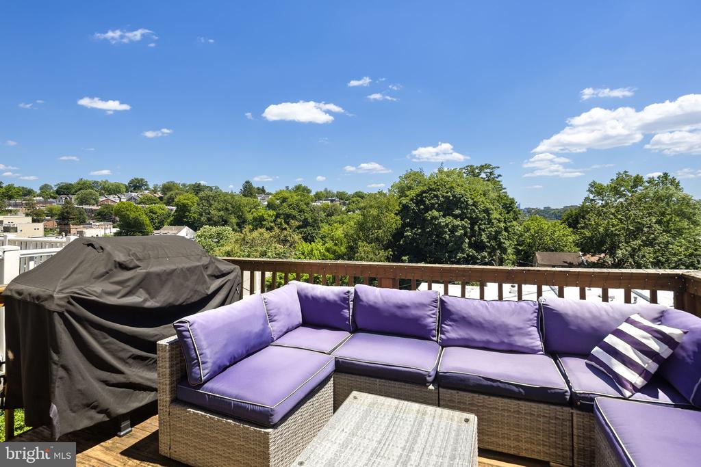
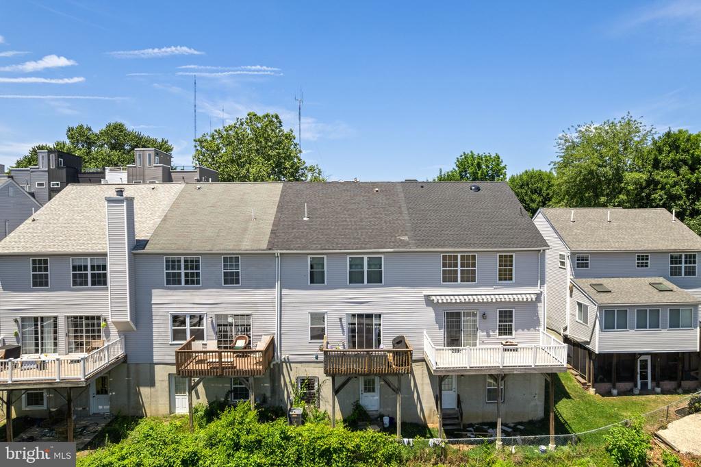
The open-concept main level is designed for today's lifestyle, creating a seamless flow between the family room, dining area, and spacious living room. Filled with natural light, recessed lighting, and neutral finishes, the living space opens directly to a rear deck where you can unwind while taking in sweeping views of Manayunk, the Philadelphia skyline, and the Schuylkill River Valley. Whether you're hosting friends for dinner, enjoying a quiet morning coffee, or spending quality time with family, this home was designed for connection and comfort.

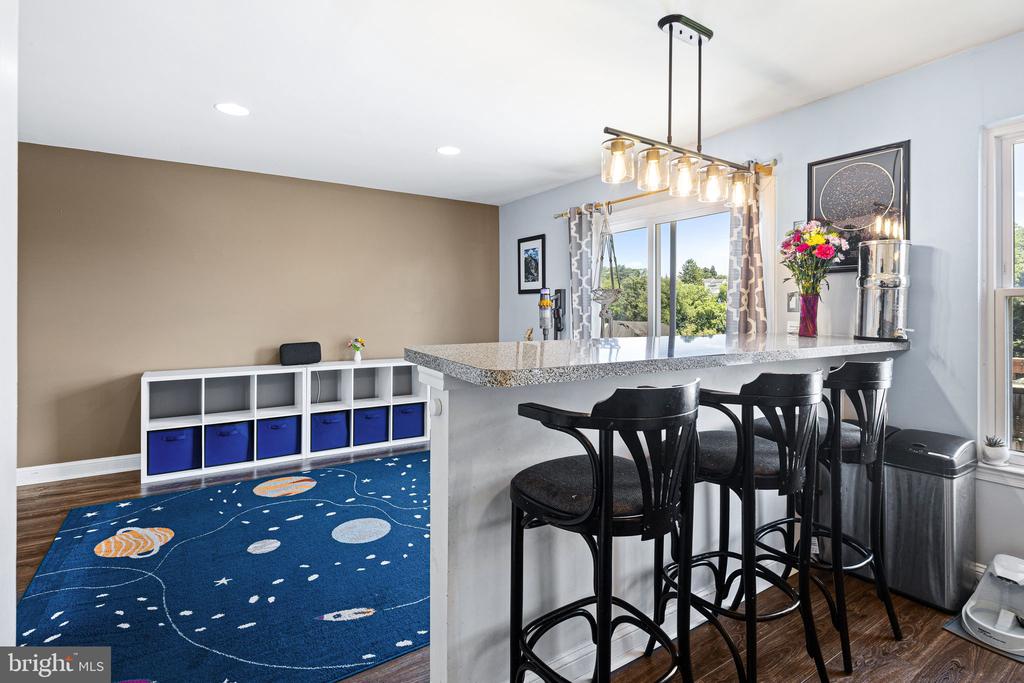
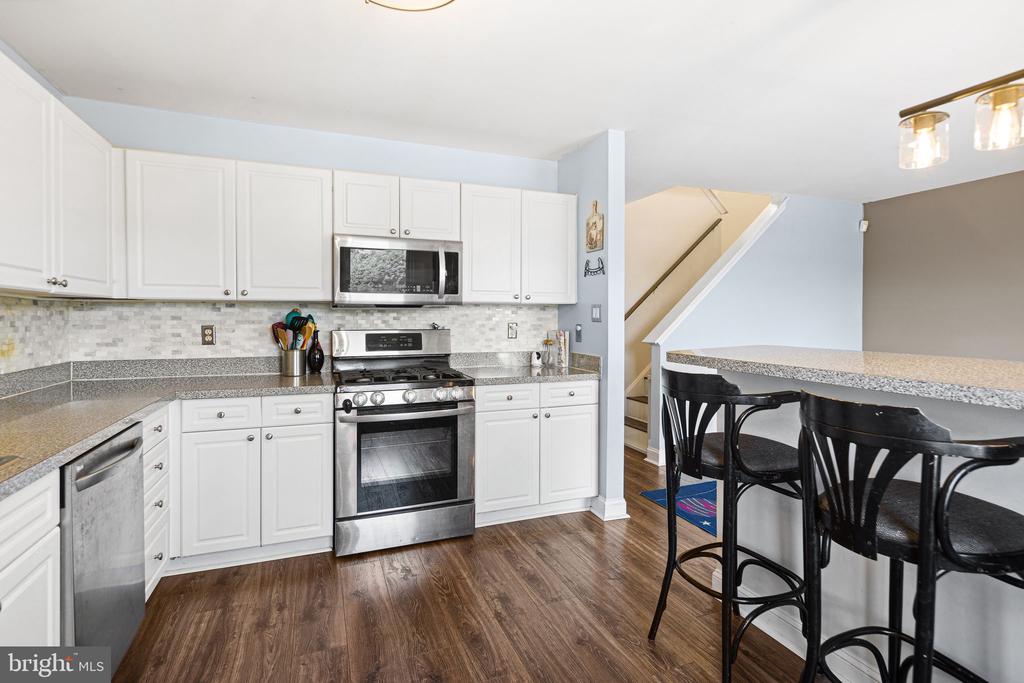
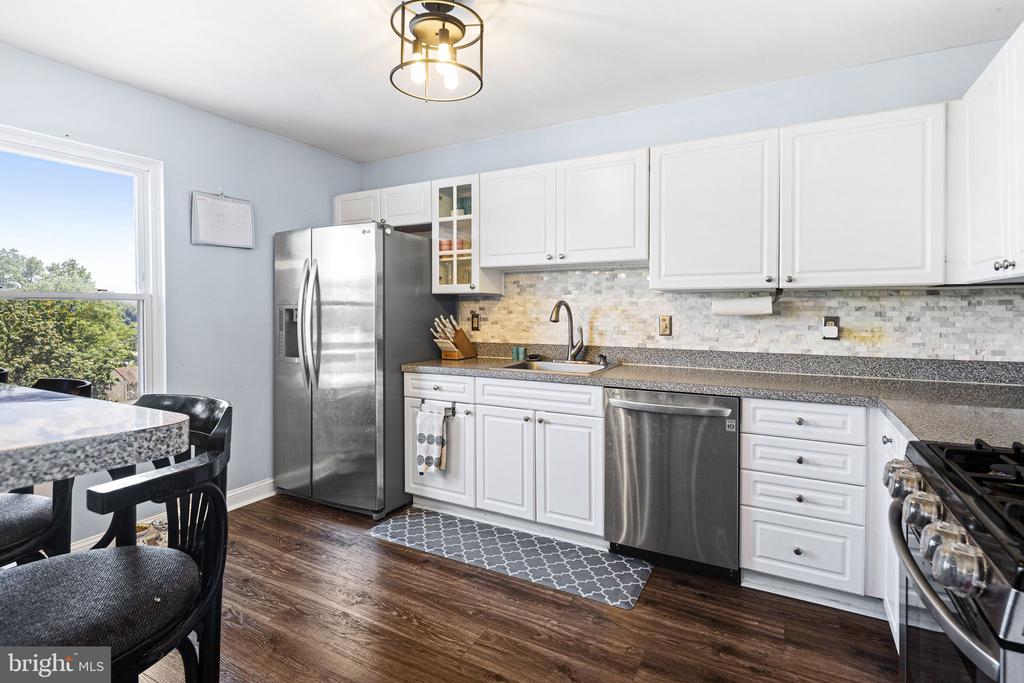
The kitchen features hardwood flooring, abundant cabinetry, and a convenient breakfast nook overlooking the dining area, creating an inviting space for casual meals and effortless entertaining.

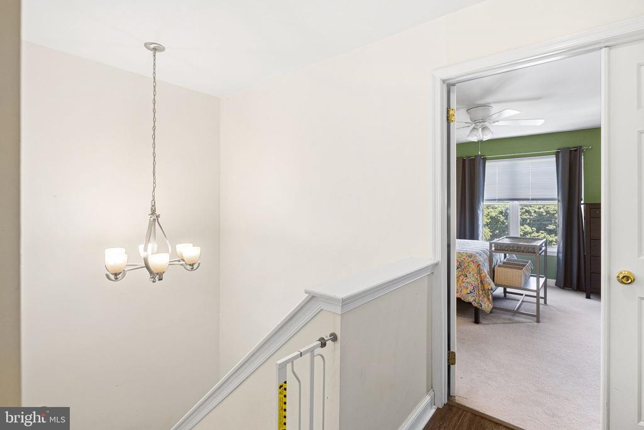
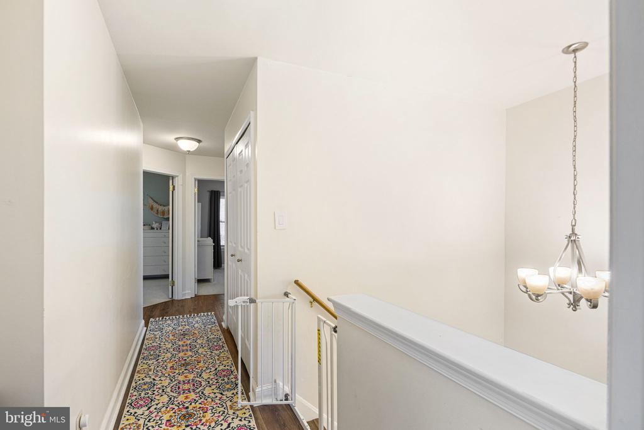
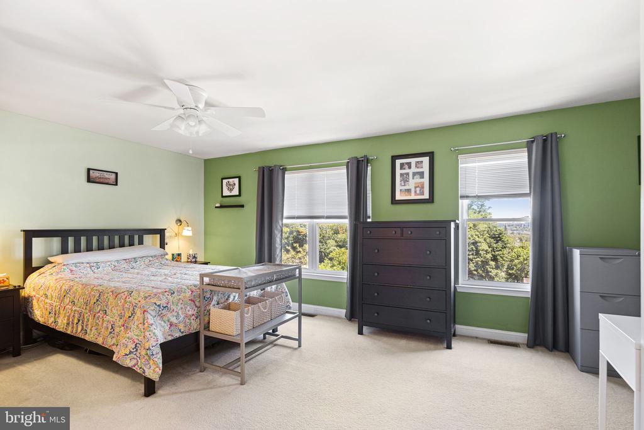
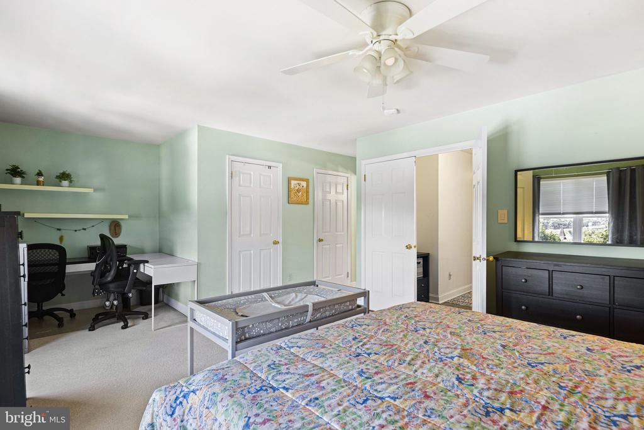
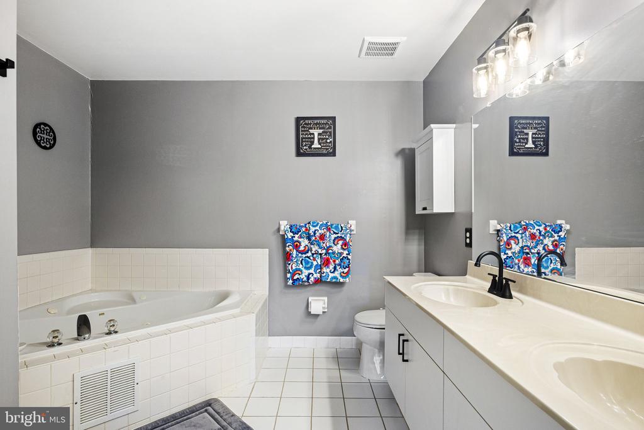
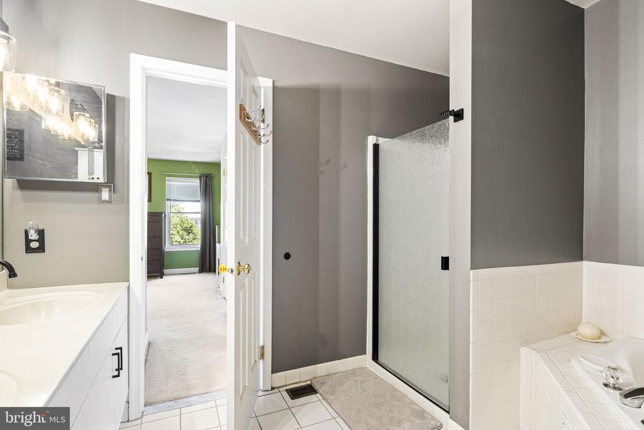
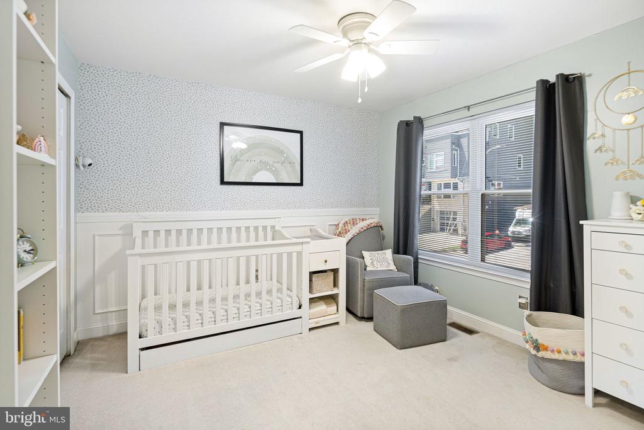
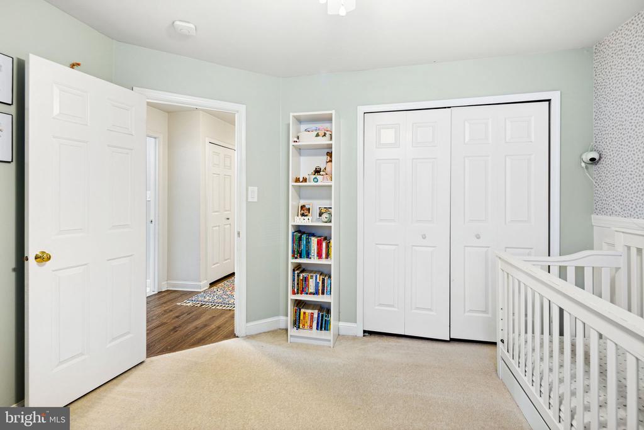
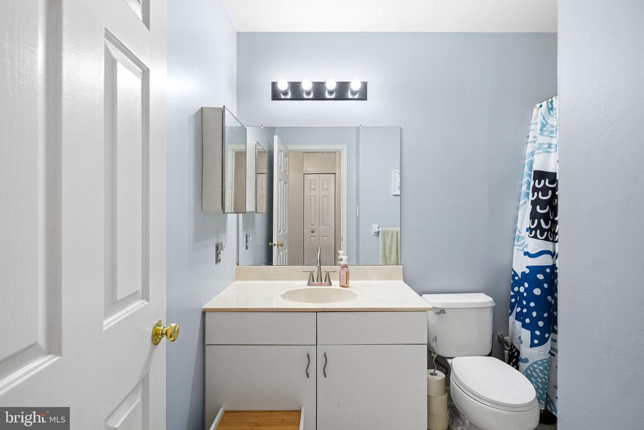
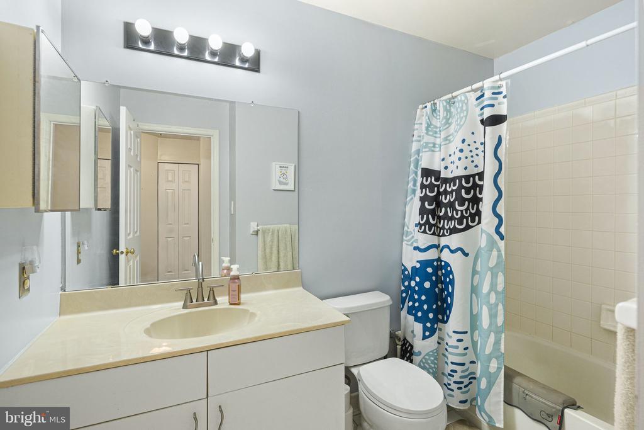
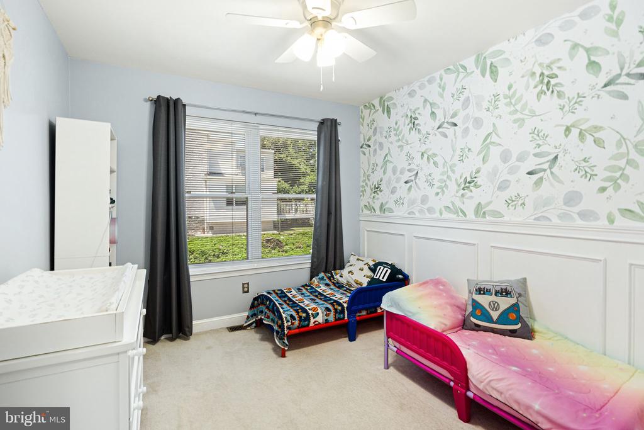
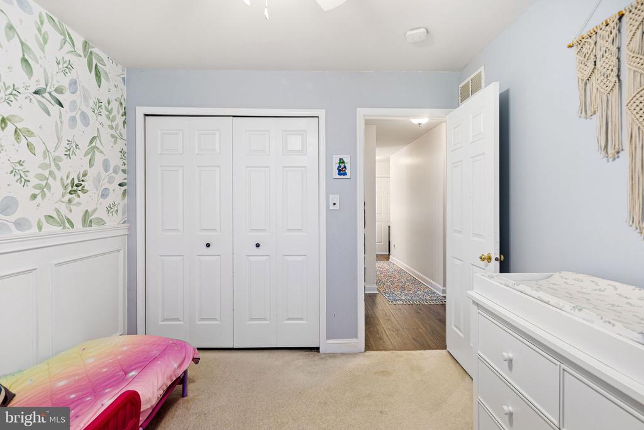
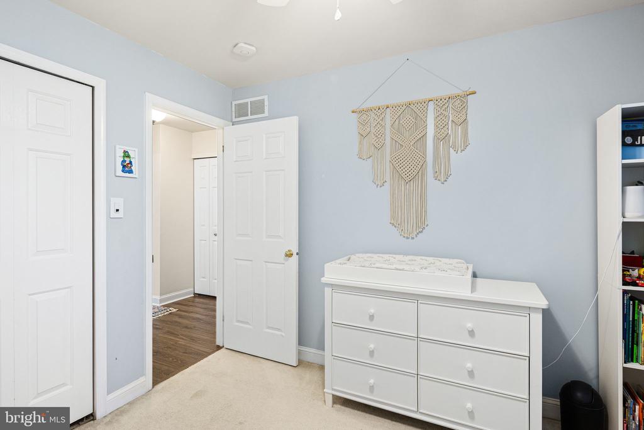
Upstairs, the spacious primary suite provides a peaceful retreat, complete with an office area, two walk-in closets for ample space, and a well-appointed four-piece bath featuring a whirlpool soaking tub, double vanity, and separate shower. Additional bedrooms are also equipped with spacious closets and offer generous living areas for family, guests, or a home office, while the second-floor laundry adds everyday convenience.

The full basement provides exceptional storage and offers tremendous potential to create additional living space, a recreation room, a fitness area, or a work-from-home office. An attached one-car garage and private two-car driveway ensure ample parking for residents and guests alike.

Lovingly maintained throughout ownership, the home reflects true pride and is ready for its next chapter. Major improvements include smart technology throughout, and a new roof and water heater, both installed in 2021, providing peace of mind for years to come.

The location is where this home truly shines. Just steps from Main Street Manayunk, you'll enjoy easy access to some of Philadelphia's best restaurants, coffee shops, boutiques, fitness studios, and nightlife. Outdoor enthusiasts will appreciate nearby parks, trails, and access to the Schuylkill River Trail. With convenient access to public transportation, major highways, local universities, and a short commute to Center City Philadelphia, this home is perfectly positioned for young professionals, growing families, and anyone seeking an active, connected lifestyle on a quiet, nature-filled street that is one of Manayunk's best-kept secrets.

This is more than a home--it's an opportunity to experience everything that makes Manayunk one of Philadelphia's most vibrant and desirable communities.

3
beds

3
baths

1,892 Sq.Ft. LIVING AREA

2,090 Sq.Ft. lot

The IDX display contains information sourced from the Bright MLS, Inc. as of 12/3/2025. This data is intended solely for personal, non-commercial use and is not to be utilized for any other purposes except to identify potential properties for purchase. Although the MLS data displayed is typically considered reliable, it is not guaranteed to be accurate by the MLS. Buyers are responsible for verifying the accuracy of all information and are advised to conduct their own investigations or seek professional assistance. Other sources besides the Listing Agent may have contributed to the MLS data presented. Unless expressly specified in writing, the Broker/Agent has not confirmed any information obtained from external sources. The Broker/Agent may or may not have acted as the Listing and/or Selling Agent and cannot guarantee the accuracy of property locations displayed on any map. Any compensation offers are solely made to participants of the MLS where the listing is registered.

©2025 Bright MLS, Inc. all rights reserved.

Data last updated on 12/3/2025 at 2:30 AM UTC

Solon Alpohoritis

Solon Alpohoritis

Features & Amenities

Interior

  • total bedrooms3
  • Total bathrooms3
  • full bathrooms2
  • half bathroom1
  • Laundry room Upper Floor
  • Flooring Wood, Carpet
  • APPLIANCES Dishwasher, Disposal, Dryer, Microwave, Oven - Self Cleaning, Refrigerator, Washer, Water Heater
  • other interior Features Breakfast Area, Dining Area, Floor Plan - Open, Wainscotting

Area & Lot

  • Status Sold
  • Date Sold July 30, 2026
  • Living Area1,892 Sq.Ft.
  • Total Area1,892 Sq.Ft.
  • Lot Area2,090 Sq.Ft.
  • MLS® IDPAPH2632714
  • TypeResidential
  • YEAR BUILT1997
  • NeighborhoodPhiladelphia
  • Architecture StylesContemporary
  • School DistrictTHE SCHOOL DISTRICT OF PHILADELPHIA

Exterior

  • STORIES2
  • Garage Space1.0
  • water SourcePublic
  • utilitiesCable TV, Natural Gas Available, Electric Available
  • PoolNo Pool
  • roofShingle
  • parkingDriveway, Attached Garage
  • HEAT TYPEForced Air
  • AIR CONDITIONINGCentral A/C
  • sewerPublic Sewer
  • SubstructureConcrete Perimeter
  • Disability FeaturesNone
  • other exterior FeaturesSidewalks, Street Lights

Financial

  • Sales Price$475,000
  • Real Estate Tax $3,024/yr
  • Zoning R9A

Philadelphia

Explore

KW EMpower

Ask Us Anything, Anytime. Whether you’re a consumer looking for an agent you can trust, or an agent looking for a place to thrive, we’re here for you.

Follow Me on Instagram
