2829 W OXFORD ST #2
2829 W OXFORD ST #2
2829 W OXFORD ST #2
2829 W OXFORD ST #2
2829 W OXFORD ST #2
2829 W OXFORD ST #2
2829 W OXFORD ST #2
2829 W OXFORD ST #2
2829 W OXFORD ST #2
2829 W OXFORD ST #2
2829 W OXFORD ST #2
2829 W OXFORD ST #2
2829 W OXFORD ST #2
2829 W OXFORD ST #2
2829 W OXFORD ST #2
SEE ALL PHOTOS
2829 W OXFORD ST #2
2829 W OXFORD ST #2
2829 W OXFORD ST #2
2829 W OXFORD ST #2
2829 W OXFORD ST #2
2829 W OXFORD ST #2
2829 W OXFORD ST #2
2829 W OXFORD ST #2
2829 W OXFORD ST #2
2829 W OXFORD ST #2
2829 W OXFORD ST #2
2829 W OXFORD ST #2
2829 W OXFORD ST #2
2829 W OXFORD ST #2
2829 W OXFORD ST #2
Leased

2829 W OXFORD ST #2

2829 W OXFORD STREET 2, PHILADELPHIA, PA 19121

$1,195/month
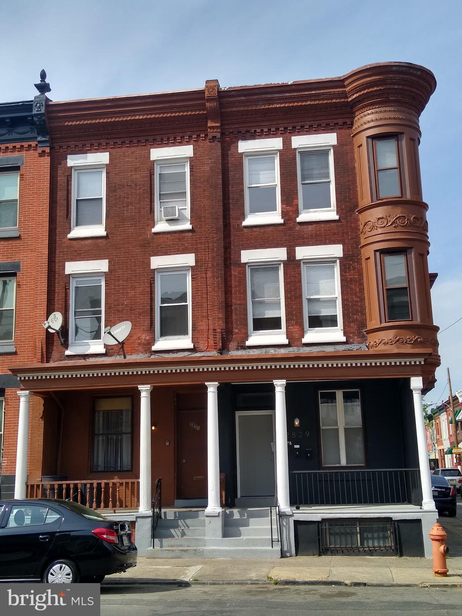
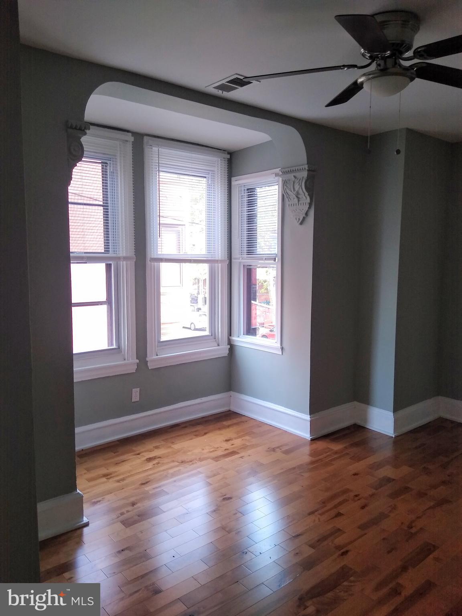
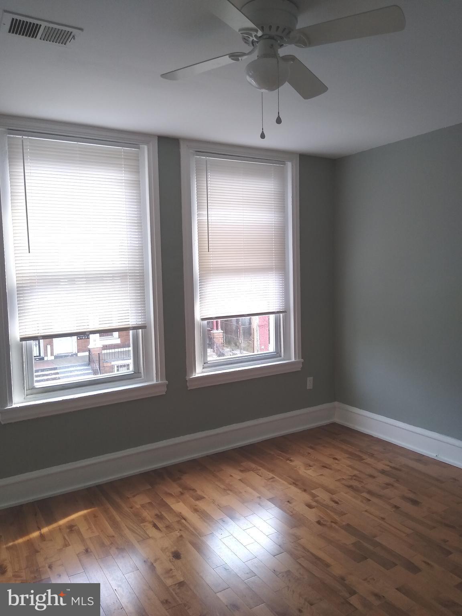
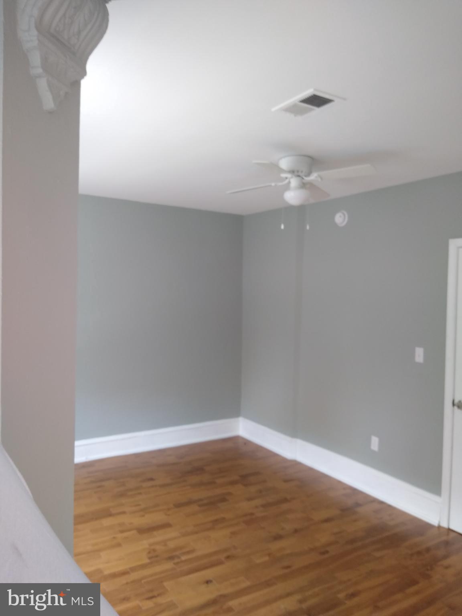
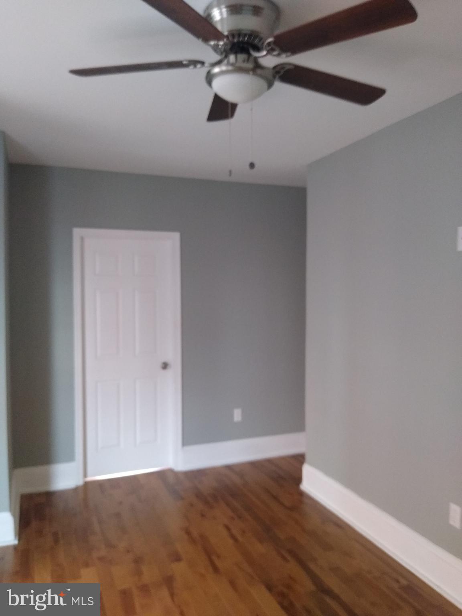
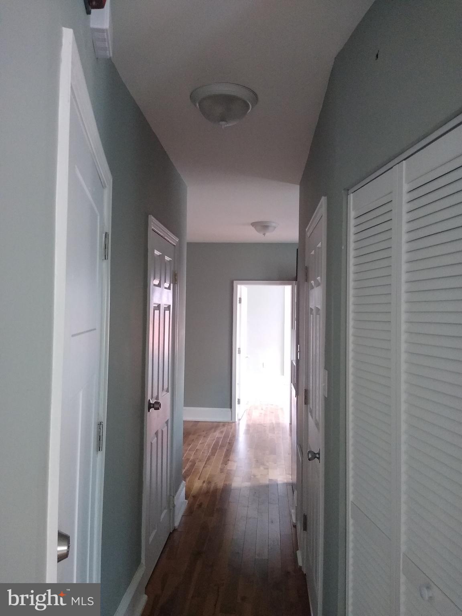
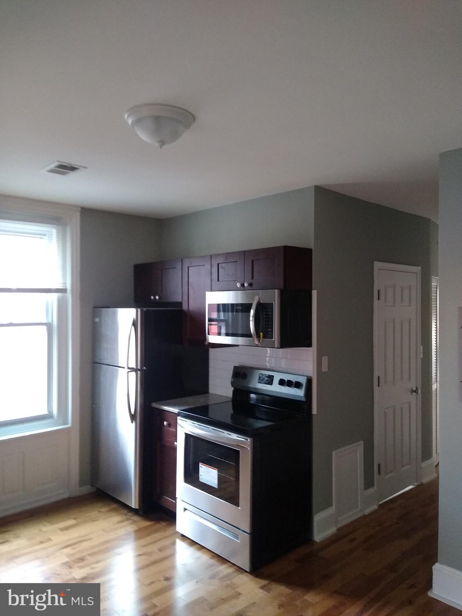
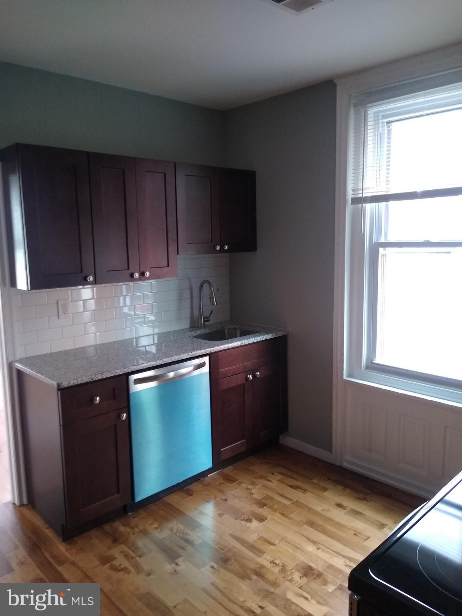
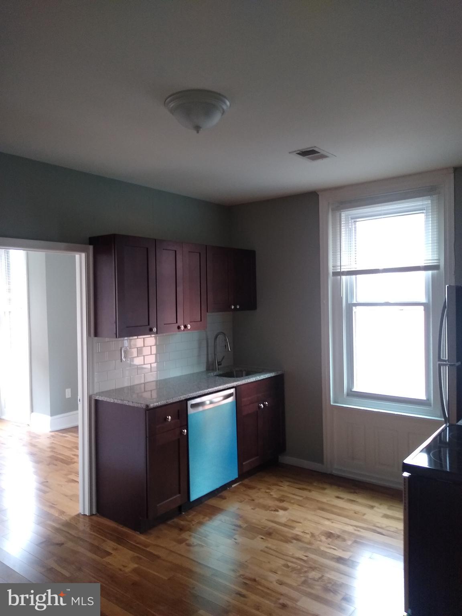
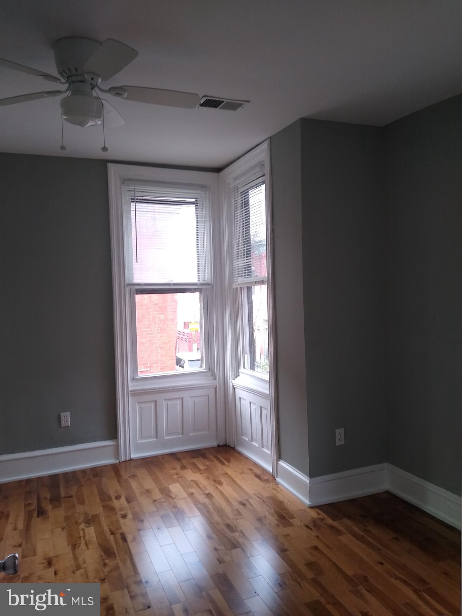
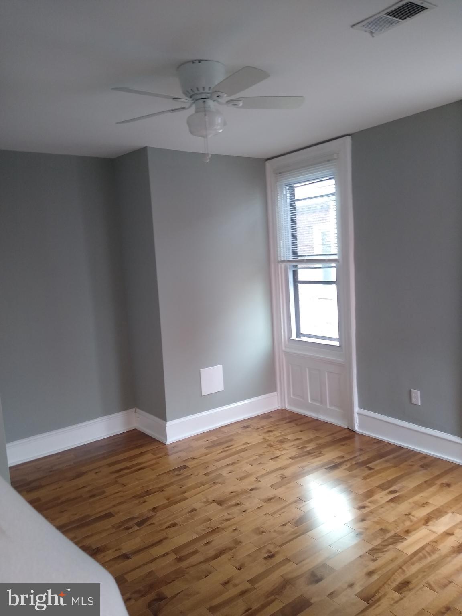
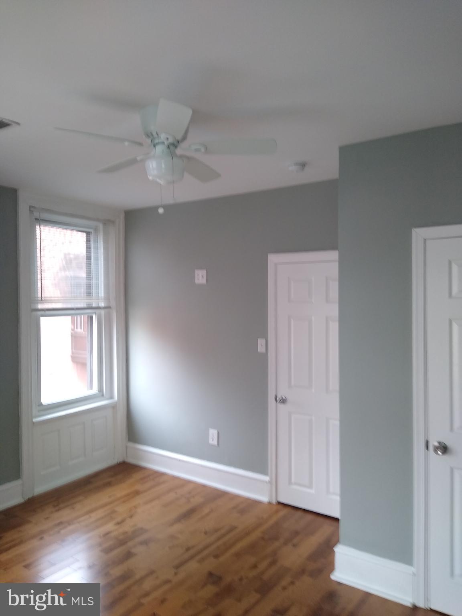
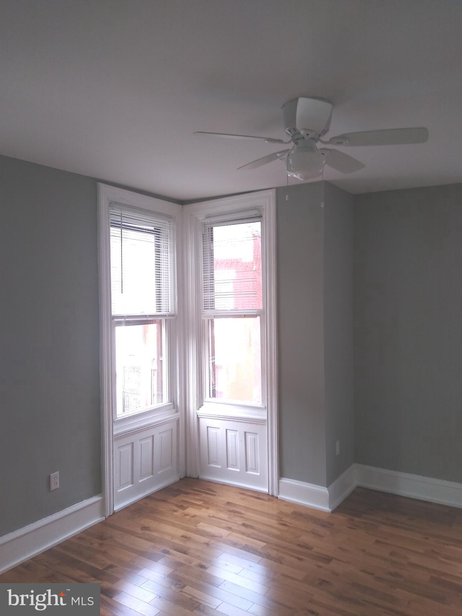
Convenient Brewerytown Location. Spacious, renovated two bedroom , one bath apartment with Hardwood flooring throughout, modern kitchen with newer appliances, granite countertops with tile backsplash and more. Freshly painted throughout, updated three piece tile bath. Plenty of windows for great natural light. Also, large front porch for relaxing. Backyard is shared common space. Free Laundry in basement, also room for additional storage. Minutes away from all of the hot spots on Girard and Fairmount Ave. Applicant qualifications, Minimum credit score of 700 plus with no derogatory credit or past evictions, income sufficient to meet the rental requirements, first, last and security to move in. Cats Ok, sorry, no dogs. ***PLEASE NOTE, THIS IS A NON-SMOKING BUILDING.

2
beds

1
bath

2,385 Sq.Ft. LIVING AREA

1,073 Sq.Ft. lot

The IDX display contains information sourced from the Bright MLS, Inc. as of 12/3/2025. This data is intended solely for personal, non-commercial use and is not to be utilized for any other purposes except to identify potential properties for purchase. Although the MLS data displayed is typically considered reliable, it is not guaranteed to be accurate by the MLS. Buyers are responsible for verifying the accuracy of all information and are advised to conduct their own investigations or seek professional assistance. Other sources besides the Listing Agent may have contributed to the MLS data presented. Unless expressly specified in writing, the Broker/Agent has not confirmed any information obtained from external sources. The Broker/Agent may or may not have acted as the Listing and/or Selling Agent and cannot guarantee the accuracy of property locations displayed on any map. Any compensation offers are solely made to participants of the MLS where the listing is registered.

©2025 Bright MLS, Inc. all rights reserved.

Data last updated on 12/3/2025 at 2:30 AM UTC

Domenick Parris

Domenick Parris

Features & Amenities

Interior

  • total bedrooms2
  • Total bathroom1
  • full bathroom1
  • Flooring Hardwood, Ceramic Tile
  • APPLIANCES Gas Water Heater

Area & Lot

  • Status Leased
  • Date Leased May 1, 2024
  • Living Area2,385 Sq.Ft.
  • Lot Area1,073 Sq.Ft.
  • MLS® IDPAPH2331982
  • TypeCondo
  • YEAR BUILT1915
  • NeighborhoodPhiladelphia
  • Architecture StylesUnit/Flat
  • School DistrictTHE SCHOOL DISTRICT OF PHILADELPHIA

Exterior

  • STORIES2
  • water SourcePublic
  • PoolNone
  • roofShingle
  • parkingOn Street
  • HEAT TYPENatural Gas, Forced Air
  • AIR CONDITIONINGNone
  • sewerPublic Sewer

Financial

  • Lease Price$1,195/mo
  • Zoning RM1

Philadelphia

Explore

KW EMpower

Ask Us Anything, Anytime. Whether you’re a consumer looking for an agent you can trust, or an agent looking for a place to thrive, we’re here for you.

Follow Me on Instagram
