283 Fountain St #A
283 Fountain St #A
283 Fountain St #A
283 Fountain St #A
283 Fountain St #A
283 Fountain St #A
283 Fountain St #A
283 Fountain St #A
283 Fountain St #A
283 Fountain St #A
283 Fountain St #A
283 Fountain St #A
283 Fountain St #A
283 Fountain St #A
283 Fountain St #A
283 Fountain St #A
283 Fountain St #A
283 Fountain St #A
283 Fountain St #A
283 Fountain St #A
283 Fountain St #A
283 Fountain St #A
283 Fountain St #A
283 Fountain St #A
283 Fountain St #A
283 Fountain St #A
283 Fountain St #A
283 Fountain St #A
283 Fountain St #A
283 Fountain St #A
283 Fountain St #A
283 Fountain St #A
283 Fountain St #A
283 Fountain St #A
283 Fountain St #A
283 Fountain St #A
283 Fountain St #A
283 Fountain St #A
283 Fountain St #A
283 Fountain St #A
283 Fountain St #A
283 Fountain St #A
283 Fountain St #A
283 Fountain St #A
283 Fountain St #A
283 Fountain St #A
283 Fountain St #A
SEE ALL PHOTOS
283 Fountain St #A
283 Fountain St #A
283 Fountain St #A
283 Fountain St #A
283 Fountain St #A
283 Fountain St #A
283 Fountain St #A
283 Fountain St #A
283 Fountain St #A
283 Fountain St #A
283 Fountain St #A
283 Fountain St #A
283 Fountain St #A
283 Fountain St #A
283 Fountain St #A
283 Fountain St #A
283 Fountain St #A
283 Fountain St #A
283 Fountain St #A
283 Fountain St #A
283 Fountain St #A
283 Fountain St #A
283 Fountain St #A
283 Fountain St #A
283 Fountain St #A
283 Fountain St #A
283 Fountain St #A
283 Fountain St #A
283 Fountain St #A
283 Fountain St #A
283 Fountain St #A
283 Fountain St #A
283 Fountain St #A
283 Fountain St #A
283 Fountain St #A
283 Fountain St #A
283 Fountain St #A
283 Fountain St #A
283 Fountain St #A
283 Fountain St #A
283 Fountain St #A
283 Fountain St #A
283 Fountain St #A
283 Fountain St #A
283 Fountain St #A
283 Fountain St #A
283 Fountain St #A
Sold

283 Fountain St #A

283 FOUNTAIN STREET Unit: A, PHILADELPHIA, PA 19128

$499,000
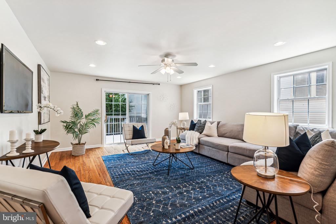
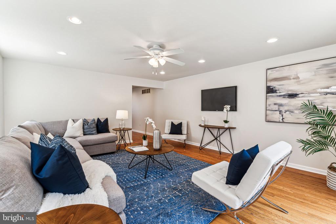
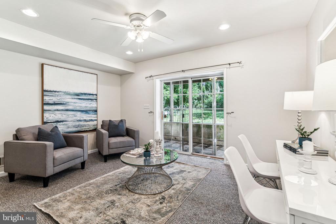
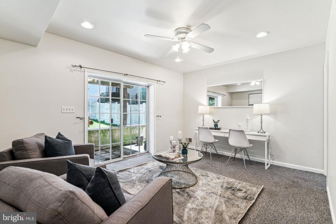
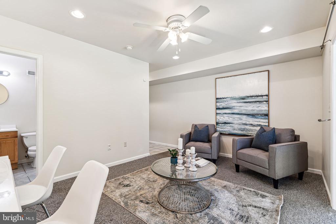
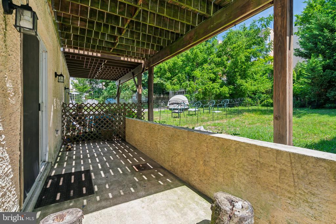
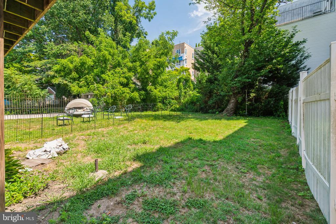
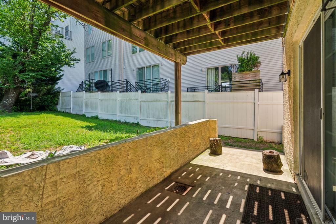
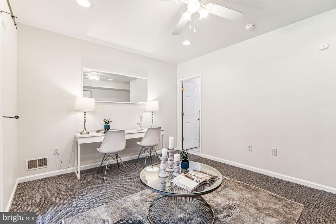
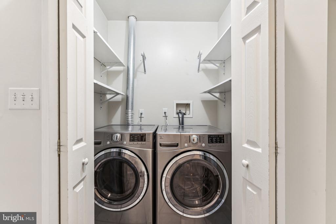
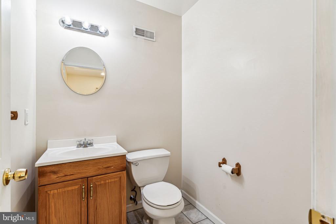
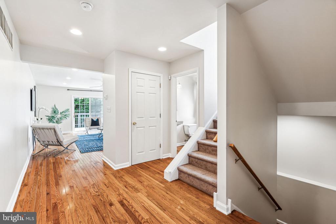
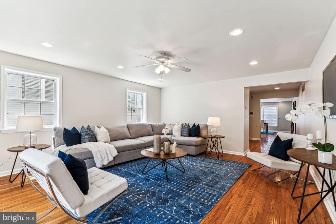
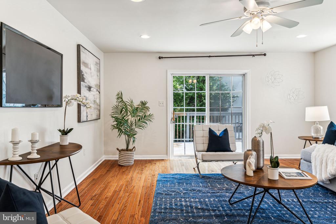
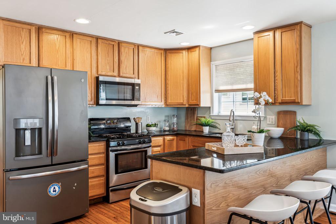
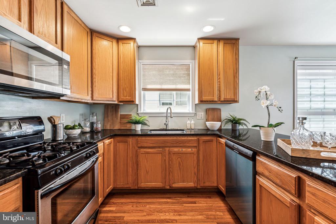
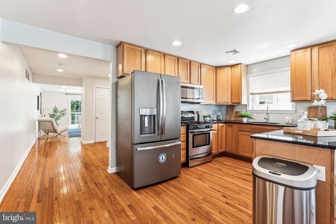
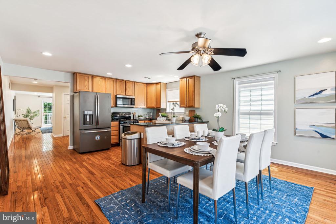
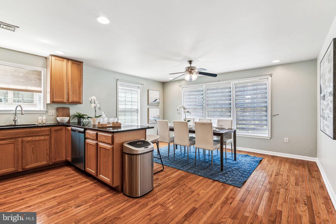
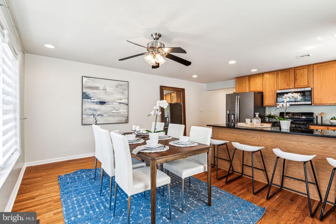
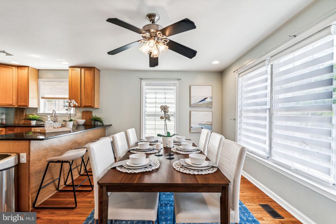
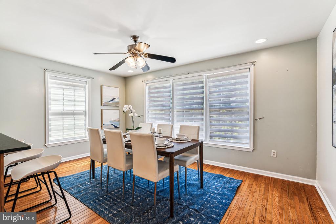
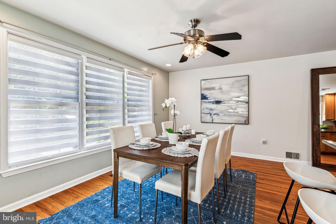
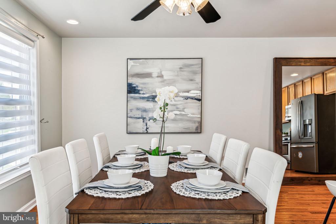
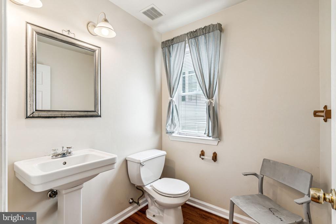
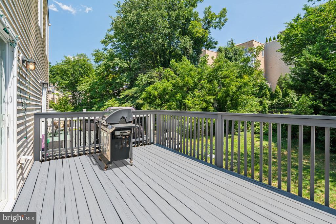
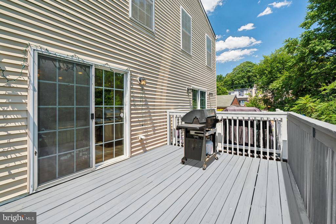
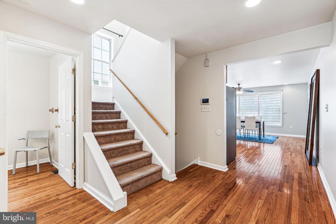
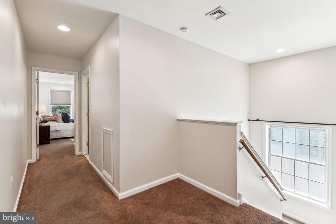
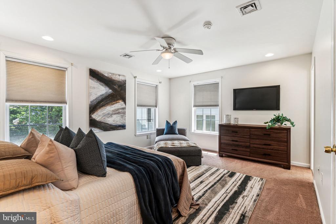
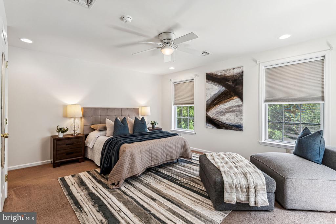
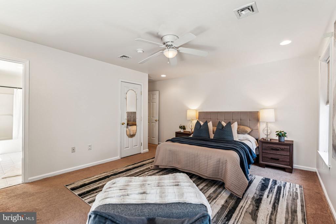
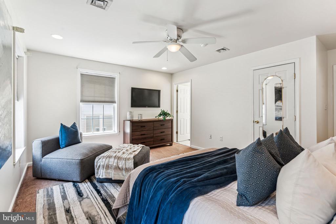
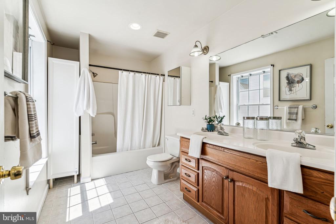
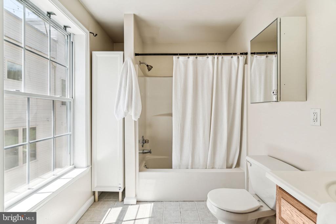
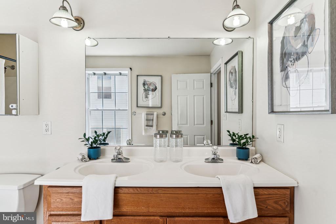
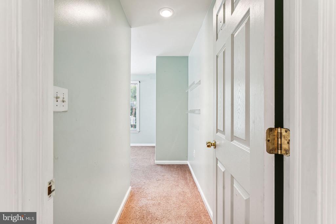
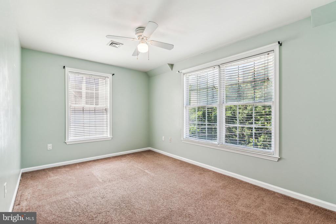
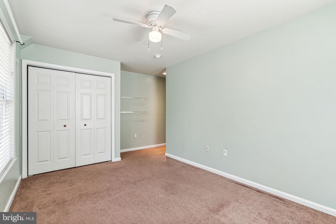
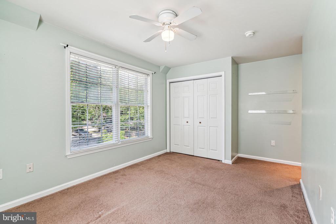
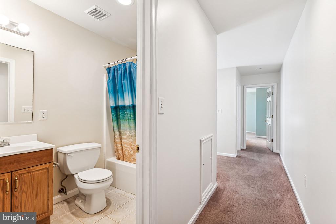
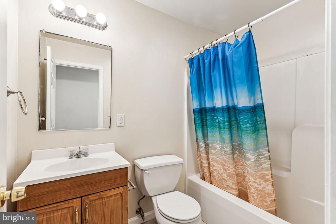
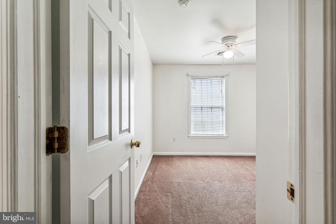
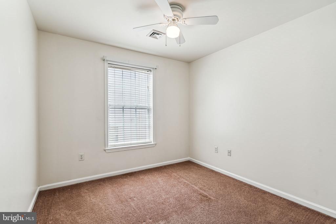
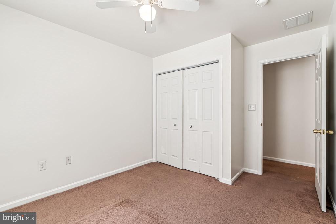
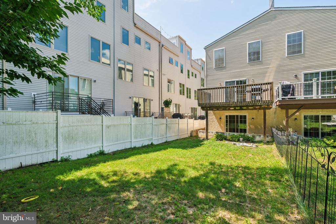
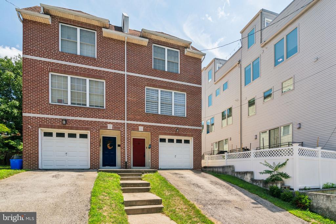
Welcome to 283 Fountain St Unit A, a stunning three-bedroom home nestled in the vibrant Manayunk-Roxborough area. This property combines modern amenities with comfortable living spaces and a prime location. Enjoy the convenience of a private driveway, garage, and ample off-street parking, with a free public parking lot directly across the street. Upon entering, you'll find a spacious ceramic tile foyer with garage access. Head down the hall, past the laundry area, where you will find a versatile den, office, or potential fourth bedroom, complete with a powder room and sliding doors opening to a covered back patio--ideal for relaxation and entertaining, which leads out to your massive backyard. Head back inside and up to the main floor, which greets you with a warm living room featuring hardwood floors and recessed lighting. Head over to the large kitchen area, which boasts wood cabinets, hardwood flooring, a breakfast bar, and a generous dining area ideal for family meals and entertaining. A sliding door opens to a deck with a fantastic view of the expansive backyard, perfect for morning coffee or evening relaxation. On the third floor, the luxurious primary bedroom offers plush carpeting, ample closet space, and a spacious en suite bathroom with a double vanity. The two additional bedrooms are equally inviting, with plenty of storage and convenient access to a shared full hallway bathroom. Located within minutes of Main Street Manayunk's vibrant shops, restaurants, and entertainment, this home also provides easy access to Wissahickon Park, Gorgas Park, the train station, and bus stops. Plus, it's conveniently close to highway entrances and the Manayunk Canal Towpath. Don't miss this opportunity to own a beautiful home in one of Philadelphia's most desirable neighborhoods. Schedule a viewing today!

3
beds

4
baths

2,650 Sq.Ft. LIVING AREA

3,121 Sq.Ft. lot

The IDX display contains information sourced from the Bright MLS, Inc. as of 12/3/2025. This data is intended solely for personal, non-commercial use and is not to be utilized for any other purposes except to identify potential properties for purchase. Although the MLS data displayed is typically considered reliable, it is not guaranteed to be accurate by the MLS. Buyers are responsible for verifying the accuracy of all information and are advised to conduct their own investigations or seek professional assistance. Other sources besides the Listing Agent may have contributed to the MLS data presented. Unless expressly specified in writing, the Broker/Agent has not confirmed any information obtained from external sources. The Broker/Agent may or may not have acted as the Listing and/or Selling Agent and cannot guarantee the accuracy of property locations displayed on any map. Any compensation offers are solely made to participants of the MLS where the listing is registered.

©2025 Bright MLS, Inc. all rights reserved.

Data last updated on 12/3/2025 at 2:30 AM UTC

Ryan Kanofsky

Ryan Kanofsky

Features & Amenities

Interior

  • total bedrooms3
  • Total bathrooms4
  • full bathrooms2
  • half bathrooms2
  • Laundry room Main Floor, Has Laundry, Washer In Unit, Dryer In Unit
  • other interior Features Breakfast Area, Carpet, Combination Kitchen/Dining, Kitchen - Eat-In, Primary Bath(s), Wood Floors, Kitchen - Island

Area & Lot

  • Status Sold
  • Date Sold August 30, 2024
  • Living Area2,650 Sq.Ft.
  • Total Area2,650 Sq.Ft.
  • Lot Area3,121 Sq.Ft.
  • MLS® IDPAPH2378914
  • TypeResidential
  • YEAR BUILT2005
  • NeighborhoodPhiladelphia
  • Architecture StylesTraditional
  • High SchoolACADEMIES AT ROXBOROUGH
  • School DistrictTHE SCHOOL DISTRICT OF PHILADELPHIA

Exterior

  • STORIES3
  • Garage Space1.0
  • water SourcePublic
  • PoolNo Pool
  • parkingAttached Garage, Driveway
  • HEAT TYPECentral
  • AIR CONDITIONINGCentral A/C
  • sewerPublic Sewer
  • SubstructureOther
  • Disability FeaturesNone

Financial

  • Sales Price$499,000
  • Real Estate Tax $5,561/yr
  • Zoning RSA5

Philadelphia

Explore

KW EMpower

Ask Us Anything, Anytime. Whether you’re a consumer looking for an agent you can trust, or an agent looking for a place to thrive, we’re here for you.

Follow Me on Instagram
