284 IVEN AVENUE 260-2B
SEE ALL PHOTOS
284 IVEN AVENUE 260-2B
Leased

284 IVEN AVENUE 260-2B

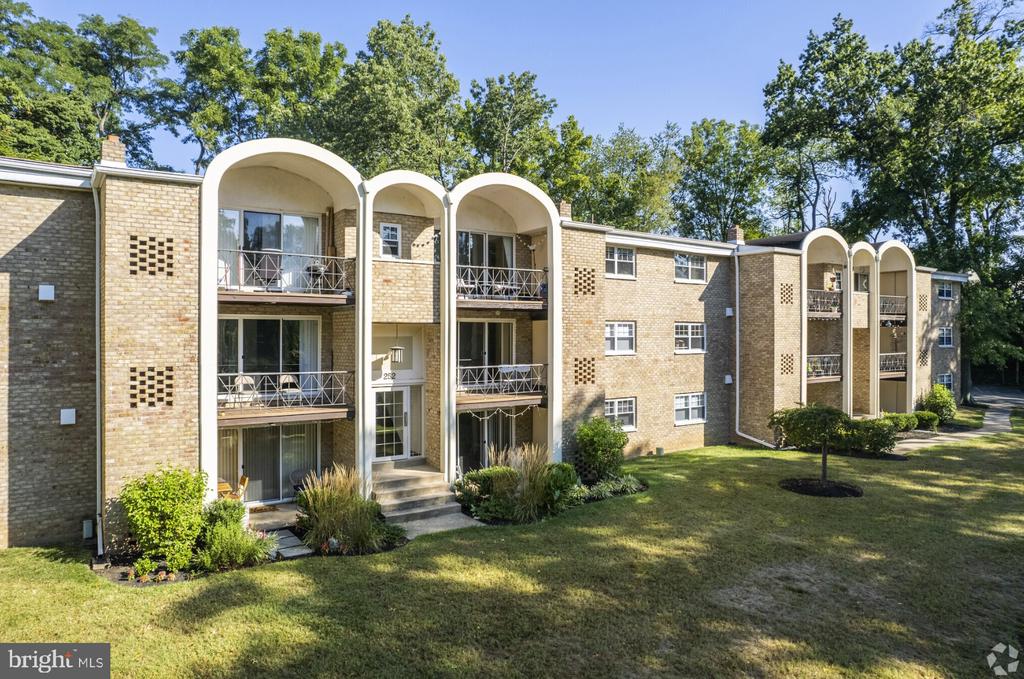
284 IVEN AVENUE Unit: 260-2B, RADNOR, PA 19087

$2,490/month
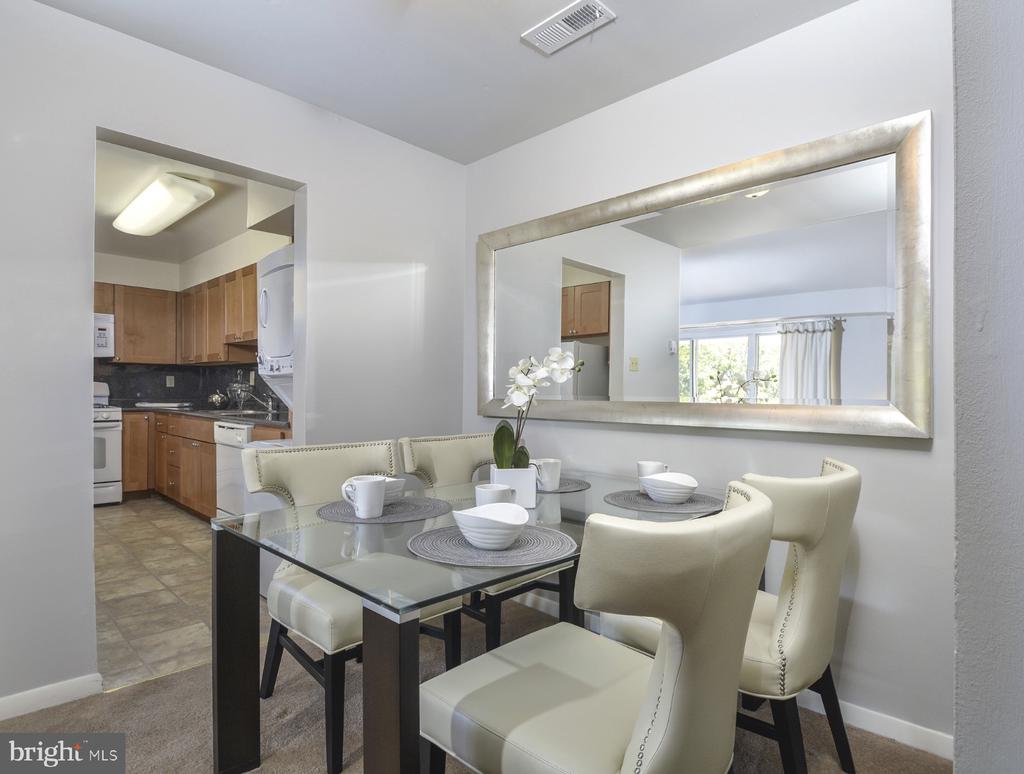
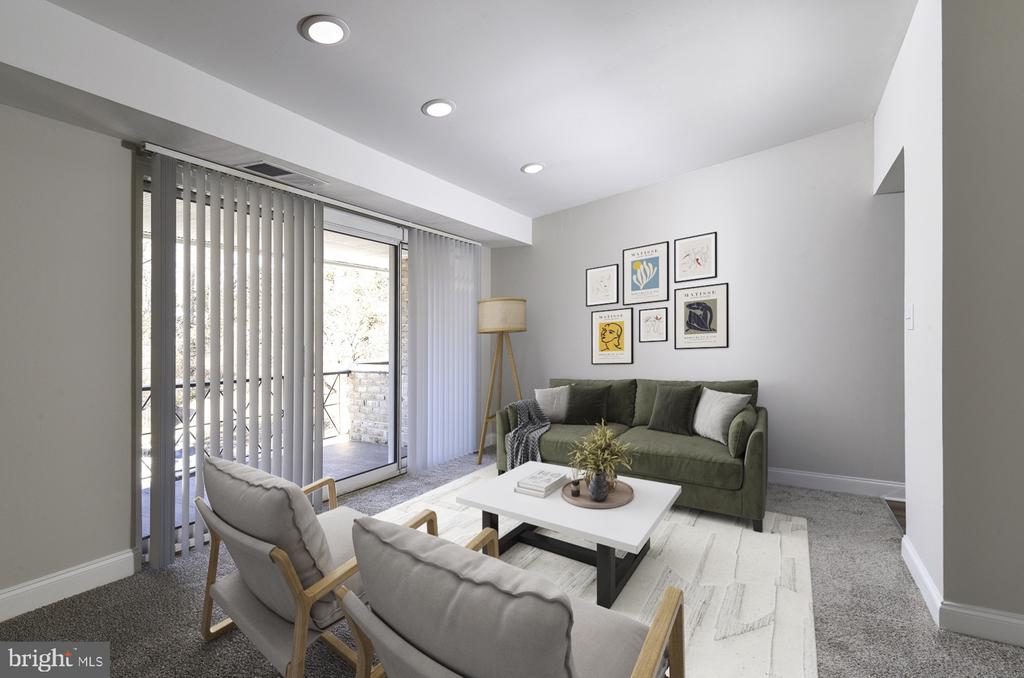
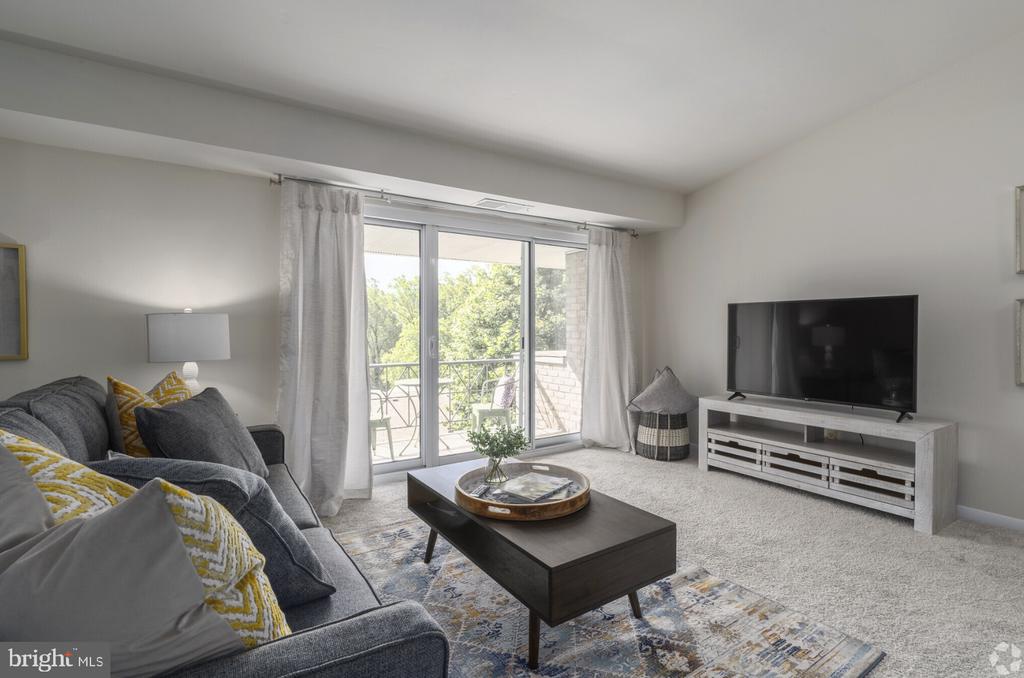
Tucked along a tree-lined stretch of St. Davids, this two-bedroom sanctuary offers the rare combination of suburban tranquility and modern convenience. Step through the front door into an open-concept layout where natural light streams across upgraded countertops and stainless steel appliances that make every meal feel effortless. The kitchen flows seamlessly into a living space designed for both quiet mornings with coffee and evening gatherings with friends.

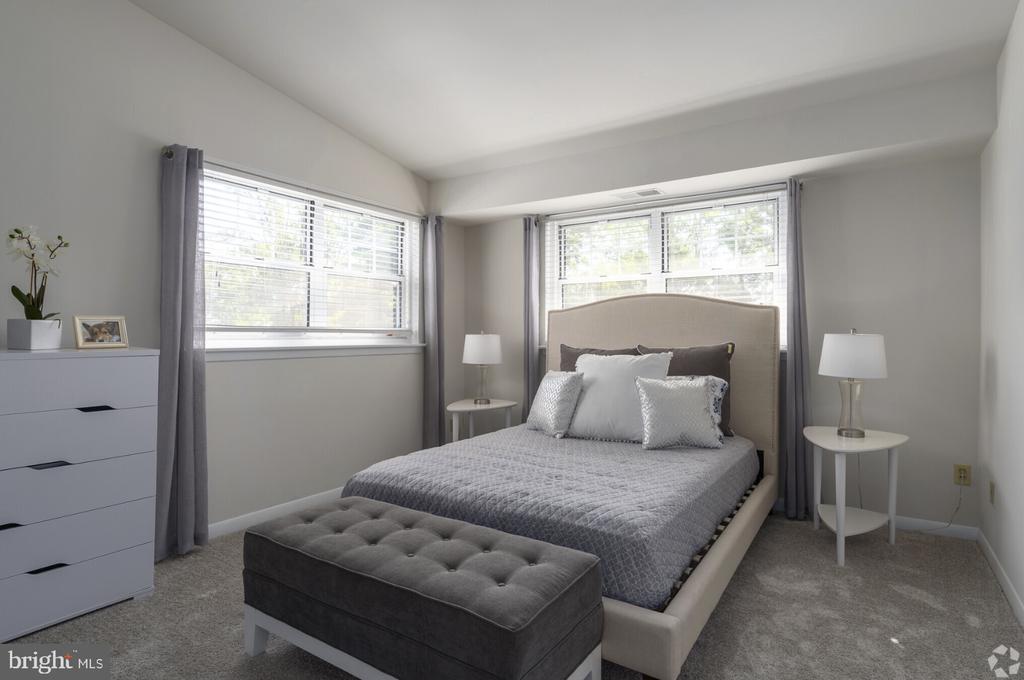
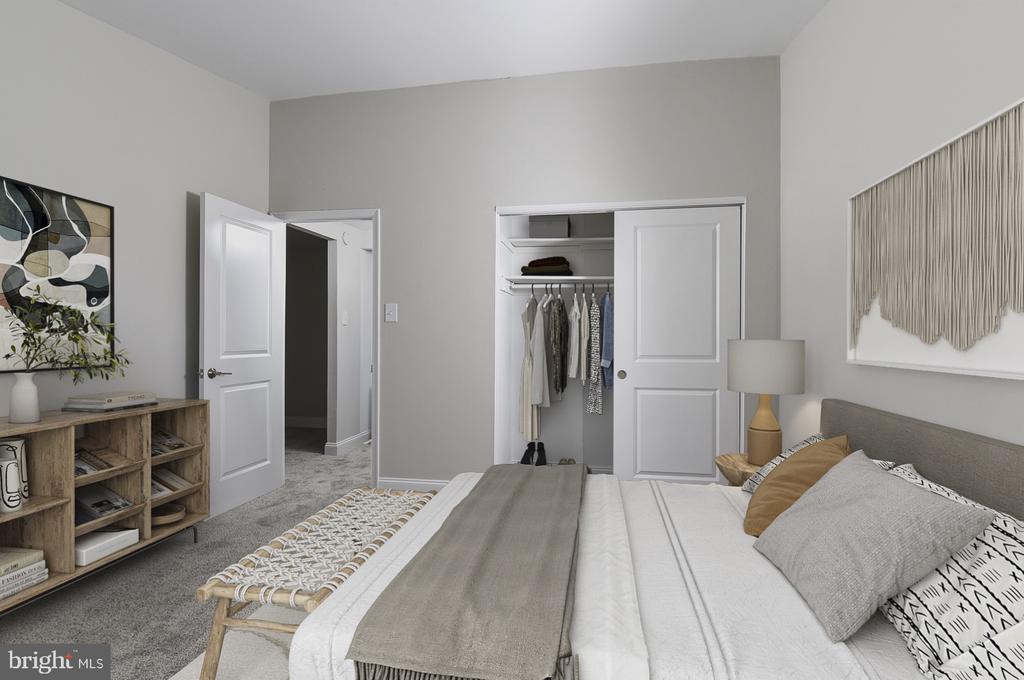
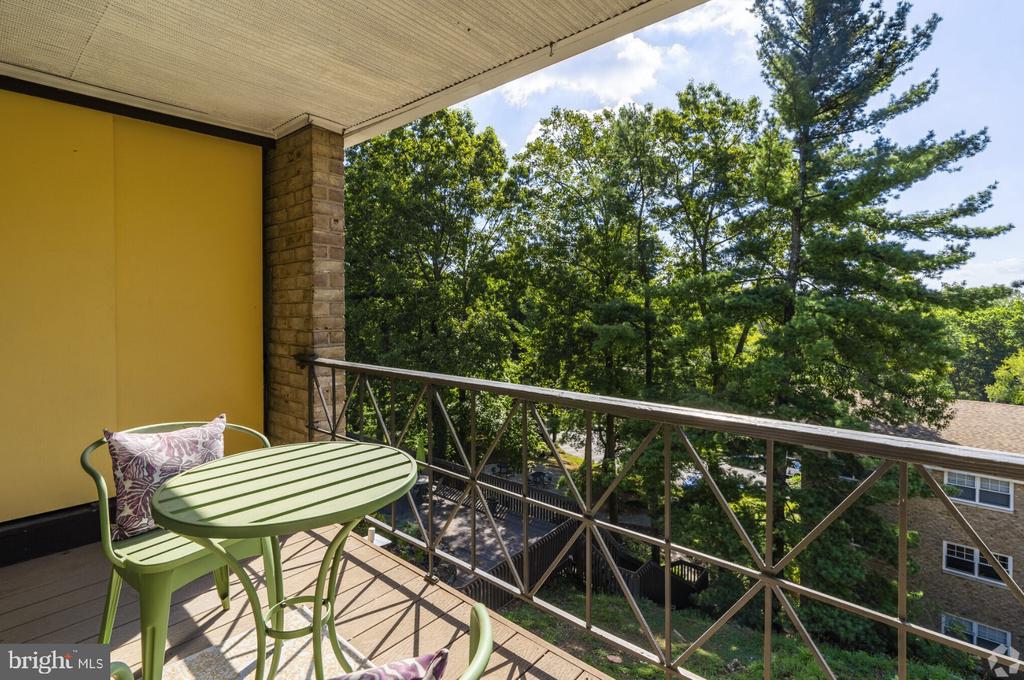
Recessed lighting illuminates the thoughtful details throughout, from the self-cleaning oven that handles weekend dinner parties to the in-unit washer and dryer that transforms laundry day into a simple task. Walk-in closets in both bedrooms provide the kind of storage space that keeps life organized, while window treatments frame views of the peaceful neighborhood beyond.

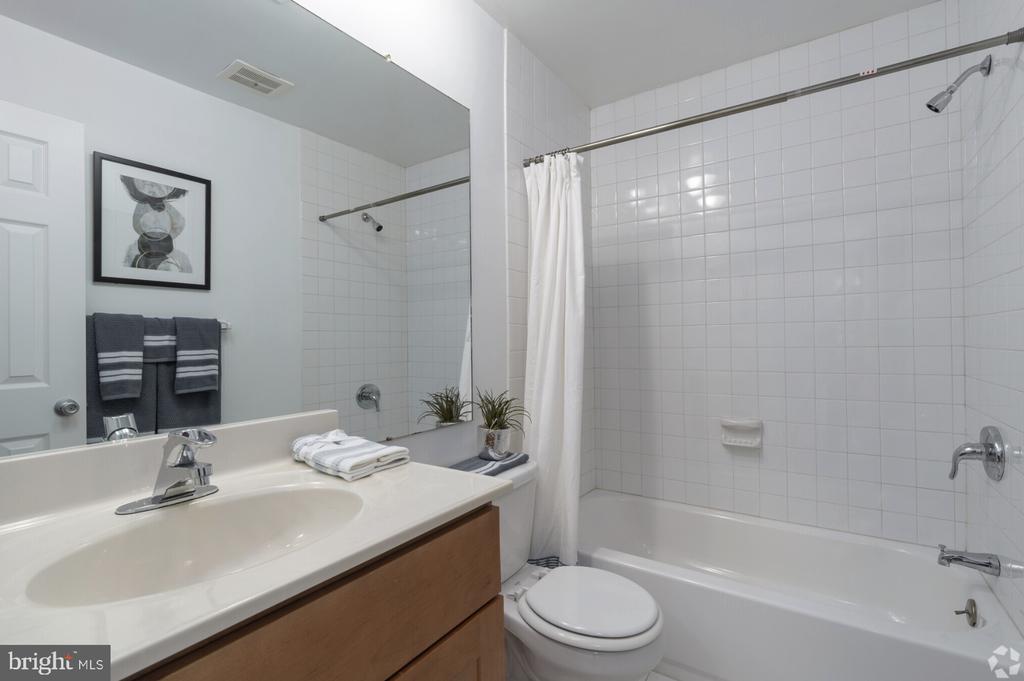
The entry-level bedroom configuration means no stairs to navigate with groceries or luggage, creating an ease of living that becomes more valuable with each passing day. Both full bathrooms offer the privacy and convenience that make sharing space feel spacious rather than cramped.

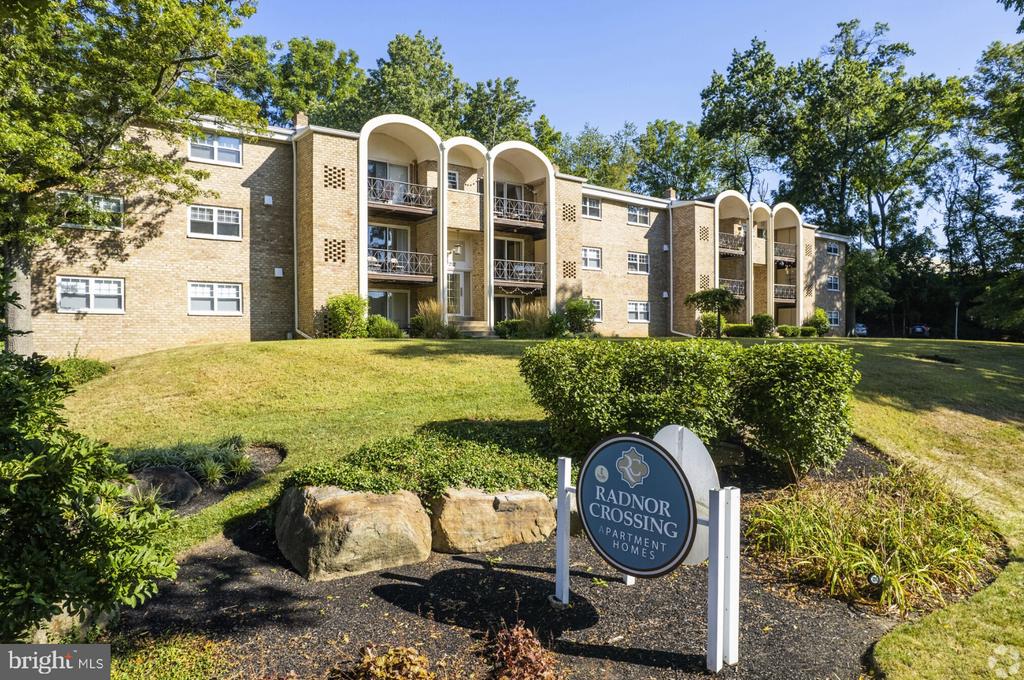
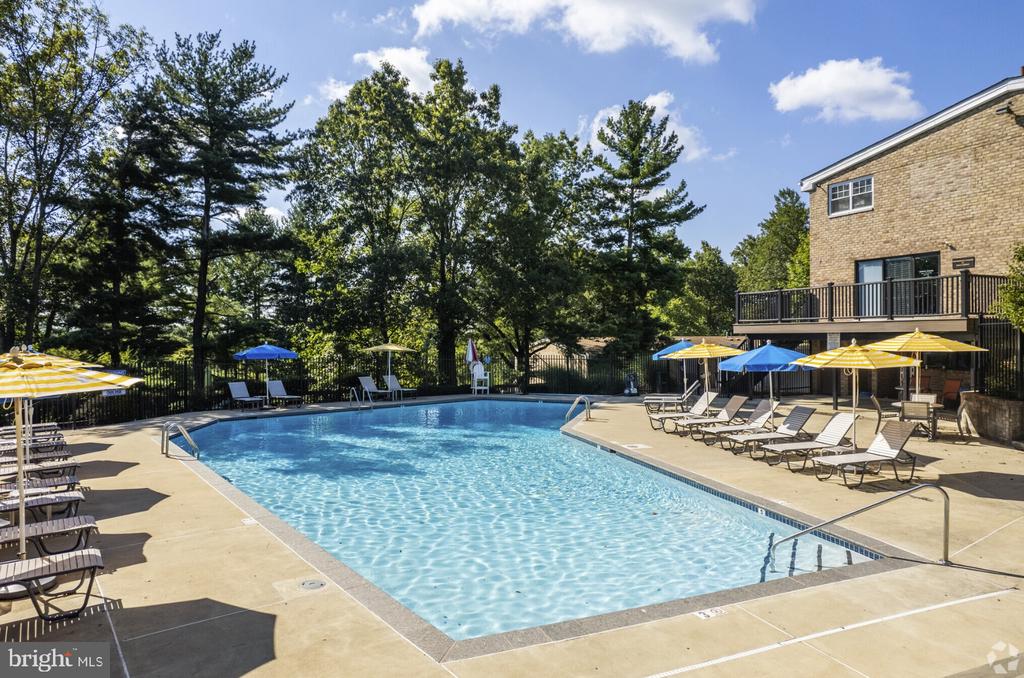
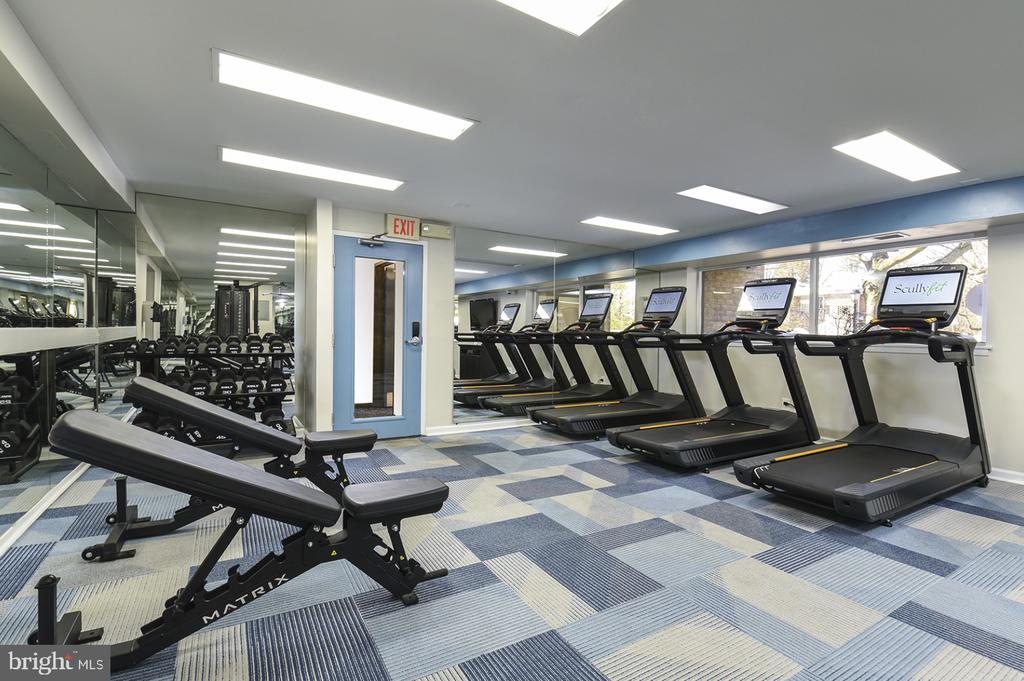
Beyond your front door, Radnor Crossing unfolds like a small village designed around active living. Morning jogs follow the dedicated jogging path that winds through mature landscaping, while afternoons might find you at the tennis courts or relaxing by the pool with a book. The fitness center eliminates the need for a separate gym membership, and the dog park creates an instant community for pet owners.

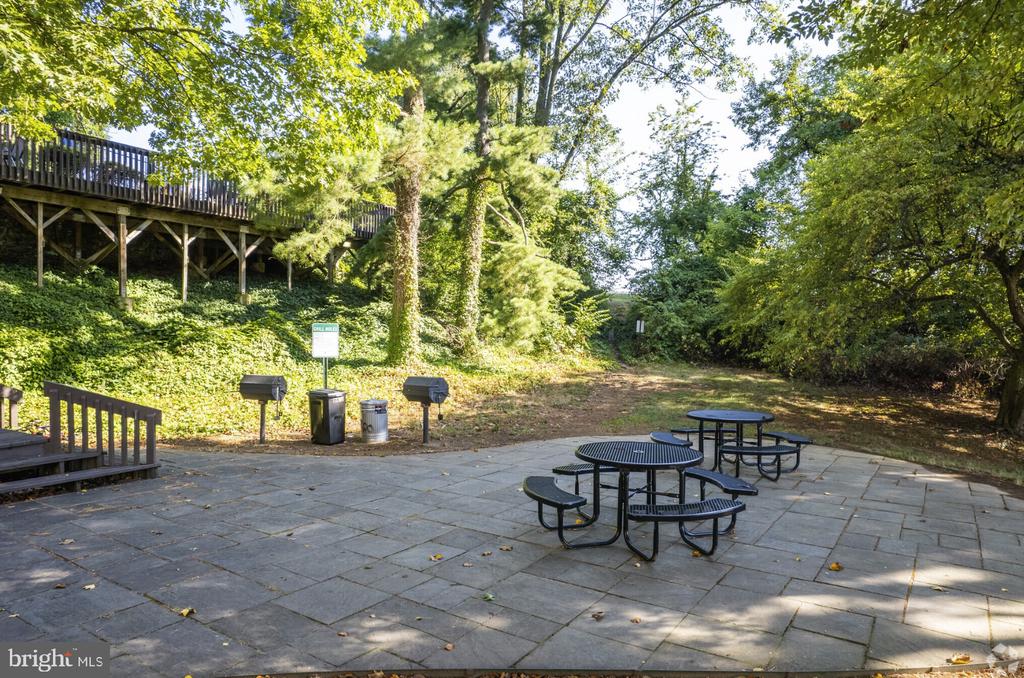
The clubhouse serves as a natural gathering place, whether you're hosting visitors in the meeting room or challenging neighbors to games in the dedicated game room. Picnic areas scattered throughout the grounds provide perfect spots for outdoor dining when the seasons cooperate. Parking is handled through an organized lot system that keeps vehicles secure while maintaining the pedestrian-friendly feel of the community.

This corner of Delaware County offers the best of both worlds: the peace of suburban streets lined with established trees and the convenience of easy access to broader transportation networks. Weekend farmer's markets, local cafes, and tree-shaded walking paths create the kind of neighborhood rhythm that makes coming home feel like a retreat from the busier world beyond.

Your cats and dogs are welcome here with appropriate deposits, making this a true home for the whole family. The combination of thoughtful unit design and comprehensive community amenities creates daily life that feels both comfortable and engaging, where convenience never comes at the cost of character. Pricing and availability subject to change on a daily basis. Photos are of model units. Parking may be available subject to availability and may be an additional fee.

2
beds

2
baths

975 Sq.Ft. LIVING AREA

The IDX display contains information sourced from the Bright MLS, Inc. as of 12/3/2025. This data is intended solely for personal, non-commercial use and is not to be utilized for any other purposes except to identify potential properties for purchase. Although the MLS data displayed is typically considered reliable, it is not guaranteed to be accurate by the MLS. Buyers are responsible for verifying the accuracy of all information and are advised to conduct their own investigations or seek professional assistance. Other sources besides the Listing Agent may have contributed to the MLS data presented. Unless expressly specified in writing, the Broker/Agent has not confirmed any information obtained from external sources. The Broker/Agent may or may not have acted as the Listing and/or Selling Agent and cannot guarantee the accuracy of property locations displayed on any map. Any compensation offers are solely made to participants of the MLS where the listing is registered.

©2025 Bright MLS, Inc. all rights reserved.

Data last updated on 12/3/2025 at 2:30 AM UTC

Gaurav Gambhir

Gaurav Gambhir

Boots Levinson

Boots Levinson

Features & Amenities

Interior

  • total bedrooms2
  • Total bathrooms2
  • full bathrooms2
  • Laundry room Dryer In Unit, Has Laundry, Main Floor, Washer In Unit
  • APPLIANCES Built-In Microwave, Dishwasher, Disposal, Dryer, Energy Efficient Appliances, Exhaust Fan, Freezer, Microwave, Oven/Range - Gas, Refrigerator, Washer, Stainless Steel Appliances
  • other interior Features Breakfast Area, Built-Ins, Carpet, Combination Dining/Living, Combination Kitchen/Dining, Combination Kitchen/Living, Entry Level Bedroom, Flat, Floor Plan - Open, Floor Plan - Traditional, Bathroom - Tub Shower, Walk-in Closet(s), Window Treatments, Wood Floors, Other

Area & Lot

  • Status Leased
  • Date Leased September 11, 2026
  • Living Area975 Sq.Ft.
  • Total Area975 Sq.Ft.
  • MLS® IDPADE2116758
  • TypeCondo
  • YEAR BUILT1967
  • Architecture StylesTraditional, Unit/Flat
  • School DistrictRADNOR TOWNSHIP

Exterior

  • STORIES1
  • water SourcePublic
  • PoolYes - Community
  • parkingOff Street
  • HEAT TYPEOther
  • AIR CONDITIONINGOther
  • sewerPublic Sewer
  • Disability FeaturesOther
  • HOA AmenitiesCommon Grounds, Community Center, Exercise Room, Fitness Center, Party Room, Picnic Area, Pool - Outdoor, Recreational Center, Swimming Pool, Other, Club House, Dog Park, Spa, Tennis Courts, Extra Storage
  • security FeaturesResident Manager
  • other exterior FeaturesExtensive Hardscape, Play Area, Sidewalks, Street Lights, Other

Financial

  • Lease Price$2,490/mo
  • Zoning N/A

KW EMpower

Ask Us Anything, Anytime. Whether you’re a consumer looking for an agent you can trust, or an agent looking for a place to thrive, we’re here for you.

Follow Me on Instagram

