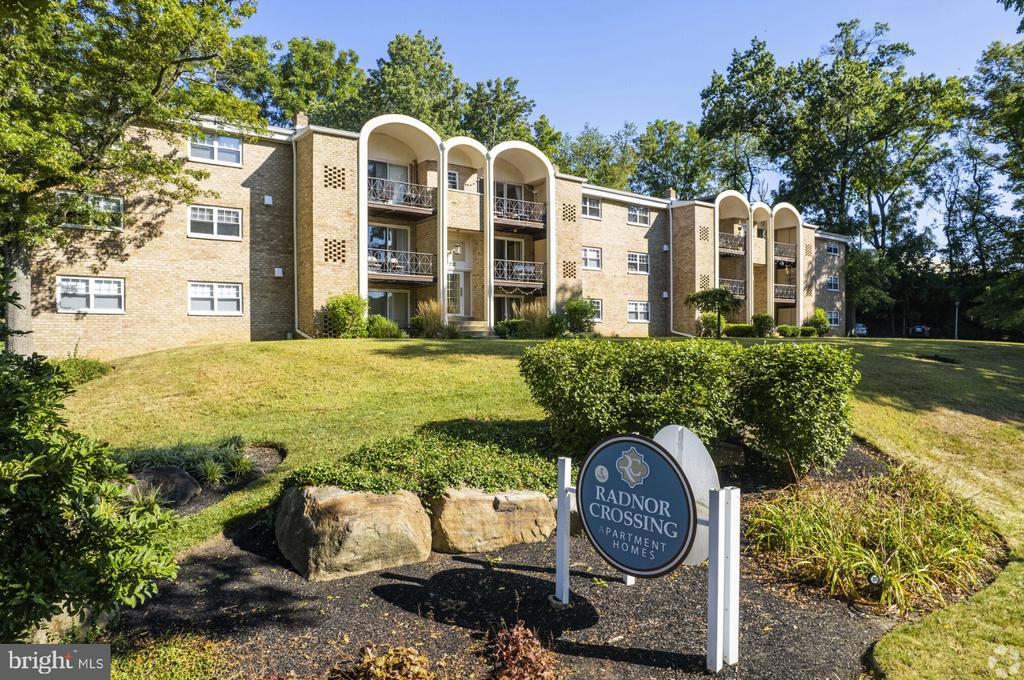
Tucked into a quiet corner of St. Davids, this one-bedroom residence at Radnor Crossing invites you to slow down and settle in. There is something unhurried about the way this community sits apart from the noise -- mature surroundings, a sense of scale, and a layout that makes 690 square feet feel genuinely livable.
Step inside and the open floor plan does its work immediately. The living area unfolds in a way that gives you options -- room for a proper sofa, a reading chair, a desk tucked near the window without feeling crowded. Recessed lighting keeps the space clean overhead, and window treatments let you control the mood from bright and airy to soft and drawn-in. This is the kind of room that works for a quiet Tuesday evening just as naturally as it does for a casual weekend gathering.
The kitchen is positioned to stay connected to everything happening in the living space rather than closing itself off behind a wall. Upgraded countertops provide real working room, and the stainless steel appliances -- including a dishwasher, microwave, self-cleaning oven, stove, and refrigerator -- are arranged for actual daily use rather than just visual appeal. A built-in disposal keeps cleanup efficient. The full-size washer and dryer in the unit mean laundry stays on your schedule, not the building's.
The bedroom carries the same straightforward comfort. Entry level, so there are no stairs to navigate, and a walk-in closet gives you genuine storage rather than the token shelf-and-rod arrangement found in older buildings. The single full bathroom is clean and functional, completing a layout that asks little of you and gives back a great deal of ease.
Beyond the front door, the community at Radnor Crossing offers a full range of amenities that extend your living space outward. The fitness center handles the basics without requiring a separate gym membership elsewhere. The pool becomes a genuine destination in warmer months, and the surrounding picnic area and jogging path make it easy to spend time outside without leaving the property. Tennis courts add another layer for those who want them. The clubhouse and its game room and meeting room serve different needs on different days -- a place to gather, a place to work, a place to unwind. A dedicated dog park means four-legged residents have their own corner of the property, and cats are welcome here as well. Parking is available on-site through the parking lot.
St. Davids carries the kind of quiet momentum that feels earned rather than manufactured. The established character of the Main Line sits alongside newer energy -- small businesses finding their footing, longtime institutions holding steady. It is a neighborhood that rewards people who actually live in it rather than pass through, the kind of place where a Saturday morning errand run turns into a longer, more pleasant outing than planned.
A routine takes shape here without much effort. Coffee made in a kitchen that has everything in reach, a morning loop along the jogging path, evenings that wind down at whatever pace you set. The infrastructure of daily life is in place, and the apartment itself stays out of the way -- well-designed enough to be comfortable, straightforward enough to make it your own. Pricing and availability subject to change on a daily basis. Photos are of model units. Parking may be available subject to availability and may be an additional fee.