2847 S 65th St
2847 S 65th St
2847 S 65th St
2847 S 65th St
2847 S 65th St
2847 S 65th St
2847 S 65th St
2847 S 65th St
2847 S 65th St
2847 S 65th St
2847 S 65th St
2847 S 65th St
2847 S 65th St
2847 S 65th St
2847 S 65th St
2847 S 65th St
2847 S 65th St
2847 S 65th St
2847 S 65th St
2847 S 65th St
2847 S 65th St
2847 S 65th St
SEE ALL PHOTOS
2847 S 65th St
2847 S 65th St
2847 S 65th St
2847 S 65th St
2847 S 65th St
2847 S 65th St
2847 S 65th St
2847 S 65th St
2847 S 65th St
2847 S 65th St
2847 S 65th St
2847 S 65th St
2847 S 65th St
2847 S 65th St
2847 S 65th St
2847 S 65th St
2847 S 65th St
2847 S 65th St
2847 S 65th St
2847 S 65th St
2847 S 65th St
2847 S 65th St
Sold

2847 S 65th St

2847 S 65TH STREET, PHILADELPHIA, PA 19142

$283,000
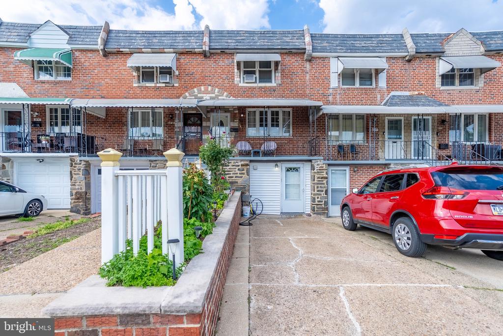
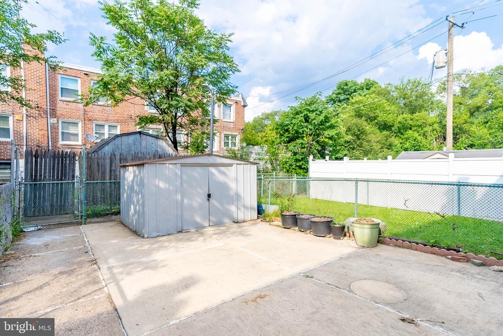
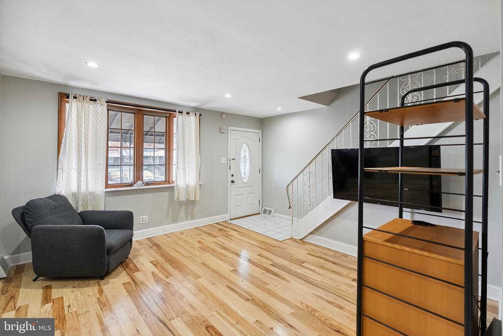
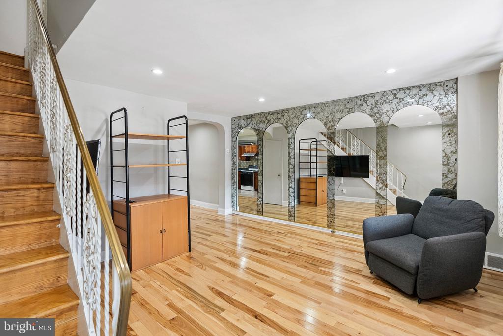
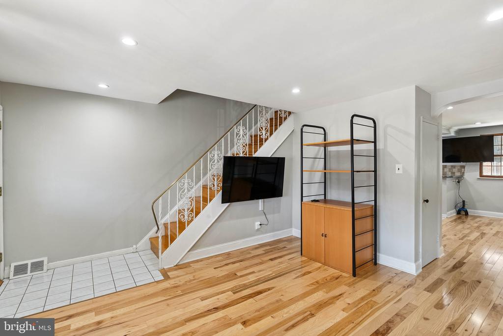
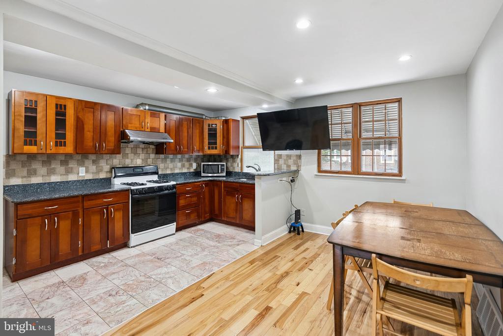
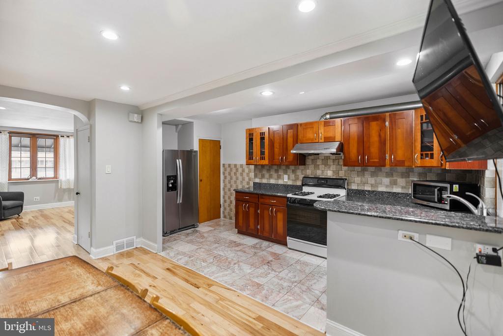
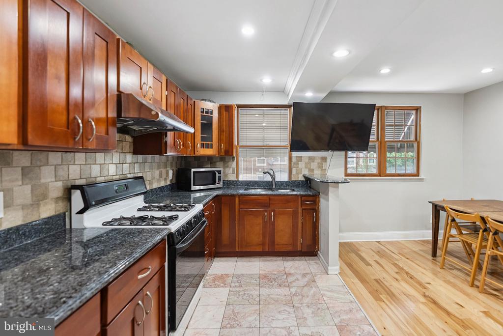
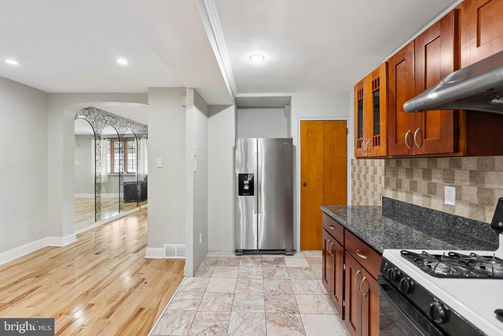
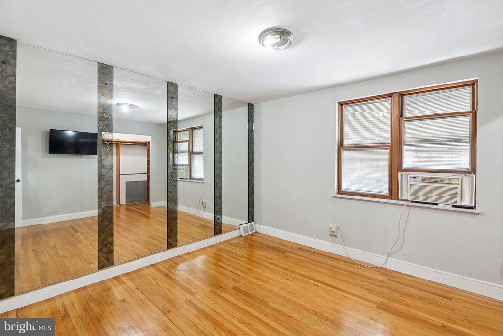
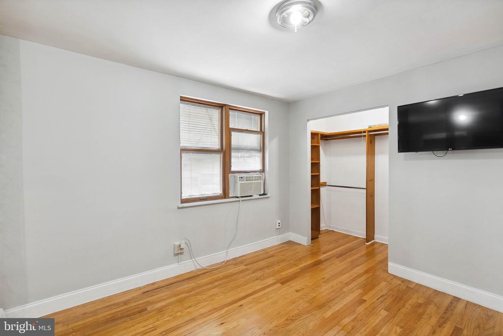
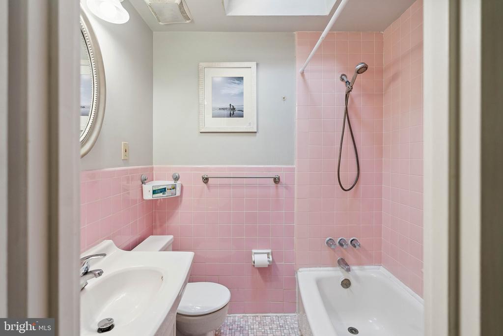
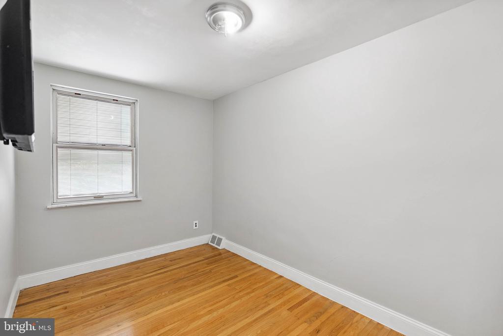
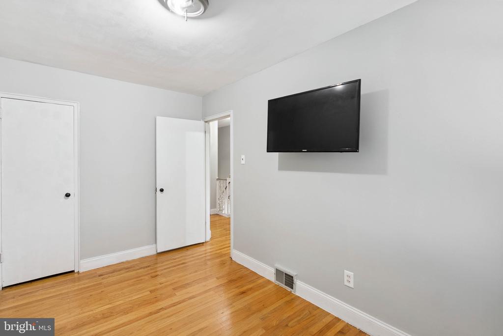
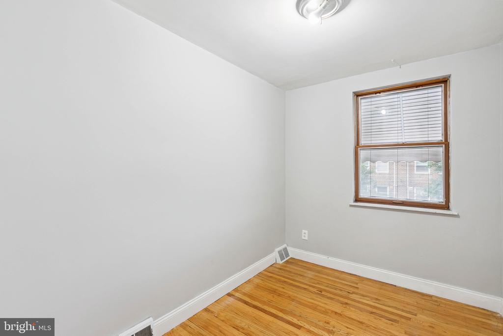
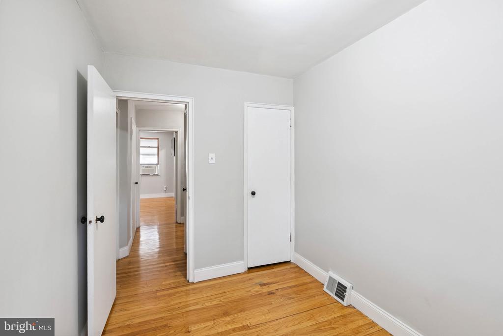
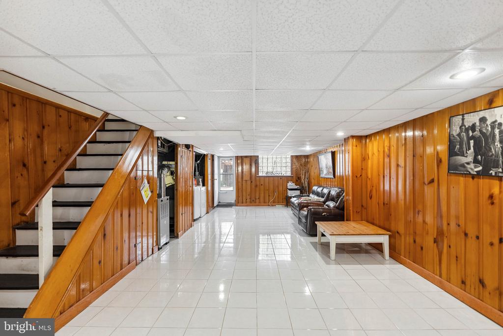
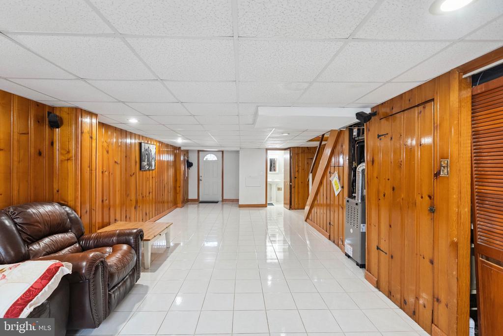
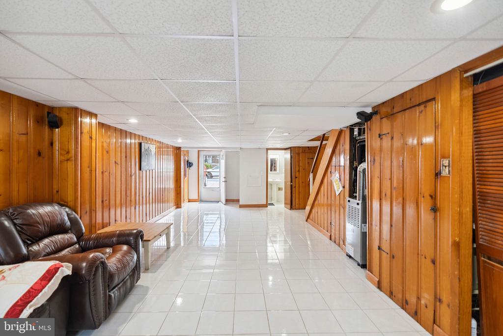
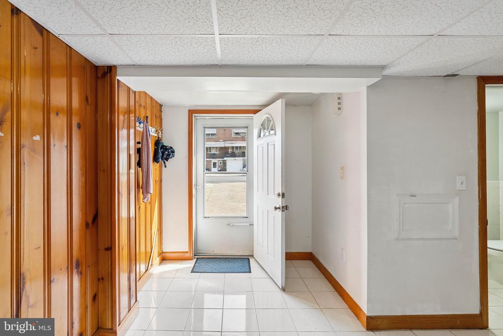
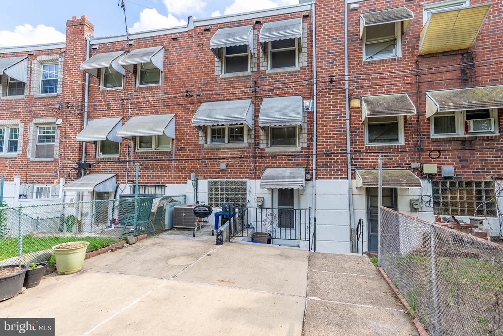
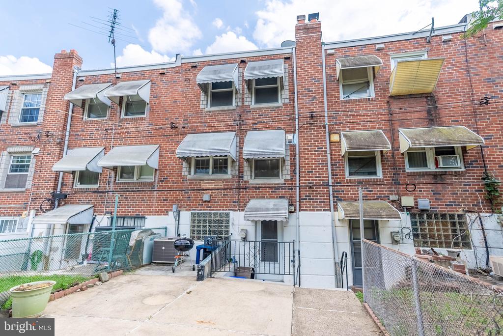
COMING SOON. ACTIVE THIS FRIDAY 6/27/25 | Welcome to Elmwood on the boundary of Southwest Philadelphia. It is my distinguished honor & privilege to present to you 2847 S. 65th St. This 4 bedrooms/ 2 full bathroom house features an extended designated driveway for accessible & convenient parking, along with a front porch with an awning that provides privacy and an open seating area where you can enjoy the beautiful scenery of this vibrant and delightful neighborhood. Open the door into an open living room & dining room with extended windows that brings in illuminating natural light that radiates throughout the house. The hardwood floors bring out natural beauty of the hardwood. The kitchen features an open space & stainless steel appliances. Upstairs are 3 spacious bedrooms and a bathroom. This is a 3 story building where the main floor is on the 2nd level and there is technically no below grade basement. On the ground level from the driveway is a garage door that leads into a lower level that provides additional living space that could be used as a separate apartment or in-law suite. ZONING & USE: This property is zoned RM-1, Residential mixed, which allows for multi-unit dwellings by right. You can legally rent out the 1st floor as a separate apartment since there is a full bathroom with a standup shower & the potential to add a kitchen. Some homeowners in these blocks have converted their garages into additional interior residential square footage by removing the garage partition doors & creating an Open Concept 1st floor level. You could also keep this space for yourself and have a 2nd living space or extension unit where you can place your in-laws or grown children that just won't leave so you can maintain privacy and independence. Other features include laundry hookup, a serene & quiet backyard with gardening where you can spend your summer days grilling and enjoy the functionality of the backyard space, which has an unobstructed alleyway that lead into Passyunk Ave., an industrial & commercial corridor with investments & multi-modal development. This property is well priced and there are strong comparables in the area. This house is located in an emerging neighborhood that borders Passyunk Ave, the intermediary corridor that connects Southwest Philadelphia to South Philly and many important destinations, including Philadelphia's International Airport, sports stadiums, bridges to New Jersey, I-95 to the Delaware River, Bartram's Garden, John Heinz Wildlife refuge, commercial mixed use corridors, and the boundaries of boroughs and townships in Delaware County. Southwest Philadelphia is an area full of vitality, multiculturalism, and diverse residential real estate for any type of buyer. Thank you for your time and we look forward to serving your real estate needs. You can trust that we will ensure a professional and respectful & equitable process for all potential buyers and we look forward to doing business with you.

4
beds

2
baths

1,500 Sq.Ft. LIVING AREA

1,516 Sq.Ft. lot

The IDX display contains information sourced from the Bright MLS, Inc. as of 12/3/2025. This data is intended solely for personal, non-commercial use and is not to be utilized for any other purposes except to identify potential properties for purchase. Although the MLS data displayed is typically considered reliable, it is not guaranteed to be accurate by the MLS. Buyers are responsible for verifying the accuracy of all information and are advised to conduct their own investigations or seek professional assistance. Other sources besides the Listing Agent may have contributed to the MLS data presented. Unless expressly specified in writing, the Broker/Agent has not confirmed any information obtained from external sources. The Broker/Agent may or may not have acted as the Listing and/or Selling Agent and cannot guarantee the accuracy of property locations displayed on any map. Any compensation offers are solely made to participants of the MLS where the listing is registered.

©2025 Bright MLS, Inc. all rights reserved.

Data last updated on 12/3/2025 at 2:30 AM UTC

Minh Nguyen-Rivera

Minh Nguyen-Rivera

Features & Amenities

Interior

  • total bedrooms4
  • Total bathrooms2
  • full bathrooms2
  • Laundry room Basement, Dryer In Unit, Washer In Unit
  • Flooring Hardwood, Ceramic Tile
  • APPLIANCES Dishwasher, Dryer, Oven/Range - Gas, Refrigerator, Washer

Area & Lot

  • Status Sold
  • Date Sold July 14, 2025
  • Living Area1,500 Sq.Ft.
  • Total Area1,500 Sq.Ft.
  • Lot Area1,516 Sq.Ft.
  • MLS® IDPAPH2504786
  • TypeTownhouse
  • YEAR BUILT1925
  • NeighborhoodPhiladelphia
  • Architecture StylesAir Lite
  • View DescriptionStreet, Trees/Woods
  • School DistrictPHILADELPHIA CITY

Exterior

  • STORIES3
  • water SourcePublic
  • utilitiesElectric Available, Natural Gas Available
  • PoolNo Pool
  • parkingDriveway
  • HEAT TYPECentral
  • AIR CONDITIONINGCentral A/C
  • sewerPublic Sewer
  • SubstructureConcrete Perimeter
  • Disability FeaturesOther
  • other exterior FeaturesAwning(s)

Financial

  • Sales Price$283,000
  • Real Estate Tax $2,026/yr
  • Zoning RM1

Philadelphia

Explore

KW EMpower

Ask Us Anything, Anytime. Whether you’re a consumer looking for an agent you can trust, or an agent looking for a place to thrive, we’re here for you.

Follow Me on Instagram
