Leave a Message

Thank you for your message. We will be in touch with you shortly.

286 PARKER AVENUE C
286 PARKER AVENUE C
286 PARKER AVENUE C
286 PARKER AVENUE C
286 PARKER AVENUE C
286 PARKER AVENUE C
286 PARKER AVENUE C
286 PARKER AVENUE C
286 PARKER AVENUE C
286 PARKER AVENUE C
286 PARKER AVENUE C
286 PARKER AVENUE C
286 PARKER AVENUE C
286 PARKER AVENUE C
286 PARKER AVENUE C
286 PARKER AVENUE C
286 PARKER AVENUE C
286 PARKER AVENUE C
286 PARKER AVENUE C
286 PARKER AVENUE C
286 PARKER AVENUE C
286 PARKER AVENUE C
286 PARKER AVENUE C
286 PARKER AVENUE C
286 PARKER AVENUE C
286 PARKER AVENUE C
286 PARKER AVENUE C
286 PARKER AVENUE C
286 PARKER AVENUE C
286 PARKER AVENUE C
286 PARKER AVENUE C
286 PARKER AVENUE C
286 PARKER AVENUE C
286 PARKER AVENUE C
286 PARKER AVENUE C
286 PARKER AVENUE C
286 PARKER AVENUE C
286 PARKER AVENUE C
286 PARKER AVENUE C
286 PARKER AVENUE C
286 PARKER AVENUE C
286 PARKER AVENUE C
286 PARKER AVENUE C
286 PARKER AVENUE C
286 PARKER AVENUE C
286 PARKER AVENUE C
286 PARKER AVENUE C
286 PARKER AVENUE C
286 PARKER AVENUE C
286 PARKER AVENUE C
286 PARKER AVENUE C
286 PARKER AVENUE C
286 PARKER AVENUE C
286 PARKER AVENUE C
286 PARKER AVENUE C
286 PARKER AVENUE C
286 PARKER AVENUE C
286 PARKER AVENUE C
286 PARKER AVENUE C
286 PARKER AVENUE C
286 PARKER AVENUE C
286 PARKER AVENUE C
286 PARKER AVENUE C
286 PARKER AVENUE C
286 PARKER AVENUE C
286 PARKER AVENUE C
286 PARKER AVENUE C
286 PARKER AVENUE C
286 PARKER AVENUE C
286 PARKER AVENUE C
286 PARKER AVENUE C
286 PARKER AVENUE C
286 PARKER AVENUE C
286 PARKER AVENUE C
286 PARKER AVENUE C
286 PARKER AVENUE C
286 PARKER AVENUE C
286 PARKER AVENUE C
286 PARKER AVENUE C
286 PARKER AVENUE C
286 PARKER AVENUE C
286 PARKER AVENUE C
286 PARKER AVENUE C
SEE ALL PHOTOS
286 PARKER AVENUE C
286 PARKER AVENUE C
286 PARKER AVENUE C
286 PARKER AVENUE C
286 PARKER AVENUE C
286 PARKER AVENUE C
286 PARKER AVENUE C
286 PARKER AVENUE C
286 PARKER AVENUE C
286 PARKER AVENUE C
286 PARKER AVENUE C
286 PARKER AVENUE C
286 PARKER AVENUE C
286 PARKER AVENUE C
286 PARKER AVENUE C
286 PARKER AVENUE C
286 PARKER AVENUE C
286 PARKER AVENUE C
286 PARKER AVENUE C
286 PARKER AVENUE C
286 PARKER AVENUE C
286 PARKER AVENUE C
286 PARKER AVENUE C
286 PARKER AVENUE C
286 PARKER AVENUE C
286 PARKER AVENUE C
286 PARKER AVENUE C
286 PARKER AVENUE C
286 PARKER AVENUE C
286 PARKER AVENUE C
286 PARKER AVENUE C
286 PARKER AVENUE C
286 PARKER AVENUE C
286 PARKER AVENUE C
286 PARKER AVENUE C
286 PARKER AVENUE C
286 PARKER AVENUE C
286 PARKER AVENUE C
286 PARKER AVENUE C
286 PARKER AVENUE C
286 PARKER AVENUE C
286 PARKER AVENUE C
286 PARKER AVENUE C
286 PARKER AVENUE C
286 PARKER AVENUE C
286 PARKER AVENUE C
286 PARKER AVENUE C
286 PARKER AVENUE C
286 PARKER AVENUE C
286 PARKER AVENUE C
286 PARKER AVENUE C
286 PARKER AVENUE C
286 PARKER AVENUE C
286 PARKER AVENUE C
286 PARKER AVENUE C
286 PARKER AVENUE C
286 PARKER AVENUE C
286 PARKER AVENUE C
286 PARKER AVENUE C
286 PARKER AVENUE C
286 PARKER AVENUE C
286 PARKER AVENUE C
286 PARKER AVENUE C
286 PARKER AVENUE C
286 PARKER AVENUE C
286 PARKER AVENUE C
286 PARKER AVENUE C
286 PARKER AVENUE C
286 PARKER AVENUE C
286 PARKER AVENUE C
286 PARKER AVENUE C
286 PARKER AVENUE C
286 PARKER AVENUE C
286 PARKER AVENUE C
286 PARKER AVENUE C
286 PARKER AVENUE C
286 PARKER AVENUE C
286 PARKER AVENUE C
286 PARKER AVENUE C
286 PARKER AVENUE C
286 PARKER AVENUE C
286 PARKER AVENUE C
286 PARKER AVENUE C
Sold

286 PARKER AVENUE C

286 PARKER AVENUE Unit: C, PHILADELPHIA, PA 19128

$580,000
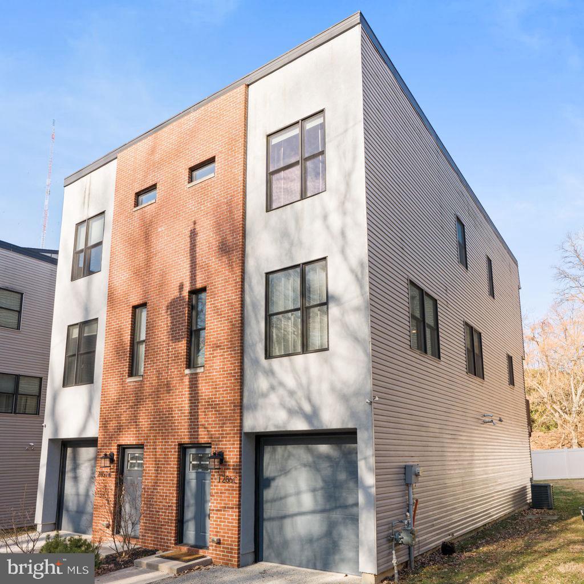
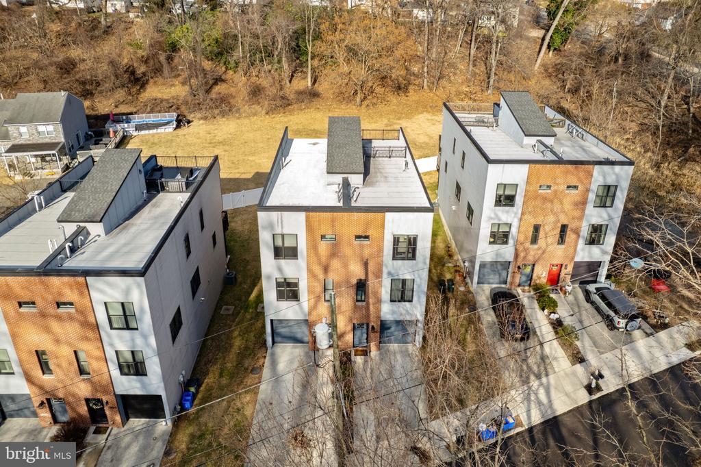
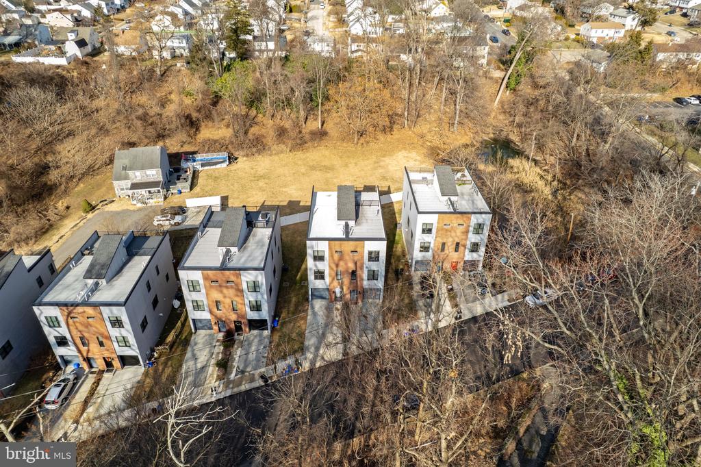
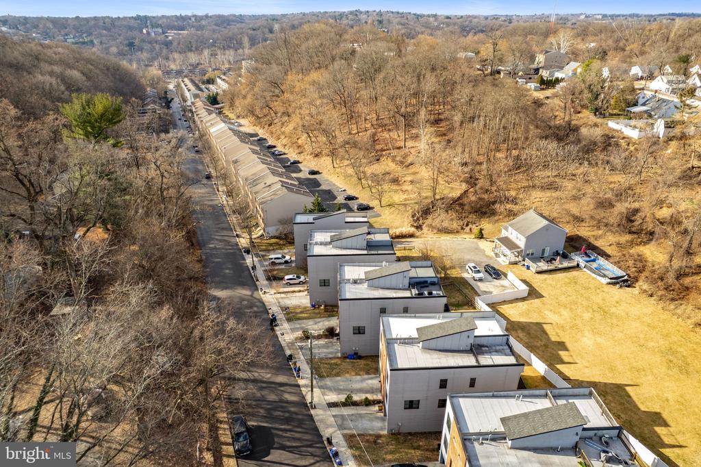
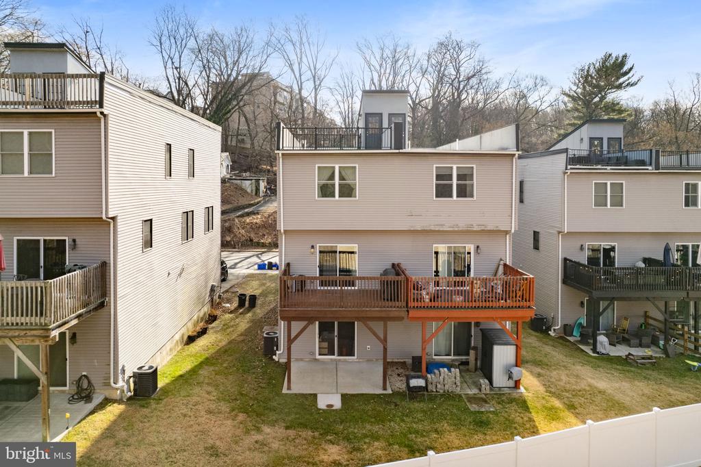
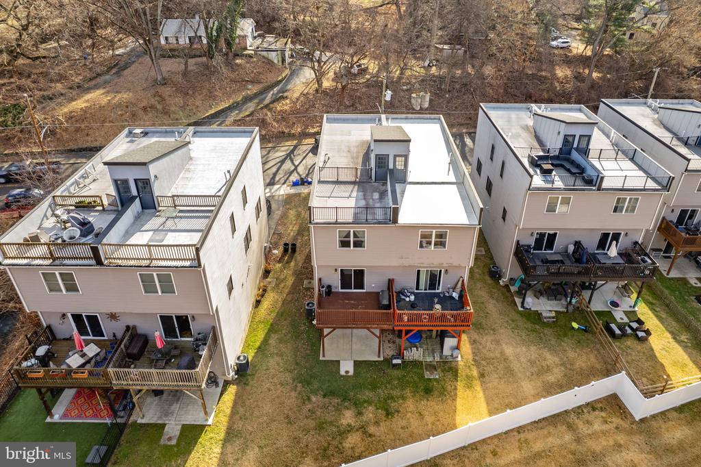
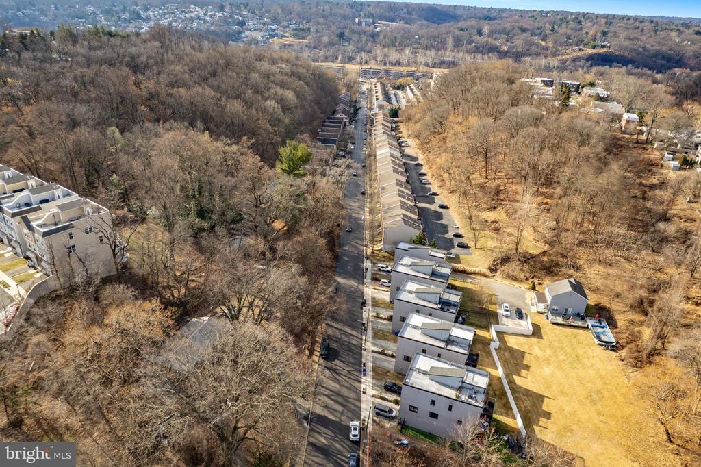
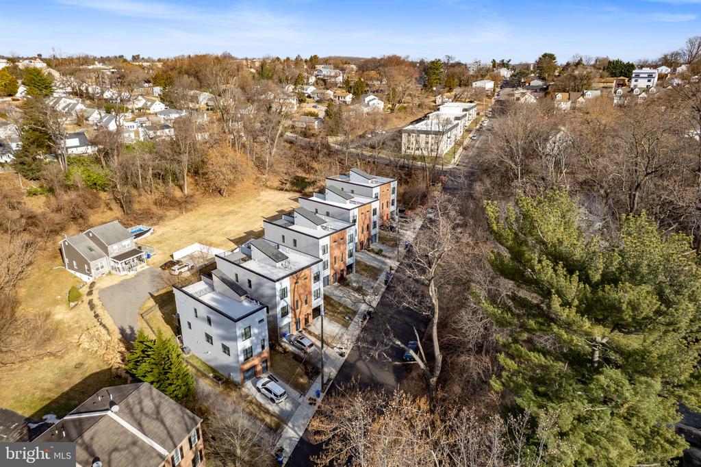
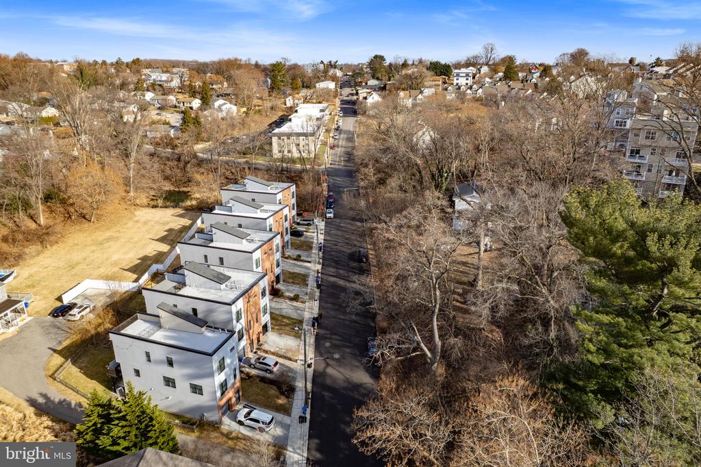
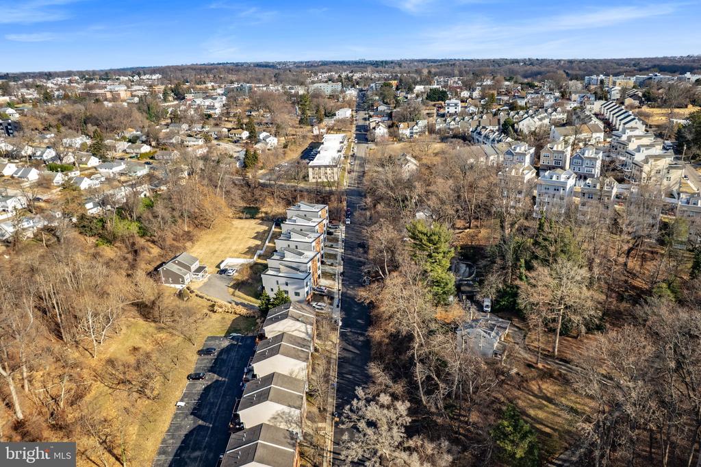
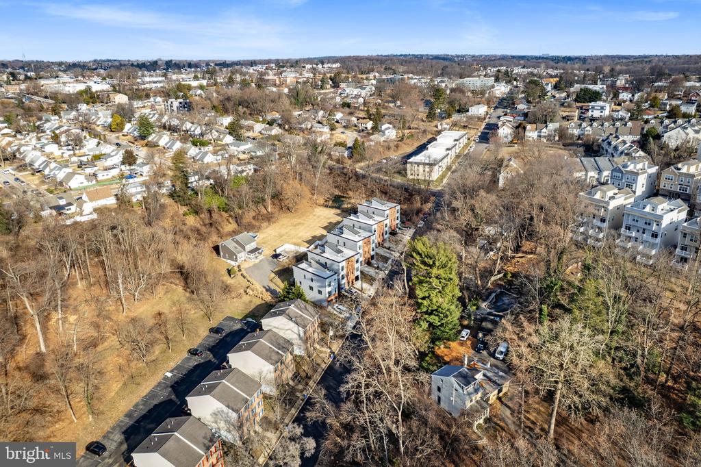
Nestled against a scenic backdrop of lush green grass, mature trees, and peaceful wooded open space, this beautifully maintained three-bedroom twin offers a rare sense of privacy and natural beauty. Enjoy tranquil mornings on the deck overlooking the greenery, watch local wildlife wander through the trees, and take in the changing seasons from your own backyard retreat. Positioned on a premium lot with serene wooded views, this home delivers an outdoor setting that truly feels like an escape--while still being close to everything.

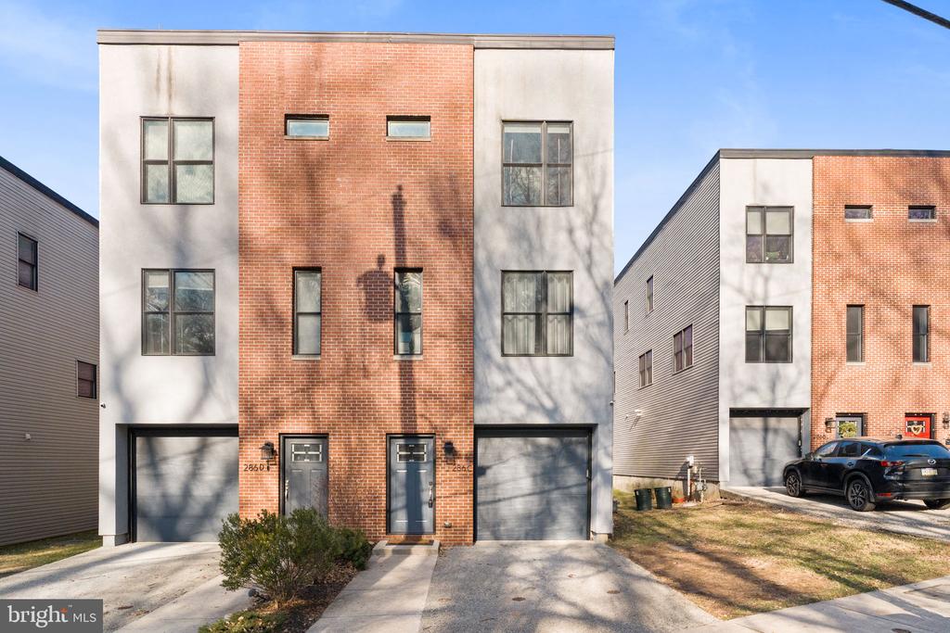
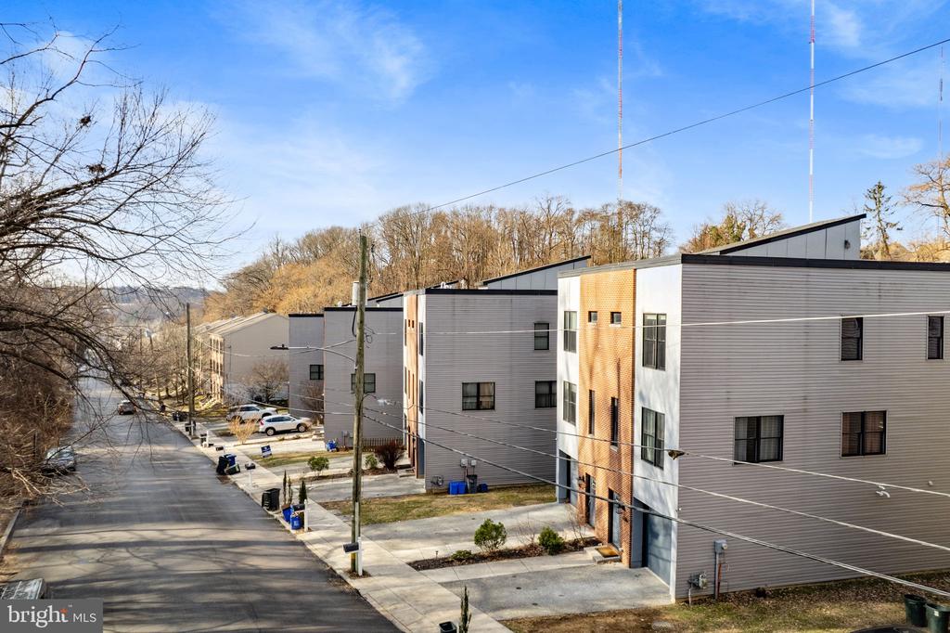
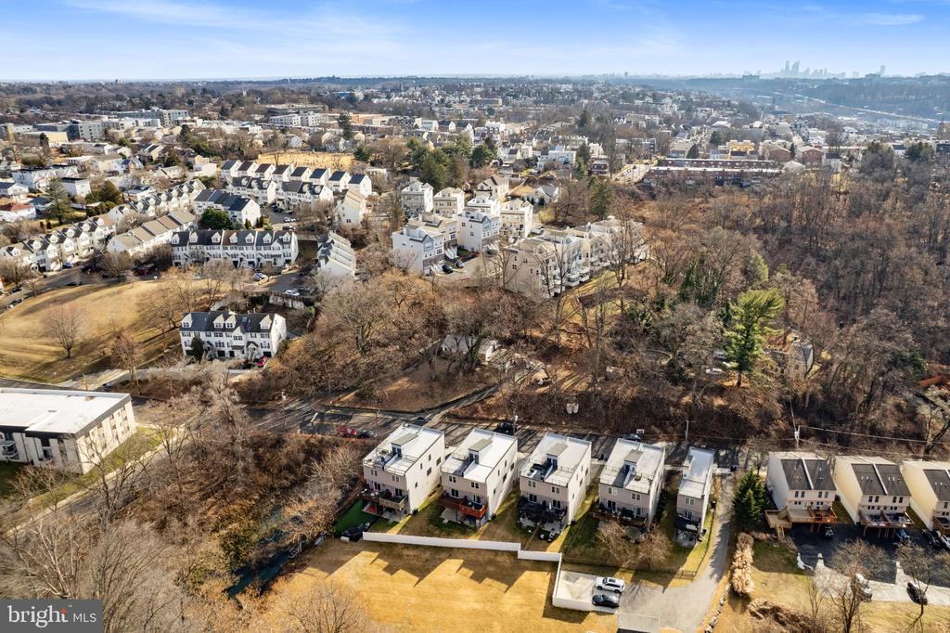
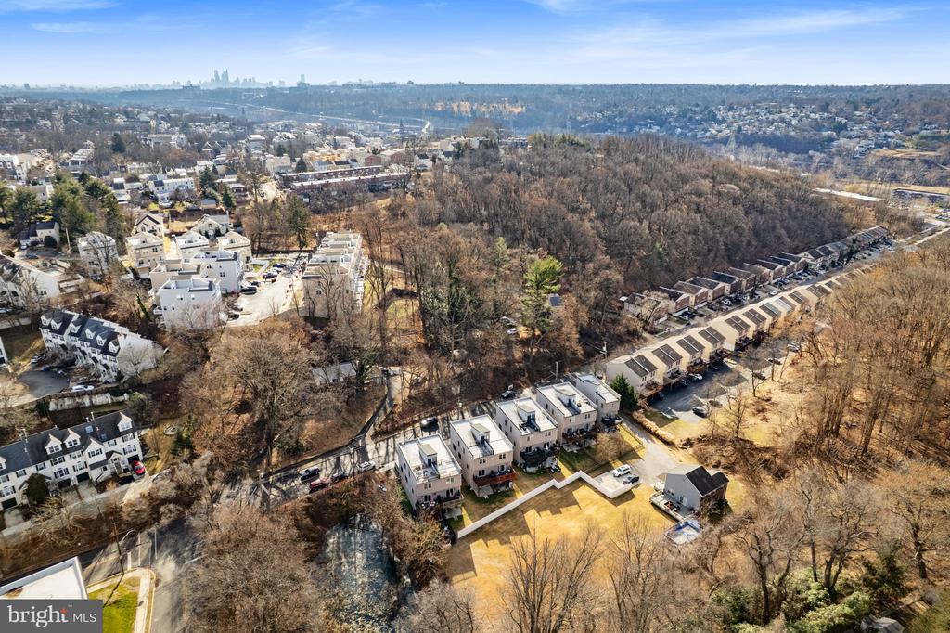
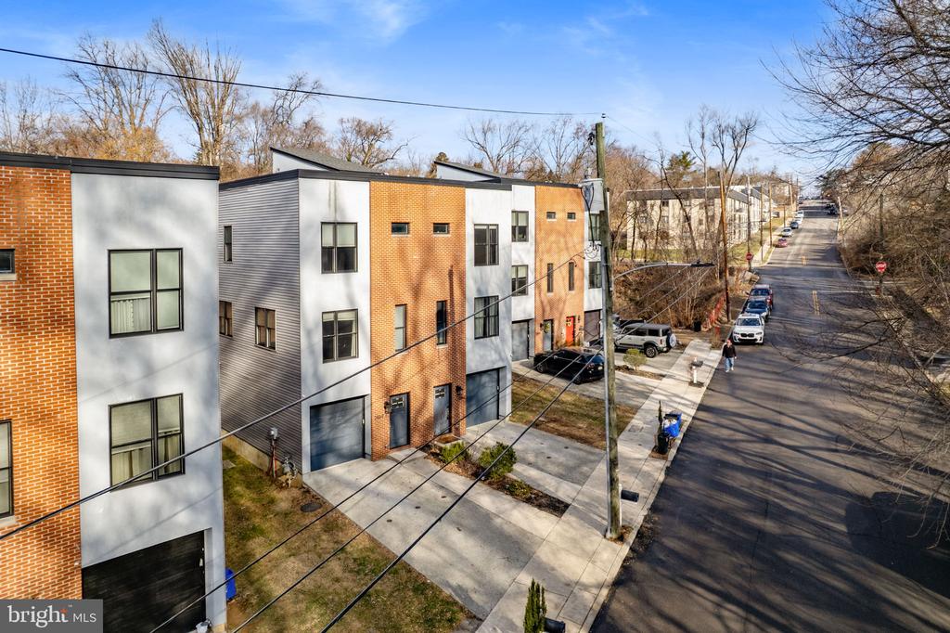
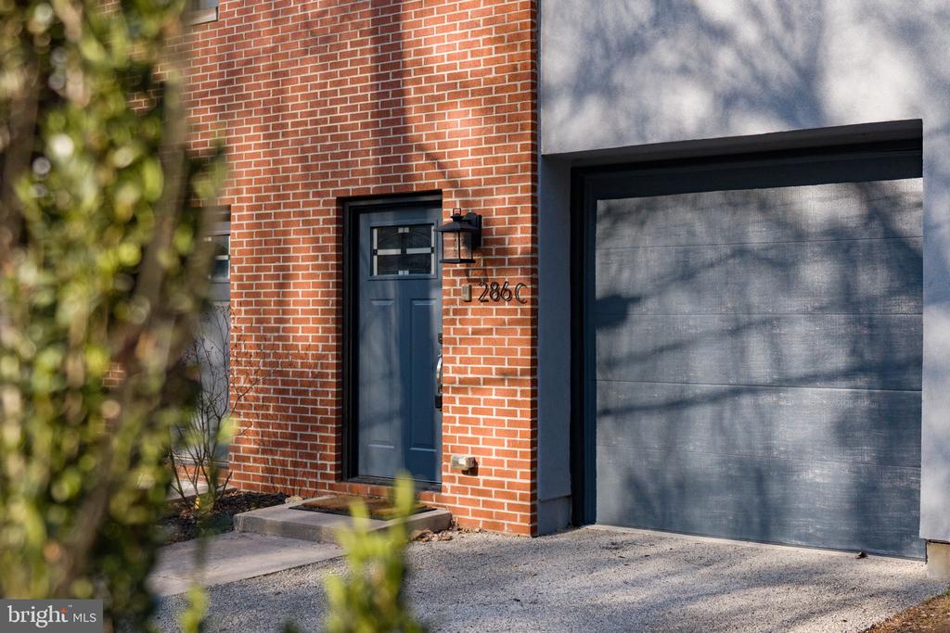
Offering three levels of modern living with an extra-wide floor plan rarely found in the area, this home is ideally located in the coveted Ivy Point community, just steps from the Ivy Ridge train station, Schuylkill River Trail, and Main Street Manayunk.

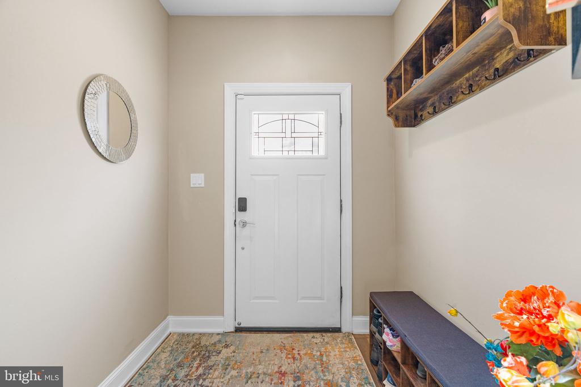
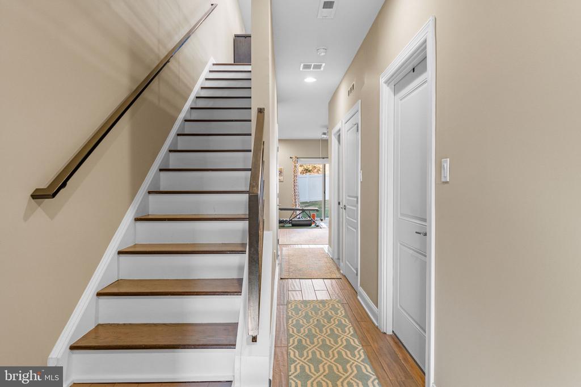
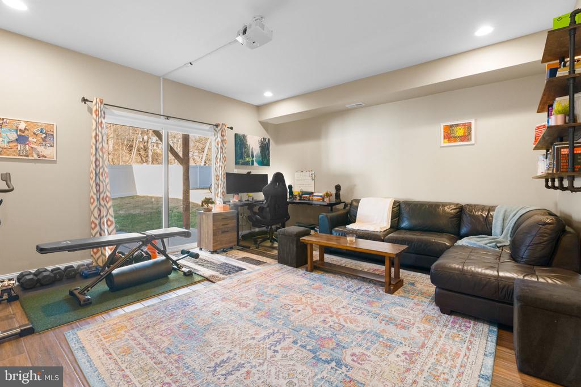
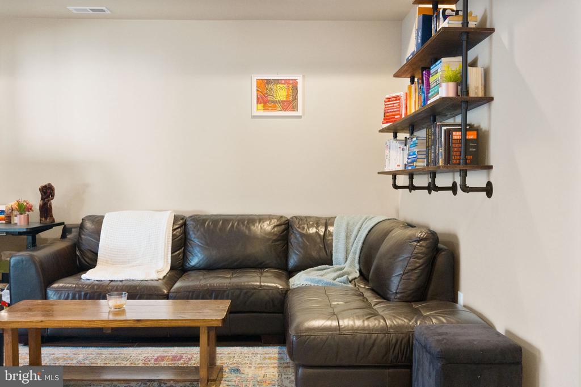
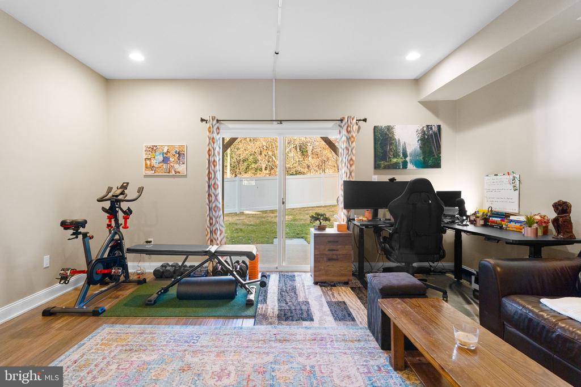
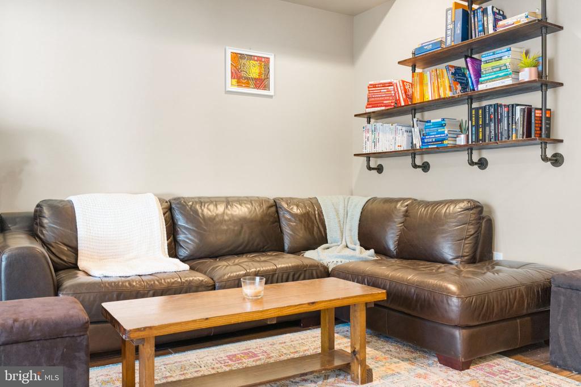
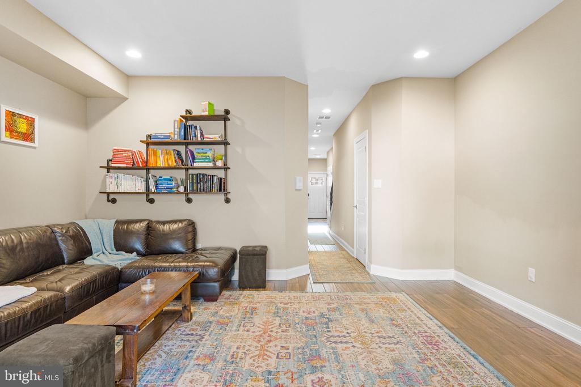
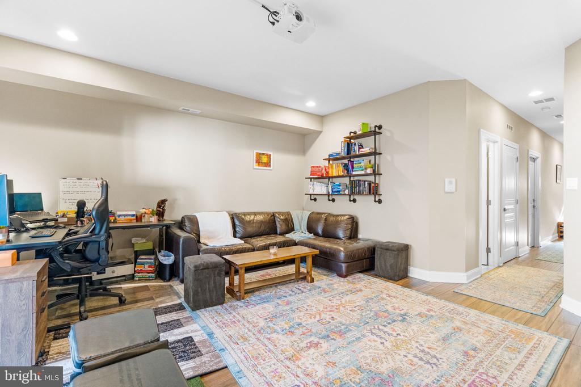
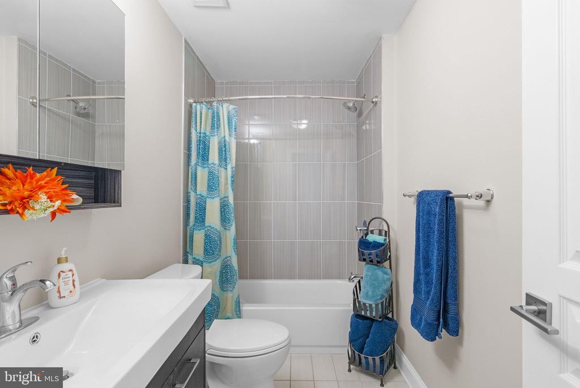
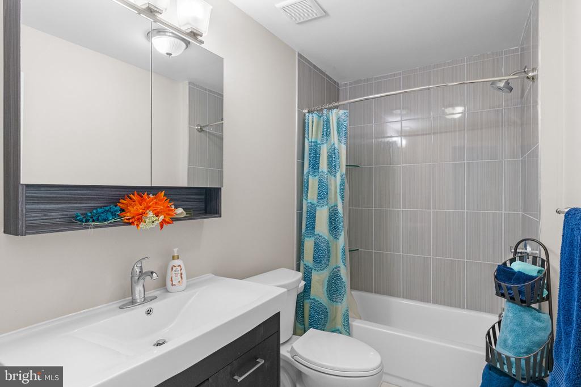
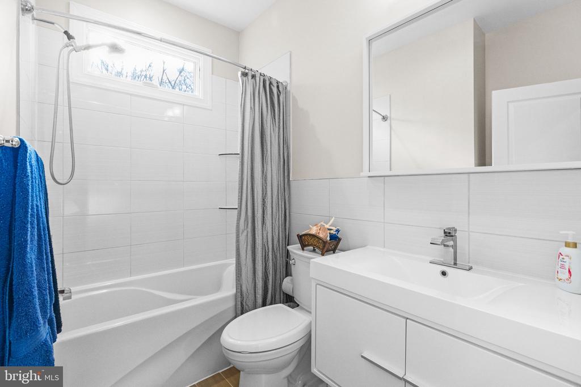
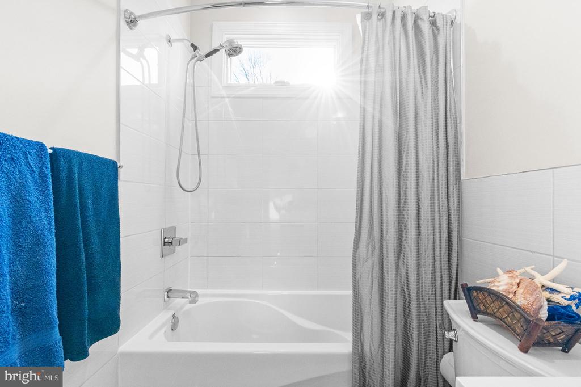
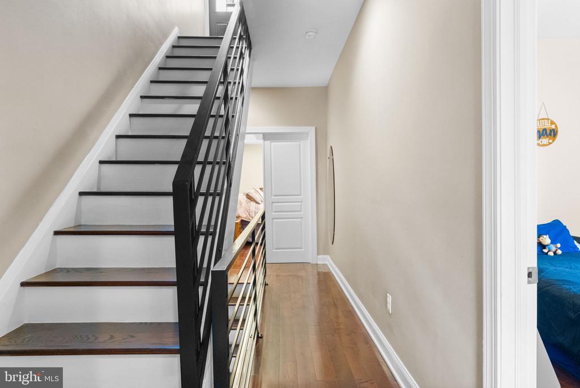
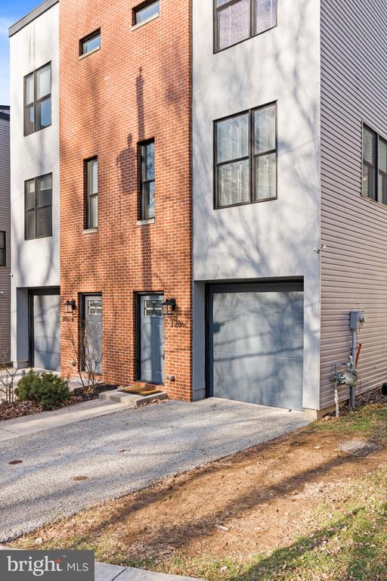
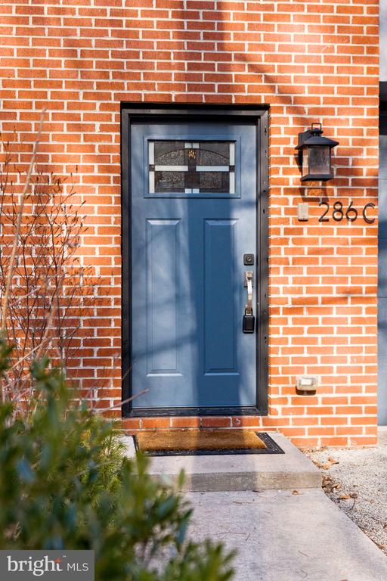
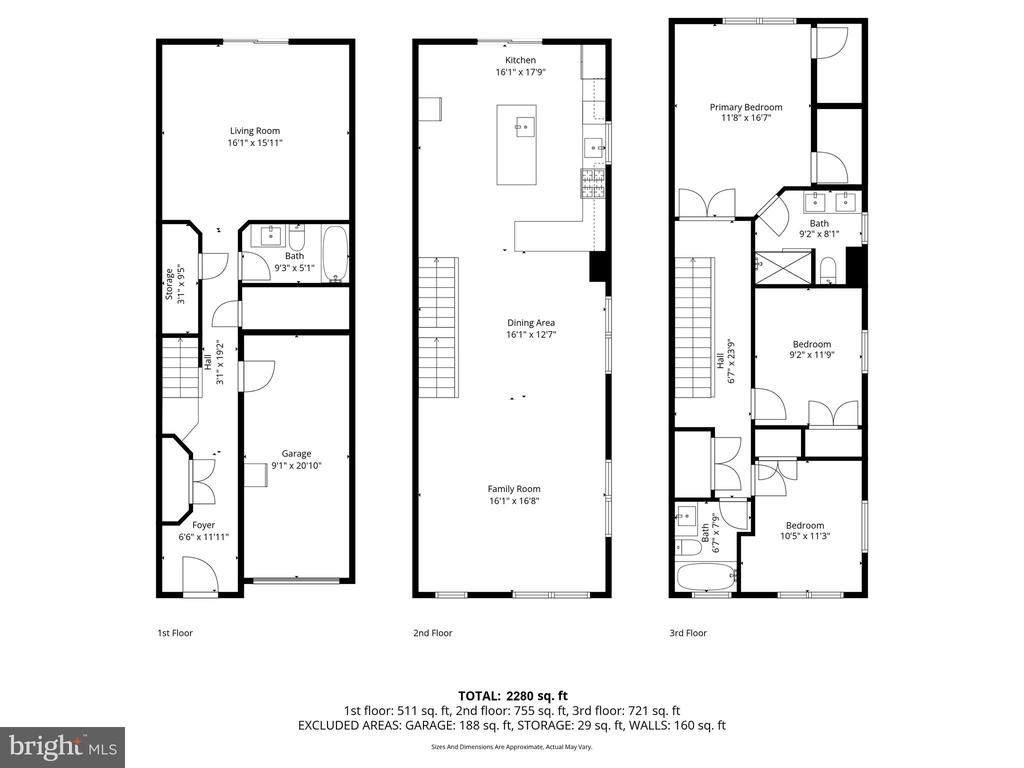
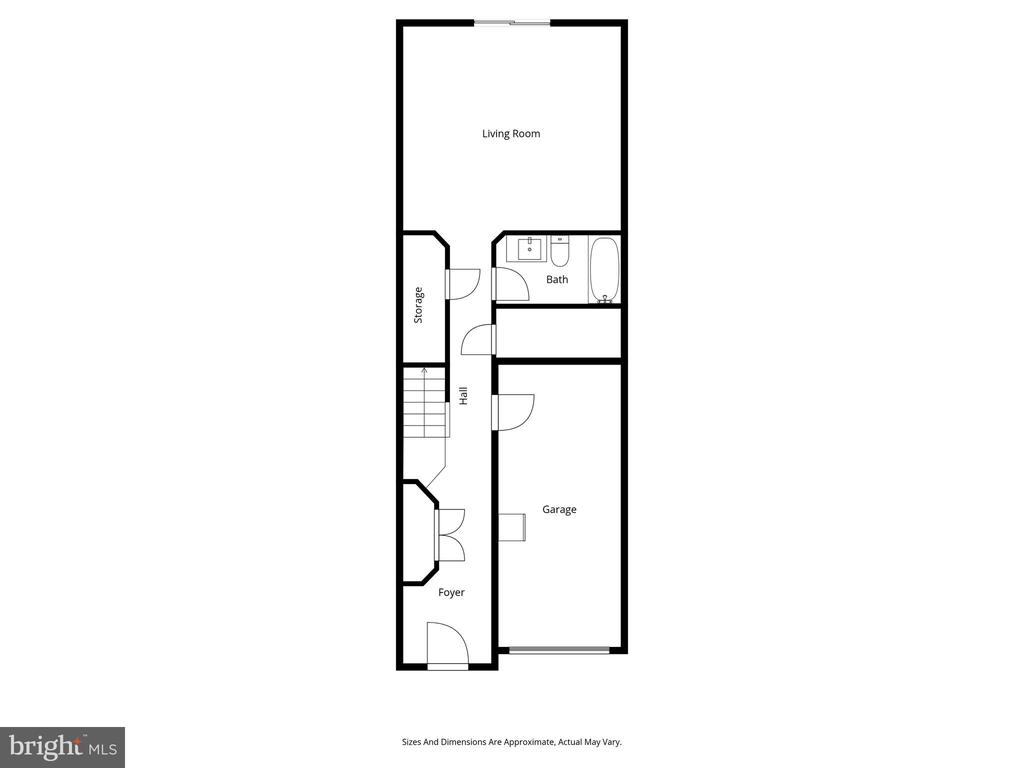
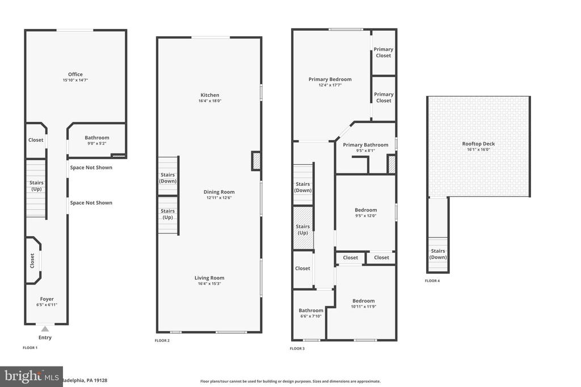
The entry level welcomes you through a gallery-style hallway with interior access to the attached garage, expansive coat closets, and abundant storage. This level also features a full modern bathroom and a large, versatile flex space that can serve as a family room, den, home office, gym, theater, or first-floor guest suite, complete with sliding doors to the private rear patio.

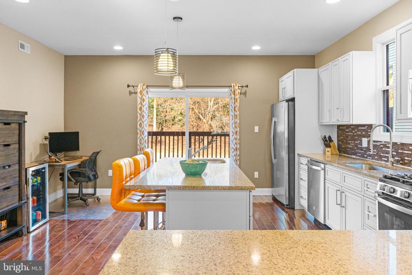
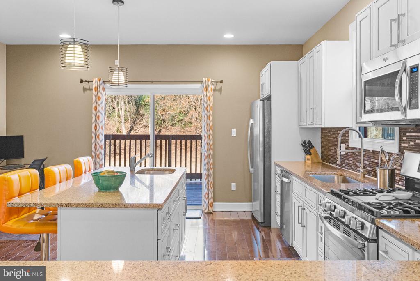
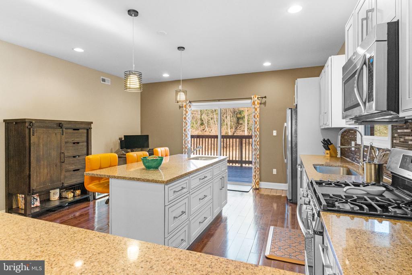
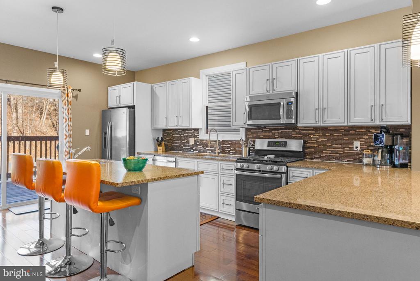
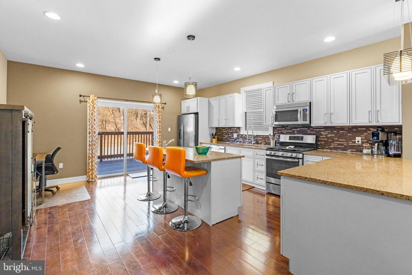
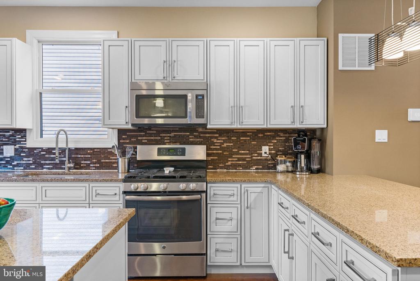
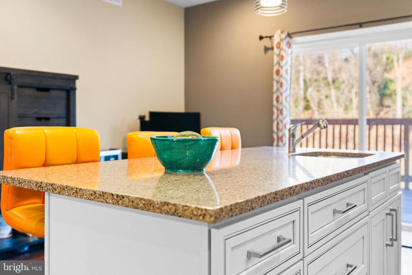
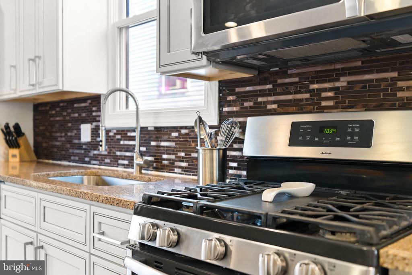
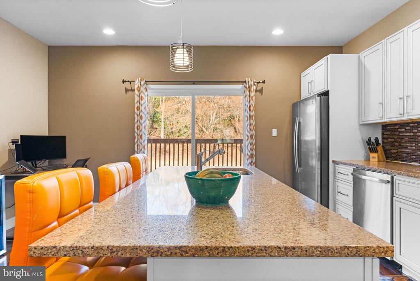
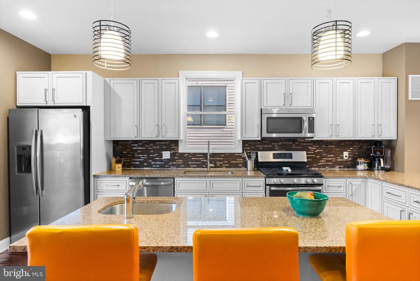
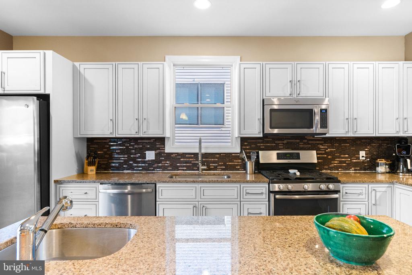
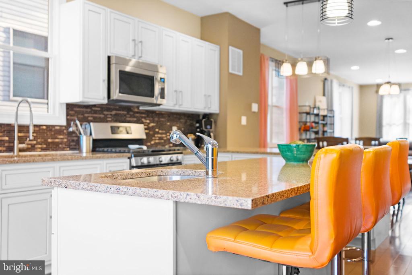
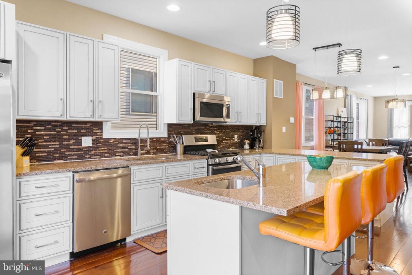
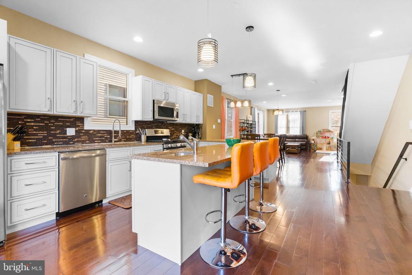
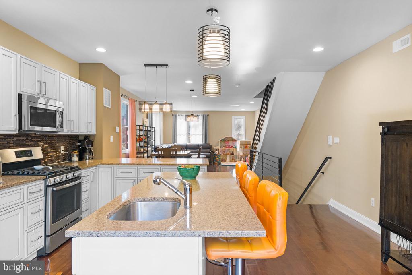
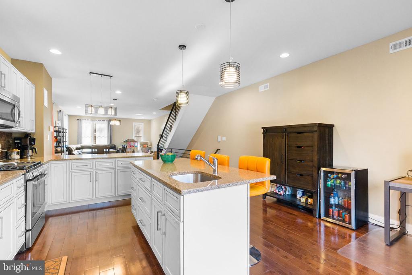
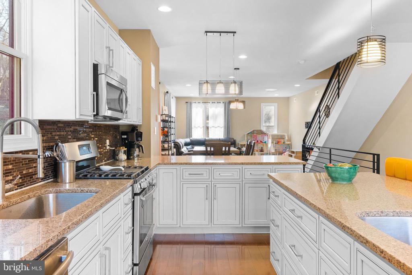
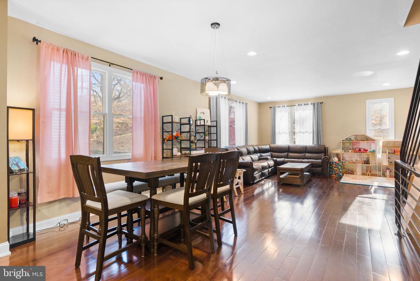
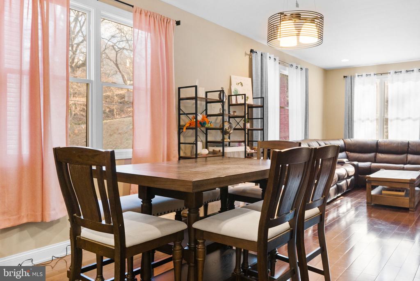
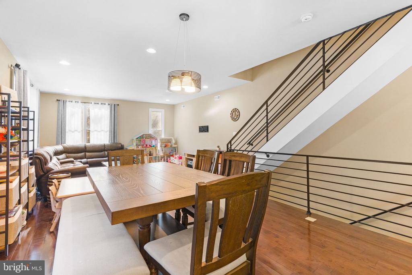
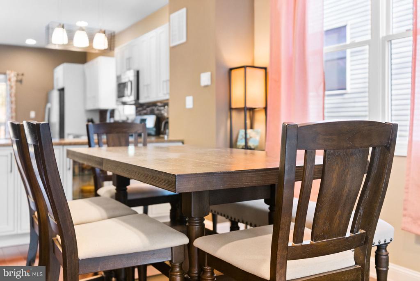
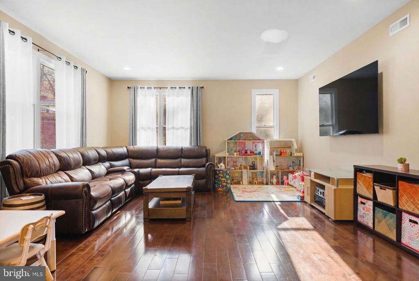
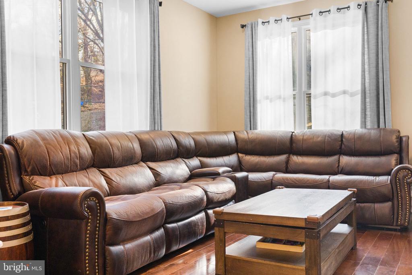
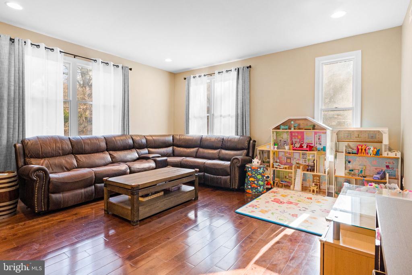
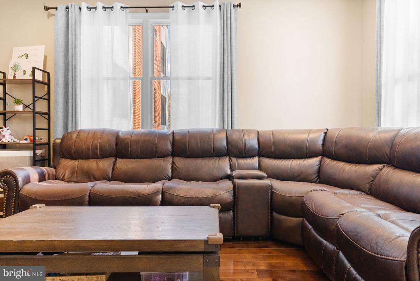
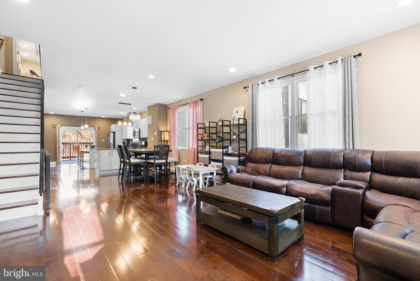
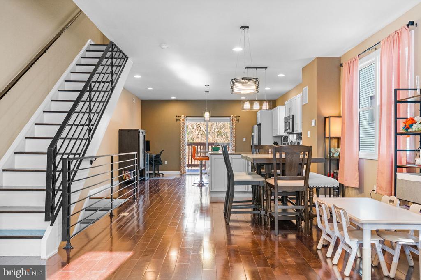
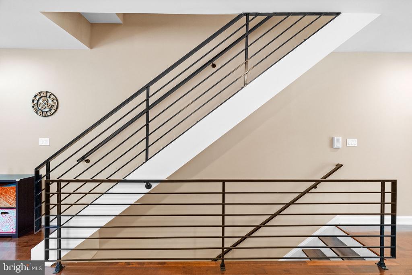
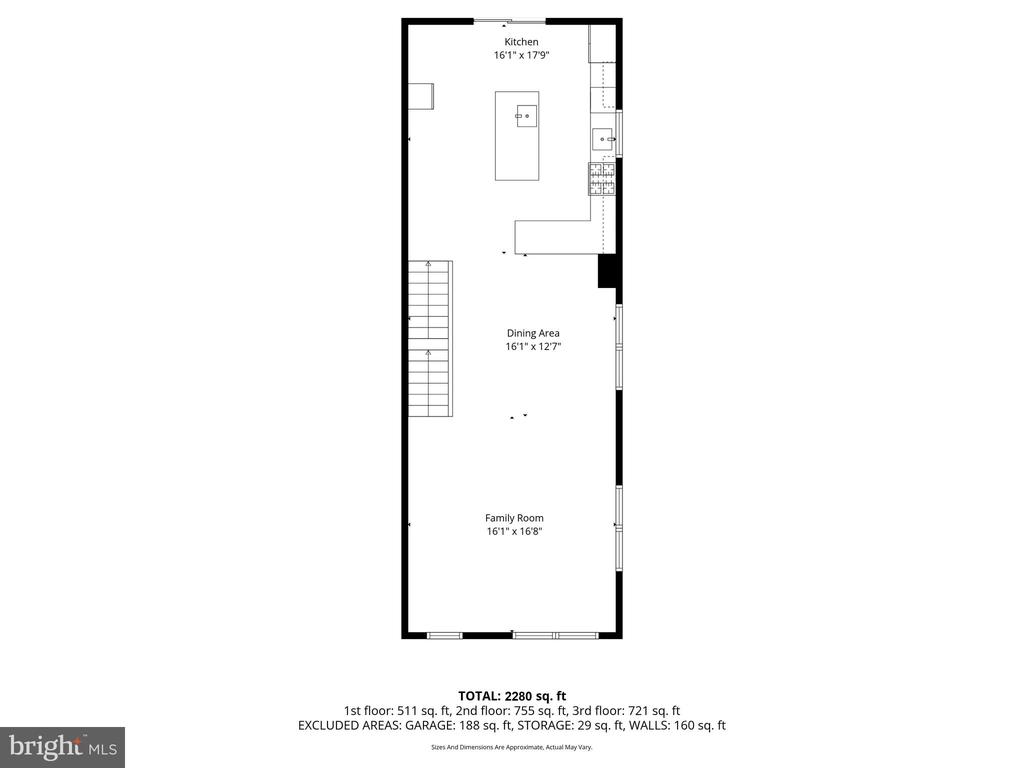
Upstairs, the main living level showcases a bright, open-concept layout with oversized windows, hardwood flooring throughout, and a light-filled living and dining area--perfect for everyday living and entertaining. The chef's kitchen is thoughtfully designed with quartz countertops, stainless steel appliances, sleek custom cabinetry, a large island, peninsula, two sinks, custom backsplash, breakfast bar, and seamless access to the rear deck, making indoor-outdoor entertaining effortless.

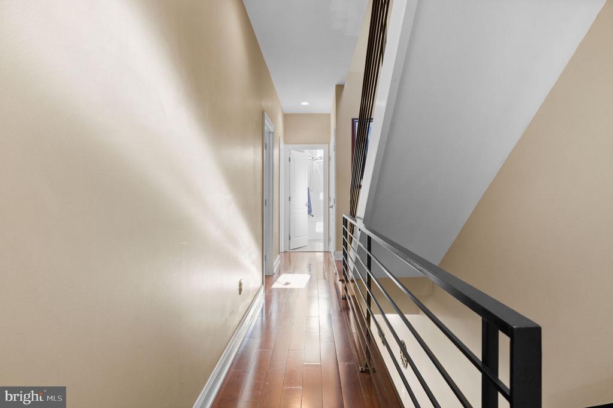
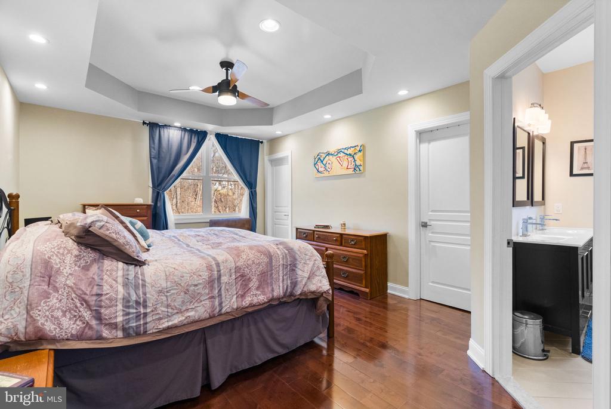
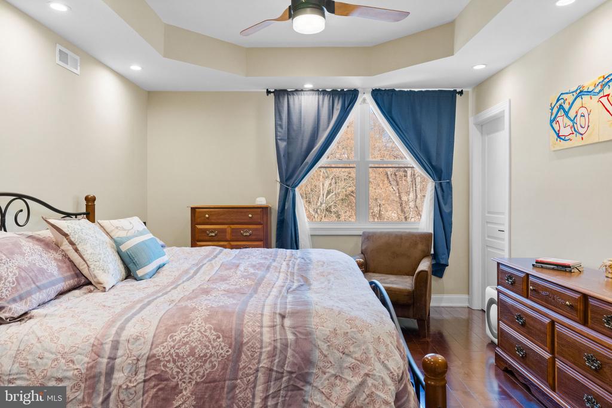
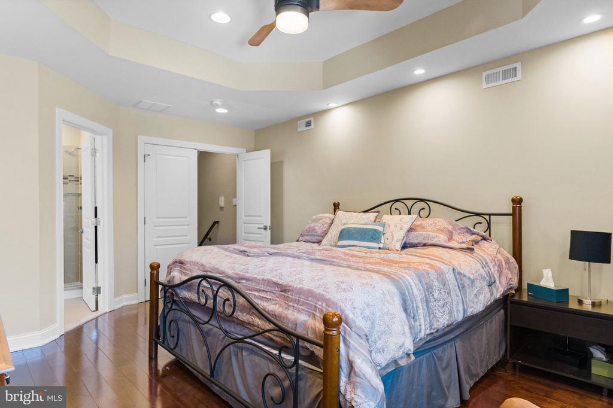
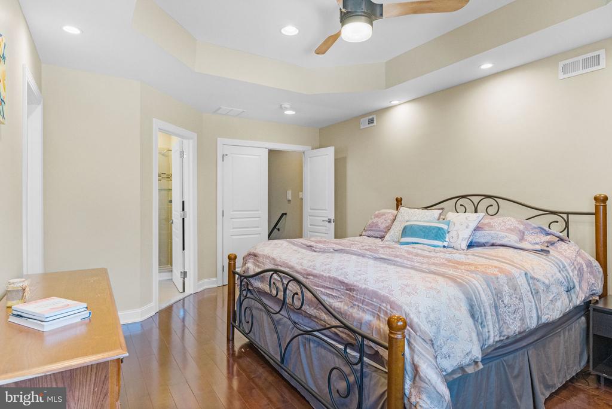
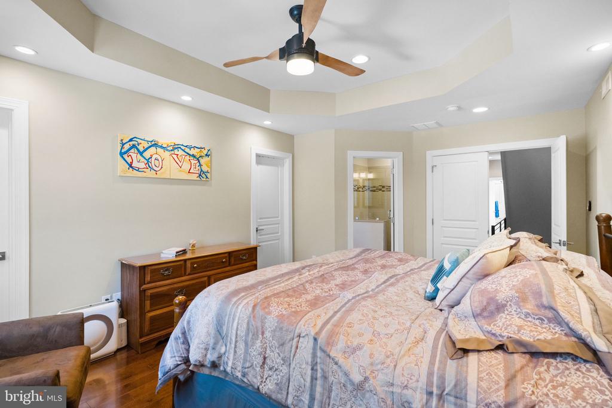
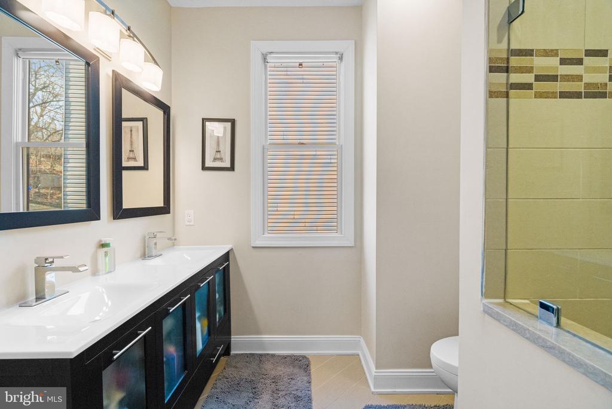
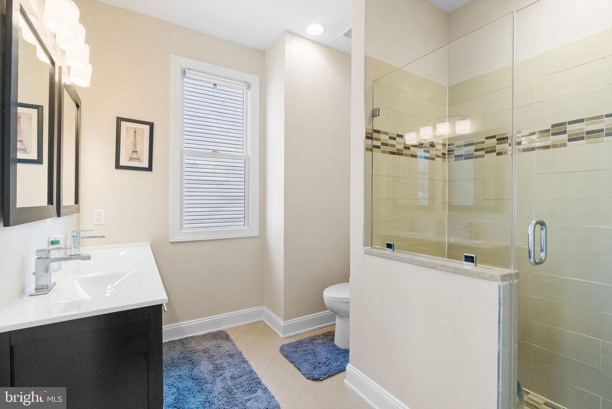
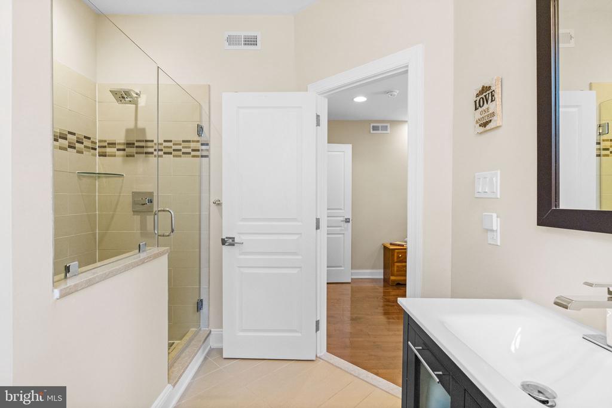
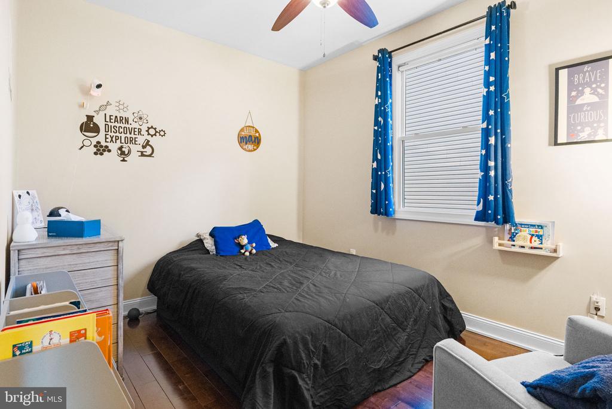
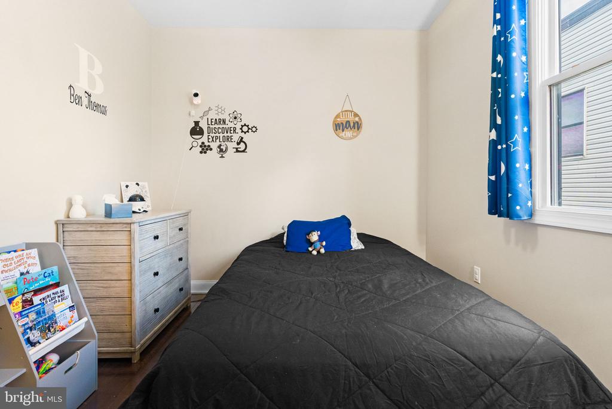
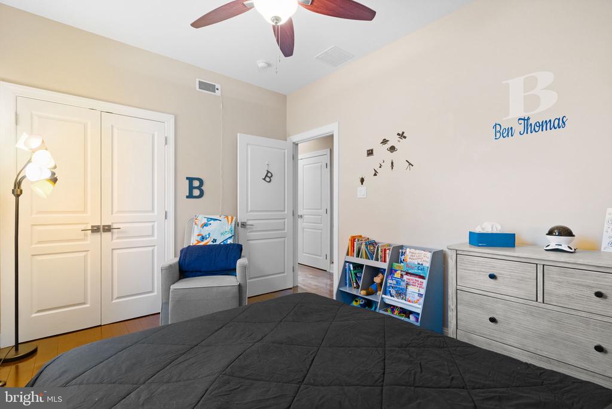
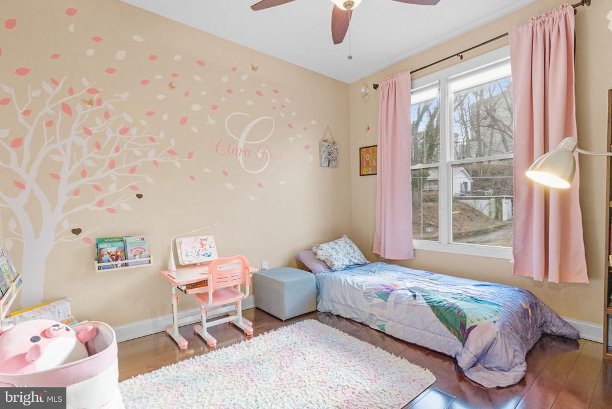
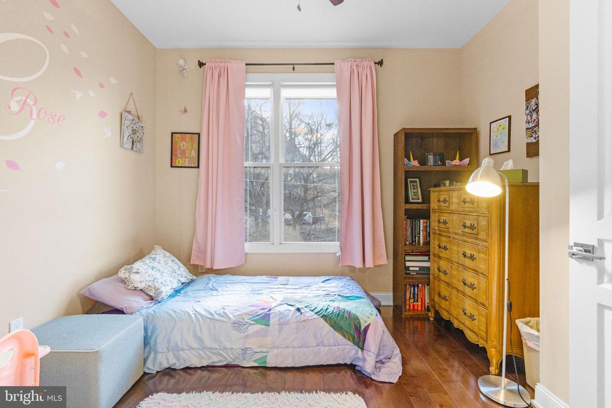
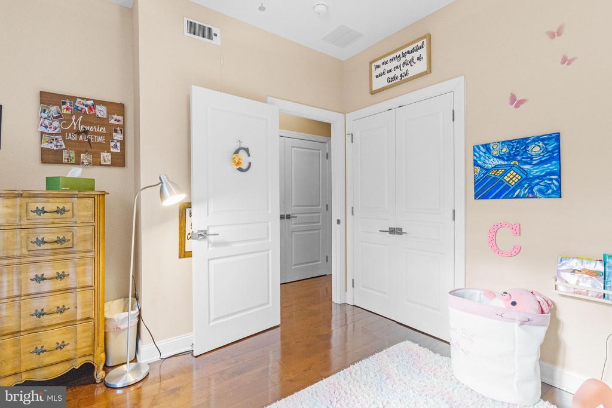
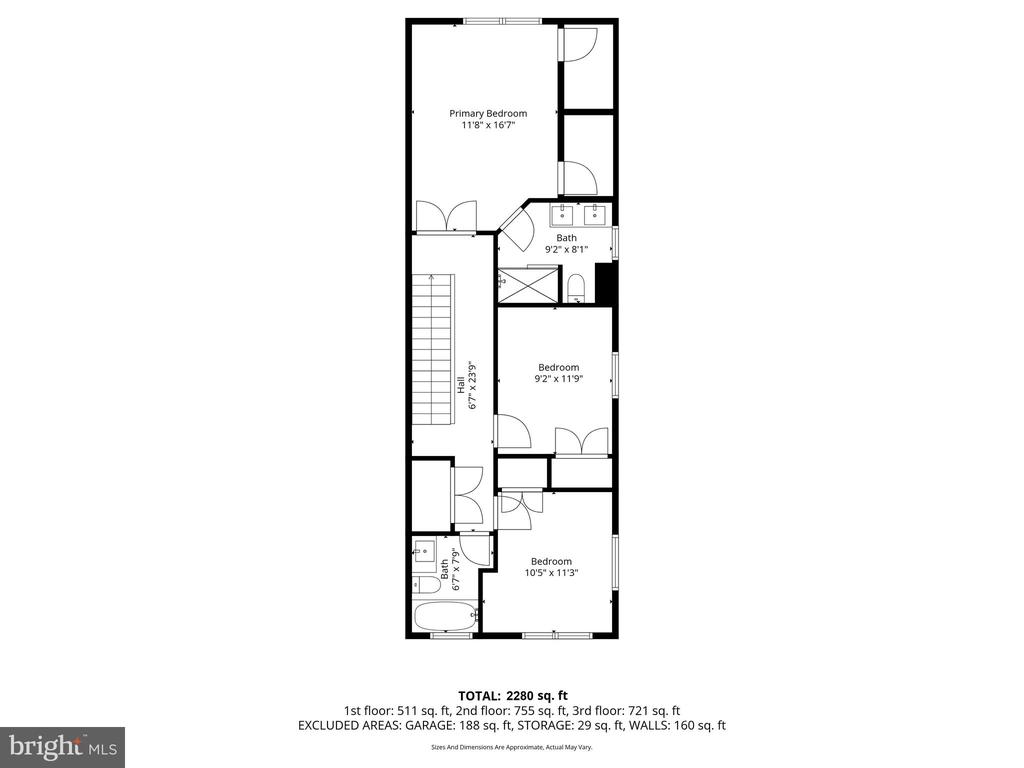
The upper level offers three generously sized and well-separated bedrooms, including a luxurious Owner's Suite overlooking the rear green space for added tranquility. The suite features impressive double doors, custom tray ceiling, his-and-her walk-in closets, and a spa-like ensuite with dual vanities and a spacious frameless glass walk-in shower. Two additional bedrooms provide excellent closet space and share a contemporary full hall bath, along with a convenient full-size laundry room.

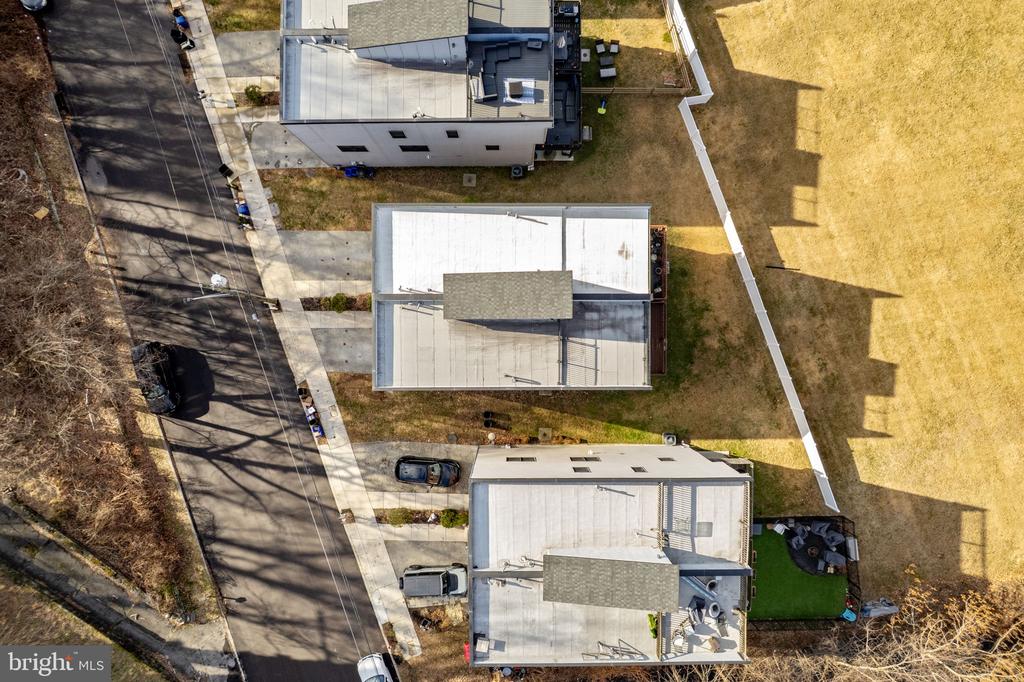
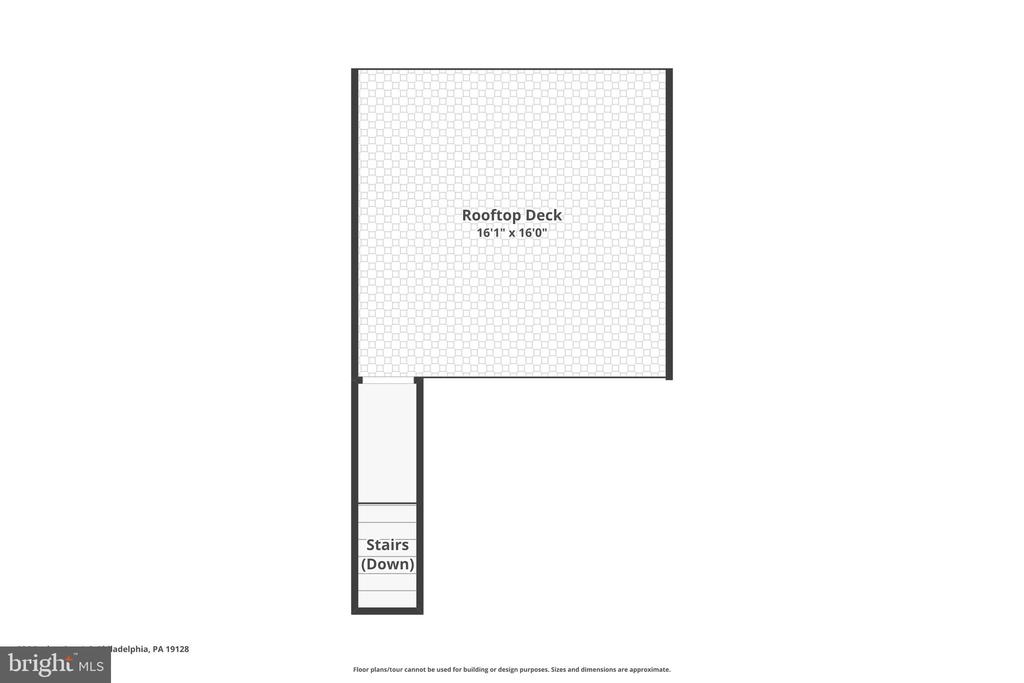
A pilot house leads to the private rooftop deck, completing the home's three outdoor living spaces, which also include the lower-level patio and main-level deck.

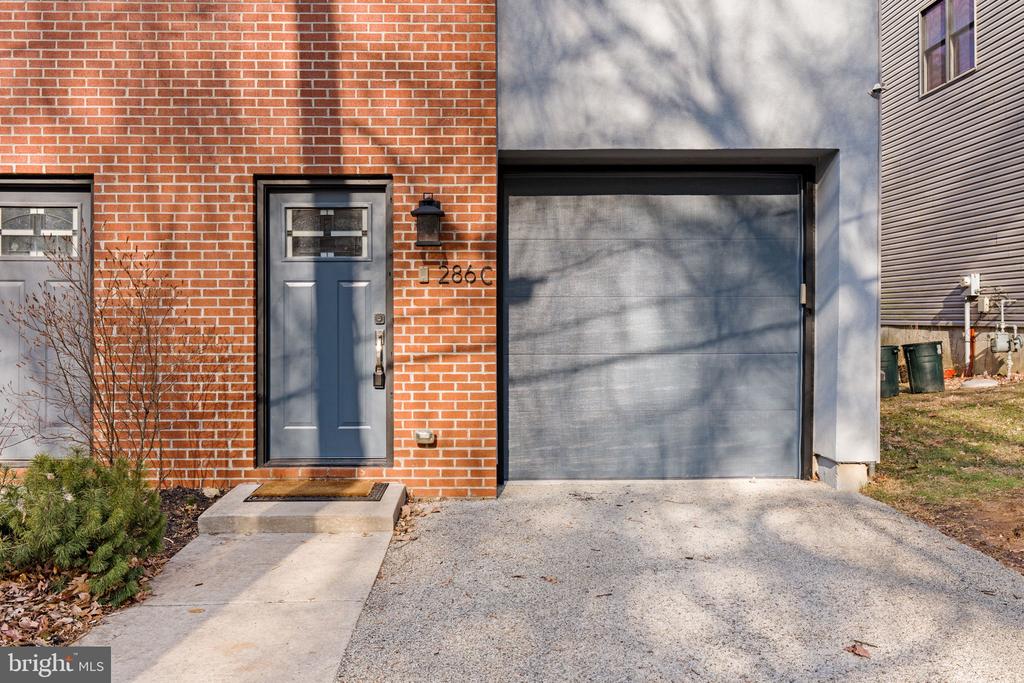
Additional highlights include two-car parking with an attached one-car garage and driveway, quality construction throughout, a roof warranty through October 2028, and approximately one year remaining on the tax abatement through March 20, 2027.

Perfectly situated in picturesque Historic Roxborough, surrounded by rolling hills and lush greenery, this home offers the best of both worlds--peaceful suburban surroundings with effortless access to Philadelphia's urban conveniences. Enjoy walking distance to Ivy Ridge Station, the Schuylkill River Trail, Towpath, and Main Street Manayunk, with Center City and King of Prussia each just 10 miles away. Live an active lifestyle with nearby parks, trails, festivals, and neighborhood green spaces, all just minutes from your front door.

3
beds

3
baths

2,285 Sq.Ft. LIVING AREA

2,756 Sq.Ft. lot

The IDX display contains information sourced from the Bright MLS, Inc. as of 12/3/2025. This data is intended solely for personal, non-commercial use and is not to be utilized for any other purposes except to identify potential properties for purchase. Although the MLS data displayed is typically considered reliable, it is not guaranteed to be accurate by the MLS. Buyers are responsible for verifying the accuracy of all information and are advised to conduct their own investigations or seek professional assistance. Other sources besides the Listing Agent may have contributed to the MLS data presented. Unless expressly specified in writing, the Broker/Agent has not confirmed any information obtained from external sources. The Broker/Agent may or may not have acted as the Listing and/or Selling Agent and cannot guarantee the accuracy of property locations displayed on any map. Any compensation offers are solely made to participants of the MLS where the listing is registered.

©2025 Bright MLS, Inc. all rights reserved.

Data last updated on 12/3/2025 at 2:30 AM UTC

Michael McCann

Michael McCann

Features & Amenities

Interior

  • total bedrooms3
  • Total bathrooms3
  • full bathrooms3
  • Laundry room Has Laundry
  • Flooring Hardwood

Area & Lot

  • Status Sold
  • Date Sold April 24, 2026
  • Living Area2,285 Sq.Ft.
  • Total Area2,285 Sq.Ft.
  • Lot Area2,756 Sq.Ft.
  • MLS® IDPAPH2571462
  • TypeResidential
  • YEAR BUILT2016
  • NeighborhoodPhiladelphia
  • Architecture StylesStraight Thru
  • School DistrictTHE SCHOOL DISTRICT OF PHILADELPHIA

Exterior

  • STORIES3
  • Garage Space1.0
  • water SourcePublic
  • PoolNo Pool
  • parkingAttached Garage, Driveway
  • HEAT TYPEForced Air
  • AIR CONDITIONINGCentral A/C
  • sewerPublic Sewer
  • SubstructureOther
  • Disability FeaturesNone

Financial

  • Sales Price$580,000
  • Real Estate Tax $1,648/yr
  • Zoning RSA3
View Virtual Tour

Philadelphia

Explore

KW EMpower

Ask Us Anything, Anytime. Whether you’re a consumer looking for an agent you can trust, or an agent looking for a place to thrive, we’re here for you.

Follow Me on Instagram
