29 Dogwood Ln
29 Dogwood Ln
29 Dogwood Ln
29 Dogwood Ln
29 Dogwood Ln
29 Dogwood Ln
29 Dogwood Ln
29 Dogwood Ln
29 Dogwood Ln
29 Dogwood Ln
29 Dogwood Ln
29 Dogwood Ln
29 Dogwood Ln
29 Dogwood Ln
29 Dogwood Ln
29 Dogwood Ln
29 Dogwood Ln
29 Dogwood Ln
29 Dogwood Ln
29 Dogwood Ln
29 Dogwood Ln
29 Dogwood Ln
29 Dogwood Ln
29 Dogwood Ln
29 Dogwood Ln
29 Dogwood Ln
29 Dogwood Ln
29 Dogwood Ln
29 Dogwood Ln
29 Dogwood Ln
29 Dogwood Ln
29 Dogwood Ln
29 Dogwood Ln
29 Dogwood Ln
29 Dogwood Ln
29 Dogwood Ln
29 Dogwood Ln
29 Dogwood Ln
29 Dogwood Ln
29 Dogwood Ln
29 Dogwood Ln
29 Dogwood Ln
29 Dogwood Ln
29 Dogwood Ln
29 Dogwood Ln
29 Dogwood Ln
29 Dogwood Ln
29 Dogwood Ln
SEE ALL PHOTOS
29 Dogwood Ln
29 Dogwood Ln
29 Dogwood Ln
29 Dogwood Ln
29 Dogwood Ln
29 Dogwood Ln
29 Dogwood Ln
29 Dogwood Ln
29 Dogwood Ln
29 Dogwood Ln
29 Dogwood Ln
29 Dogwood Ln
29 Dogwood Ln
29 Dogwood Ln
29 Dogwood Ln
29 Dogwood Ln
29 Dogwood Ln
29 Dogwood Ln
29 Dogwood Ln
29 Dogwood Ln
29 Dogwood Ln
29 Dogwood Ln
29 Dogwood Ln
29 Dogwood Ln
29 Dogwood Ln
29 Dogwood Ln
29 Dogwood Ln
29 Dogwood Ln
29 Dogwood Ln
29 Dogwood Ln
29 Dogwood Ln
29 Dogwood Ln
29 Dogwood Ln
29 Dogwood Ln
29 Dogwood Ln
29 Dogwood Ln
29 Dogwood Ln
29 Dogwood Ln
29 Dogwood Ln
29 Dogwood Ln
29 Dogwood Ln
29 Dogwood Ln
29 Dogwood Ln
29 Dogwood Ln
29 Dogwood Ln
29 Dogwood Ln
29 Dogwood Ln
29 Dogwood Ln
Sold

29 Dogwood Ln

29 DOGWOOD LANE, ASTON, PA 19014

$395,000
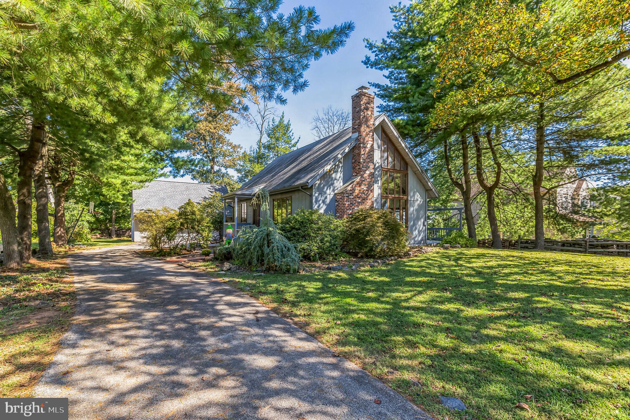
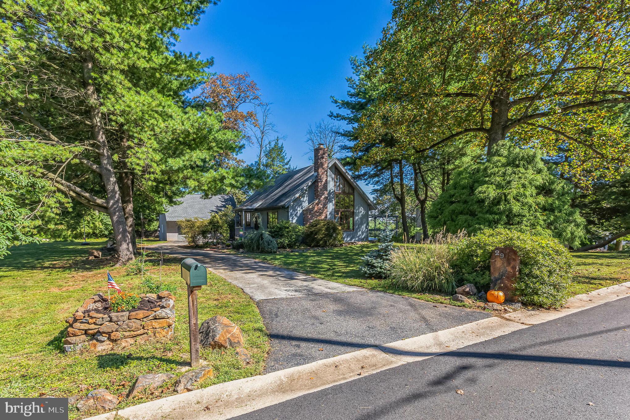
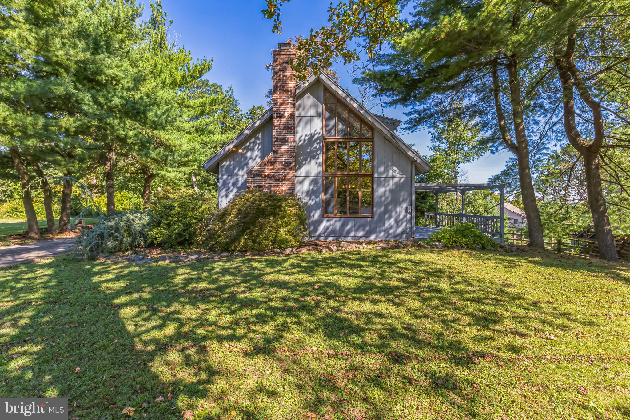
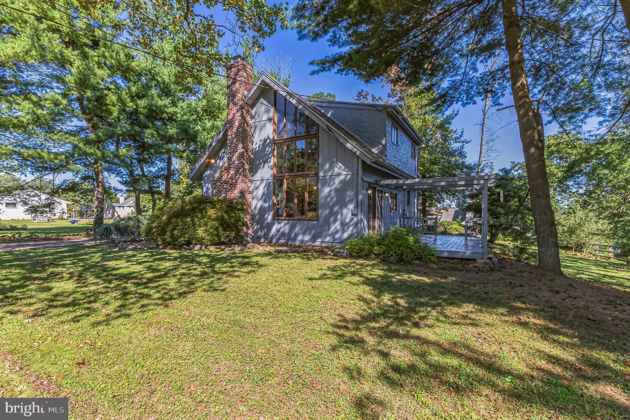
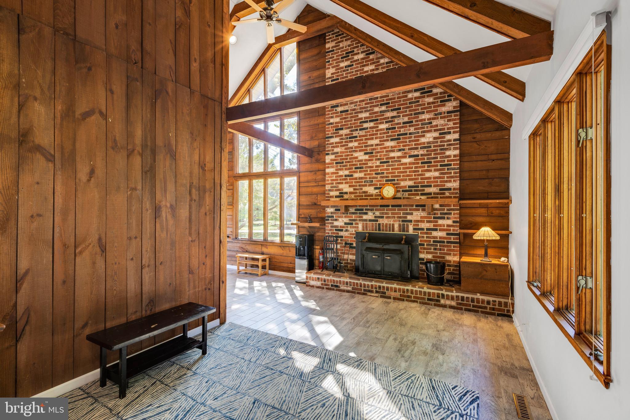
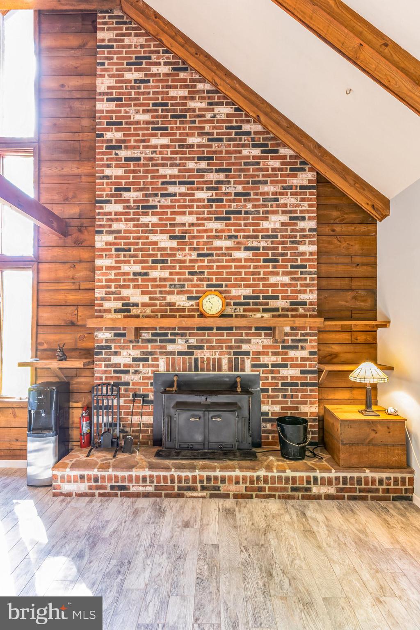
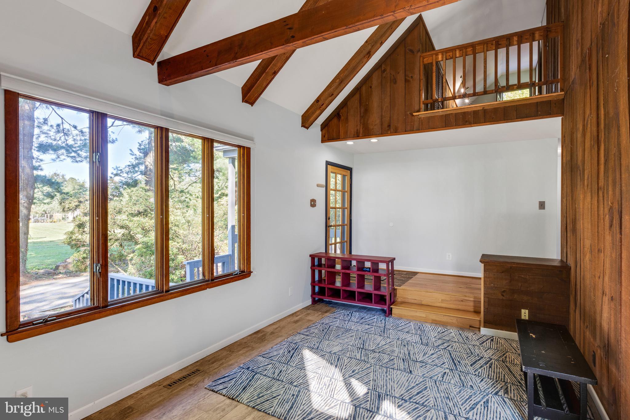
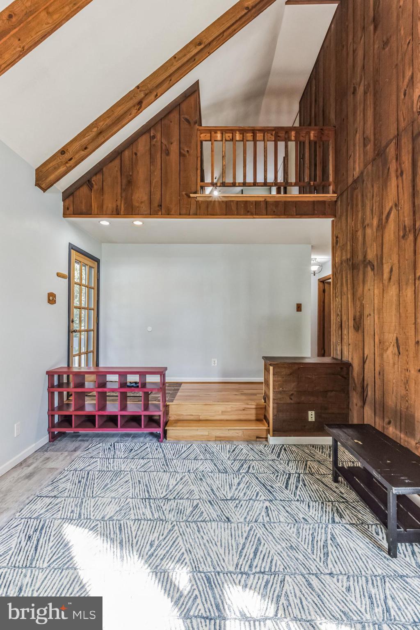
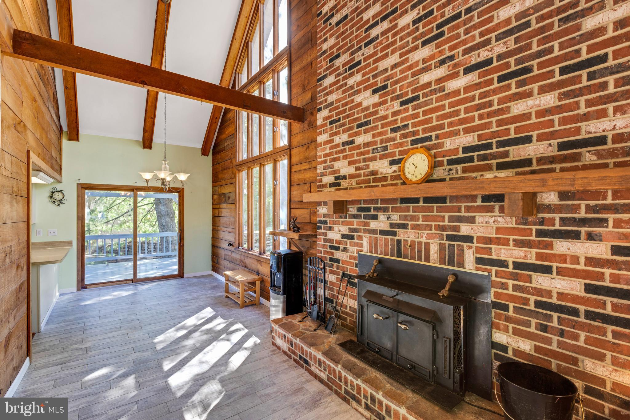
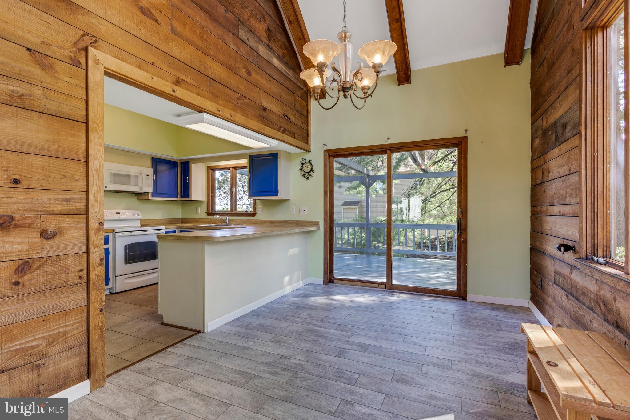
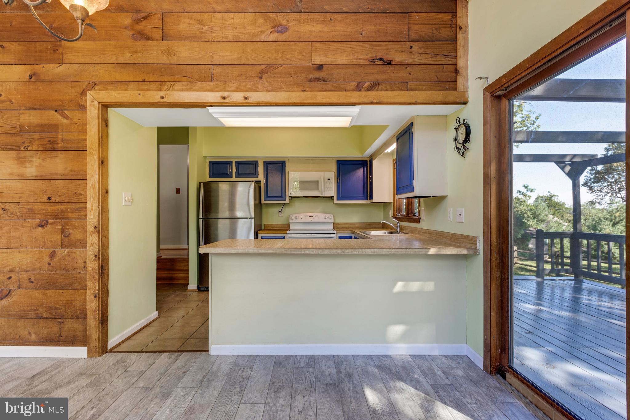
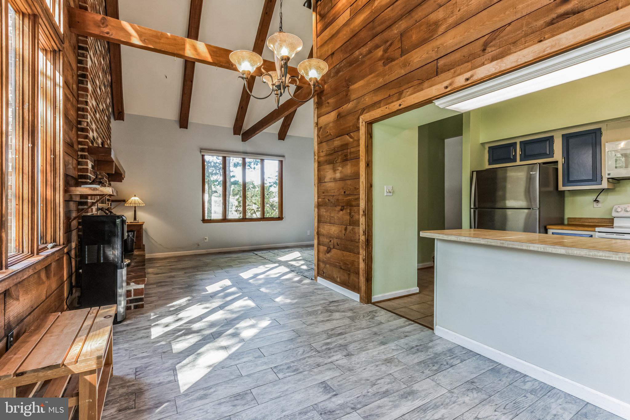
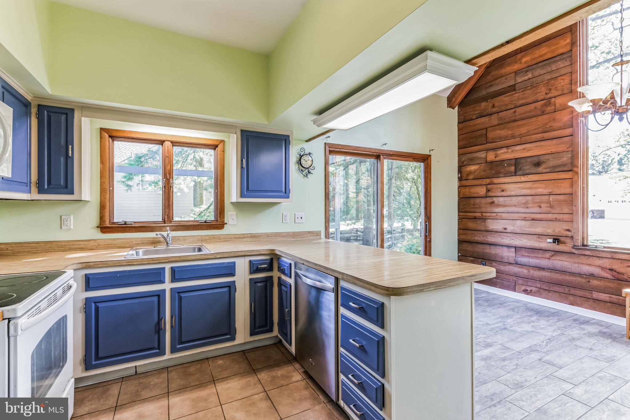
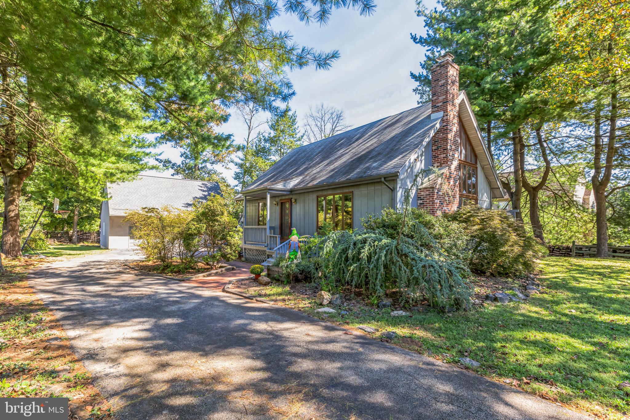
Nestled on a tranquil street, this unique home offers an unparalleled living experience. As you step inside, you'll be captivated by the cathedral ceilings in the spacious living room, filling the space with an abundance of natural light.

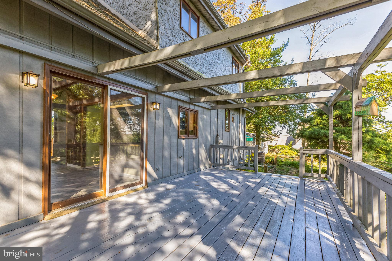
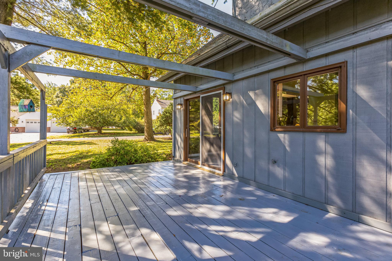
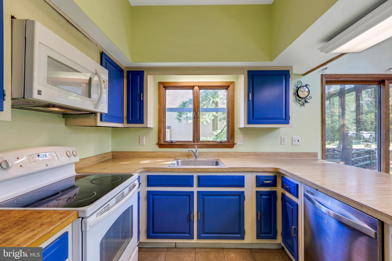
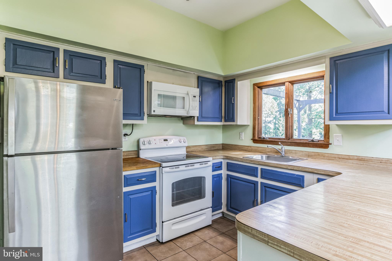
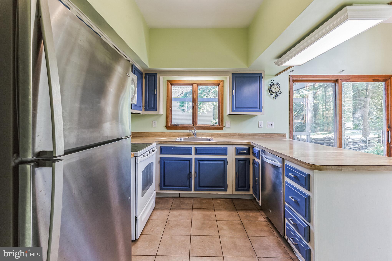
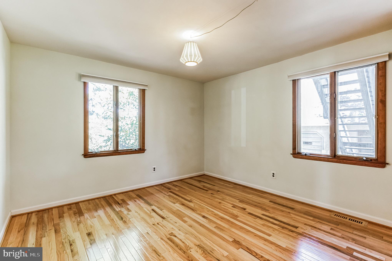
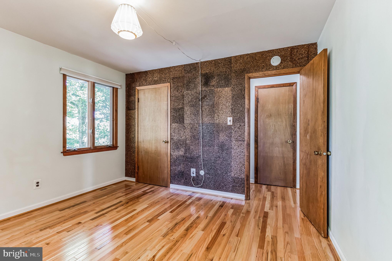
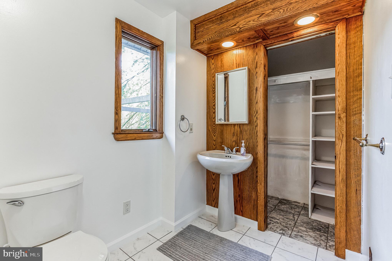
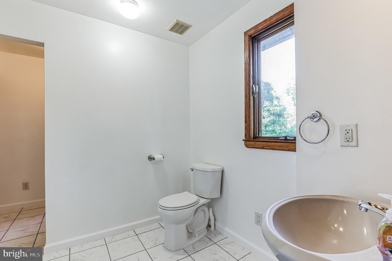
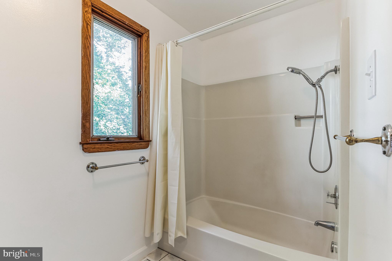
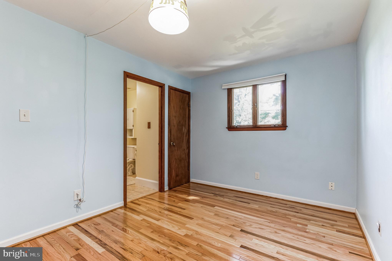
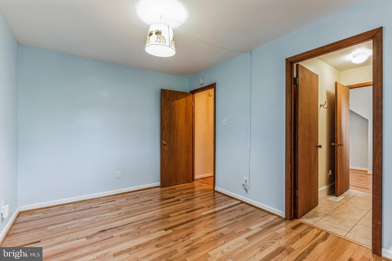
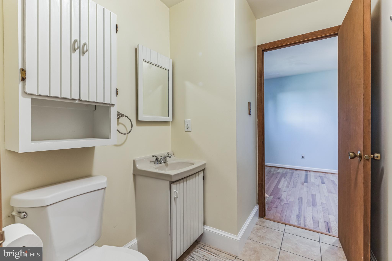
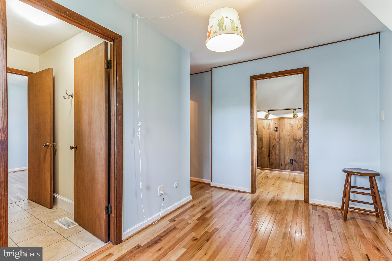
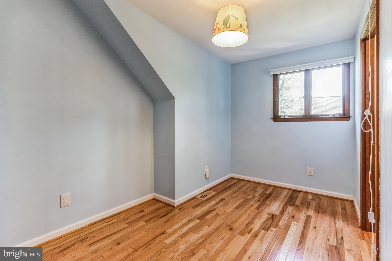
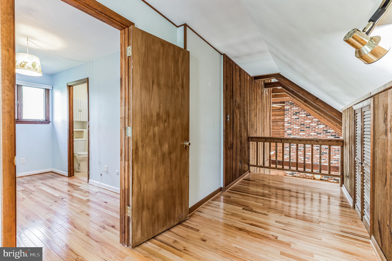
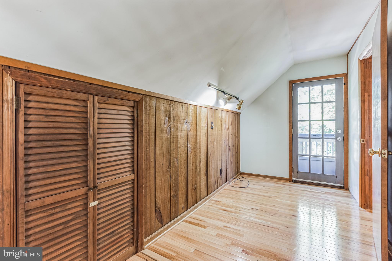
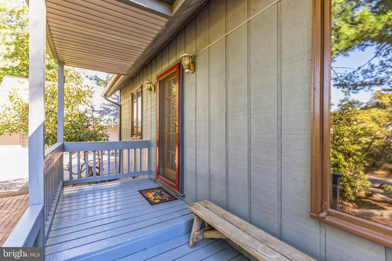
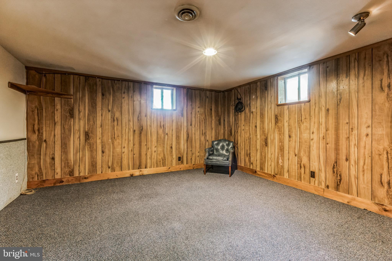
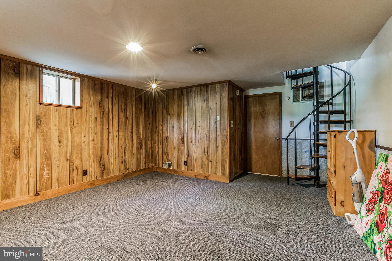
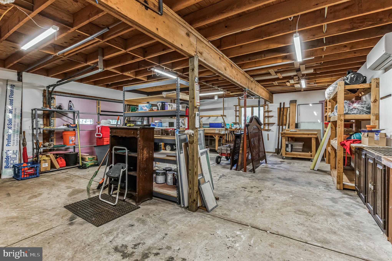
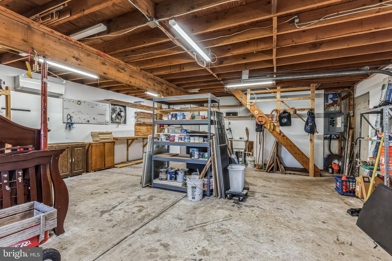
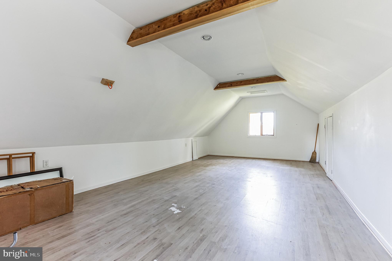
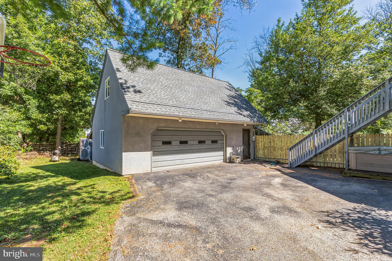
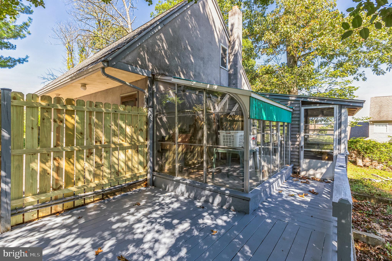
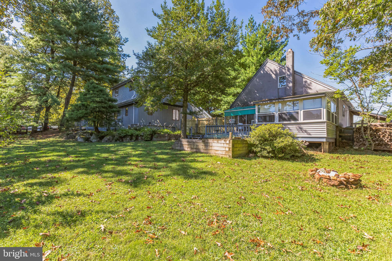
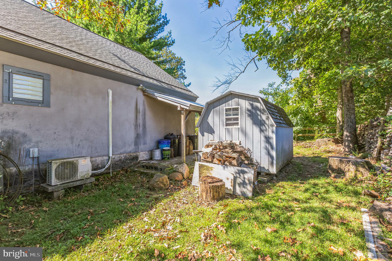
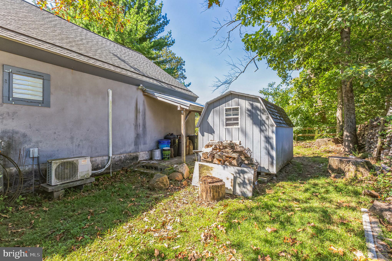
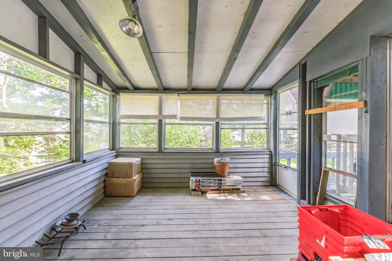
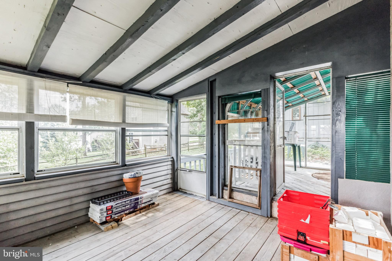
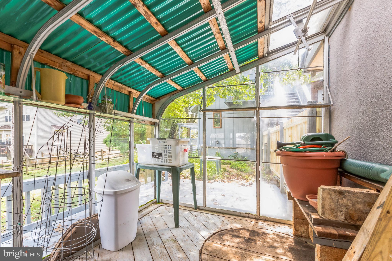
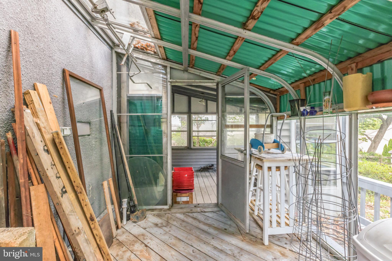
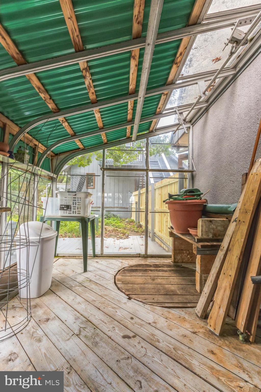
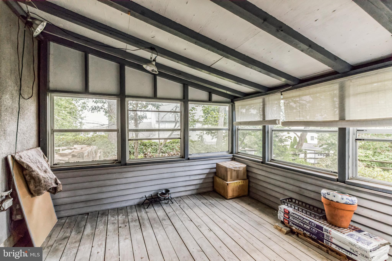
This charming residence features 3 bedrooms, providing ample space for your family, and a lofted office area/bonus space. Not only that, but this home has a fully finished basement perfect for a secondary living room or playroom for kids. The spacious 1.5 baths ensure convenience for your daily routines. Hardwood floors throughout the home add a touch of elegance and warmth, creating a seamless flow from room to room. For those seeking additional space or a creative haven, a detached 2-car garage awaits, complete with 400 square feet of finished space above it. This versatile area is heated and cooled with a mini-split system, making it perfect for an art studio, home gym, or an entertainment room. The attached sunroom area offers a serene spot to enjoy your morning coffee or unwind after a long day, no matter the season.
Nature enthusiasts will appreciate the close proximity to the Chester Creek Trail, ideal for leisurely walks and outdoor adventures. Commuters will find convenience in the easy access to the regional rail line and I-95, ensuring an easy commute for work and travel.

Experience the perfect blend of calmness and convenience at 29 Dogwood Lane. This home is a rare find, offering a quaint home on a large lot with unique features that make it stand out from the rest. Don't miss your chance to make this your forever home. Schedule your tour today!

3
beds

2
baths

2,101 Sq.Ft. LIVING AREA

0.47 Acres lot

The IDX display contains information sourced from the Bright MLS, Inc. as of 12/3/2025. This data is intended solely for personal, non-commercial use and is not to be utilized for any other purposes except to identify potential properties for purchase. Although the MLS data displayed is typically considered reliable, it is not guaranteed to be accurate by the MLS. Buyers are responsible for verifying the accuracy of all information and are advised to conduct their own investigations or seek professional assistance. Other sources besides the Listing Agent may have contributed to the MLS data presented. Unless expressly specified in writing, the Broker/Agent has not confirmed any information obtained from external sources. The Broker/Agent may or may not have acted as the Listing and/or Selling Agent and cannot guarantee the accuracy of property locations displayed on any map. Any compensation offers are solely made to participants of the MLS where the listing is registered.

©2025 Bright MLS, Inc. all rights reserved.

Data last updated on 12/3/2025 at 2:30 AM UTC

Jeniffer Benner

Jeniffer Benner

Features & Amenities

Interior

  • total bedrooms3
  • Total bathrooms2
  • full bathroom1
  • half bathroom1
  • Laundry room In Basement
  • Flooring Hardwood, Ceramic Tile
  • Fireplace Wood Burning
  • APPLIANCES Electric Water Heater
  • other interior Features Eat-in Kitchen, High Ceilings

Area & Lot

  • Status Sold
  • Date Sold October 31, 2023
  • Living Area2,101 Sq.Ft.
  • Lot Area0.47 Acres
  • MLS® IDPADE2054194
  • TypeResidential
  • YEAR BUILT1955
  • NeighborhoodDelaware
  • Architecture StylesCape Cod
  • High SchoolSUN VALLEY
  • School DistrictPENN-DELCO

Exterior

  • Garage Space2.0
  • water SourcePublic
  • roofShingle
  • lot featuresLevel, Front Yard
  • parkingOversized, Private, Detached
  • HEAT TYPEElectric, Forced Air
  • AIR CONDITIONINGCentral Air
  • sewerPublic Sewer
  • SubstructureBrick/Mortar

Financial

  • Sales Price$395,000
  • Real Estate Tax $7,309/yr
  • Zoning RES

Delaware

Explore

KW EMpower

Ask Us Anything, Anytime. Whether you’re a consumer looking for an agent you can trust, or an agent looking for a place to thrive, we’re here for you.

Follow Me on Instagram
