Leave a Message

Thank you for your message. We will be in touch with you shortly.

292 Church Rd
292 Church Rd
292 Church Rd
292 Church Rd
292 Church Rd
292 Church Rd
292 Church Rd
292 Church Rd
292 Church Rd
292 Church Rd
292 Church Rd
292 Church Rd
292 Church Rd
292 Church Rd
292 Church Rd
292 Church Rd
292 Church Rd
292 Church Rd
292 Church Rd
292 Church Rd
292 Church Rd
SEE ALL PHOTOS
292 Church Rd
292 Church Rd
292 Church Rd
292 Church Rd
292 Church Rd
292 Church Rd
292 Church Rd
292 Church Rd
292 Church Rd
292 Church Rd
292 Church Rd
292 Church Rd
292 Church Rd
292 Church Rd
292 Church Rd
292 Church Rd
292 Church Rd
292 Church Rd
292 Church Rd
292 Church Rd
292 Church Rd
Sold

292 Church Rd

292 CHURCH ROAD, DEVON, PA 19333

$1,450,000
Rare Opportunity in Prime Devon Location!

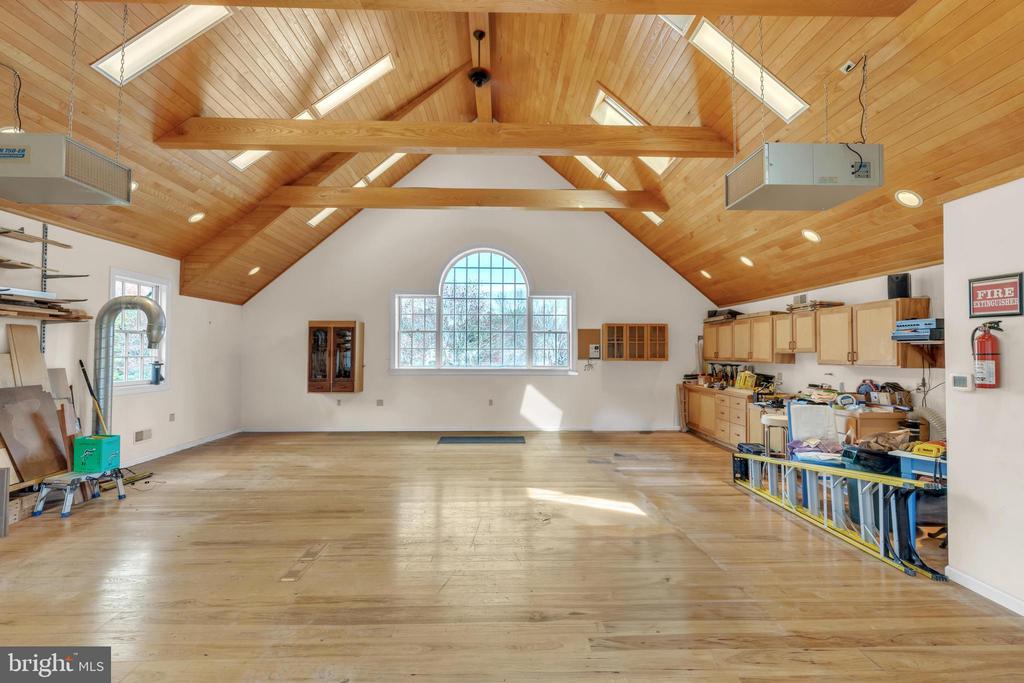
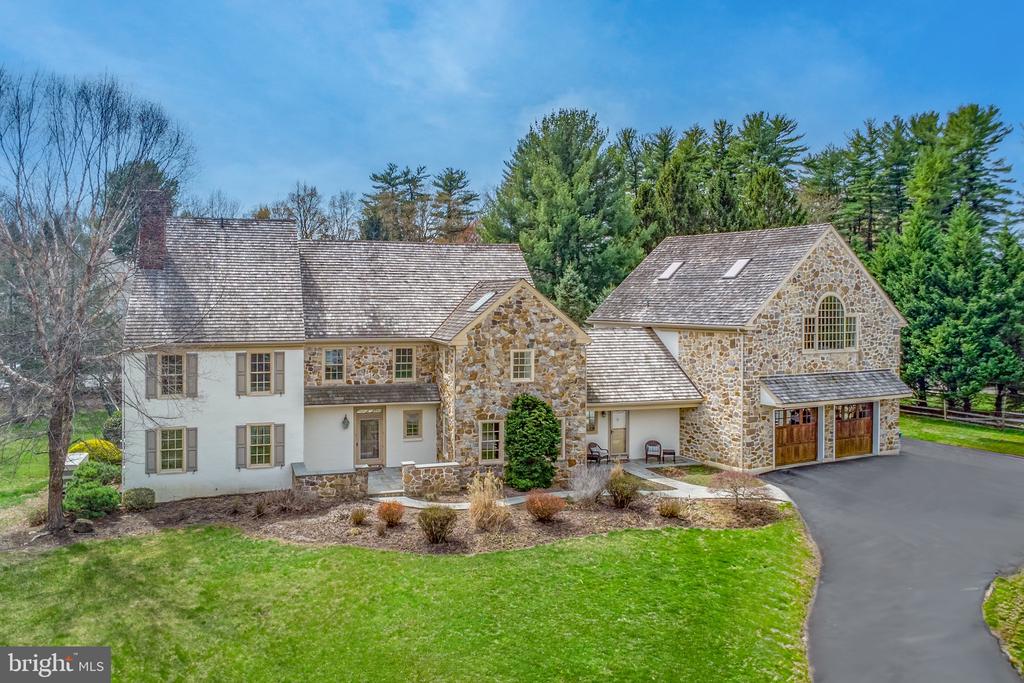
Located on a picturesque acre in one of Devon's most desirable neighborhoods, this home offers incredible potential. With limited inventory in the award-winning T/E School District, this property is priced to sell and ready for its next chapter. Great opportunity to create value with a beautiful, oversized woodshop above the garage and a huge unfinished basement.

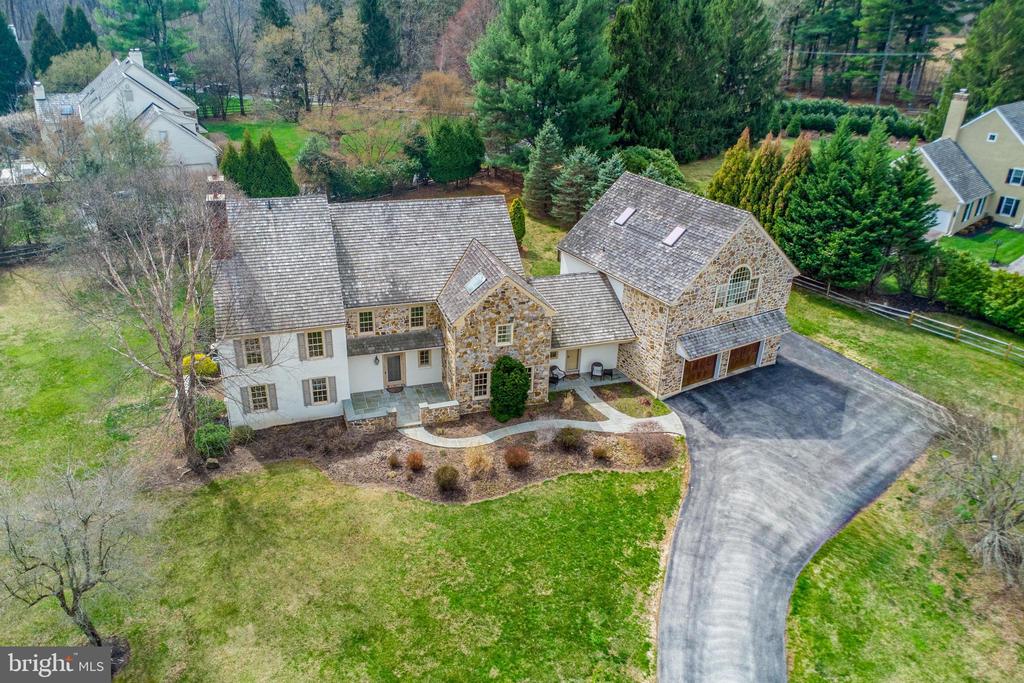
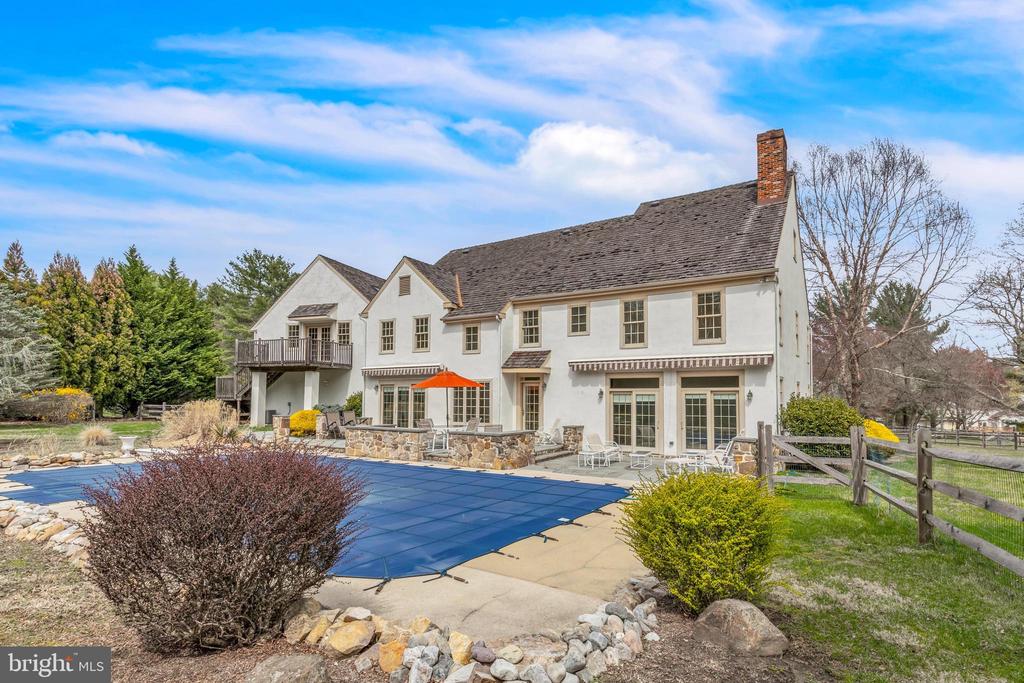
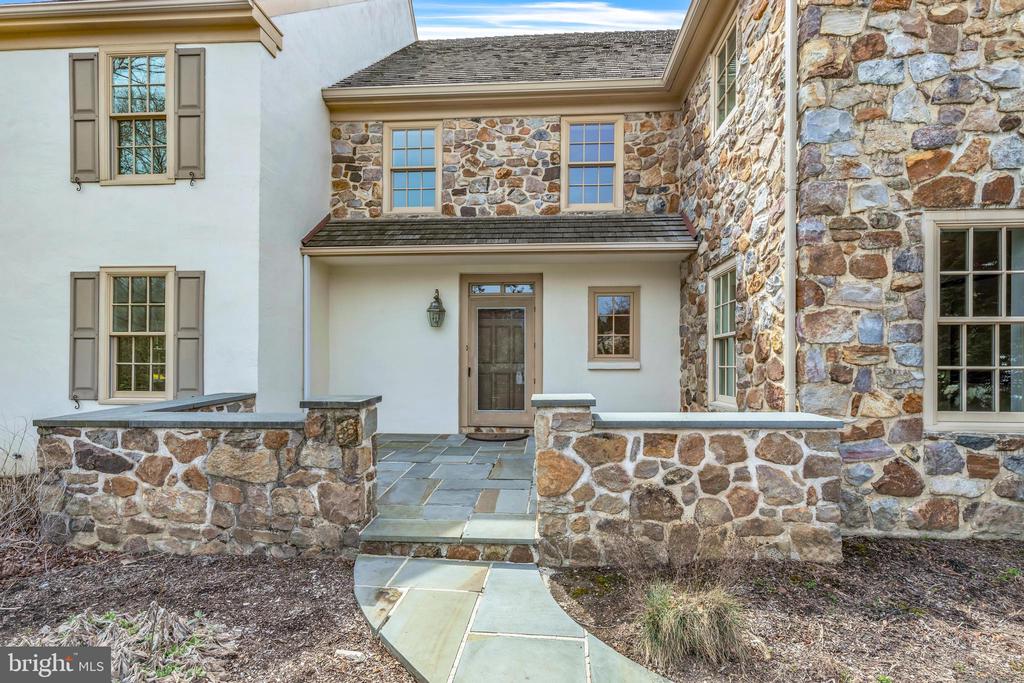
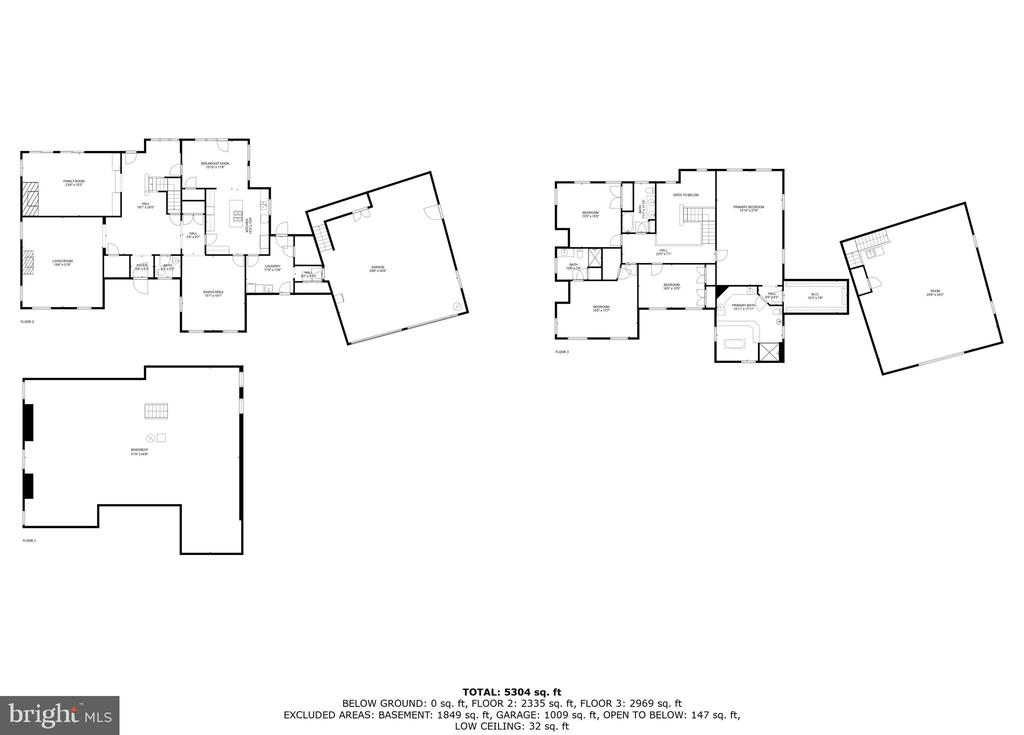
Featuring a classic Chester County fieldstone and stucco exterior with a cedar shake roof, the home includes a spacious layout with four bedrooms, three full baths, and three powder rooms. The oversized garage with a second-story workshop provides additional space for a studio, office, or potential in-law suite.

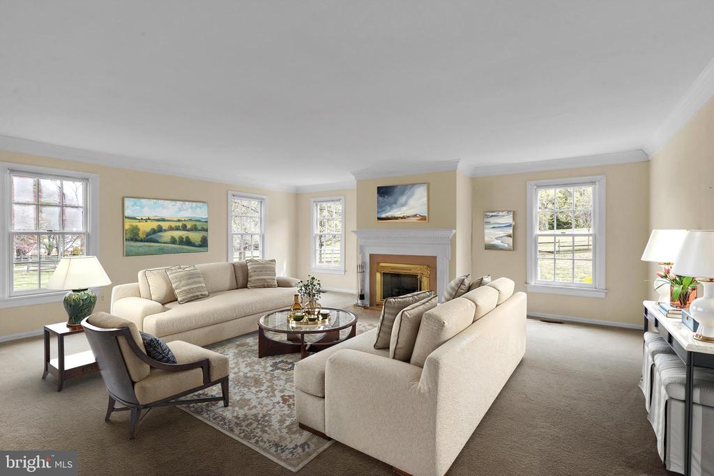
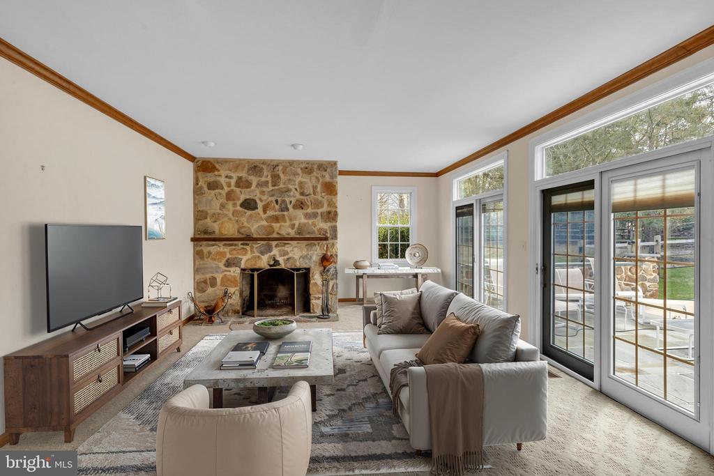
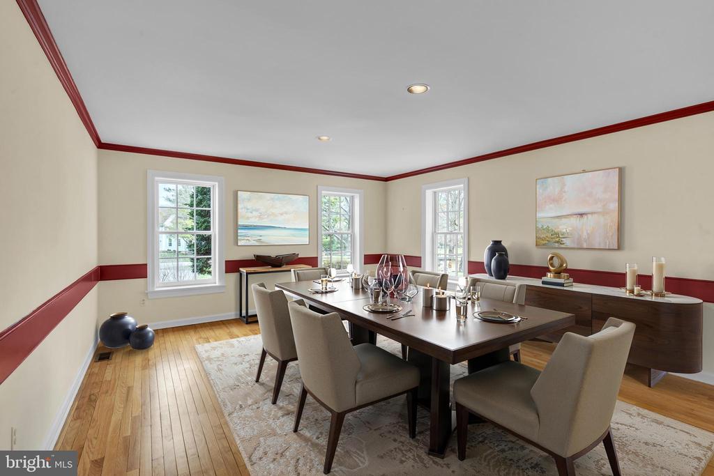
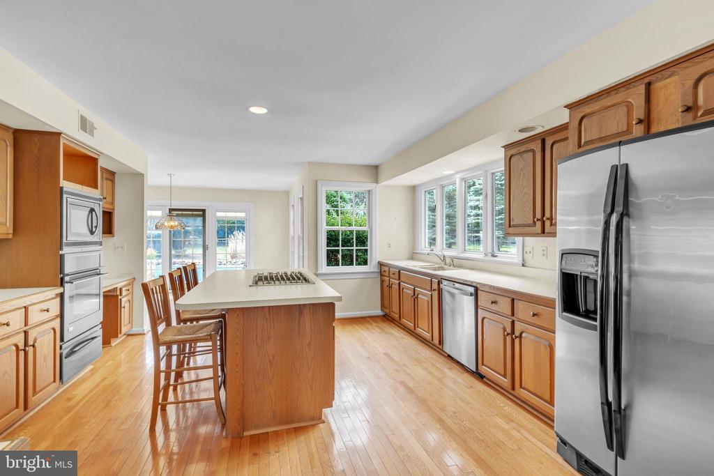
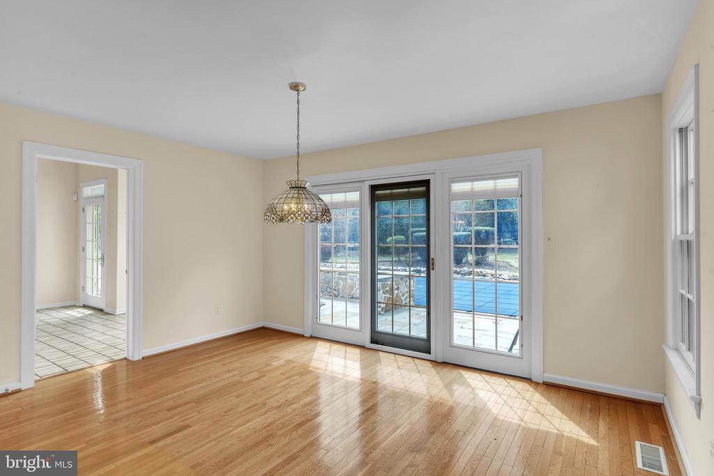
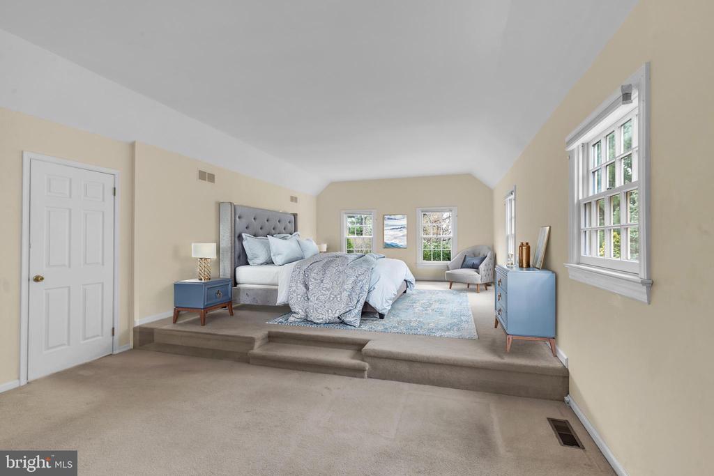
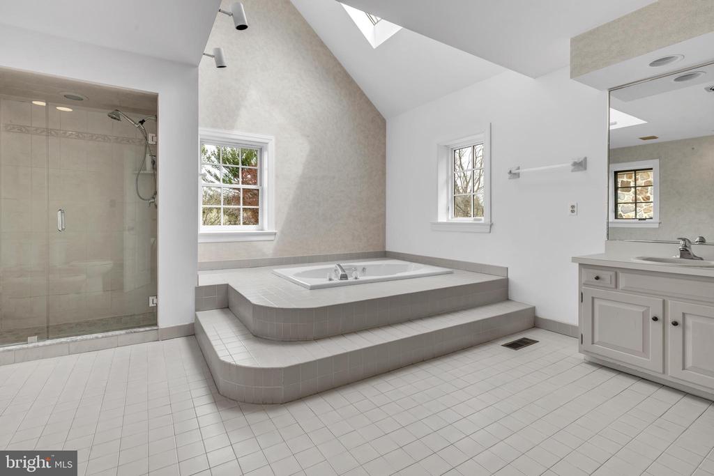
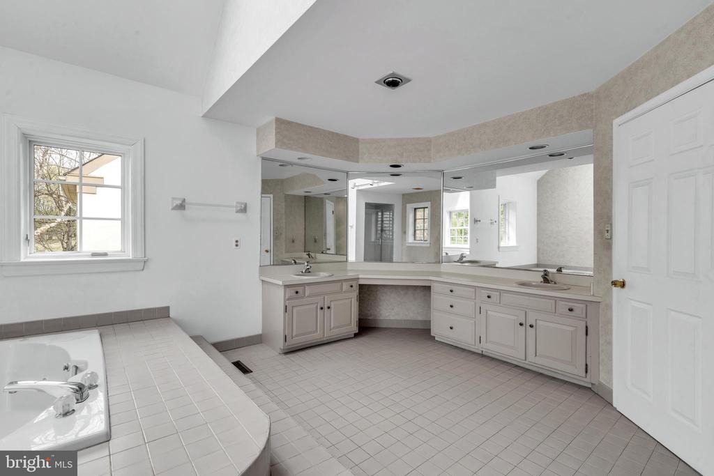
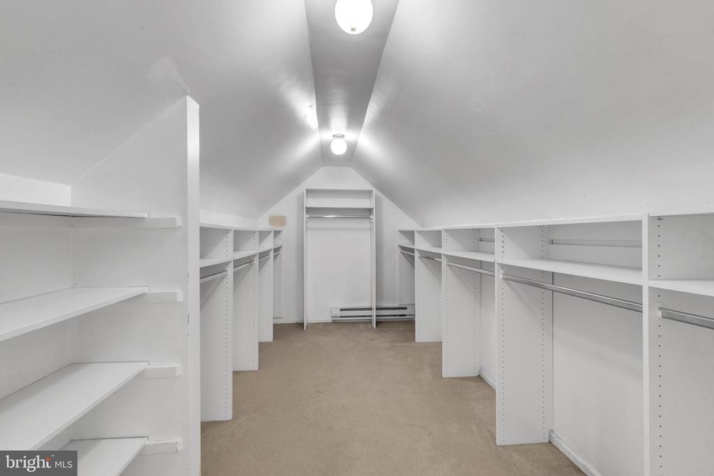
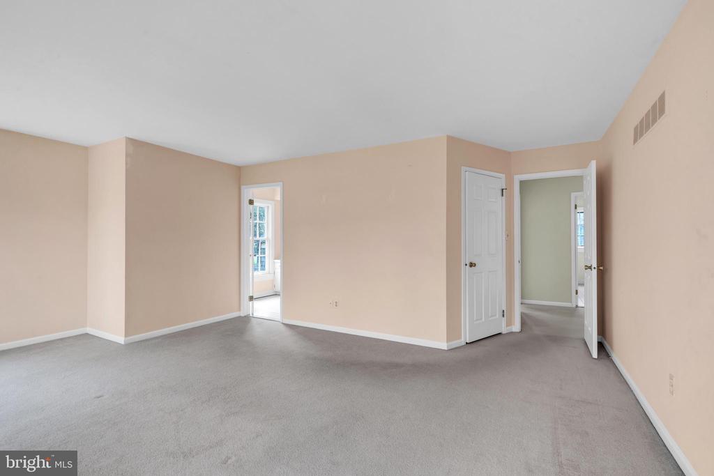
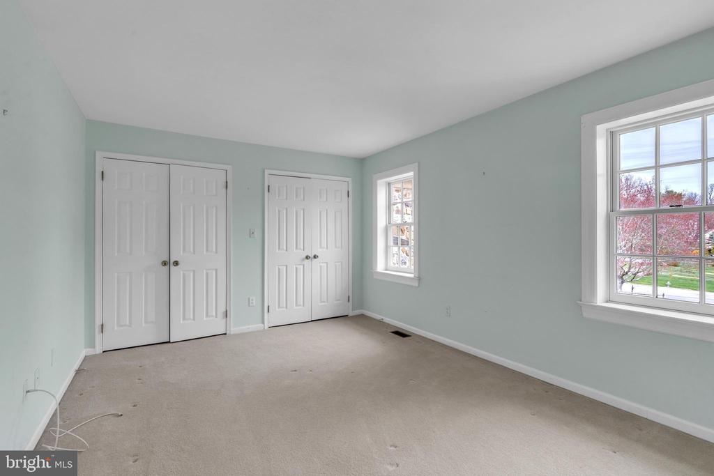
The sunken family room, with a floor-to-ceiling stone fireplace, overlooks the backyard and pool area, creating a bright and inviting living space. A formal dining room, living room with fireplace, and a functional kitchen with gas cooking and a breakfast nook complete the main floor. Upstairs, the primary suite offers a walk-in closet and en-suite bath, while three additional bedrooms provide ample space.

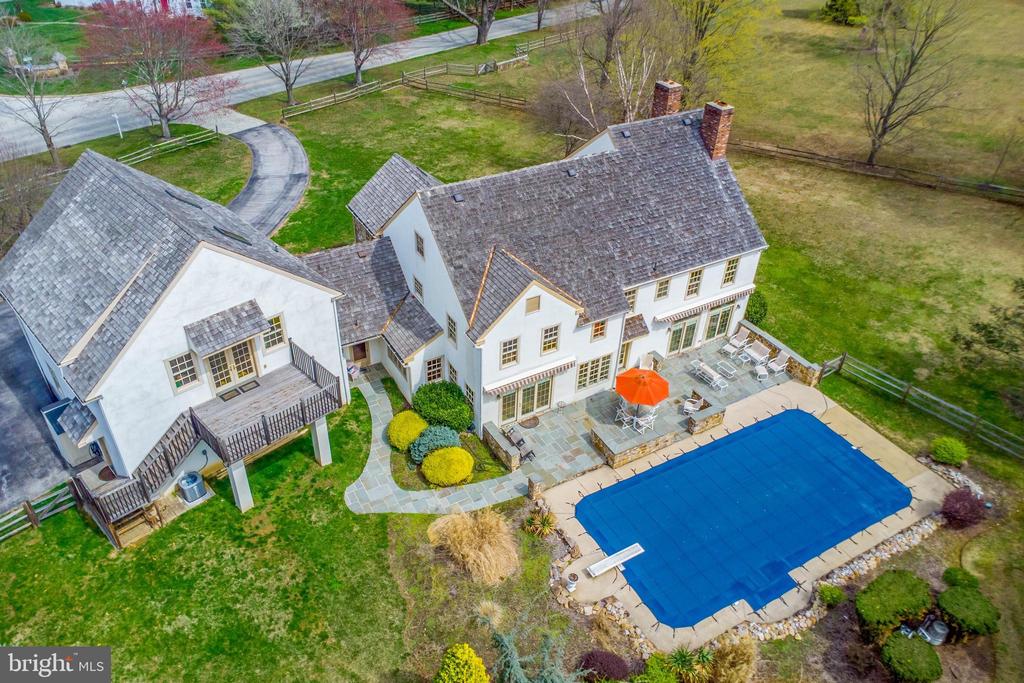
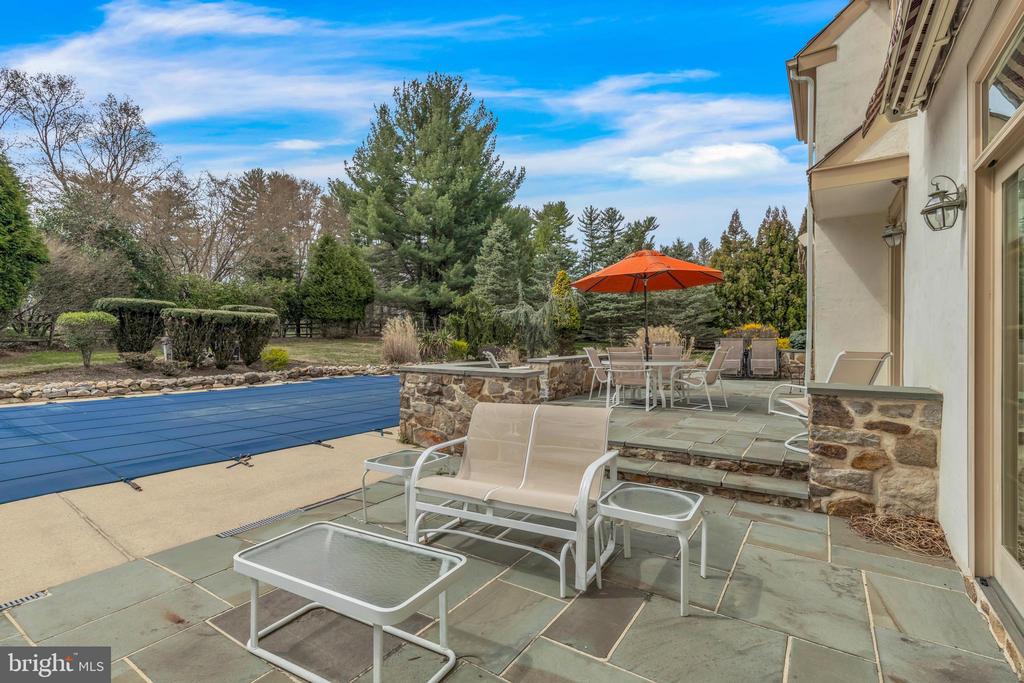
The backyard features a refinished Olympic-sized heated gunite pool, surrounded by mature landscaping for privacy. A new gas-powered, whole-house generator ensures you are never disconnected.

This estate sale property is a fantastic opportunity to update and make it your own. Don't miss your chance to invest in this sought-after location!

4
beds

6
baths

5,536 Sq.Ft. LIVING AREA

1 Acres lot

The IDX display contains information sourced from the Bright MLS, Inc. as of 12/3/2025. This data is intended solely for personal, non-commercial use and is not to be utilized for any other purposes except to identify potential properties for purchase. Although the MLS data displayed is typically considered reliable, it is not guaranteed to be accurate by the MLS. Buyers are responsible for verifying the accuracy of all information and are advised to conduct their own investigations or seek professional assistance. Other sources besides the Listing Agent may have contributed to the MLS data presented. Unless expressly specified in writing, the Broker/Agent has not confirmed any information obtained from external sources. The Broker/Agent may or may not have acted as the Listing and/or Selling Agent and cannot guarantee the accuracy of property locations displayed on any map. Any compensation offers are solely made to participants of the MLS where the listing is registered.

©2025 Bright MLS, Inc. all rights reserved.

Data last updated on 12/3/2025 at 2:30 AM UTC

Kendra Spatacco

Kendra Spatacco

Features & Amenities

Interior

  • total bedrooms4
  • Total bathrooms6
  • full bathrooms3
  • half bathrooms3
  • Laundry room Main Floor
  • Flooring Carpet, Ceramic Tile, Hardwood
  • Fireplace Stone, Mantel(s)
  • APPLIANCES Built-In Microwave, Dishwasher, Disposal, Extra Refrigerator/Freezer, Refrigerator, Water Heater
  • other interior Features Breakfast Area, Carpet, Floor Plan - Traditional, Wood Floors, Walk-in Closet(s), Recessed Lighting, Primary Bath(s), Pantry, Kitchen - Island, Dining Area, Built-Ins, Bathroom - Tub Shower, Bathroom - Stall Shower, Bathroom - Jetted Tub, Formal/Separate Dining Room

Area & Lot

  • Status Sold
  • Date Sold May 8, 2025
  • Living Area5,536 Sq.Ft.
  • Total Area8,394 Sq.Ft.
  • Lot Area1 Acres
  • MLS® IDPACT2092014
  • TypeResidential
  • YEAR BUILT1985
  • Architecture StylesTraditional
  • Elementary SchoolDEVON
  • Middle SchoolTREDYFFRIN-EASTTOWN
  • High SchoolCONESTOGA
  • School DistrictTREDYFFRIN-EASTTOWN

Exterior

  • STORIES2
  • Garage Space2.0
  • water SourcePublic
  • PoolYes - Personal
  • roofShake, Wood
  • lot featuresFront Yard, Not In Development, Rear Yard, Side Yard(s)
  • parkingDriveway, Attached Garage
  • HEAT TYPEHeat Pump(s)
  • AIR CONDITIONINGCentral A/C
  • sewerPublic Sewer
  • SubstructureConcrete Perimeter
  • Disability FeaturesNone
  • other exterior FeaturesAwning(s), Hot Tub

Financial

  • Sales Price$1,450,000
  • Real Estate Tax $24,758/yr
  • Zoning RESIDENTIAL

KW EMpower

Ask Us Anything, Anytime. Whether you’re a consumer looking for an agent you can trust, or an agent looking for a place to thrive, we’re here for you.

Follow Me on Instagram
