2935 W MASTER ST
2935 W MASTER ST
2935 W MASTER ST
2935 W MASTER ST
2935 W MASTER ST
2935 W MASTER ST
2935 W MASTER ST
2935 W MASTER ST
2935 W MASTER ST
2935 W MASTER ST
2935 W MASTER ST
2935 W MASTER ST
2935 W MASTER ST
2935 W MASTER ST
2935 W MASTER ST
2935 W MASTER ST
2935 W MASTER ST
2935 W MASTER ST
2935 W MASTER ST
2935 W MASTER ST
2935 W MASTER ST
2935 W MASTER ST
2935 W MASTER ST
2935 W MASTER ST
2935 W MASTER ST
2935 W MASTER ST
2935 W MASTER ST
2935 W MASTER ST
2935 W MASTER ST
2935 W MASTER ST
2935 W MASTER ST
2935 W MASTER ST
2935 W MASTER ST
2935 W MASTER ST
2935 W MASTER ST
2935 W MASTER ST
2935 W MASTER ST
2935 W MASTER ST
2935 W MASTER ST
2935 W MASTER ST
2935 W MASTER ST
2935 W MASTER ST
2935 W MASTER ST
SEE ALL PHOTOS
2935 W MASTER ST
2935 W MASTER ST
2935 W MASTER ST
2935 W MASTER ST
2935 W MASTER ST
2935 W MASTER ST
2935 W MASTER ST
2935 W MASTER ST
2935 W MASTER ST
2935 W MASTER ST
2935 W MASTER ST
2935 W MASTER ST
2935 W MASTER ST
2935 W MASTER ST
2935 W MASTER ST
2935 W MASTER ST
2935 W MASTER ST
2935 W MASTER ST
2935 W MASTER ST
2935 W MASTER ST
2935 W MASTER ST
2935 W MASTER ST
2935 W MASTER ST
2935 W MASTER ST
2935 W MASTER ST
2935 W MASTER ST
2935 W MASTER ST
2935 W MASTER ST
2935 W MASTER ST
2935 W MASTER ST
2935 W MASTER ST
2935 W MASTER ST
2935 W MASTER ST
2935 W MASTER ST
2935 W MASTER ST
2935 W MASTER ST
2935 W MASTER ST
2935 W MASTER ST
2935 W MASTER ST
2935 W MASTER ST
2935 W MASTER ST
2935 W MASTER ST
2935 W MASTER ST
Leased

2935 W MASTER ST

2935 W MASTER STREET, PHILADELPHIA, PA 19121

$2,900/month
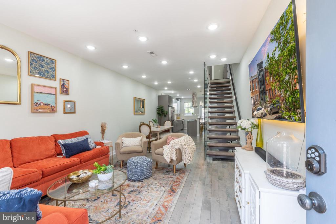
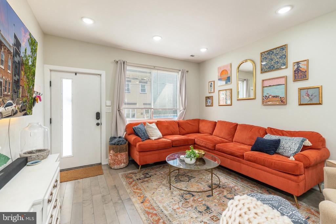
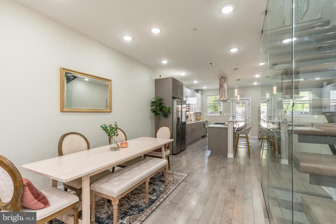
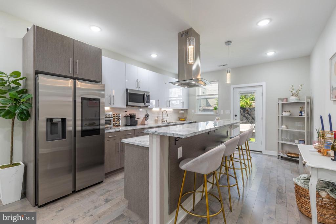
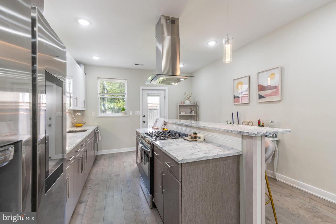
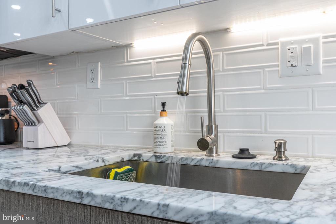
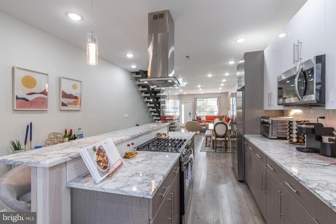
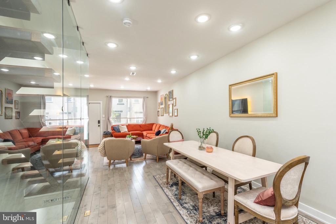
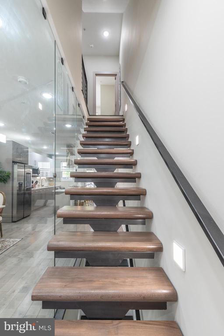
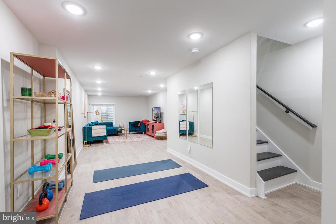
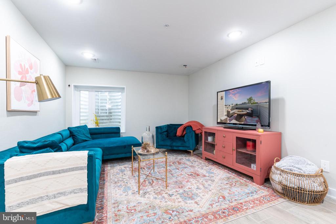
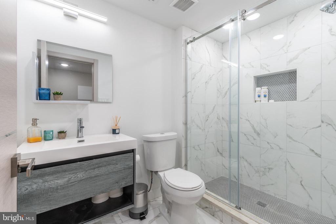
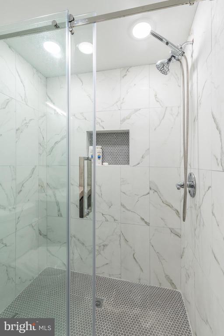
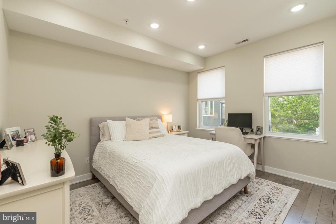
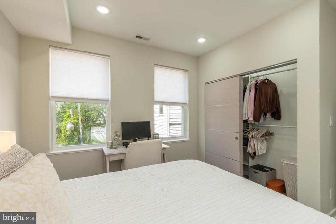
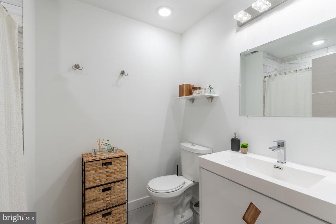
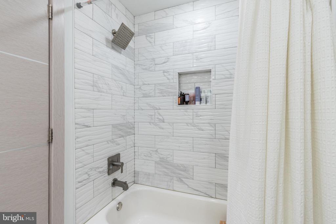
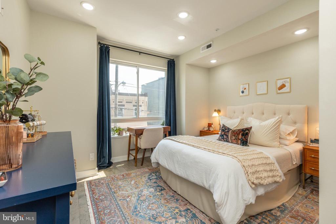
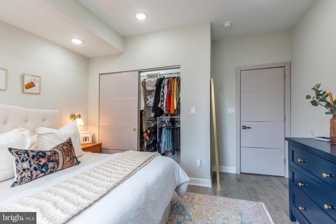
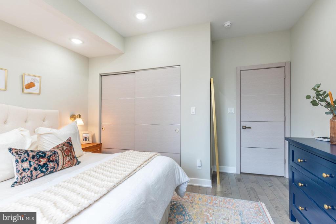
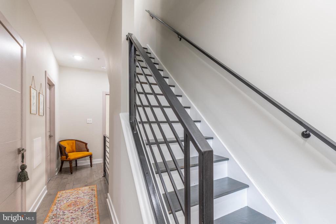
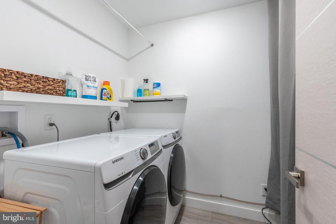
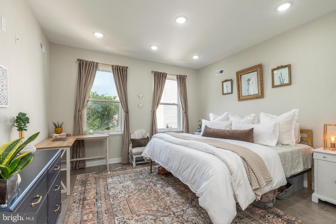
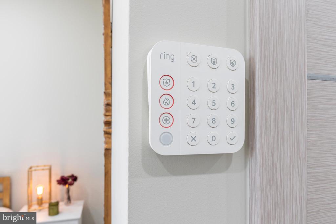
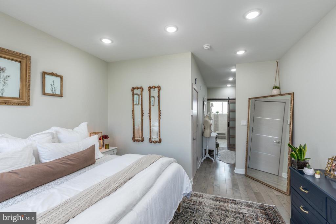
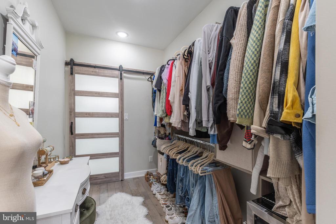
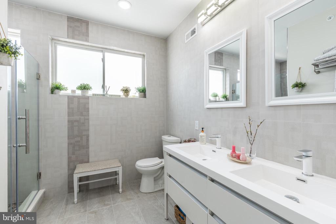
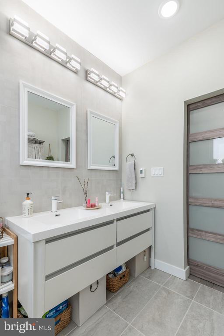
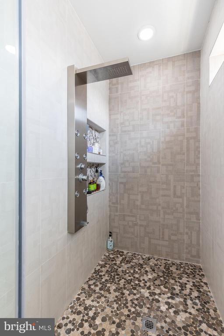
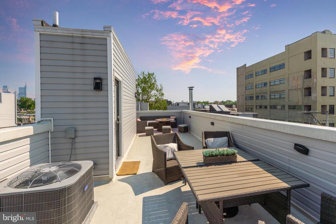
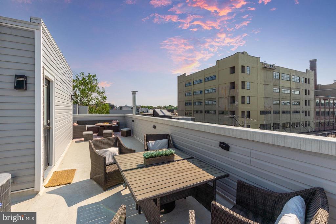
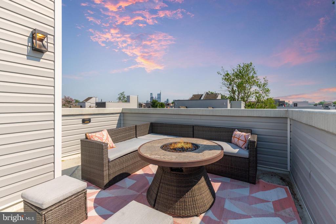
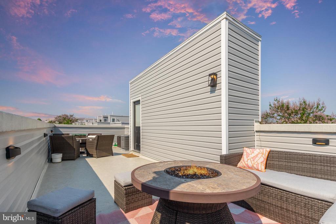
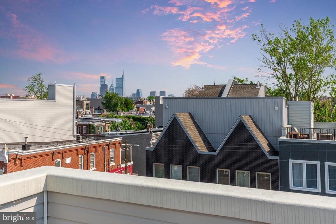
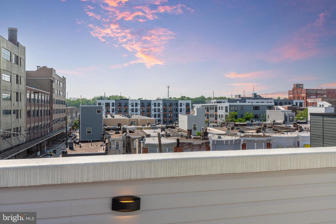
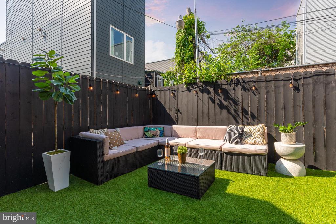
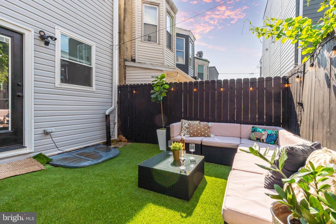
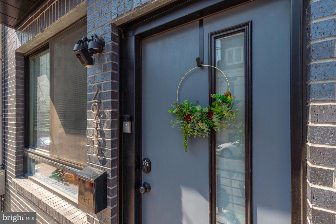
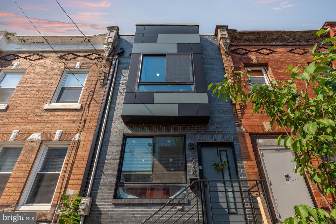
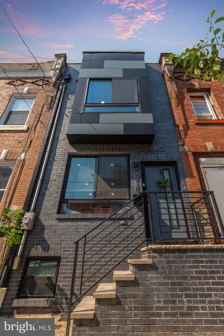
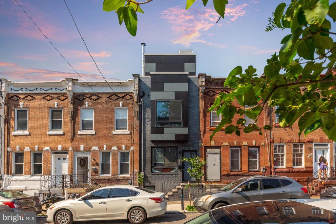
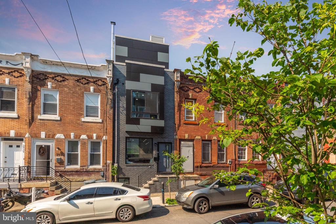
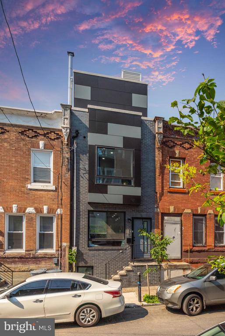
Experience spacious, modern living in this extra-wide 3-bedroom, 3-bathroom townhome located in the heart of Brewerytown. This thoughtfully designed home features a finished basement, a private turfed backyard, and an expansive rooftop deck ideal for entertaining, relaxing, or working from home. The first floor offers an open-concept layout with a bright and airy living room, dining area, and a modern kitchen outfitted with stainless steel appliances including a gas range, built-in microwave, garbage disposal, and a smart refrigerator. Step out back to your private yard perfect for gardening or lounging. For added convenience and security, the home includes a front-facing Ring camera and keyless smart lock entry. Upstairs, the second floor features two generously sized bedrooms, each with custom built-in closets, and a shared full bathroom. A full walk-in laundry room on this level provides additional functionality with space to air-dry clothes. All bedrooms are large enough to comfortably fit a full furniture setup, including a desk for remote work. The entire third floor is dedicated to the private primary suite, complete with a huge walk-in closet and a luxurious en-suite bathroom featuring heated floors and an oversized multi-function shower. Just above, the rooftop deck provides a scenic outdoor escape with plenty of space for a sectional sofa, fire pit, and dining area. Downstairs, the fully finished basement offers incredible flexibility, with its own full bathroom, storage closets, and designated zones for fitness, yoga, or a cozy media room. Additional highlights include central heating and cooling, as well as Verizon pre-wired service for easy setup. Located just steps from neighborhood favorites like Bagels & Co, Fit Academy, Aldi, and the Brewerytown Food Hall, and within walking distance to Fairmount Park, Kelly Drive, and all that Girard Avenue has to offer. Quick access to Center City just an 8-minute drive makes this an ideal spot for city living with a residential feel. Pets will be considered on a case-by-case basis. Tenants are responsible for gas, water, and electricity. Move-in requires first month, last month, and one month's security deposit. Minimum lease term is 12 months. Reach out today to schedule your private tour! *OFFERING 1-MONTH FREE ON A 13-MONTH LEASE** Listing price reflects the net effective rent rate on $2900/month base rent**

3
beds

3
baths

3,100 Sq.Ft. LIVING AREA

900 Sq.Ft. lot

The IDX display contains information sourced from the Bright MLS, Inc. as of 12/3/2025. This data is intended solely for personal, non-commercial use and is not to be utilized for any other purposes except to identify potential properties for purchase. Although the MLS data displayed is typically considered reliable, it is not guaranteed to be accurate by the MLS. Buyers are responsible for verifying the accuracy of all information and are advised to conduct their own investigations or seek professional assistance. Other sources besides the Listing Agent may have contributed to the MLS data presented. Unless expressly specified in writing, the Broker/Agent has not confirmed any information obtained from external sources. The Broker/Agent may or may not have acted as the Listing and/or Selling Agent and cannot guarantee the accuracy of property locations displayed on any map. Any compensation offers are solely made to participants of the MLS where the listing is registered.

©2025 Bright MLS, Inc. all rights reserved.

Data last updated on 12/3/2025 at 2:30 AM UTC

Mitchel Gendelman

Mitchel Gendelman

Features & Amenities

Interior

  • total bedrooms3
  • Total bathrooms3
  • full bathrooms3
  • Laundry room Upper Floor, Has Laundry
  • Flooring Engineered Wood
  • APPLIANCES Built-In Microwave, Built-In Range, Cooktop, Dishwasher, Disposal, Dryer, Dual Flush Toilets, Energy Efficient Appliances, Oven/Range - Gas, Refrigerator, Stainless Steel Appliances, Washer, Water Dispenser, Water Heater
  • other interior Features Breakfast Area, Combination Dining/Living, Combination Kitchen/Dining, Family Room Off Kitchen, Floor Plan - Open, Kitchen - Eat-In, Recessed Lighting, Bathroom - Soaking Tub, Sprinkler System, Walk-in Closet(s), Wood Floors

Area & Lot

  • Status Leased
  • Date Leased November 18, 2025
  • Living Area3,100 Sq.Ft.
  • Total Area3,100 Sq.Ft.
  • Lot Area900 Sq.Ft.
  • MLS® IDPAPH2514270
  • TypeTownhouse
  • YEAR BUILT2019
  • NeighborhoodPhiladelphia
  • Architecture StylesStraight Thru
  • School DistrictTHE SCHOOL DISTRICT OF PHILADELPHIA

Exterior

  • STORIES4
  • water SourcePublic
  • PoolNo Pool
  • roofFiberglass
  • parkingNone
  • HEAT TYPECentral
  • AIR CONDITIONINGCentral A/C
  • sewerPublic Sewer
  • SubstructureConcrete Perimeter
  • Disability FeaturesNone
  • security FeaturesExterior Cameras

Financial

  • Lease Price$2,900/mo
  • Zoning RSA5

Philadelphia

Explore

KW EMpower

Ask Us Anything, Anytime. Whether you’re a consumer looking for an agent you can trust, or an agent looking for a place to thrive, we’re here for you.

Follow Me on Instagram
