2953 PARKVIEW LANE
2953 PARKVIEW LANE
2953 PARKVIEW LANE
2953 PARKVIEW LANE
2953 PARKVIEW LANE
2953 PARKVIEW LANE
2953 PARKVIEW LANE
2953 PARKVIEW LANE
2953 PARKVIEW LANE
2953 PARKVIEW LANE
2953 PARKVIEW LANE
2953 PARKVIEW LANE
2953 PARKVIEW LANE
2953 PARKVIEW LANE
2953 PARKVIEW LANE
2953 PARKVIEW LANE
2953 PARKVIEW LANE
2953 PARKVIEW LANE
2953 PARKVIEW LANE
2953 PARKVIEW LANE
2953 PARKVIEW LANE
2953 PARKVIEW LANE
2953 PARKVIEW LANE
2953 PARKVIEW LANE
2953 PARKVIEW LANE
2953 PARKVIEW LANE
2953 PARKVIEW LANE
2953 PARKVIEW LANE
2953 PARKVIEW LANE
2953 PARKVIEW LANE
2953 PARKVIEW LANE
2953 PARKVIEW LANE
2953 PARKVIEW LANE
2953 PARKVIEW LANE
2953 PARKVIEW LANE
2953 PARKVIEW LANE
2953 PARKVIEW LANE
2953 PARKVIEW LANE
2953 PARKVIEW LANE
2953 PARKVIEW LANE
2953 PARKVIEW LANE
2953 PARKVIEW LANE
2953 PARKVIEW LANE
2953 PARKVIEW LANE
2953 PARKVIEW LANE
2953 PARKVIEW LANE
2953 PARKVIEW LANE
2953 PARKVIEW LANE
2953 PARKVIEW LANE
2953 PARKVIEW LANE
SEE ALL PHOTOS
2953 PARKVIEW LANE
2953 PARKVIEW LANE
2953 PARKVIEW LANE
2953 PARKVIEW LANE
2953 PARKVIEW LANE
2953 PARKVIEW LANE
2953 PARKVIEW LANE
2953 PARKVIEW LANE
2953 PARKVIEW LANE
2953 PARKVIEW LANE
2953 PARKVIEW LANE
2953 PARKVIEW LANE
2953 PARKVIEW LANE
2953 PARKVIEW LANE
2953 PARKVIEW LANE
2953 PARKVIEW LANE
2953 PARKVIEW LANE
2953 PARKVIEW LANE
2953 PARKVIEW LANE
2953 PARKVIEW LANE
2953 PARKVIEW LANE
2953 PARKVIEW LANE
2953 PARKVIEW LANE
2953 PARKVIEW LANE
2953 PARKVIEW LANE
2953 PARKVIEW LANE
2953 PARKVIEW LANE
2953 PARKVIEW LANE
2953 PARKVIEW LANE
2953 PARKVIEW LANE
2953 PARKVIEW LANE
2953 PARKVIEW LANE
2953 PARKVIEW LANE
2953 PARKVIEW LANE
2953 PARKVIEW LANE
2953 PARKVIEW LANE
2953 PARKVIEW LANE
2953 PARKVIEW LANE
2953 PARKVIEW LANE
2953 PARKVIEW LANE
2953 PARKVIEW LANE
2953 PARKVIEW LANE
2953 PARKVIEW LANE
2953 PARKVIEW LANE
2953 PARKVIEW LANE
2953 PARKVIEW LANE
2953 PARKVIEW LANE
2953 PARKVIEW LANE
2953 PARKVIEW LANE
2953 PARKVIEW LANE
Sold

2953 PARKVIEW LANE

2953 PARKVIEW LANE, ALLENTOWN, PA 18103

$716,000
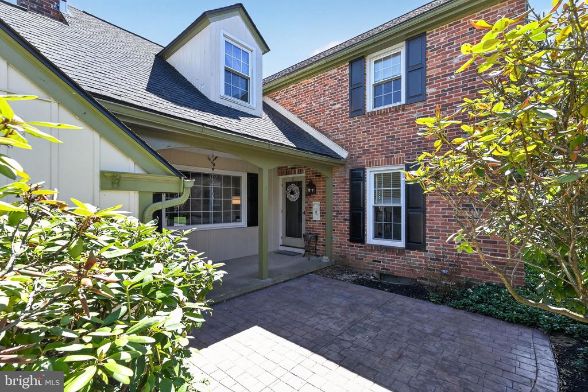
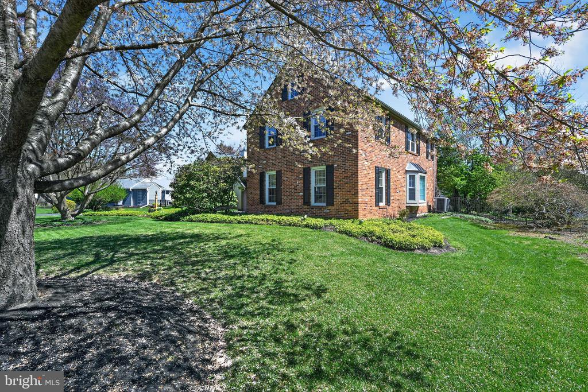
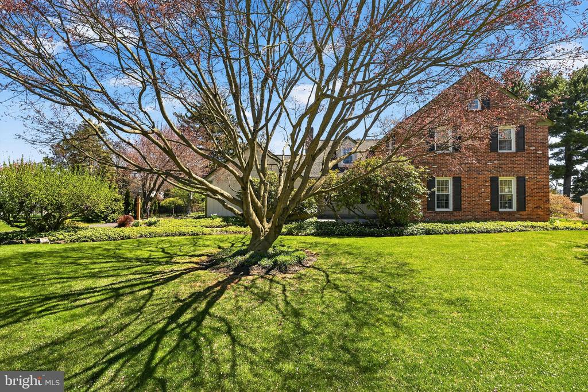
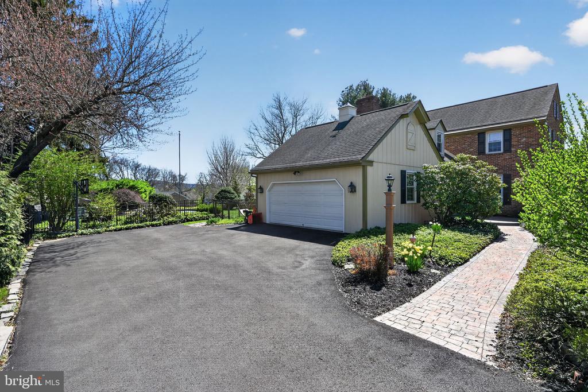
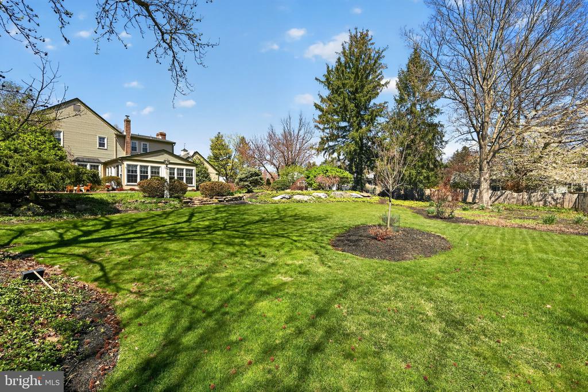
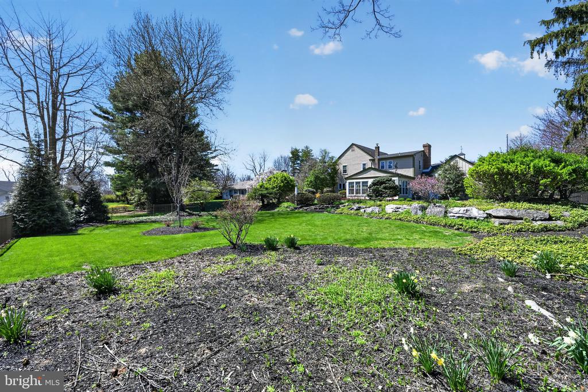
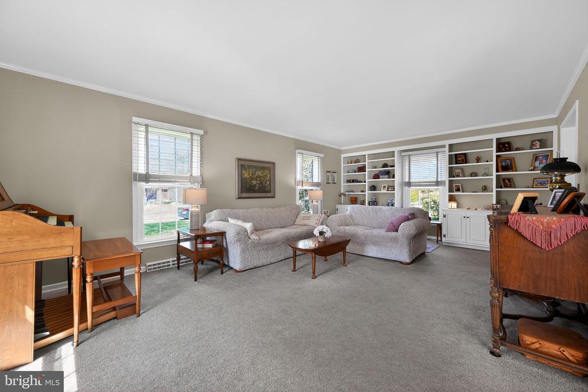
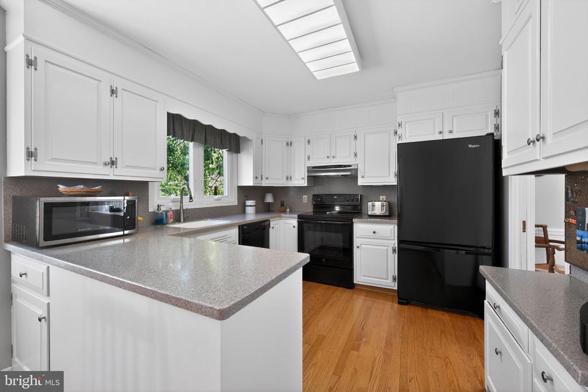
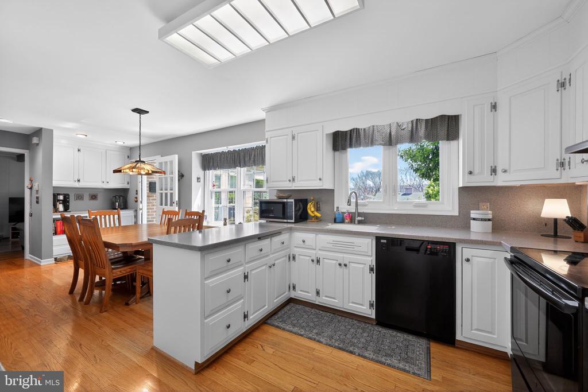
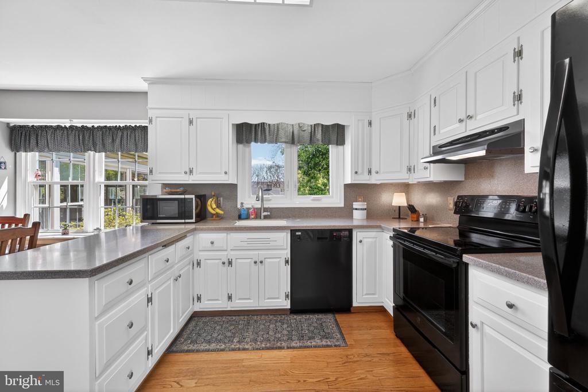
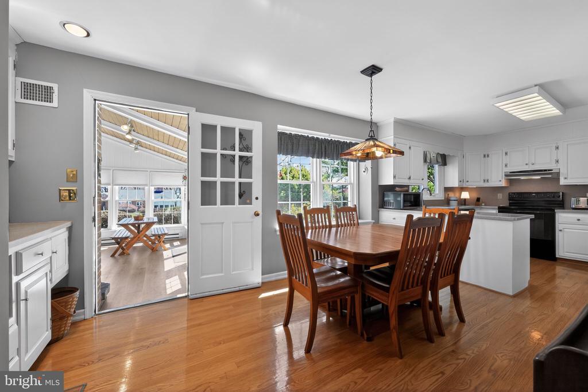
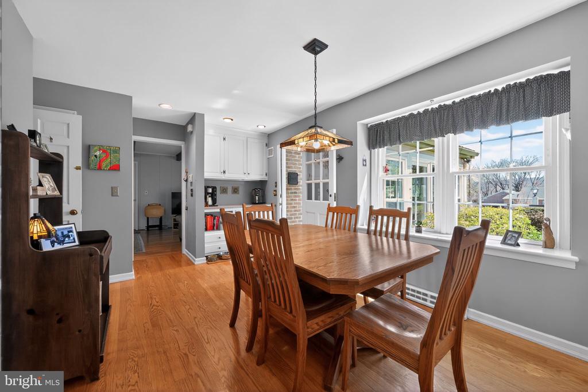
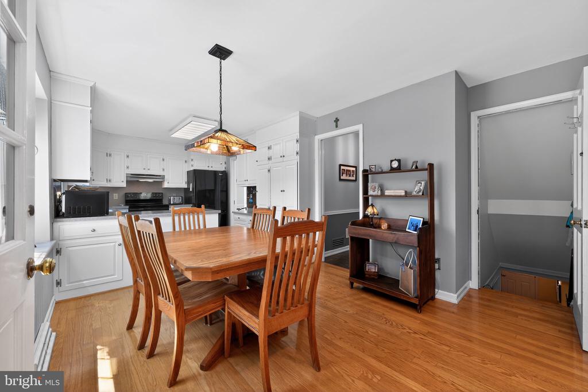
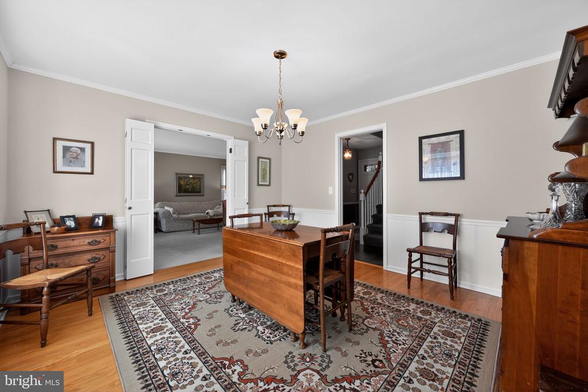
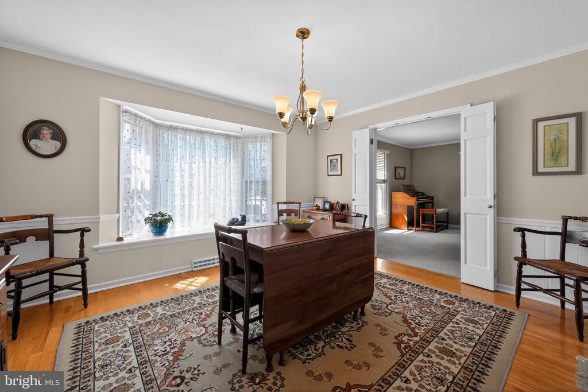
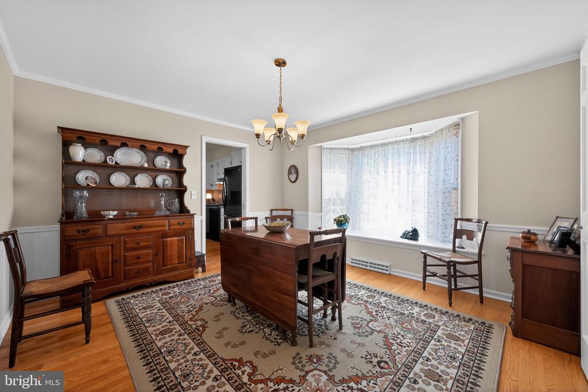
**Offers have been received - Offer deadline of noon on Sunday 4/19** Welcome to 2953 Parkview Lane in Allentown, an immaculately maintained 5 bedroom, 2.5 bath home set on a beautifully landscaped lot just shy of half an acre. From the moment you arrive, you'll appreciate the care and pride of ownership throughout.

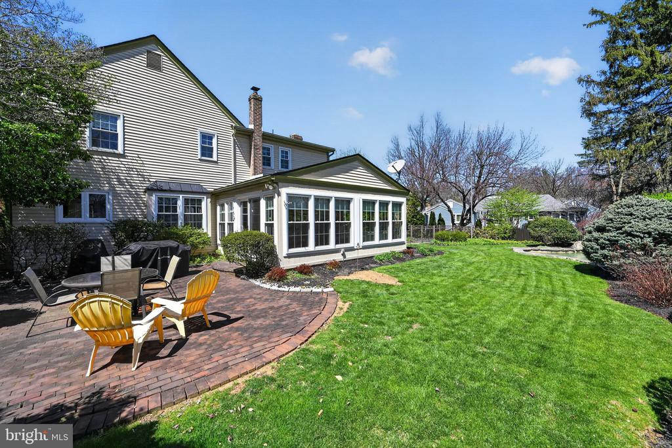
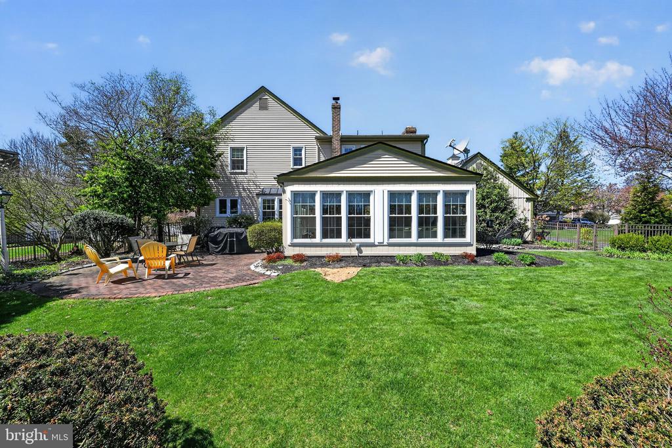
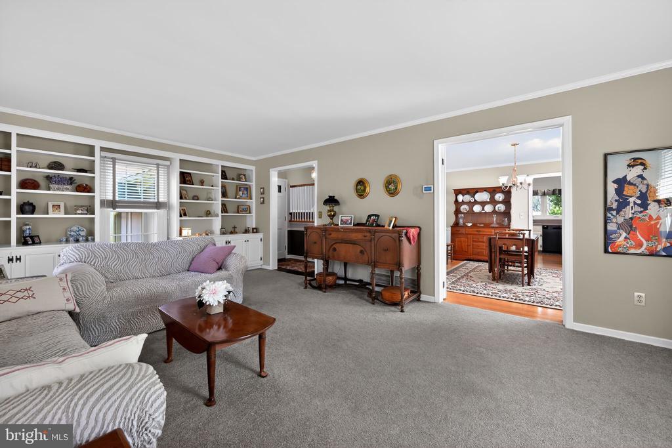
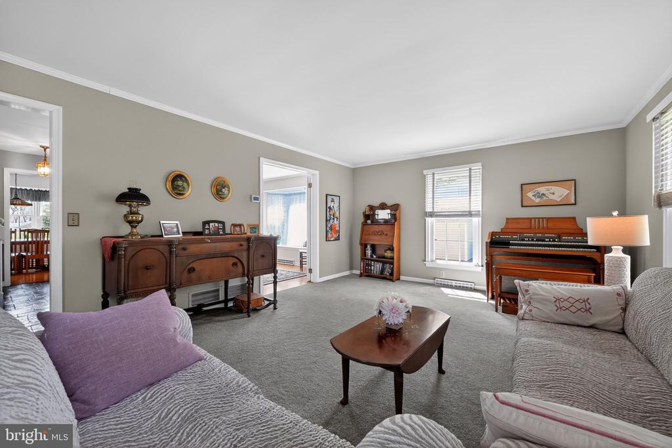
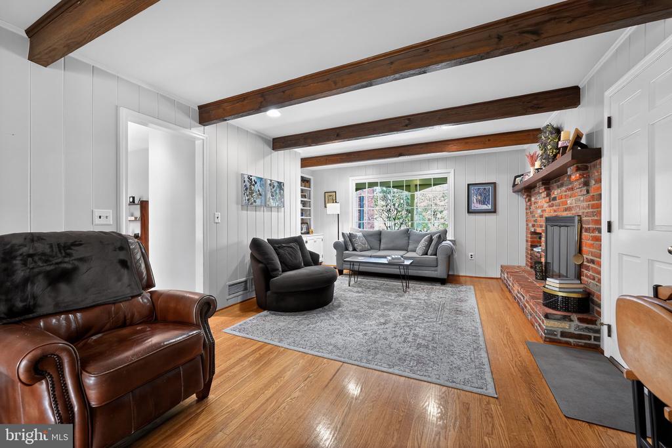
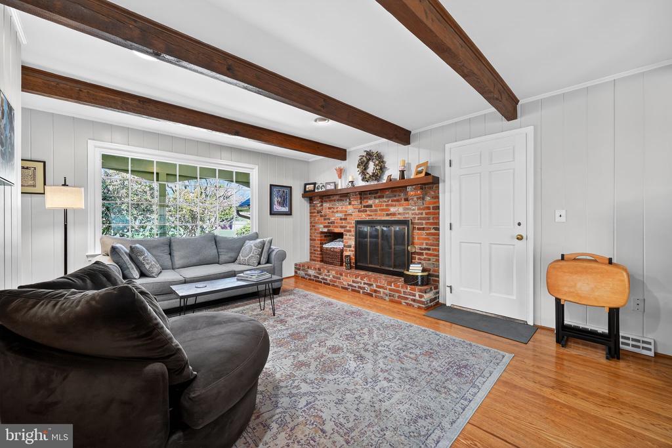
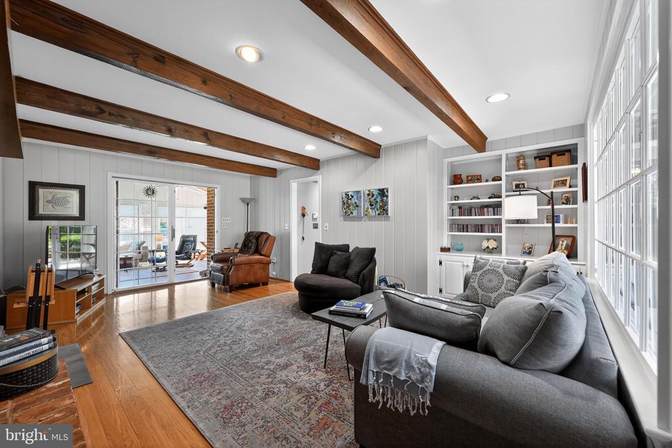
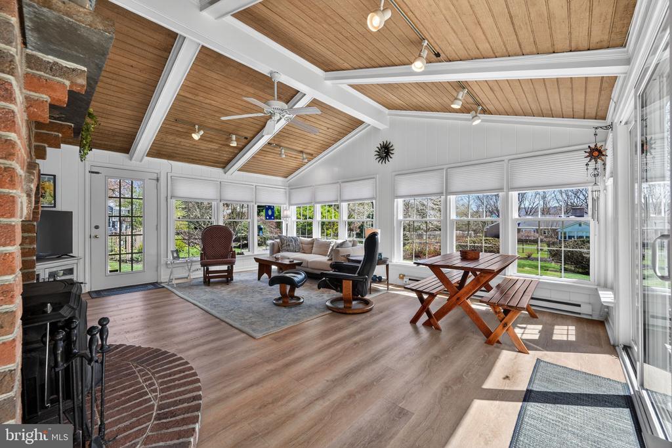
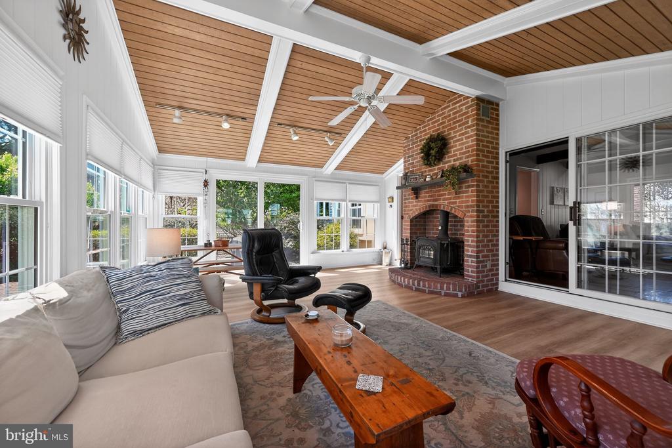
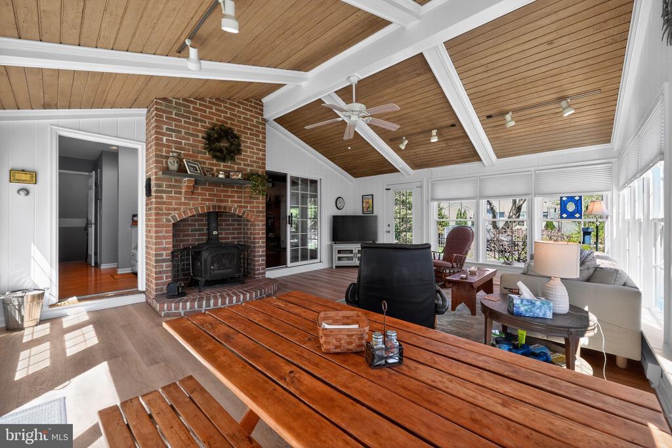
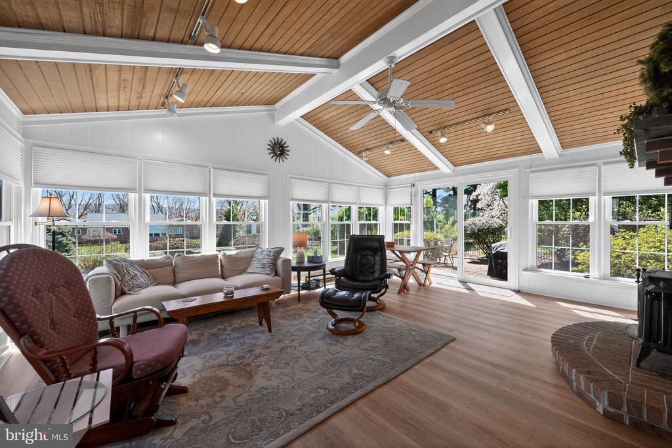
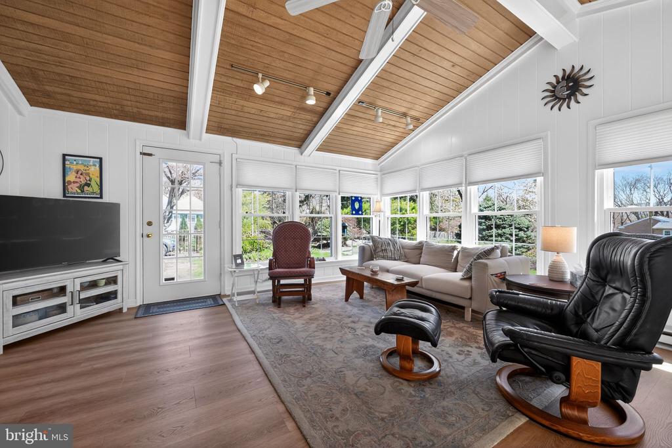
Inside, the home offers a warm and inviting layout with thoughtful spaces for both everyday living and entertaining. The family room features a cozy fireplace, perfect for relaxing evenings, while the sunroom provides a bright, tranquil retreat complete with a charming wood stove for year round comfort.

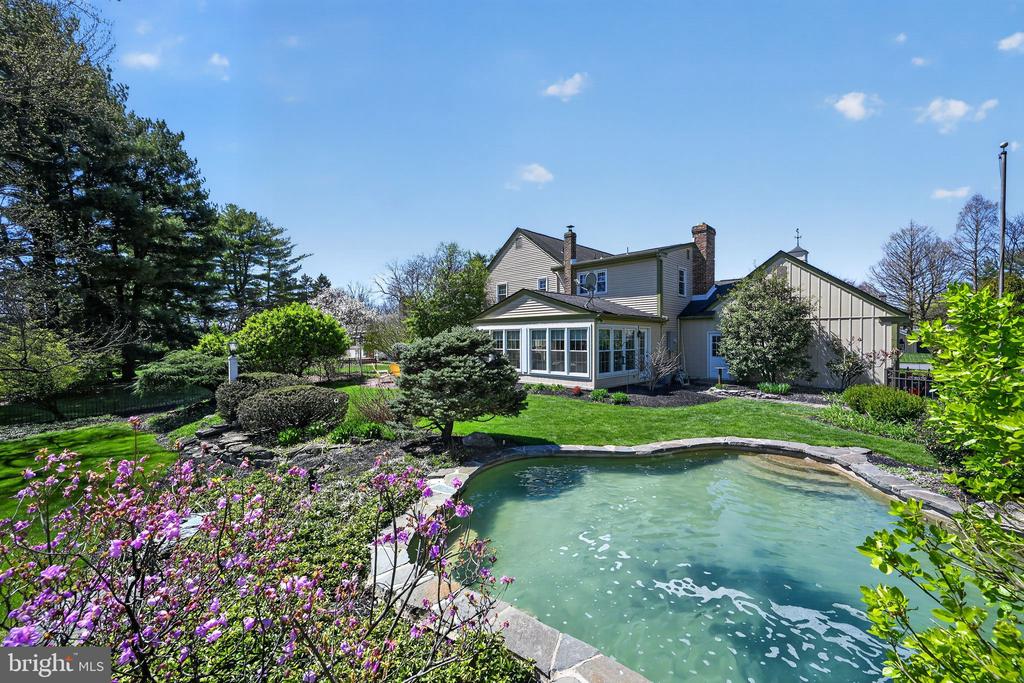
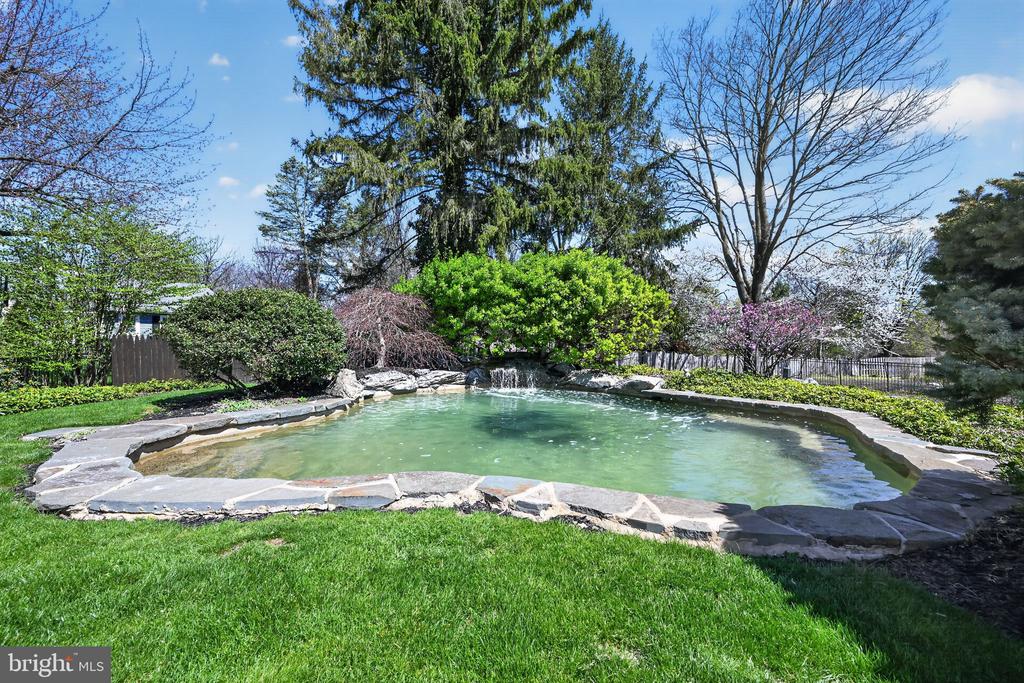
Step outside to your own private oasis, an in ground pool surrounded by lush landscaping, ideal for summer gatherings or quiet afternoons at home.

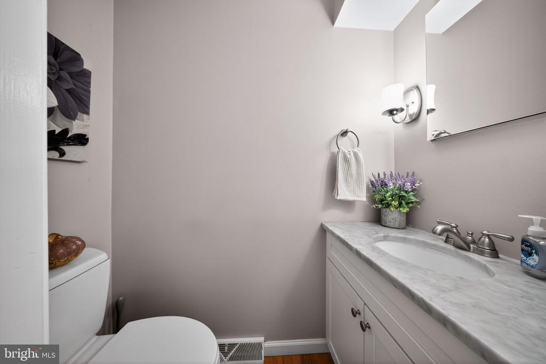
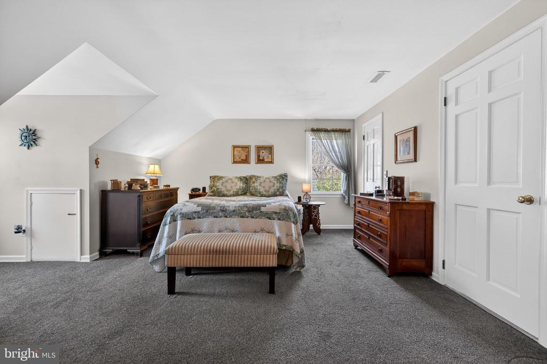
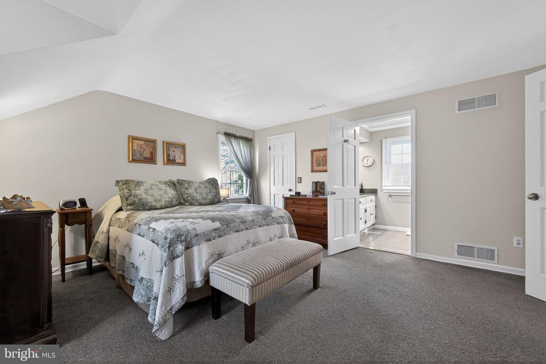
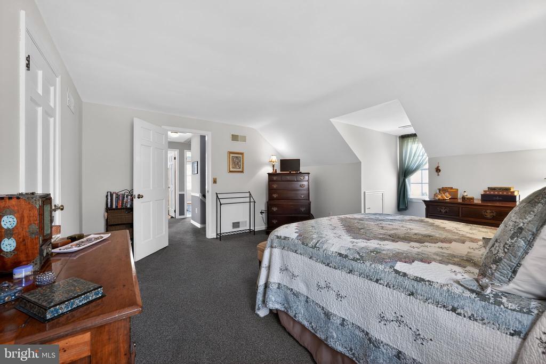
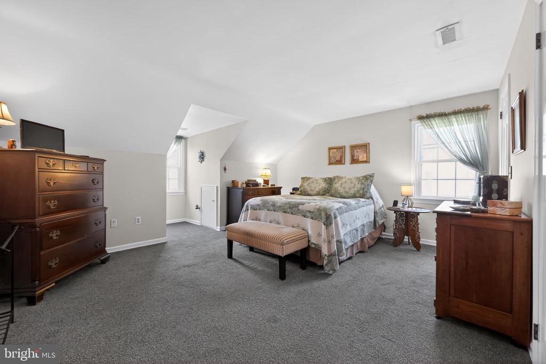
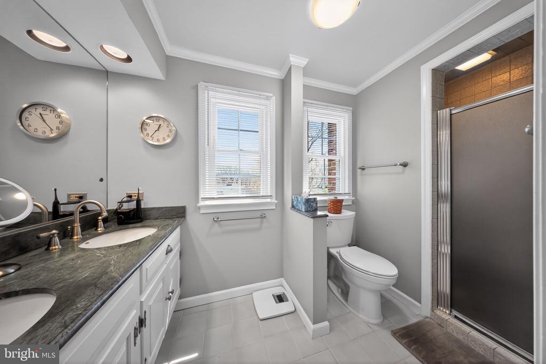
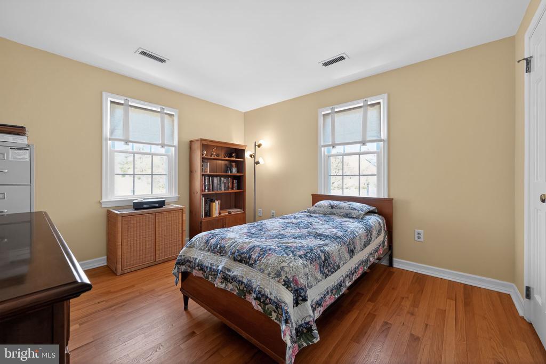
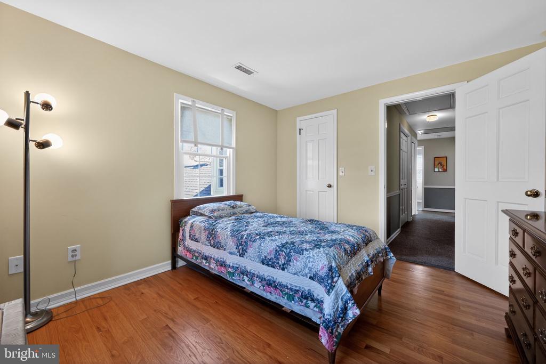
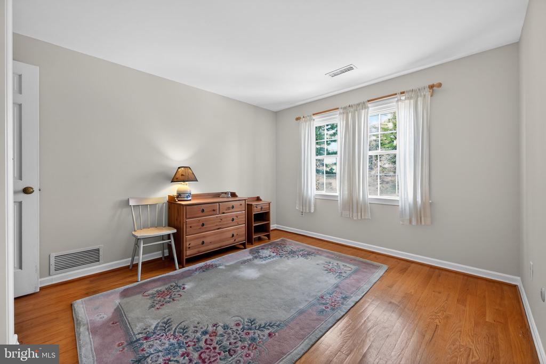
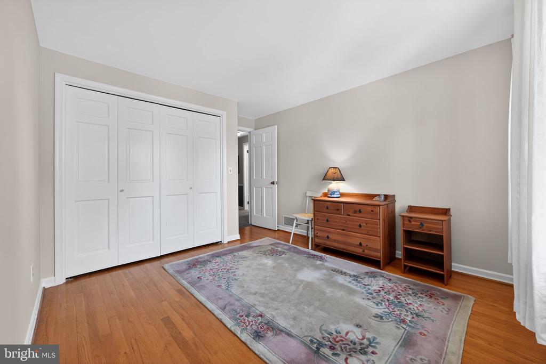
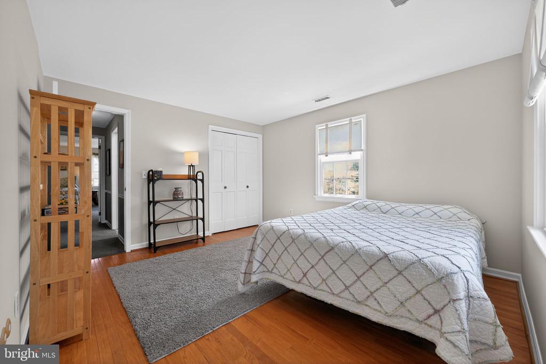
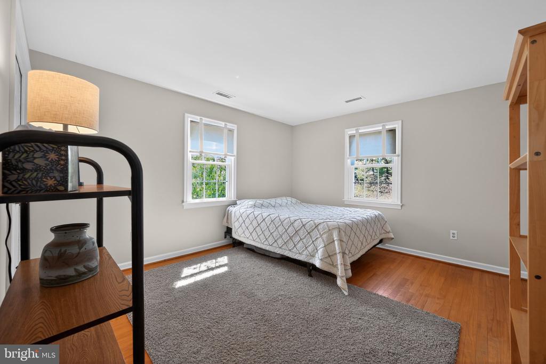
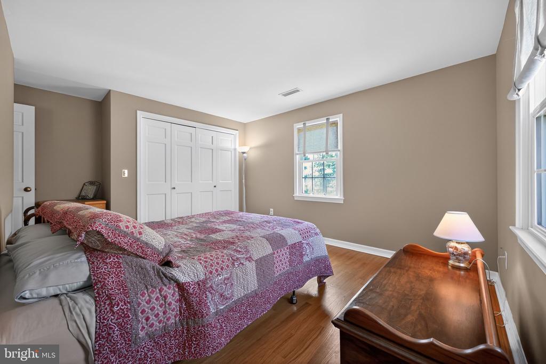
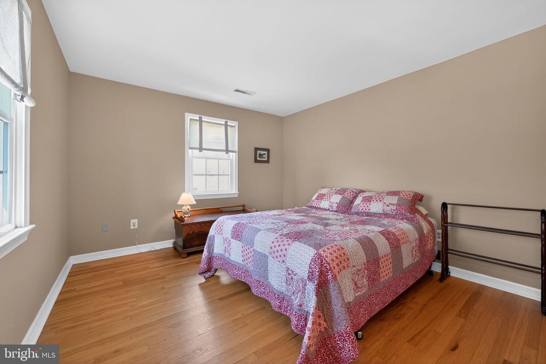
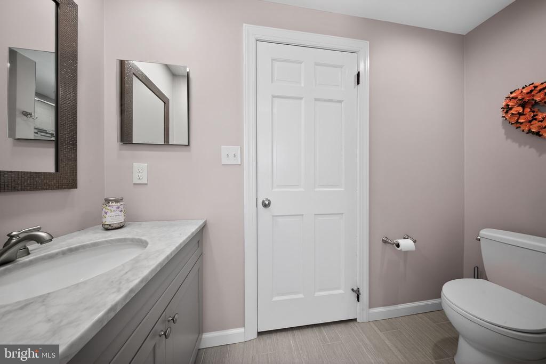
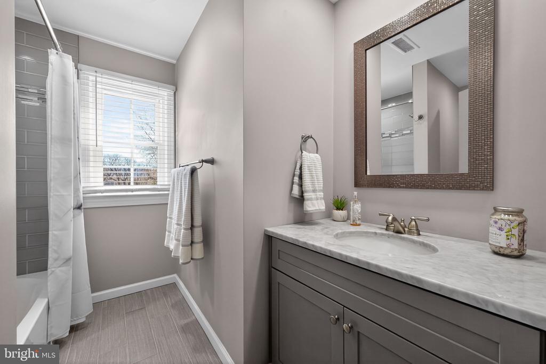
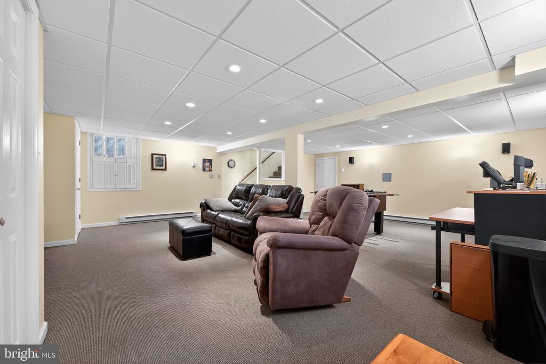
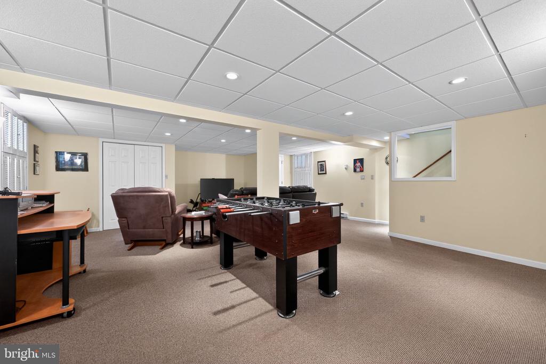
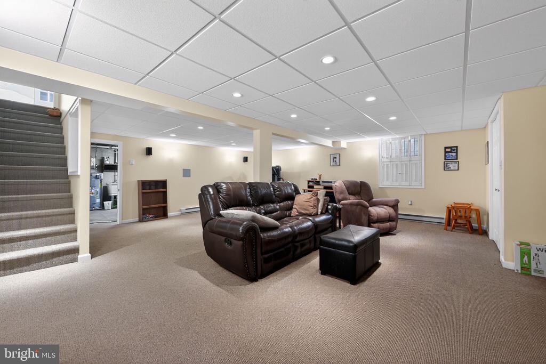
Upstairs features four generously sized bedrooms, including one with a private en-suite, along with a large hall bathroom. To top it all off, the home offers a finished basement with dimmable lighting--perfect for movie nights, game nights, and so much more!

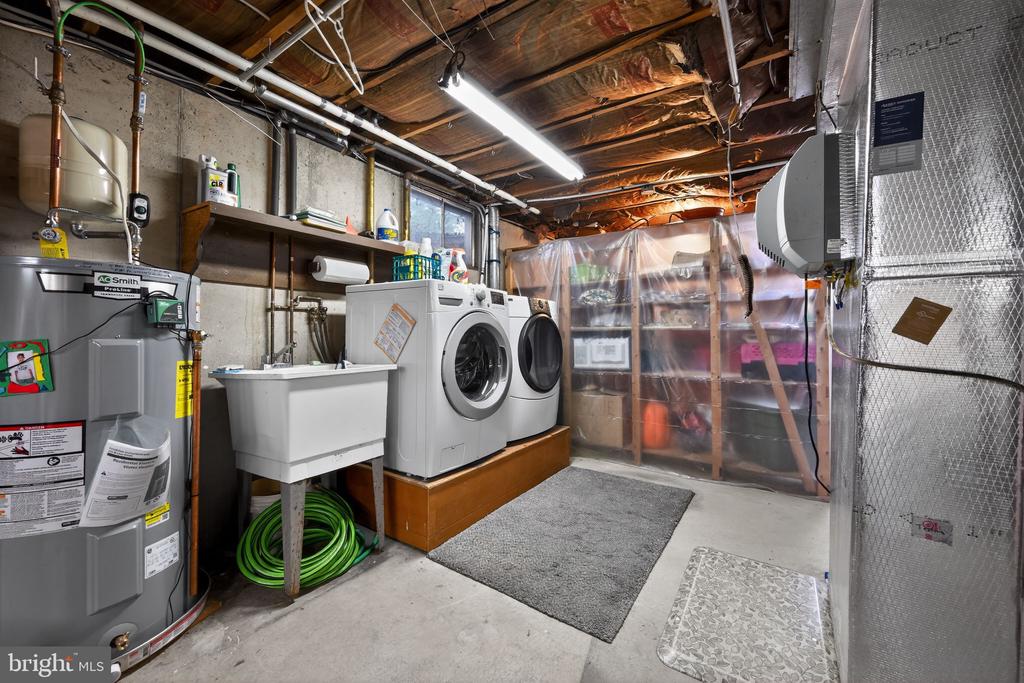
Additional highlights include a newer hot water heater and water softener, adding peace of mind and convenience. This home seamlessly blends comfort, functionality, and outdoor beauty in a highly desirable setting.

5
beds

3
baths

3,023 Sq.Ft. LIVING AREA

0.49 Acres lot

The IDX display contains information sourced from the Bright MLS, Inc. as of 12/3/2025. This data is intended solely for personal, non-commercial use and is not to be utilized for any other purposes except to identify potential properties for purchase. Although the MLS data displayed is typically considered reliable, it is not guaranteed to be accurate by the MLS. Buyers are responsible for verifying the accuracy of all information and are advised to conduct their own investigations or seek professional assistance. Other sources besides the Listing Agent may have contributed to the MLS data presented. Unless expressly specified in writing, the Broker/Agent has not confirmed any information obtained from external sources. The Broker/Agent may or may not have acted as the Listing and/or Selling Agent and cannot guarantee the accuracy of property locations displayed on any map. Any compensation offers are solely made to participants of the MLS where the listing is registered.

©2025 Bright MLS, Inc. all rights reserved.

Data last updated on 12/3/2025 at 2:30 AM UTC

Jeniffer Benner

Jeniffer Benner

Features & Amenities

Interior

  • total bedrooms5
  • Total bathrooms3
  • full bathrooms2
  • half bathroom1
  • Flooring Hardwood, Carpet

Area & Lot

  • Status Sold
  • Date Sold May 28, 2026
  • Living Area3,023 Sq.Ft.
  • Total Area3,373 Sq.Ft.
  • Lot Area0.49 Acres
  • MLS® IDPALH2015208
  • TypeResidential
  • YEAR BUILT1974
  • Architecture StylesTraditional
  • Middle SchoolSALISBURY
  • High SchoolSALISBURY SENIOR
  • School DistrictSALISBURY TOWNSHIP

Exterior

  • STORIES2
  • Garage Space2.0
  • water SourcePublic
  • PoolYes - Personal
  • roofArchitectural Shingle, Shingle
  • parkingAttached Garage, Driveway
  • HEAT TYPEForced Air
  • AIR CONDITIONINGCentral A/C
  • sewerPublic Sewer
  • SubstructureBlock
  • Disability FeaturesNone

Financial

  • Sales Price$716,000
  • Real Estate Tax $9,912/yr
  • Zoning R2

KW EMpower

Ask Us Anything, Anytime. Whether you’re a consumer looking for an agent you can trust, or an agent looking for a place to thrive, we’re here for you.

Follow Me on Instagram
