Leave a Message

Thank you for your message. We will be in touch with you shortly.

3 BRIAR ROAD
3 BRIAR ROAD
3 BRIAR ROAD
3 BRIAR ROAD
3 BRIAR ROAD
3 BRIAR ROAD
3 BRIAR ROAD
3 BRIAR ROAD
3 BRIAR ROAD
3 BRIAR ROAD
3 BRIAR ROAD
3 BRIAR ROAD
3 BRIAR ROAD
3 BRIAR ROAD
3 BRIAR ROAD
3 BRIAR ROAD
3 BRIAR ROAD
3 BRIAR ROAD
3 BRIAR ROAD
3 BRIAR ROAD
3 BRIAR ROAD
3 BRIAR ROAD
3 BRIAR ROAD
3 BRIAR ROAD
3 BRIAR ROAD
3 BRIAR ROAD
3 BRIAR ROAD
3 BRIAR ROAD
3 BRIAR ROAD
3 BRIAR ROAD
3 BRIAR ROAD
3 BRIAR ROAD
3 BRIAR ROAD
3 BRIAR ROAD
3 BRIAR ROAD
3 BRIAR ROAD
3 BRIAR ROAD
3 BRIAR ROAD
3 BRIAR ROAD
3 BRIAR ROAD
3 BRIAR ROAD
3 BRIAR ROAD
3 BRIAR ROAD
3 BRIAR ROAD
3 BRIAR ROAD
3 BRIAR ROAD
3 BRIAR ROAD
3 BRIAR ROAD
SEE ALL PHOTOS
3 BRIAR ROAD
3 BRIAR ROAD
3 BRIAR ROAD
3 BRIAR ROAD
3 BRIAR ROAD
3 BRIAR ROAD
3 BRIAR ROAD
3 BRIAR ROAD
3 BRIAR ROAD
3 BRIAR ROAD
3 BRIAR ROAD
3 BRIAR ROAD
3 BRIAR ROAD
3 BRIAR ROAD
3 BRIAR ROAD
3 BRIAR ROAD
3 BRIAR ROAD
3 BRIAR ROAD
3 BRIAR ROAD
3 BRIAR ROAD
3 BRIAR ROAD
3 BRIAR ROAD
3 BRIAR ROAD
3 BRIAR ROAD
3 BRIAR ROAD
3 BRIAR ROAD
3 BRIAR ROAD
3 BRIAR ROAD
3 BRIAR ROAD
3 BRIAR ROAD
3 BRIAR ROAD
3 BRIAR ROAD
3 BRIAR ROAD
3 BRIAR ROAD
3 BRIAR ROAD
3 BRIAR ROAD
3 BRIAR ROAD
3 BRIAR ROAD
3 BRIAR ROAD
3 BRIAR ROAD
3 BRIAR ROAD
3 BRIAR ROAD
3 BRIAR ROAD
3 BRIAR ROAD
3 BRIAR ROAD
3 BRIAR ROAD
3 BRIAR ROAD
3 BRIAR ROAD
Courtesy of KW Empower
Sold

3 BRIAR ROAD

3 BRIAR ROAD, WAYNE, PA 19087

$1,700,000
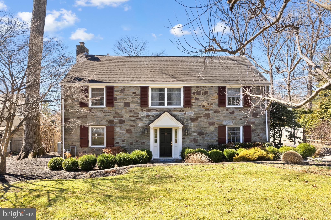
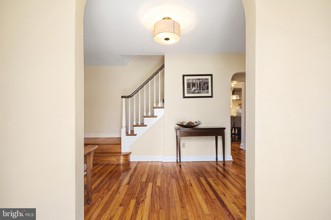
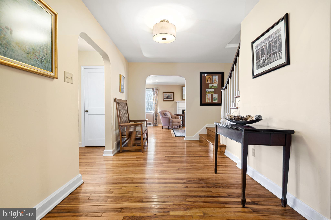
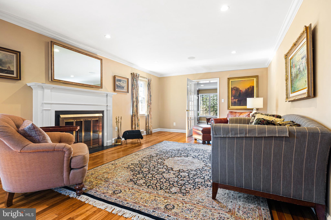
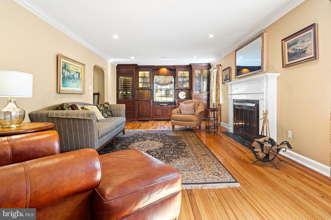
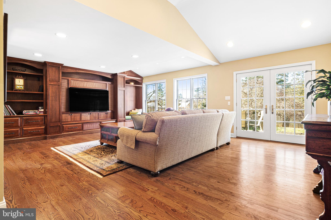
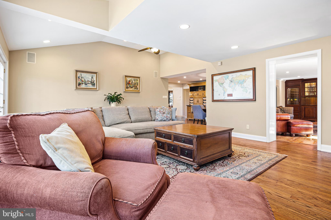
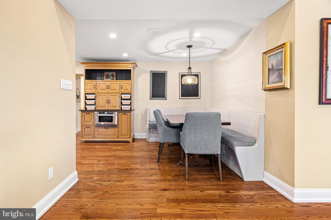
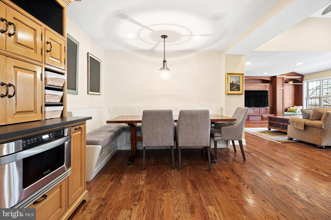
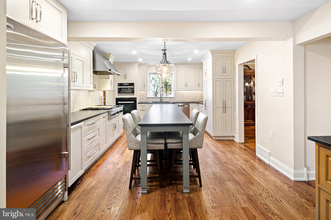
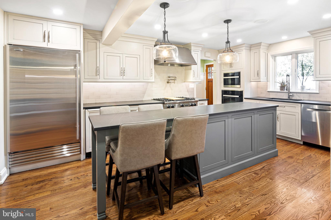
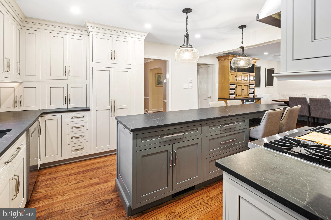
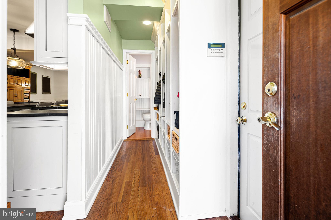
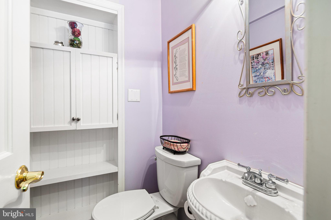
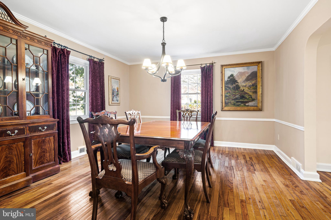
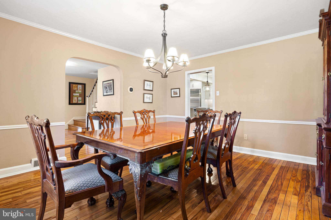
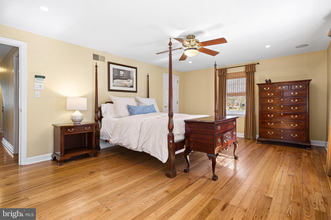
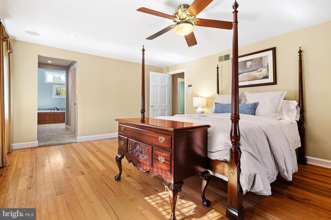
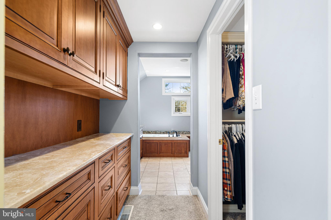
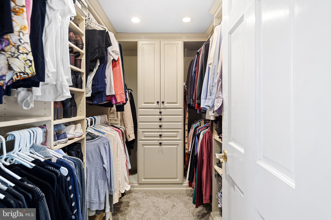
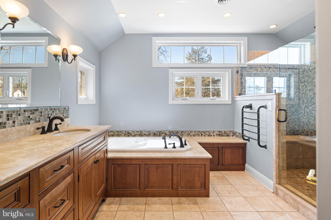
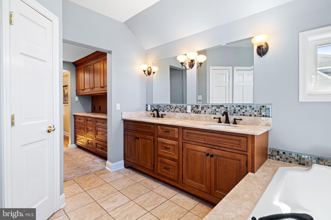
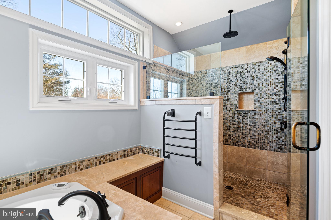
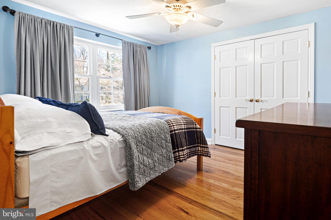
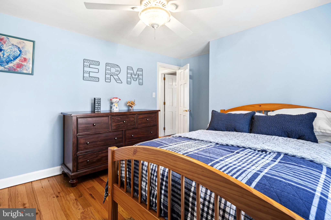
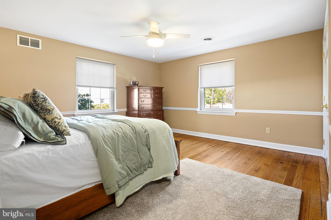
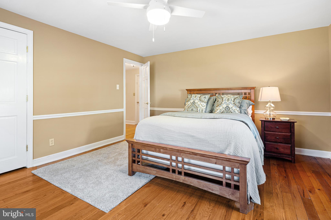
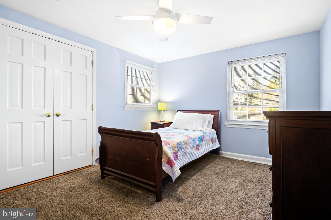
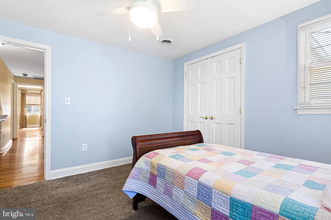
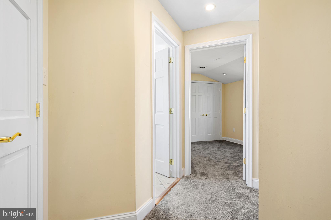
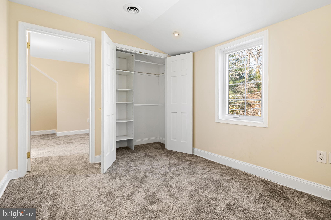
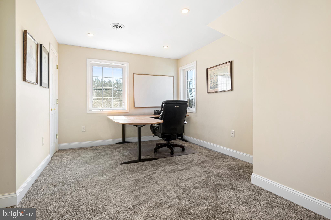
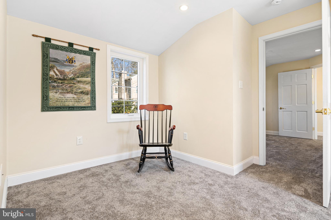
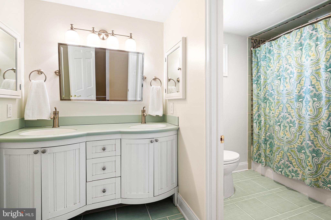
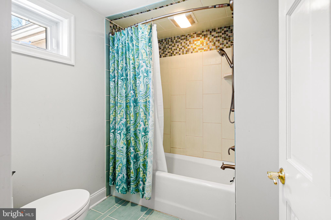
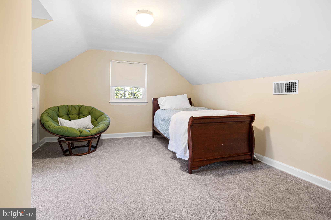
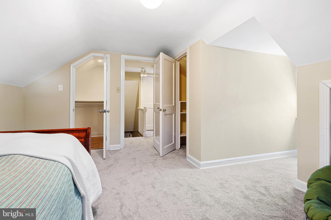
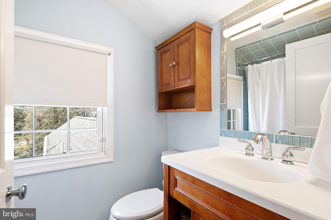
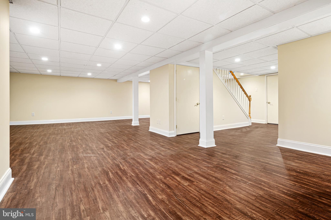
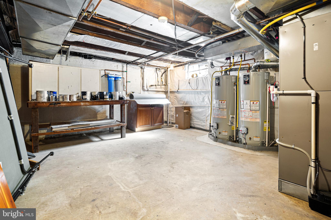
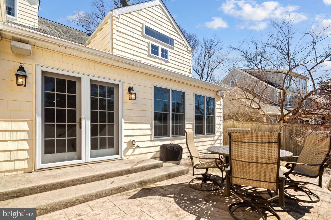
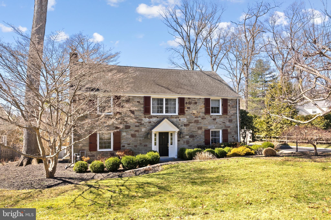
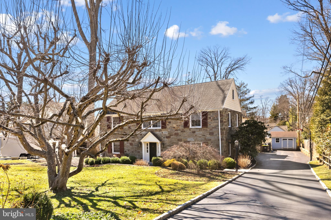
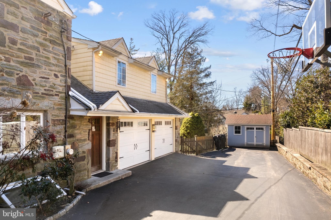
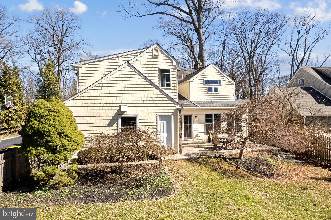
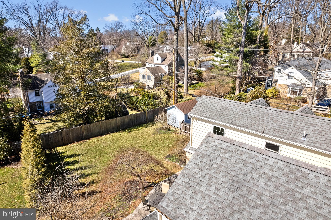
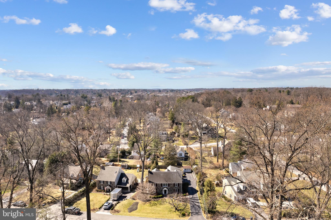
Welcome to your beautiful new home in the highly sought-after Strafford Village community in Wayne. This spacious 5-bedroom, 3.5-bath Colonial offers exceptional living space, thoughtful design, and modern upgrades throughout. Step into the inviting foyer featuring hardwood floors that flow throughout the main level. The traditional layout includes a formal dining room with a convenient pass-through to the kitchen, making entertaining effortless. The chef's kitchen is thoughtfully designed in 2021 with abundant wood cabinetry and smart storage solutions behind every door. Highlights include an oversized quartz island, dual wall ovens, a Sub-Zero refrigerator, a Viking gas cooktop with pot filler, Scotsman under counter ice maker, and generous prep space, ample eat-in space with a perfect breakfast nook, making it ideal for everyday cooking and hosting gatherings. Just off the kitchen, the family room boasts soaring vaulted ceilings and a custom-built-in entertainment wall with integrated speakers, perfect for the AV enthusiast. From here, step outside to your rear patio and fully fenced backyard, complete with a shed for additional storage--ideal for outdoor relaxation and entertaining. The home also features a living room with a built-in wet bar, Sub-Zero wine storage and beverage refrigerators, creating the perfect space for hosting. Upstairs, the primary suite is a true retreat, featuring a large walk-in closet with custom shelving and a spacious primary bath with dual sinks, soaking tub, and oversized walk-in shower. The upper level includes an additional 3 bedrooms plus an additional room ideal for a home office, or additional bedroom. The third floor includes a full bath, bedroom, and walk-in attic storage. The finished basement provides even more living space, perfect for recreation, a home gym, or a media area. There is a two-car attached garage, ample driveway parking, and a main floor powder room conveniently located in the mudroom with custom built-in cubbies. Strafford Village, a registered Civic Association that offers many annual events for all to enjoy, including Holiday Parties, Playgroups, Book Clubs, and more. Walking distance to the Strafford train station, and convenient access to major roadways.

5
beds

4
baths

4,956 Sq.Ft. LIVING AREA

0.28 Acres lot

The IDX display contains information sourced from the Bright MLS, Inc. as of 12/3/2025. This data is intended solely for personal, non-commercial use and is not to be utilized for any other purposes except to identify potential properties for purchase. Although the MLS data displayed is typically considered reliable, it is not guaranteed to be accurate by the MLS. Buyers are responsible for verifying the accuracy of all information and are advised to conduct their own investigations or seek professional assistance. Other sources besides the Listing Agent may have contributed to the MLS data presented. Unless expressly specified in writing, the Broker/Agent has not confirmed any information obtained from external sources. The Broker/Agent may or may not have acted as the Listing and/or Selling Agent and cannot guarantee the accuracy of property locations displayed on any map. Any compensation offers are solely made to participants of the MLS where the listing is registered.

©2025 Bright MLS, Inc. all rights reserved.

Data last updated on 12/3/2025 at 2:30 AM UTC

Megan Toll

Megan Toll

  • title REALTOR® & Co-Leader - The Toll Group – TTG Real Estate
  • PHONE (484) 467-1446
  • EMAIL [email protected]
  • DRE # Pennsylvania Real Estate License: RS327478; Delaware Real Estate License: RS-0039732
Kevin Toll

Kevin Toll

  • title REALTOR® & Founder - The Toll Group – TTG Real Estate
  • PHONE (610) 609-1096
  • EMAIL [email protected]
  • DRE # Pennsylvania Real Estate License: RS306972; New Jersey Real Estate License: 1644692

Features & Amenities

Interior

  • total bedrooms5
  • Total bathrooms4
  • full bathrooms3
  • half bathroom1
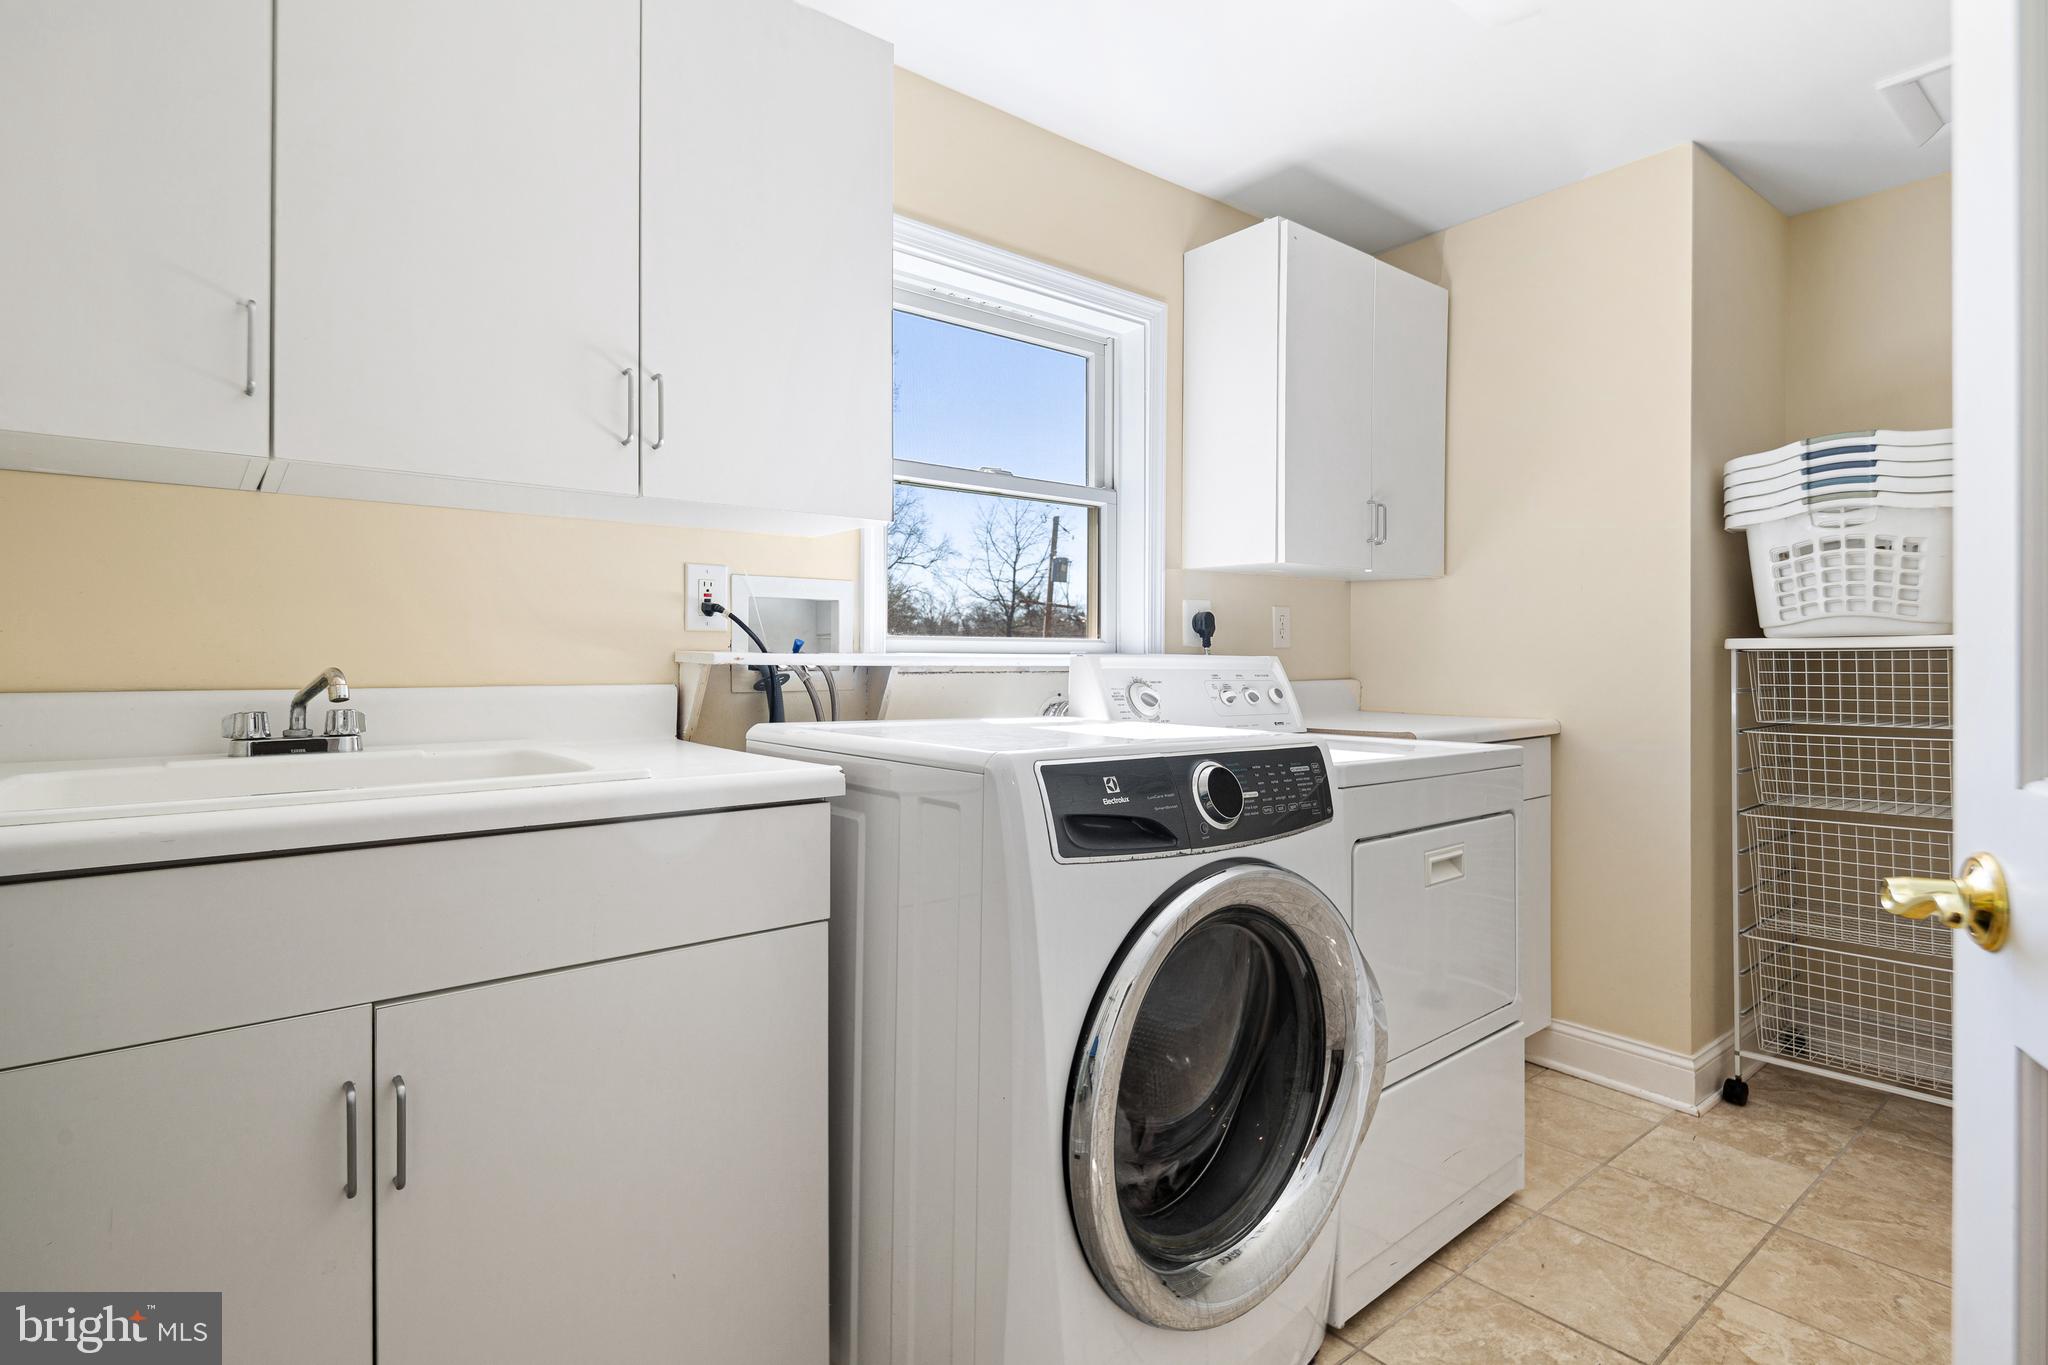
  • Laundry room Upper Floor
  • Flooring Hardwood, Carpet
  • Fireplace Wood
  • APPLIANCES Dishwasher, Disposal, Dryer, Freezer, Icemaker, Instant Hot Water, Oven - Double, Oven - Wall, Oven/Range - Gas, Refrigerator, Stainless Steel Appliances, Washer, Water Heater
  • other interior Features Attic, Breakfast Area, Built-Ins, Ceiling Fan(s), Family Room Off Kitchen, Kitchen - Eat-In, Kitchen - Gourmet, Primary Bath(s), Recessed Lighting, Walk-in Closet(s), Window Treatments, Wine Storage, Wood Floors, Wet/Dry Bar

Area & Lot

  • Status Sold
  • Date Sold April 21, 2026
  • Living Area4,956 Sq.Ft.
  • Total Area4,956 Sq.Ft.
  • Lot Area0.28 Acres
  • MLS® IDPACT2118944
  • TypeResidential
  • YEAR BUILT1948
  • Architecture StylesColonial
  • High SchoolCONESTOGA SENIOR
  • School DistrictTREDYFFRIN-EASTTOWN

Exterior

  • STORIES3
  • Garage Space2.0
  • water SourcePublic
  • PoolNo Pool
  • roofShingle
  • lot featuresFront Yard, Rear Yard
  • parkingDriveway, Attached Garage
  • HEAT TYPEForced Air, Baseboard - Electric
  • AIR CONDITIONINGCentral A/C
  • sewerPublic Sewer
  • SubstructureBlock, Concrete Perimeter
  • Disability FeaturesNone

Financial

  • Sales Price$1,700,000
  • Real Estate Tax $18,150/yr
  • HOA $25/yr
  • Zoning R2

KW EMpower

Ask Us Anything, Anytime. Whether you’re a consumer looking for an agent you can trust, or an agent looking for a place to thrive, we’re here for you.

Follow Me on Instagram
