3 Whisper Ln
3 Whisper Ln
3 Whisper Ln
3 Whisper Ln
3 Whisper Ln
3 Whisper Ln
3 Whisper Ln
3 Whisper Ln
3 Whisper Ln
3 Whisper Ln
3 Whisper Ln
3 Whisper Ln
3 Whisper Ln
3 Whisper Ln
3 Whisper Ln
3 Whisper Ln
3 Whisper Ln
3 Whisper Ln
3 Whisper Ln
3 Whisper Ln
3 Whisper Ln
3 Whisper Ln
3 Whisper Ln
3 Whisper Ln
3 Whisper Ln
3 Whisper Ln
3 Whisper Ln
3 Whisper Ln
3 Whisper Ln
3 Whisper Ln
3 Whisper Ln
3 Whisper Ln
3 Whisper Ln
3 Whisper Ln
3 Whisper Ln
3 Whisper Ln
3 Whisper Ln
3 Whisper Ln
3 Whisper Ln
3 Whisper Ln
3 Whisper Ln
3 Whisper Ln
3 Whisper Ln
3 Whisper Ln
3 Whisper Ln
3 Whisper Ln
3 Whisper Ln
3 Whisper Ln
3 Whisper Ln
3 Whisper Ln
3 Whisper Ln
3 Whisper Ln
3 Whisper Ln
3 Whisper Ln
3 Whisper Ln
3 Whisper Ln
3 Whisper Ln
3 Whisper Ln
3 Whisper Ln
3 Whisper Ln
3 Whisper Ln
3 Whisper Ln
3 Whisper Ln
3 Whisper Ln
3 Whisper Ln
3 Whisper Ln
3 Whisper Ln
3 Whisper Ln
3 Whisper Ln
3 Whisper Ln
3 Whisper Ln
3 Whisper Ln
3 Whisper Ln
3 Whisper Ln
3 Whisper Ln
3 Whisper Ln
3 Whisper Ln
3 Whisper Ln
3 Whisper Ln
3 Whisper Ln
3 Whisper Ln
3 Whisper Ln
3 Whisper Ln
3 Whisper Ln
3 Whisper Ln
3 Whisper Ln
3 Whisper Ln
3 Whisper Ln
3 Whisper Ln
3 Whisper Ln
3 Whisper Ln
SEE ALL PHOTOS
3 Whisper Ln
3 Whisper Ln
3 Whisper Ln
3 Whisper Ln
3 Whisper Ln
3 Whisper Ln
3 Whisper Ln
3 Whisper Ln
3 Whisper Ln
3 Whisper Ln
3 Whisper Ln
3 Whisper Ln
3 Whisper Ln
3 Whisper Ln
3 Whisper Ln
3 Whisper Ln
3 Whisper Ln
3 Whisper Ln
3 Whisper Ln
3 Whisper Ln
3 Whisper Ln
3 Whisper Ln
3 Whisper Ln
3 Whisper Ln
3 Whisper Ln
3 Whisper Ln
3 Whisper Ln
3 Whisper Ln
3 Whisper Ln
3 Whisper Ln
3 Whisper Ln
3 Whisper Ln
3 Whisper Ln
3 Whisper Ln
3 Whisper Ln
3 Whisper Ln
3 Whisper Ln
3 Whisper Ln
3 Whisper Ln
3 Whisper Ln
3 Whisper Ln
3 Whisper Ln
3 Whisper Ln
3 Whisper Ln
3 Whisper Ln
3 Whisper Ln
3 Whisper Ln
3 Whisper Ln
3 Whisper Ln
3 Whisper Ln
3 Whisper Ln
3 Whisper Ln
3 Whisper Ln
3 Whisper Ln
3 Whisper Ln
3 Whisper Ln
3 Whisper Ln
3 Whisper Ln
3 Whisper Ln
3 Whisper Ln
3 Whisper Ln
3 Whisper Ln
3 Whisper Ln
3 Whisper Ln
3 Whisper Ln
3 Whisper Ln
3 Whisper Ln
3 Whisper Ln
3 Whisper Ln
3 Whisper Ln
3 Whisper Ln
3 Whisper Ln
3 Whisper Ln
3 Whisper Ln
3 Whisper Ln
3 Whisper Ln
3 Whisper Ln
3 Whisper Ln
3 Whisper Ln
3 Whisper Ln
3 Whisper Ln
3 Whisper Ln
3 Whisper Ln
3 Whisper Ln
3 Whisper Ln
3 Whisper Ln
3 Whisper Ln
3 Whisper Ln
3 Whisper Ln
3 Whisper Ln
3 Whisper Ln
Sold

3 Whisper Ln

3 WHISPER LANE, MALVERN, PA 19355

$1,667,500
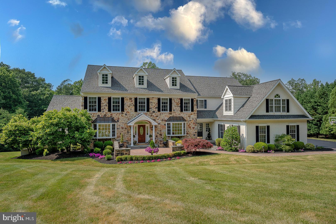
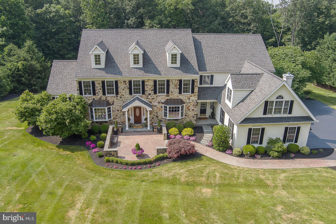
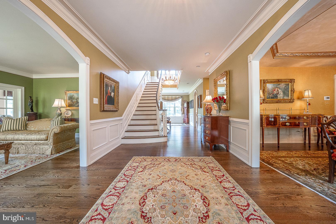
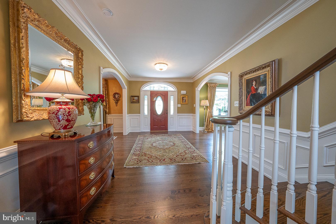
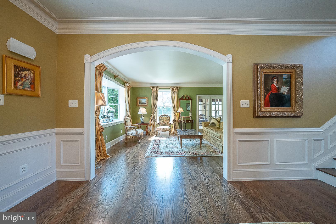
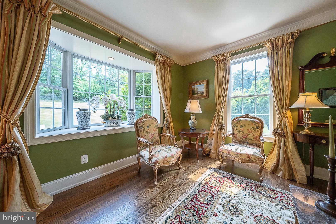
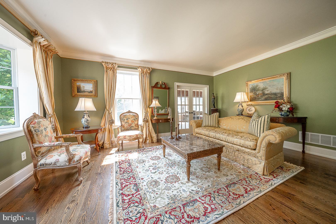
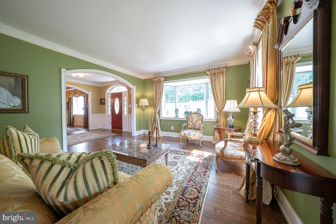
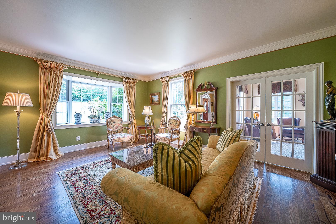
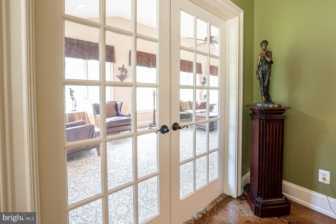
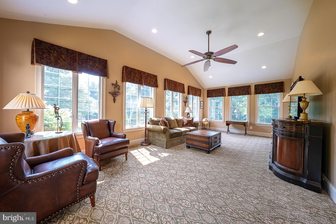
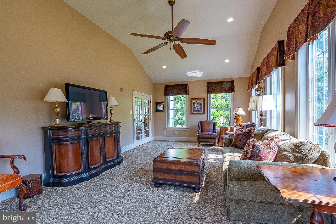
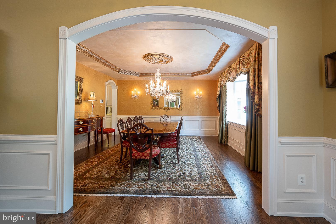
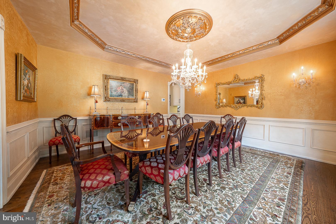
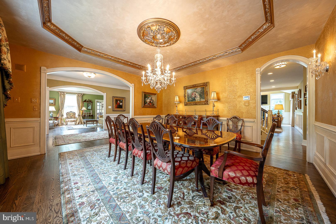
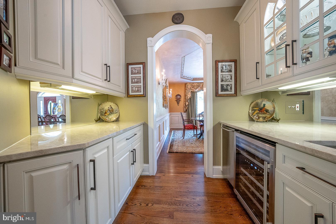
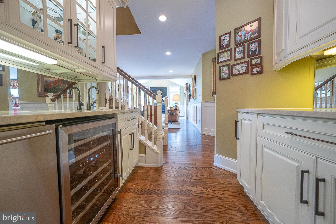
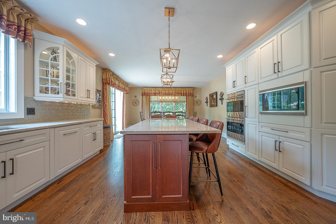
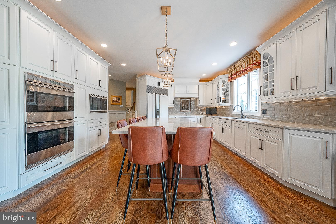
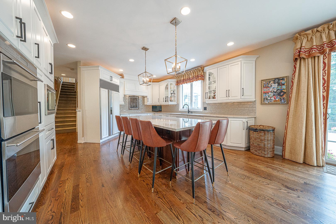
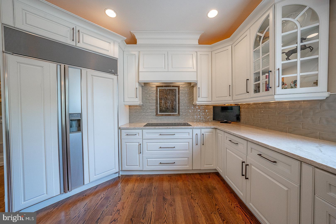
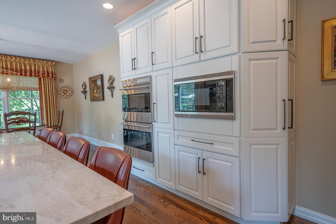
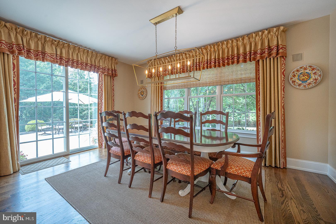
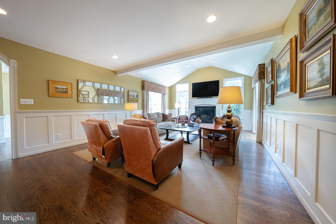
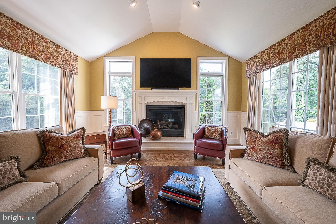
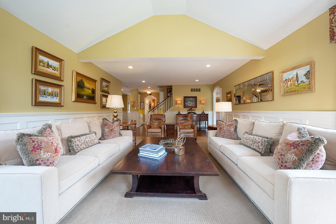
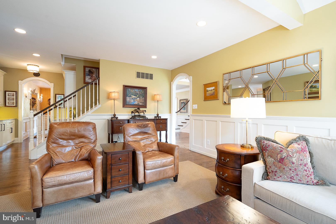
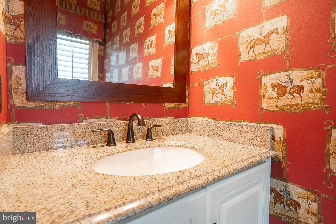
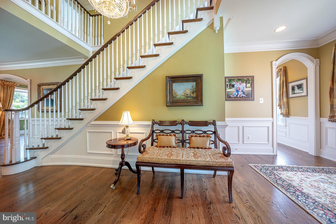
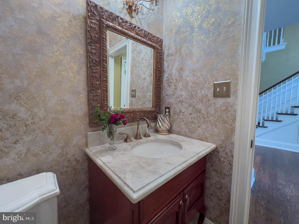
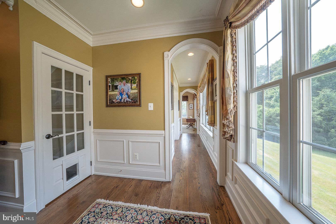
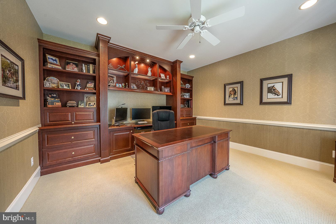
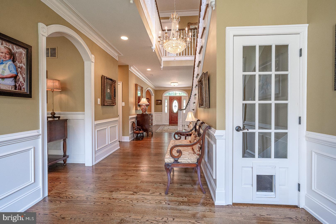
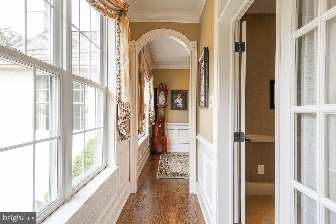
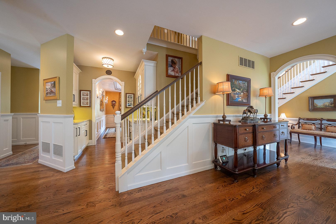
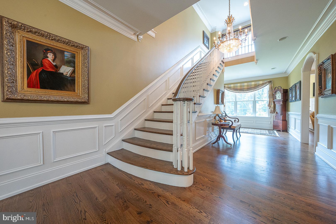
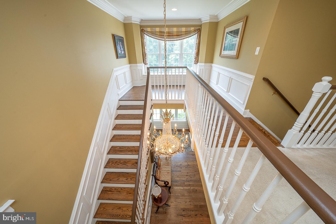
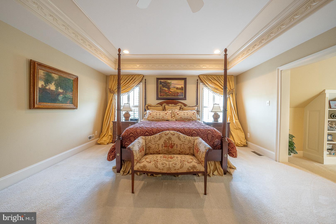
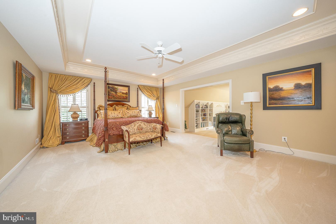
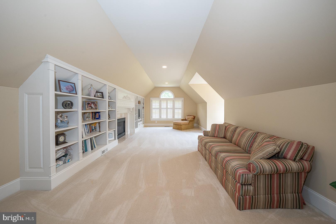
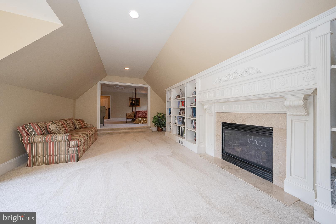
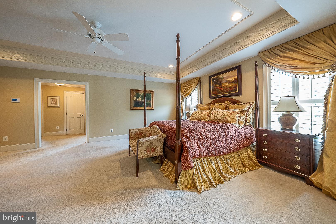
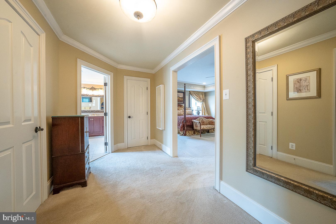
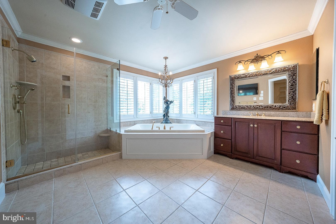
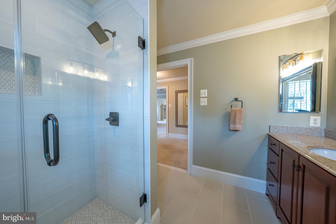
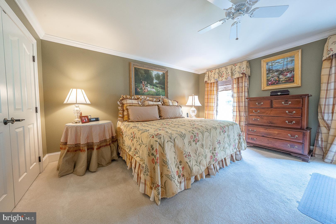
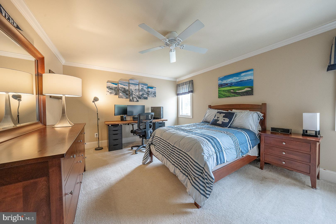
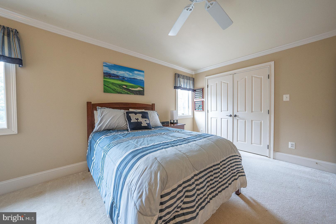
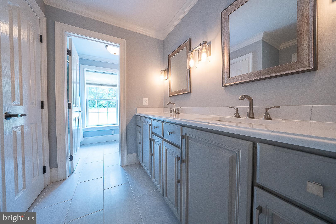
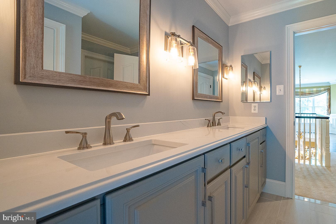
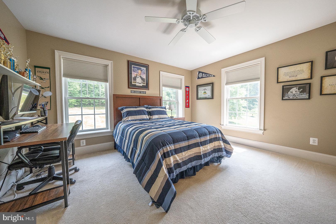
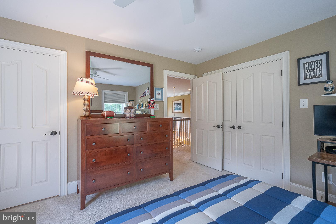
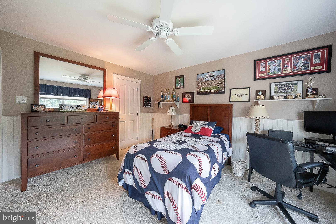
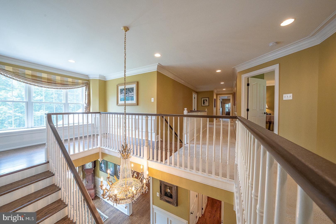
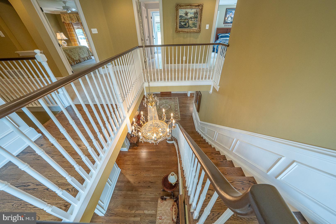
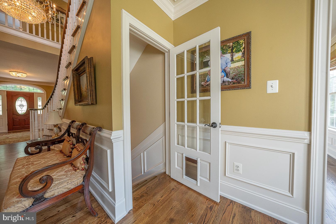
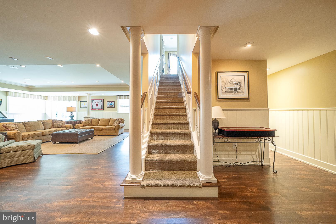
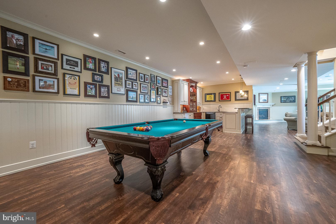
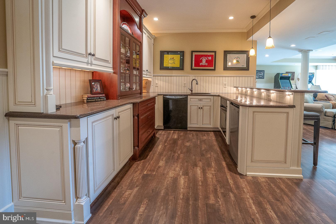
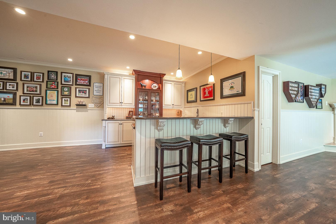
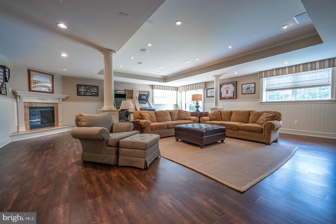
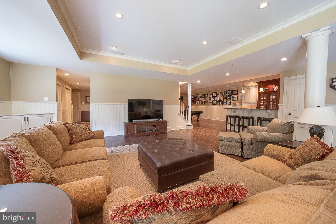
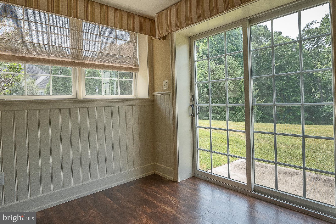
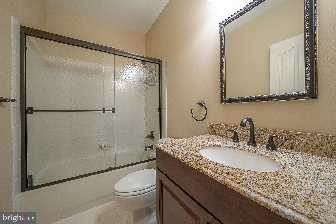
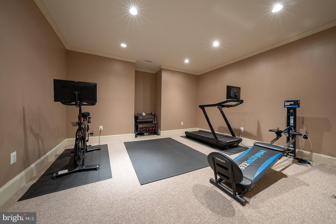
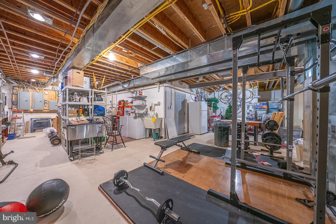
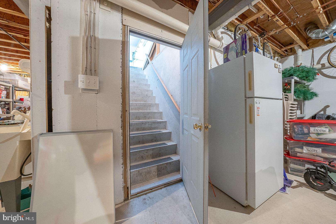
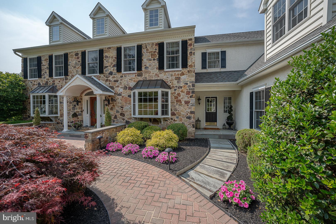
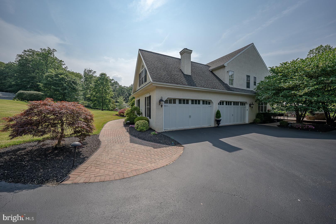
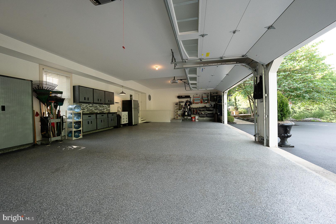
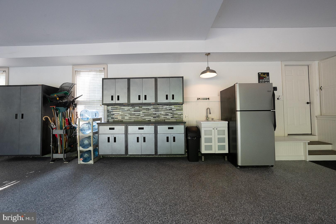
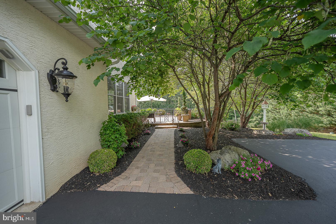
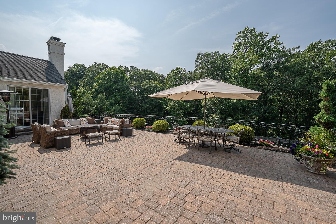
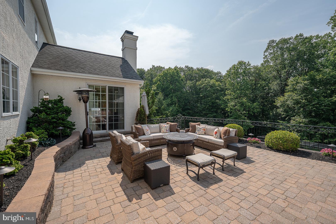
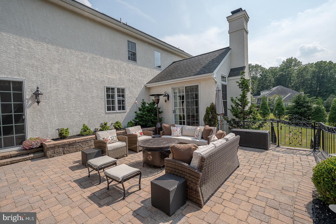
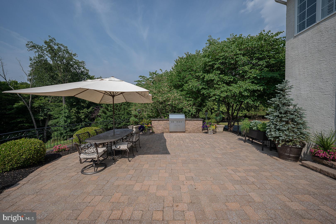
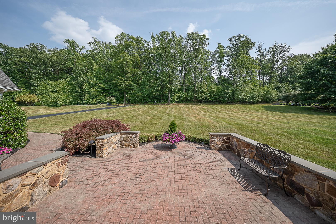
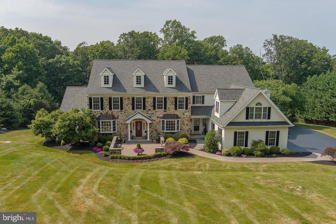
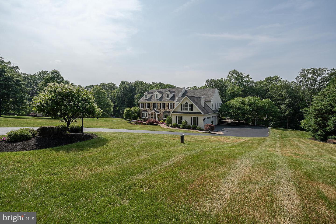
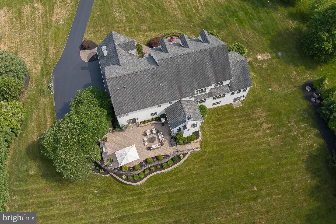
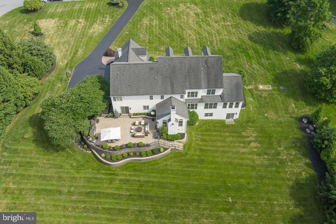
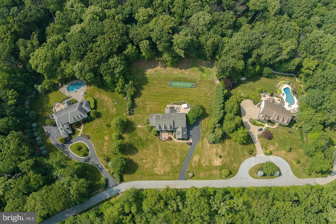
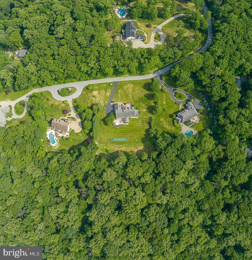
Welcome home to 3 Whisper Lane, a beautiful stone front 5 Bedroom Colonial nestled in the highly coveted Blackberry Hills subdivision of Charlestown township. A lovely front patio nods to the thoughtful, custom details to be found throughout this home. Enter into the grand Foyer with hardwood floors, elegant millwork, and crown molding. Continue through the arched doorway to the formal Living Room and then through the French doors to the Den/Sunroom w/ numerous windows offering an abundance of natural light. The formal Dining Room features an ornate tray ceiling with crystal chandelier and wall sconces, creating a sophisticated space to dine; and the adjoining Butlers Pantry makes entertaining a breeze. The eat-in Kitchen boasts plenty of bright cabinetry, tile backsplash, quartz countertops, stainless steel appliances, and a large island for additional prep space and seating. The adjoining Dining Area has a bank of windows and sliding doors leading to the impressive patio, perfect for entertaining in the warmer months. A Family Room with pitched ceiling and fireplace w/ wood mantlepiece offers a cozy place to gather with family and friends. Two convenient Half Baths and a home office complete this level. Head up the grand staircase to the Primary Suite featuring an intricate tray ceiling, adjoining Sitting Room w, built-ins & gas fireplace, 2 walk-in closets, 2 Full Bathrooms w/ frameless glass door showers, oversized vanities, and one w/ a luxurious garden tub. 4 additional Bedrooms w/ ample closet space, and 2 Full Bathrooms complete this level. The finished lower level provides an amazing space to entertain featuring a Kitchen/Bar area, Family/Game Room w/ fireplace, Full Bathroom w/ shower/tub combo, and sliding doors with outside access. There's also a workout room as well as additional unfinished storage space w/ stairs leading to the 4 car garage. Enjoy the outdoors in a serene setting on the impressive back patio with built-in grill and areas to both dine and gather. Sitting on over 5 acres of professionally landscaped grounds, you truly have your own private oasis. This gorgeous estate won't last long, schedule your showing today!

5
beds

7
baths

7,700 Sq.Ft. LIVING AREA

5.82 Acres lot

The IDX display contains information sourced from the Bright MLS, Inc. as of 12/3/2025. This data is intended solely for personal, non-commercial use and is not to be utilized for any other purposes except to identify potential properties for purchase. Although the MLS data displayed is typically considered reliable, it is not guaranteed to be accurate by the MLS. Buyers are responsible for verifying the accuracy of all information and are advised to conduct their own investigations or seek professional assistance. Other sources besides the Listing Agent may have contributed to the MLS data presented. Unless expressly specified in writing, the Broker/Agent has not confirmed any information obtained from external sources. The Broker/Agent may or may not have acted as the Listing and/or Selling Agent and cannot guarantee the accuracy of property locations displayed on any map. Any compensation offers are solely made to participants of the MLS where the listing is registered.

©2025 Bright MLS, Inc. all rights reserved.

Data last updated on 12/3/2025 at 2:30 AM UTC

Features & Amenities

Interior

  • total bedrooms5
  • Total bathrooms7
  • full bathrooms5
  • half bathrooms2
  • Laundry room Upper Level
  • APPLIANCES Gas Water Heater
  • other interior Features Bar, Kitchen Island, Built-in Features

Area & Lot

  • Status Sold
  • Date Sold March 22, 2024
  • Living Area7,700 Sq.Ft.
  • Lot Area5.82 Acres
  • MLS® IDPACT2058692
  • TypeResidential
  • YEAR BUILT2002
  • Architecture StylesTraditional, Colonial
  • School DistrictGREAT VALLEY

Exterior

  • STORIES3
  • Garage Space4.0
  • water SourceWell
  • PoolNone
  • parkingAsphalt, Garage, Driveway, Inside Entrance, Attached
  • HEAT TYPENatural Gas, Forced Air
  • AIR CONDITIONINGCentral Air, Gas
  • sewerSeptic Tank
  • SubstructureOther
  • other exterior FeaturesBarbecue, Lighting

Financial

  • Sales Price$1,667,500
  • Real Estate Tax $21,885/yr
  • HOA $2,500/yr
  • Zoning R10

KW EMpower

Ask Us Anything, Anytime. Whether you’re a consumer looking for an agent you can trust, or an agent looking for a place to thrive, we’re here for you.

Follow Me on Instagram