Leave a Message

Thank you for your message. We will be in touch with you shortly.

300 E BALTIMORE AVENUE
SEE ALL PHOTOS
300 E BALTIMORE AVENUE
Sold

300 E BALTIMORE AVENUE

300 E BALTIMORE AVENUE, CLIFTON HEIGHTS, PA 19018

$260,000
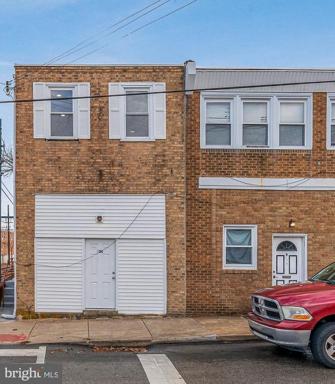
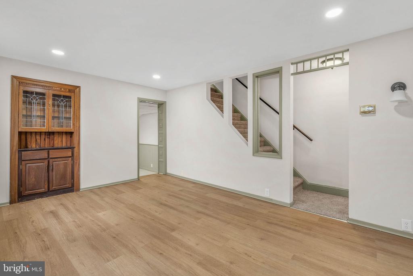
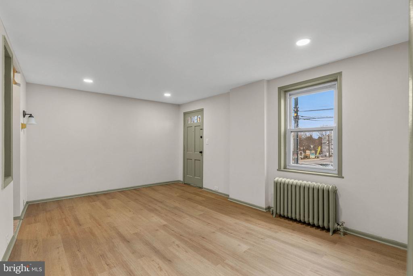
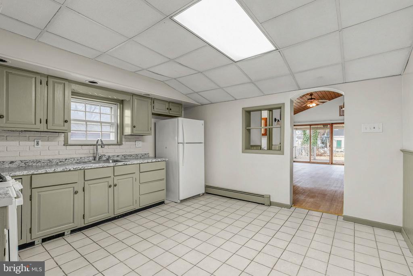
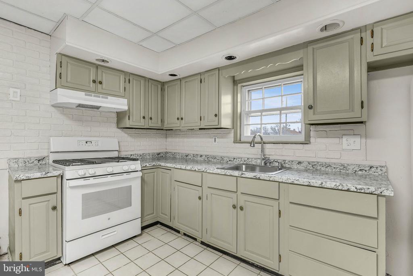
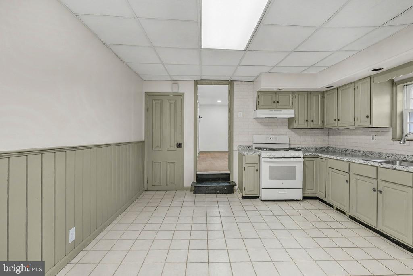
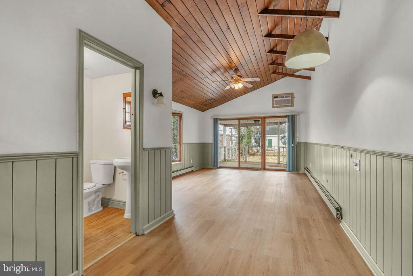
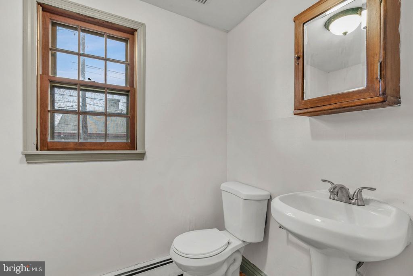
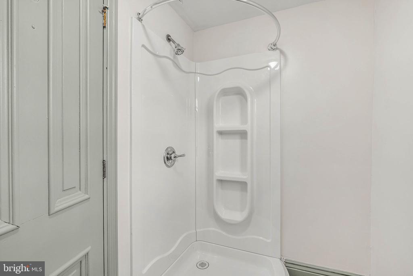
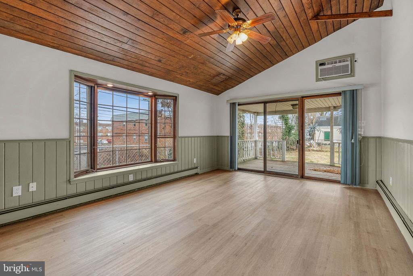
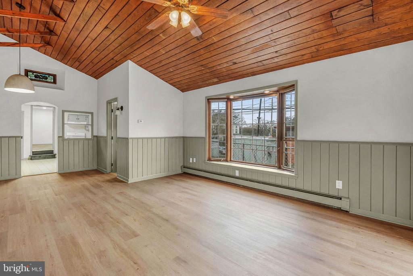
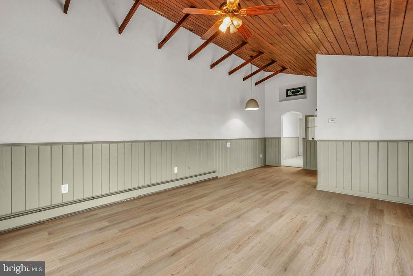
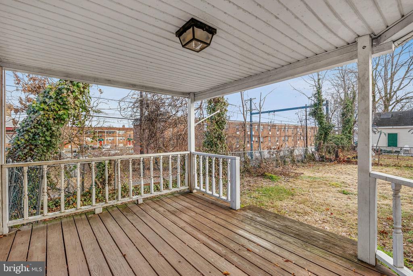
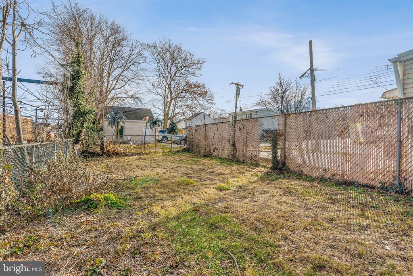
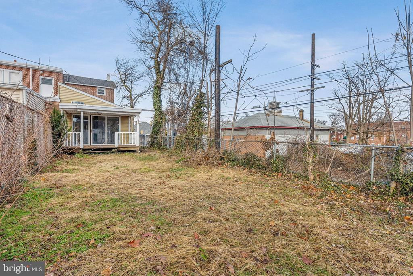
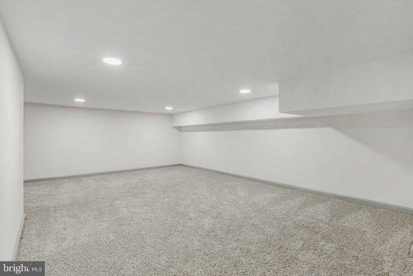
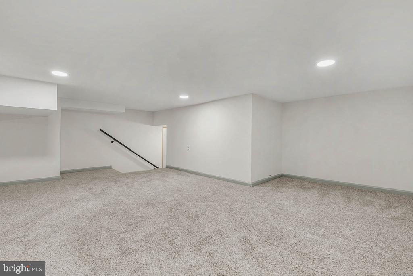
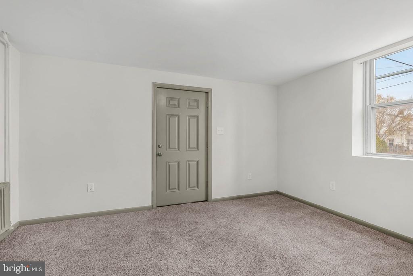
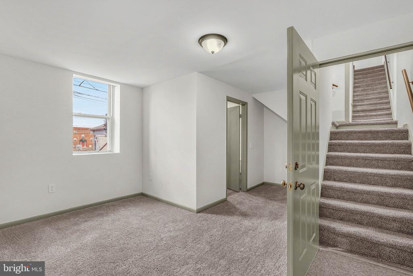
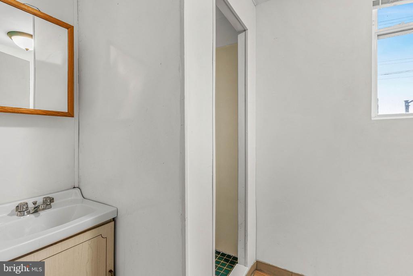
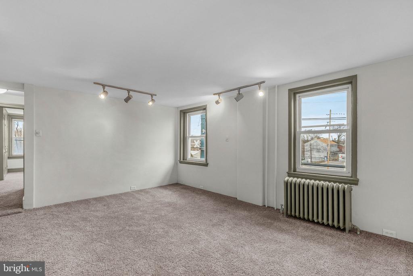
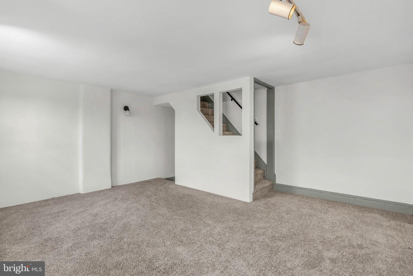
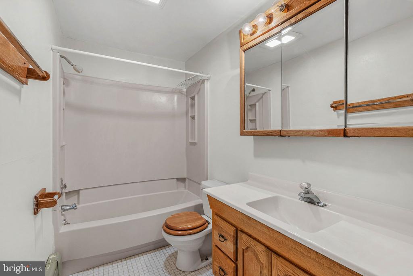
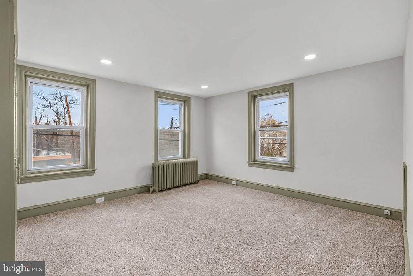
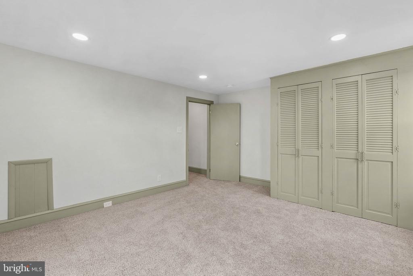
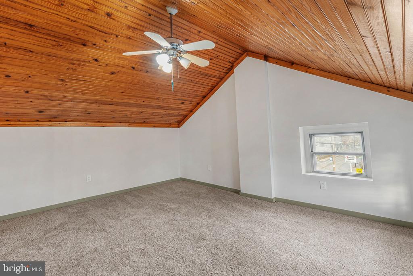
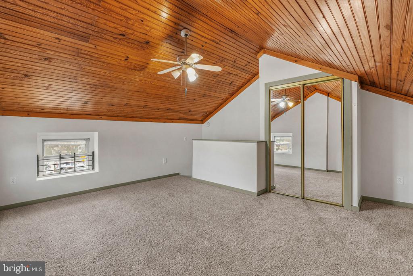
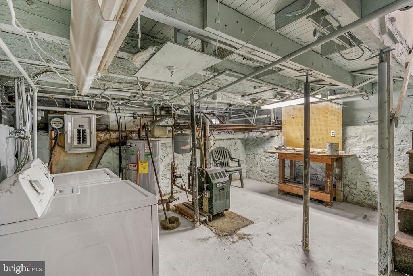
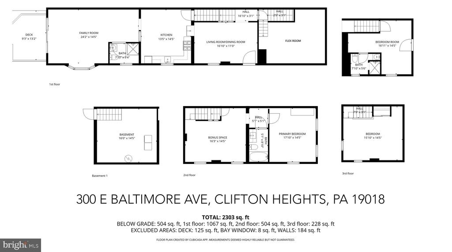
300 E Baltimore Ave is a large, updated, 4-bed, 3 full-bath home conveniently located in the heart of Clifton Heights. The main entrance welcomes you into a spacious living room or dining room with modern floors and a built-in hutch. Stepping into the large kitchen, you'll find plenty of room for a table or an island, along with generous cabinet space. At the rear of the main level, there's a full bathroom, and a huge, sunlit family room boasting soaring shiplap ceilings, beadboard tracing the walls, and tall bay windows. Sliding doors lead out to the deck and expansive backyard. Completing the main level is a large, carpeted flex-room and a bedroom with another full bathroom. The home's second level has an additional bonus space off the stairs, the third full bathroom, and a bright, spacious bedroom. Topping off the home is the fourth bedroom, framed by vaulted ceilings with exposed wood details. Utilities include gas hot water, hot water radiator heat, and electric baseboard heat. 300 E Baltimore Ave's prime location is steps away from restaurants, local businesses, and parks. Nearby shopping centers feature stores like Lidl, ACME, and Target, plus there's easy access to public transit. Schedule your tour today

4
beds

3
baths

1,899 Sq.Ft. LIVING AREA

2,614 Sq.Ft. lot

The IDX display contains information sourced from the Bright MLS, Inc. as of 12/3/2025. This data is intended solely for personal, non-commercial use and is not to be utilized for any other purposes except to identify potential properties for purchase. Although the MLS data displayed is typically considered reliable, it is not guaranteed to be accurate by the MLS. Buyers are responsible for verifying the accuracy of all information and are advised to conduct their own investigations or seek professional assistance. Other sources besides the Listing Agent may have contributed to the MLS data presented. Unless expressly specified in writing, the Broker/Agent has not confirmed any information obtained from external sources. The Broker/Agent may or may not have acted as the Listing and/or Selling Agent and cannot guarantee the accuracy of property locations displayed on any map. Any compensation offers are solely made to participants of the MLS where the listing is registered.

©2025 Bright MLS, Inc. all rights reserved.

Data last updated on 12/3/2025 at 2:30 AM UTC

Michael McCann

Michael McCann

Features & Amenities

Interior

  • total bedrooms4
  • Total bathrooms3
  • full bathrooms3
  • Laundry room Has Laundry

Area & Lot

  • Status Sold
  • Date Sold March 13, 2026
  • Living Area1,899 Sq.Ft.
  • Total Area1,899 Sq.Ft.
  • Lot Area2,614 Sq.Ft.
  • MLS® IDPADE2105538
  • TypeTownhouse
  • YEAR BUILT1920
  • Architecture StylesStraight Thru
  • School DistrictUPPER DARBY

Exterior

  • STORIES2
  • water SourcePublic
  • PoolNo Pool
  • parkingNone
  • HEAT TYPEHot Water, Baseboard - Electric
  • AIR CONDITIONINGNone
  • sewerPublic Sewer
  • SubstructureOther
  • Disability FeaturesNone

Financial

  • Sales Price$260,000
  • Real Estate Tax $4,894/yr
  • Zoning R 30
View Virtual Tour

KW EMpower

Ask Us Anything, Anytime. Whether you’re a consumer looking for an agent you can trust, or an agent looking for a place to thrive, we’re here for you.

Follow Me on Instagram
