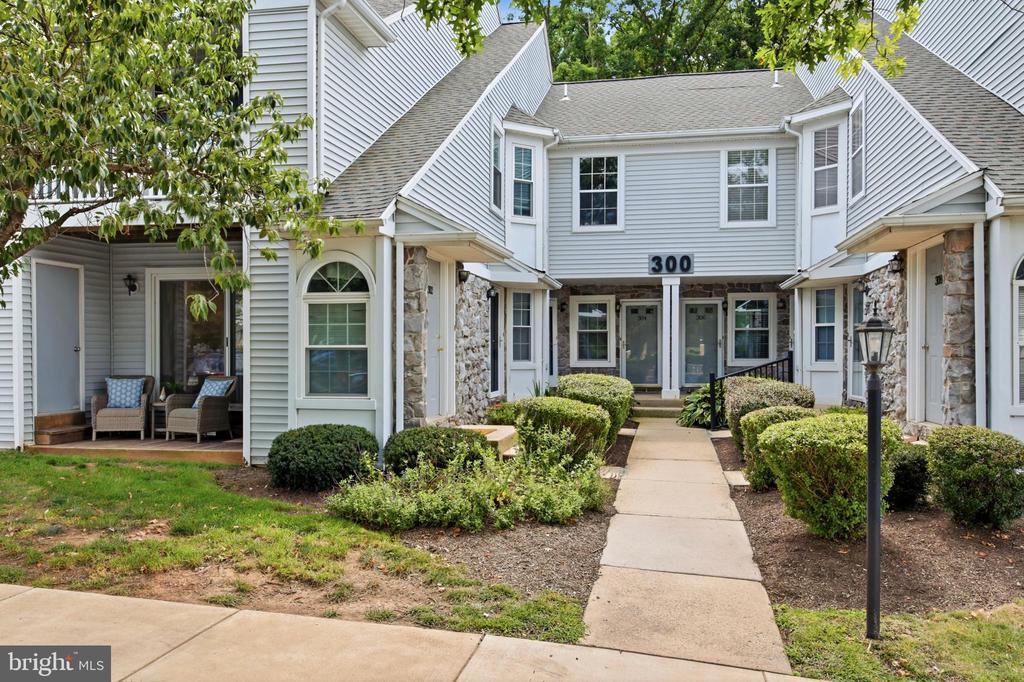
301 MEWS DRIVE
Sold

301 MEWS DRIVE

301 MEWS DRIVE, SELLERSVILLE, PA 18960

$300,000
Why take on a renovation project when you can move right into a home where the work has already been done? Completely renovated in 2024, this beautifully updated 2-bedroom, 2-bath condo in the highly sought-after Mews at Wyckford offers stylish, low-maintenance living with a surprisingly spacious floor plan and a fully finished basement. The main level welcomes you with newer hardwood flooring flowing throughout the living room, dining area, and kitchen, while recessed lighting and abundant natural light create a bright, inviting space for everyday living and entertaining. The renovated kitchen showcases elegant quartz countertops, updated cabinet hardware, a new microwave, and timeless finishes. The living room is centered around a beautifully redesigned electric fireplace featuring shiplap detailing and a custom mantle, adding warmth and character. Both bedrooms are conveniently located on the main level with newer carpeting, while the finished basement dramatically expands your living space with a large bonus room, fresh drywall, and newer paint--ideal for a home office, media room, fitness space, or overnight guests. The main level bathroom was beautifully renovated in 2025, adding another thoughtful, modern update to this move-in ready home. Every update has been thoughtfully completed, allowing you to simply unpack and enjoy. With a low monthly association fee, this home is perfect for first-time buyers, downsizers, or anyone looking for move-in ready convenience without sacrificing space. Conveniently located near Route 309 and just minutes from some of Sellersville's favorite local destinations, including The Perk, Free Will Brewing Co., Planet Fitness, Shanteel Yoga Sanctuary, and Cafe at The Mill, this is an opportunity to own one of the most beautifully updated homes in one of the area's most desirable condominium communities.

2
beds

2
baths

1,050 Sq.Ft. LIVING AREA

The IDX display contains information sourced from the Bright MLS, Inc. as of 12/3/2025. This data is intended solely for personal, non-commercial use and is not to be utilized for any other purposes except to identify potential properties for purchase. Although the MLS data displayed is typically considered reliable, it is not guaranteed to be accurate by the MLS. Buyers are responsible for verifying the accuracy of all information and are advised to conduct their own investigations or seek professional assistance. Other sources besides the Listing Agent may have contributed to the MLS data presented. Unless expressly specified in writing, the Broker/Agent has not confirmed any information obtained from external sources. The Broker/Agent may or may not have acted as the Listing and/or Selling Agent and cannot guarantee the accuracy of property locations displayed on any map. Any compensation offers are solely made to participants of the MLS where the listing is registered.

©2025 Bright MLS, Inc. all rights reserved.

Data last updated on 12/3/2025 at 2:30 AM UTC

Michael McCann

Michael McCann

Features & Amenities

Interior

  • total bedrooms2
  • Total bathrooms2
  • full bathrooms2
  • Laundry room Has Laundry

Area & Lot

  • Status Sold
  • Date Sold September 18, 2026
  • Living Area1,050 Sq.Ft.
  • Total Area1,050 Sq.Ft.
  • MLS® IDPABU2128016
  • TypeCondo
  • YEAR BUILT1990
  • Architecture StylesUnit/Flat
  • School DistrictPENNRIDGE

Exterior

  • STORIES1
  • water SourcePublic
  • PoolNo Pool
  • parkingParking Lot
  • HEAT TYPEForced Air
  • AIR CONDITIONINGCentral A/C
  • sewerPublic Sewer
  • Disability FeaturesNone

Financial

  • Sales Price$300,000
  • Real Estate Tax $2,989/yr
  • Zoning LR
View Virtual Tour

KW EMpower

Ask Us Anything, Anytime. Whether you’re a consumer looking for an agent you can trust, or an agent looking for a place to thrive, we’re here for you.

Follow Me on Instagram
