Leave a Message

Thank you for your message. We will be in touch with you shortly.

3014 W Oxford St
3014 W Oxford St
3014 W Oxford St
3014 W Oxford St
3014 W Oxford St
3014 W Oxford St
3014 W Oxford St
3014 W Oxford St
3014 W Oxford St
3014 W Oxford St
3014 W Oxford St
3014 W Oxford St
3014 W Oxford St
3014 W Oxford St
3014 W Oxford St
3014 W Oxford St
3014 W Oxford St
3014 W Oxford St
3014 W Oxford St
3014 W Oxford St
3014 W Oxford St
3014 W Oxford St
3014 W Oxford St
3014 W Oxford St
3014 W Oxford St
3014 W Oxford St
3014 W Oxford St
3014 W Oxford St
3014 W Oxford St
3014 W Oxford St
3014 W Oxford St
3014 W Oxford St
3014 W Oxford St
3014 W Oxford St
3014 W Oxford St
3014 W Oxford St
3014 W Oxford St
SEE ALL PHOTOS
3014 W Oxford St
3014 W Oxford St
3014 W Oxford St
3014 W Oxford St
3014 W Oxford St
3014 W Oxford St
3014 W Oxford St
3014 W Oxford St
3014 W Oxford St
3014 W Oxford St
3014 W Oxford St
3014 W Oxford St
3014 W Oxford St
3014 W Oxford St
3014 W Oxford St
3014 W Oxford St
3014 W Oxford St
3014 W Oxford St
3014 W Oxford St
3014 W Oxford St
3014 W Oxford St
3014 W Oxford St
3014 W Oxford St
3014 W Oxford St
3014 W Oxford St
3014 W Oxford St
3014 W Oxford St
3014 W Oxford St
3014 W Oxford St
3014 W Oxford St
3014 W Oxford St
3014 W Oxford St
3014 W Oxford St
3014 W Oxford St
3014 W Oxford St
3014 W Oxford St
3014 W Oxford St
Courtesy of Keller Williams Philly
Sold

3014 W Oxford St

3014 W Oxford St, Philadelphia, PA 19121

$440,000
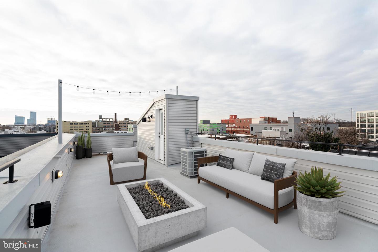
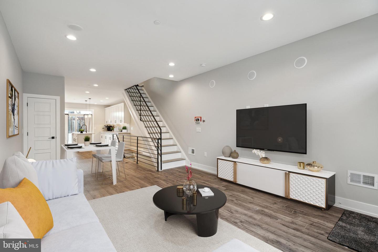
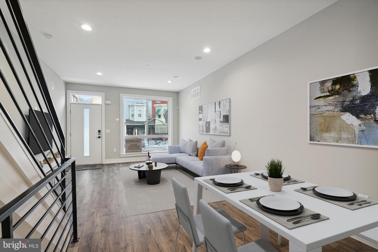
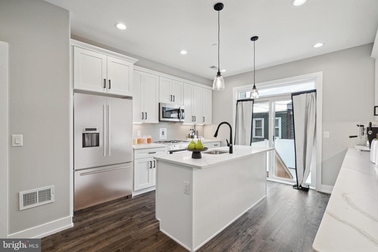
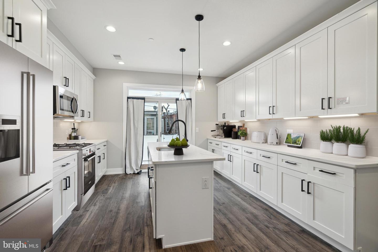
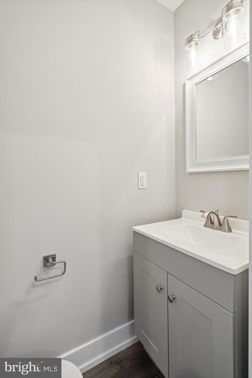
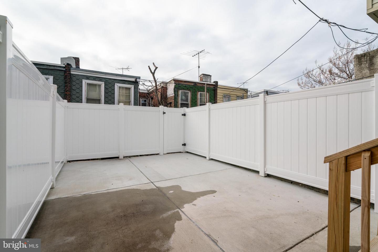
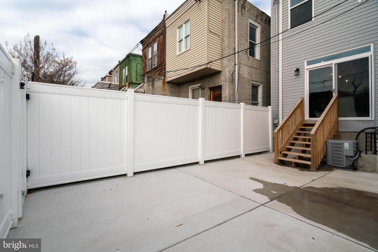
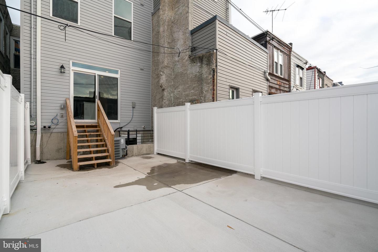
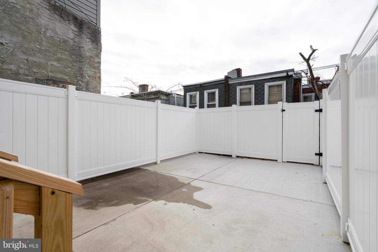
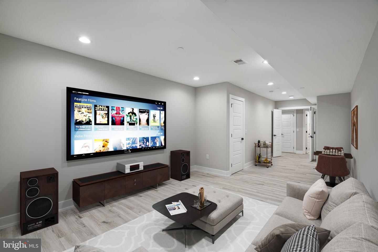
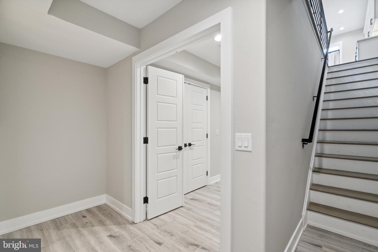
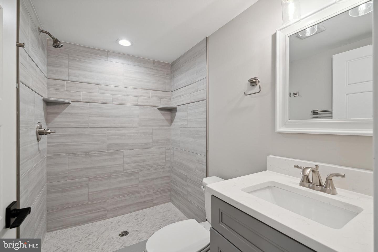
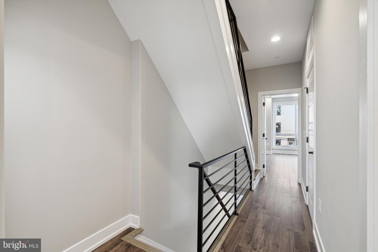
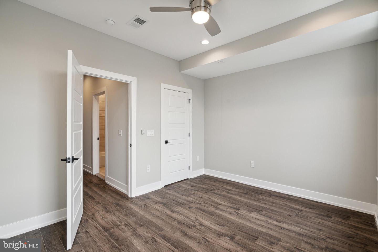
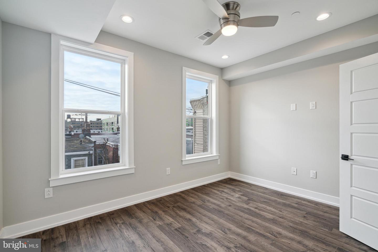
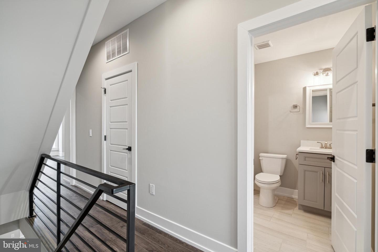
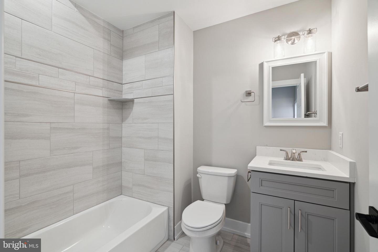
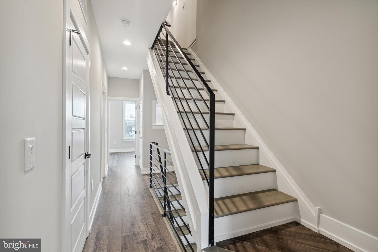

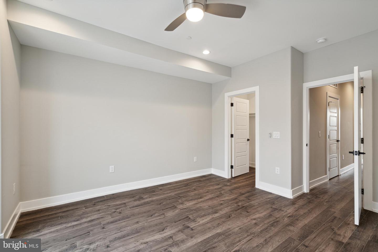
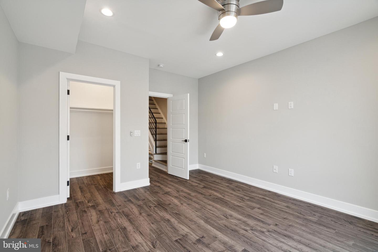
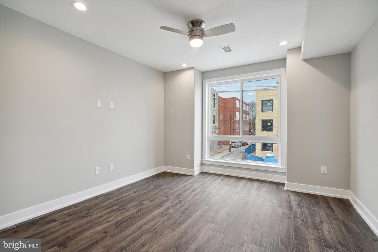
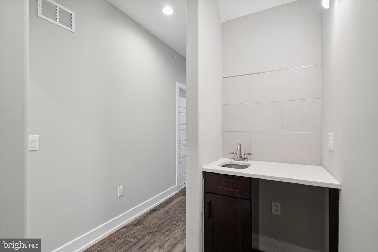
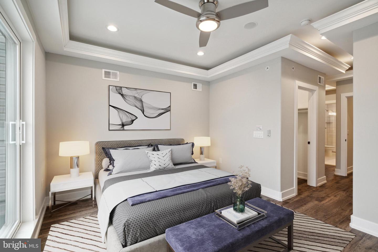
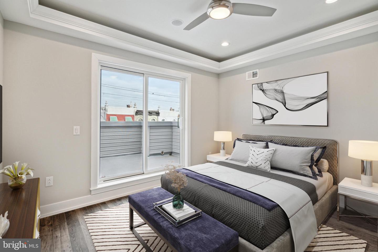
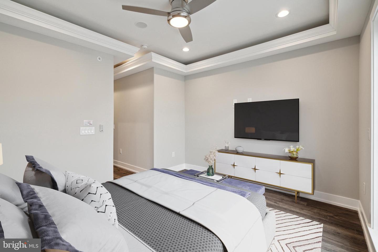
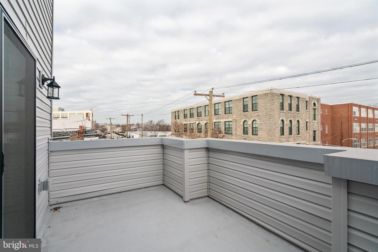
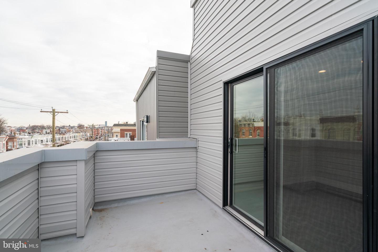
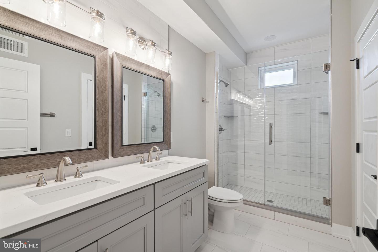
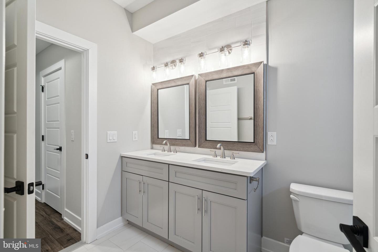
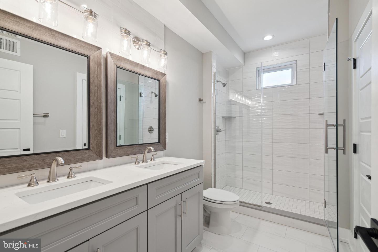
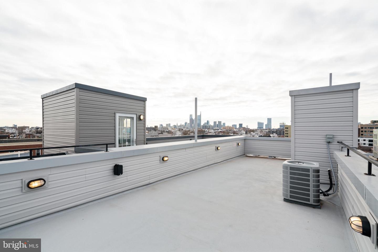
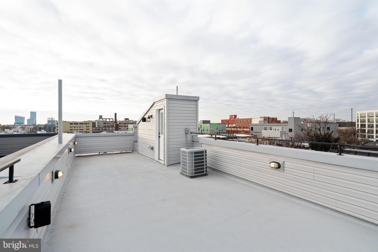
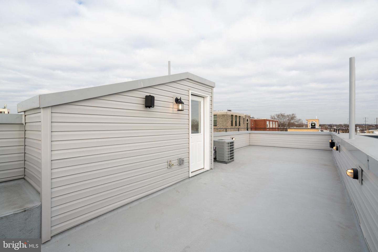
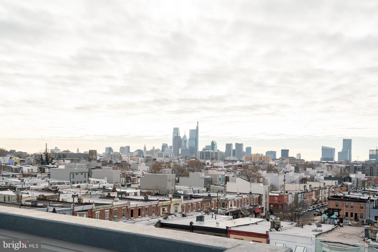
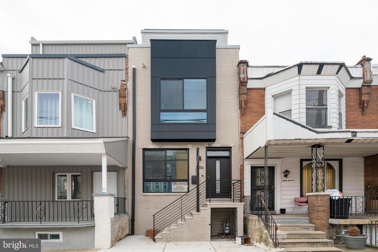
This new construction home in Brewerytown, Philadelphia has a 10-year tax abatement! Take a step in and discover all it has to offer. The first floor features an open living and dining space, and luxury vinyl plank floors, and is drenched in natural light from the large windows. Continue into the newly designed kitchen, with granite counters, stainless steel appliances, a polished backsplash, and plenty of kitchen cabinets and preparation space. The main floor also features a conveniently located half bath. Open the glass door to a private rear yard, perfect for a BBQ! Come back into the house and take the stairs to see your fully finished basement with tiled floors and a full bath. This is the perfect work-from-home space, additional bedroom, den, or home gym. The second floor features two sun-filled bedrooms with large windows and a beautiful full bathroom. There is also a designated laundry closet, perfect for easy access! The third floor reveals a fantastic primary suite showcasing trey ceilings with crown molding illuminated with accent lighting, a large walk-in closet, and a private balcony. The bathroom features a dual vanity and dual shower heads! Be sure to stop at the wet bar before heading up the final staircase to your private roof deck with built-in speakers and tons of built-in lighting. This home also comes with a technology package that includes a remote home security system, front door lock, thermostat control, front door camera/monitoring, and 6 months of free remote automation! You will be able to control who has access to your property and when with integrated control for door locks and arm or disarm your alarm system directly from your smartphone. The home comes with a 1-year builder home warranty from Philadelphia's Premier Home Builder, V2 Properties. This home has easy access to the highways and public transportation and is located just a few blocks from 30th & Jefferson Park and Playground, Brewerytown Dog Park, and so much more!

3
beds

4
baths

2,772 Sq.Ft. LIVING AREA

1,226 Sq.Ft. lot

The IDX display contains information sourced from the Bright MLS, Inc. as of 12/3/2025. This data is intended solely for personal, non-commercial use and is not to be utilized for any other purposes except to identify potential properties for purchase. Although the MLS data displayed is typically considered reliable, it is not guaranteed to be accurate by the MLS. Buyers are responsible for verifying the accuracy of all information and are advised to conduct their own investigations or seek professional assistance. Other sources besides the Listing Agent may have contributed to the MLS data presented. Unless expressly specified in writing, the Broker/Agent has not confirmed any information obtained from external sources. The Broker/Agent may or may not have acted as the Listing and/or Selling Agent and cannot guarantee the accuracy of property locations displayed on any map. Any compensation offers are solely made to participants of the MLS where the listing is registered.

©2025 Bright MLS, Inc. all rights reserved.

Data last updated on 12/3/2025 at 2:30 AM UTC

Elan Elkaim

Elan Elkaim

Nicholas Petryszyn

Nicholas Petryszyn

Features & Amenities

Interior

  • total bedrooms3
  • Total bathrooms4
  • full bathrooms3
  • half bathroom1

Area & Lot

  • Status Sold
  • Date Sold June 9, 2023
  • Living Area2,772 Sq.Ft.
  • Lot Area1,226 Sq.Ft.
  • MLS® IDPAPH2189310
  • TypeTownhouse
  • YEAR BUILT2022
  • NeighborhoodPhiladelphia
  • Architecture StylesTraditional
  • School DistrictTHE SCHOOL DISTRICT OF PHILADELPHIA

Exterior

  • STORIES3
  • water SourcePublic
  • parkingOn Street
  • HEAT TYPEForced Air, Natural Gas
  • AIR CONDITIONINGCentral Air
  • sewerPublic Sewer

Financial

  • Sales Price$440,000
  • Real Estate Tax $1,302/yr

Philadelphia

Explore

KW EMpower

Ask Us Anything, Anytime. Whether you’re a consumer looking for an agent you can trust, or an agent looking for a place to thrive, we’re here for you.

Follow Me on Instagram