Leave a Message

Thank you for your message. We will be in touch with you shortly.

303 PEMBERTON STREET
SEE ALL PHOTOS
303 PEMBERTON STREET
Sold

303 PEMBERTON STREET

303 PEMBERTON STREET, PHILADELPHIA, PA 19147

$857,500
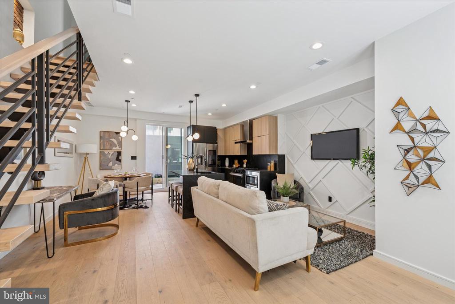
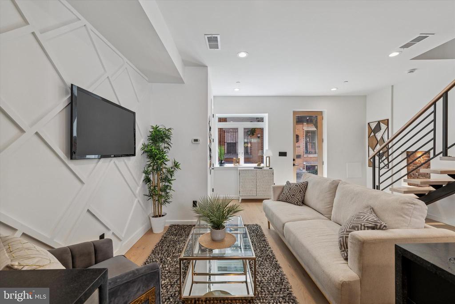
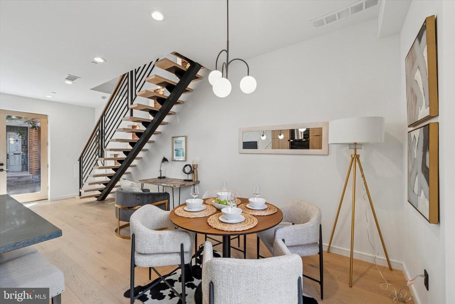
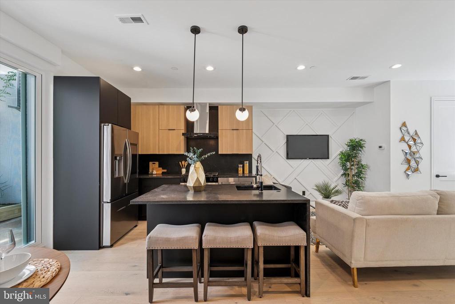
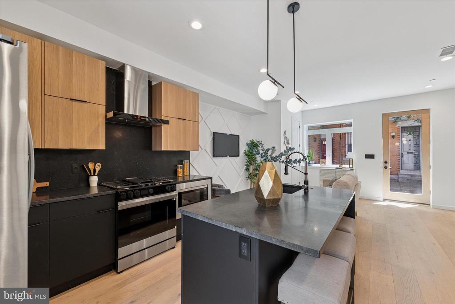
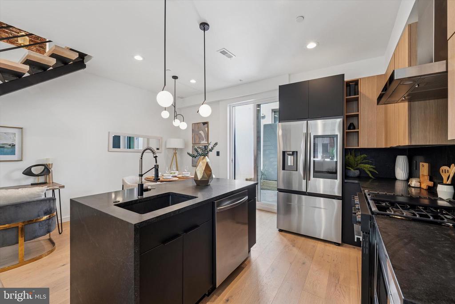
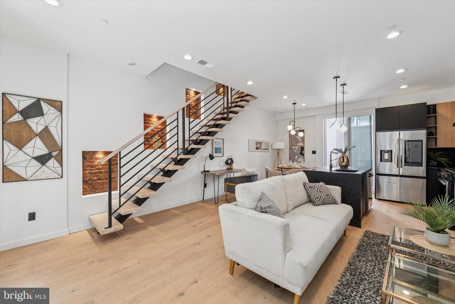
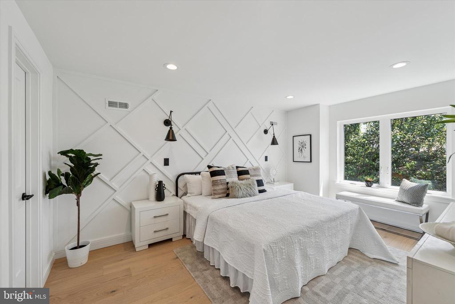
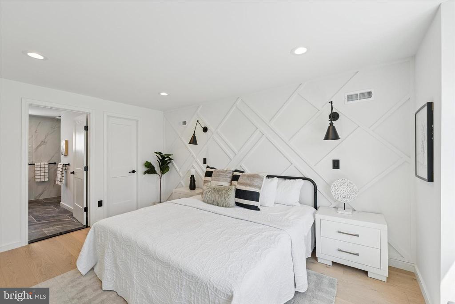
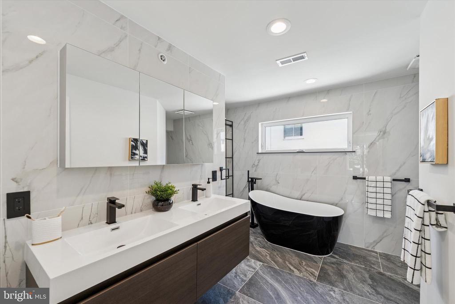
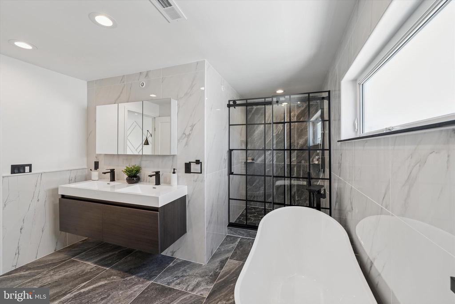
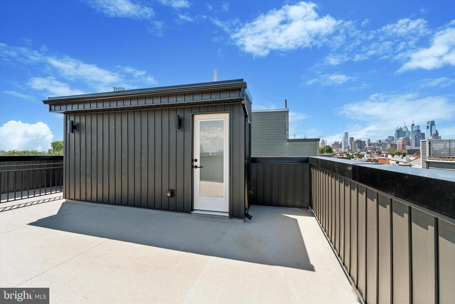
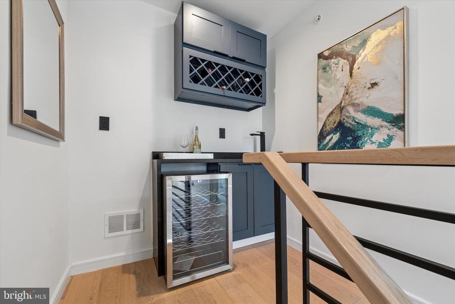
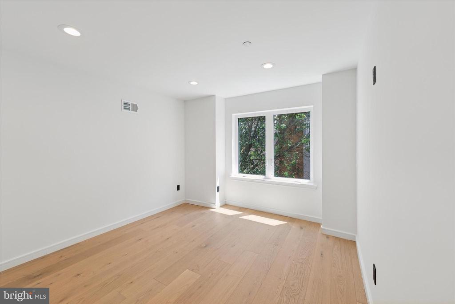
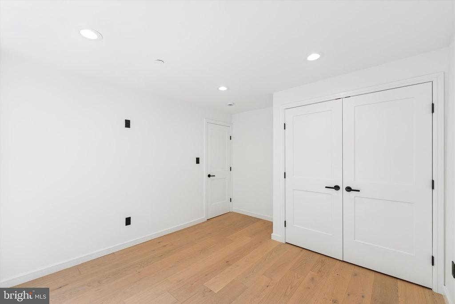
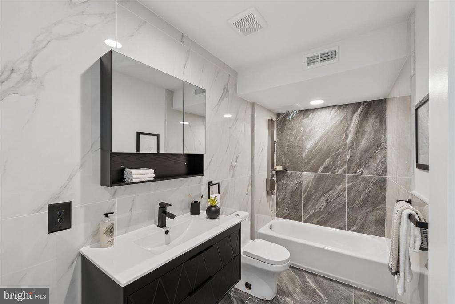
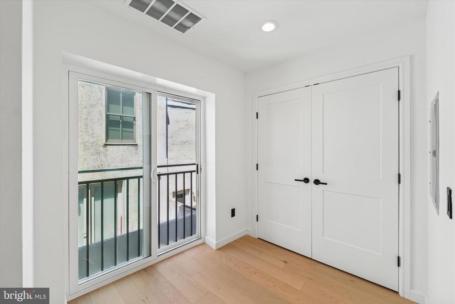
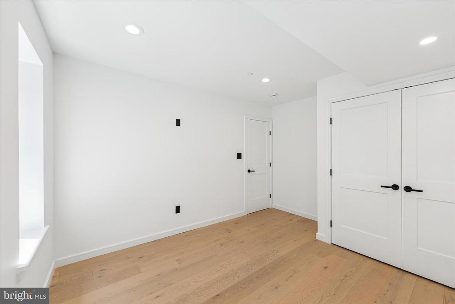
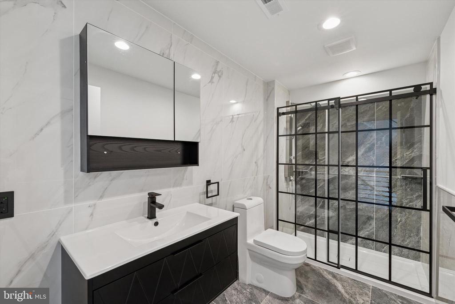
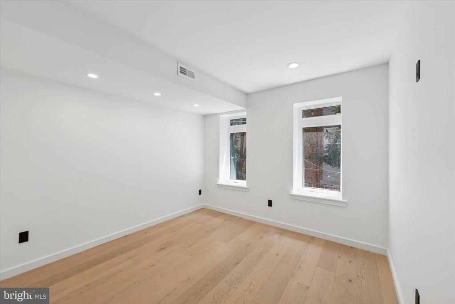
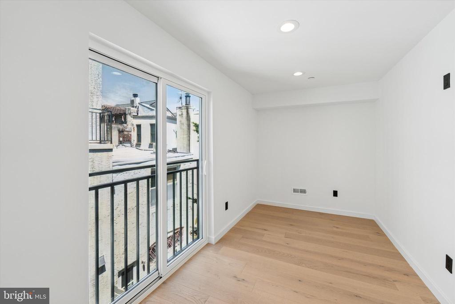
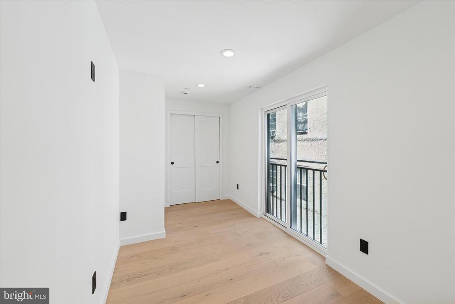
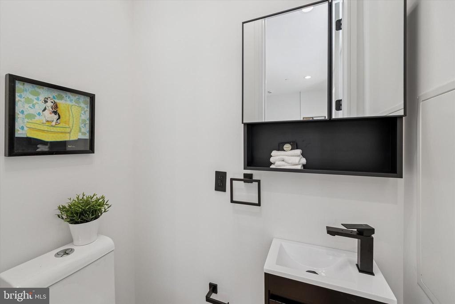
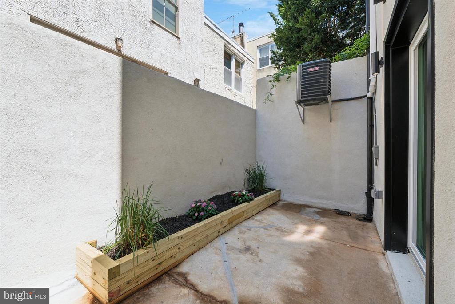
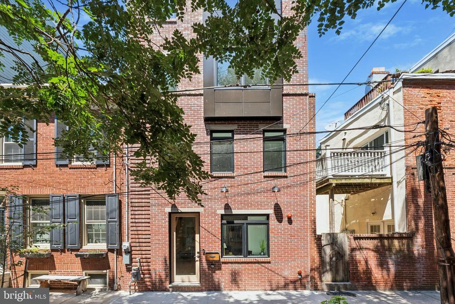
Discover 303 Pemberton Street -- a beautifully redesigned four-story home offering modern comfort and timeless character in the heart of Queen Village. Located on a quiet, tree-lined block within the highly regarded Meredith School District, this extra-wide residence has been fully reimagined with exceptional attention to detail. Original exposed brick, a custom floating oak staircase, and sleek engineered flooring pair seamlessly with contemporary European finishes to create a sophisticated yet inviting atmosphere. The home offers four bedrooms, a dedicated office area, three and a half designer baths, and multiple flexible living spaces to suit a variety of needs. The chef's kitchen features custom European cabinetry, premium appliances, and a clean, modern design that connects effortlessly to the open-concept living and dining areas--ideal for everyday living and entertaining. On the top level, a wet bar opens to a spacious rooftop deck with sweeping skyline views of Center City, perfect for relaxing or gathering with friends. The primary suite includes a spa-like bath with a soaking tub, double vanity, and walk-in shower finished in designer tile. Additional features include dual-zone HVAC, a full-size washer and dryer, and a thoughtful layout that allows for excellent natural light and flow on every level. Enjoy easy access to Queen Village favorites--restaurants, parks, boutiques, and transit--while living in one of Philadelphia's most desirable neighborhoods. Approved real estate tax abatement adds even more appeal. Schedule your private showing today to experience the style, space, and location that make 303 Pemberton Street an exceptional place to call home. Taxes and square footage is the responsibility of the buyer to have verified independently. Seller will pay for one year of parking with an acceptable offer at nearby lot.

4
beds

4
baths

2,034 Sq.Ft. LIVING AREA

666 Sq.Ft. lot

The IDX display contains information sourced from the Bright MLS, Inc. as of 12/3/2025. This data is intended solely for personal, non-commercial use and is not to be utilized for any other purposes except to identify potential properties for purchase. Although the MLS data displayed is typically considered reliable, it is not guaranteed to be accurate by the MLS. Buyers are responsible for verifying the accuracy of all information and are advised to conduct their own investigations or seek professional assistance. Other sources besides the Listing Agent may have contributed to the MLS data presented. Unless expressly specified in writing, the Broker/Agent has not confirmed any information obtained from external sources. The Broker/Agent may or may not have acted as the Listing and/or Selling Agent and cannot guarantee the accuracy of property locations displayed on any map. Any compensation offers are solely made to participants of the MLS where the listing is registered.

©2025 Bright MLS, Inc. all rights reserved.

Data last updated on 12/3/2025 at 2:30 AM UTC

Jim Onesti

Jim Onesti

Features & Amenities

Interior

  • total bedrooms4
  • Total bathrooms4
  • full bathrooms3
  • half bathroom1
  • Laundry room Has Laundry

Area & Lot

  • Status Sold
  • Date Sold January 13, 2026
  • Living Area2,034 Sq.Ft.
  • Total Area2,034 Sq.Ft.
  • Lot Area666 Sq.Ft.
  • MLS® IDPAPH2553520
  • TypeResidential
  • YEAR BUILT1960
  • NeighborhoodQueen Village​
  • Architecture StylesStraight Thru
  • Elementary SchoolMEREDITH WILLIAM
  • Middle SchoolMEREDITH WILLIAM
  • School DistrictTHE SCHOOL DISTRICT OF PHILADELPHIA

Exterior

  • STORIES4
  • water SourcePublic
  • PoolNo Pool
  • parkingOff Street
  • HEAT TYPEForced Air
  • AIR CONDITIONINGCentral A/C
  • sewerPublic Sewer
  • SubstructureOther
  • Disability FeaturesNone

Financial

  • Sales Price$857,500
  • Real Estate Tax $5,469/yr
  • Zoning RM1

Queen Village​

Explore

KW EMpower

Ask Us Anything, Anytime. Whether you’re a consumer looking for an agent you can trust, or an agent looking for a place to thrive, we’re here for you.

Follow Me on Instagram
