Leave a Message

Thank you for your message. We will be in touch with you shortly.

305 Gilham St
305 Gilham St
305 Gilham St
305 Gilham St
305 Gilham St
305 Gilham St
305 Gilham St
305 Gilham St
305 Gilham St
305 Gilham St
305 Gilham St
305 Gilham St
305 Gilham St
305 Gilham St
305 Gilham St
305 Gilham St
305 Gilham St
305 Gilham St
305 Gilham St
305 Gilham St
305 Gilham St
305 Gilham St
305 Gilham St
305 Gilham St
305 Gilham St
305 Gilham St
305 Gilham St
305 Gilham St
305 Gilham St
305 Gilham St
305 Gilham St
305 Gilham St
SEE ALL PHOTOS
305 Gilham St
305 Gilham St
305 Gilham St
305 Gilham St
305 Gilham St
305 Gilham St
305 Gilham St
305 Gilham St
305 Gilham St
305 Gilham St
305 Gilham St
305 Gilham St
305 Gilham St
305 Gilham St
305 Gilham St
305 Gilham St
305 Gilham St
305 Gilham St
305 Gilham St
305 Gilham St
305 Gilham St
305 Gilham St
305 Gilham St
305 Gilham St
305 Gilham St
305 Gilham St
305 Gilham St
305 Gilham St
305 Gilham St
305 Gilham St
305 Gilham St
305 Gilham St
Sold

305 Gilham St

305 GILHAM STREET, PHILADELPHIA, PA 19111

$372,500
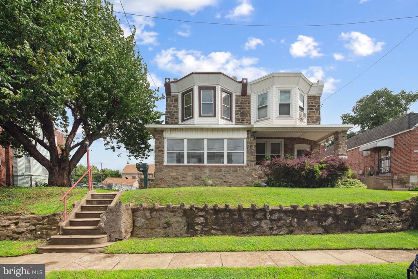
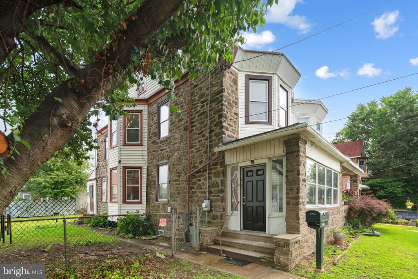
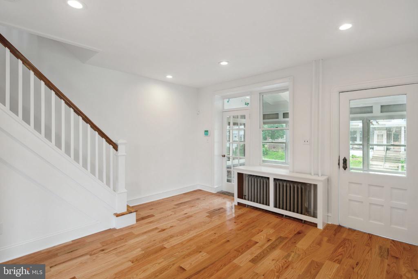
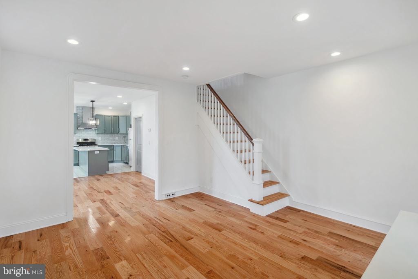
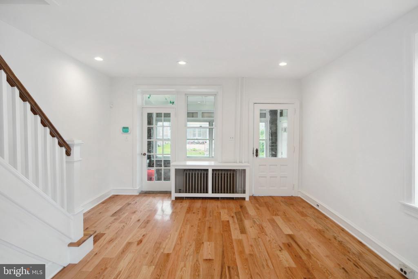
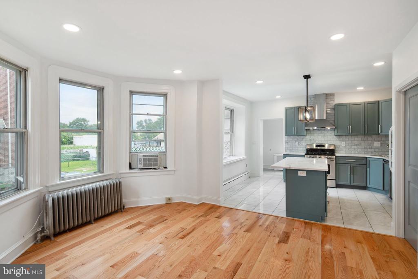
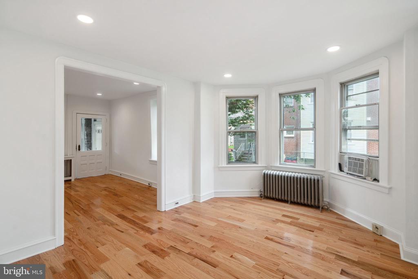
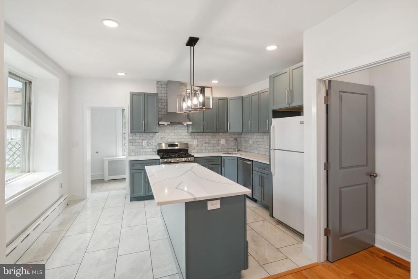
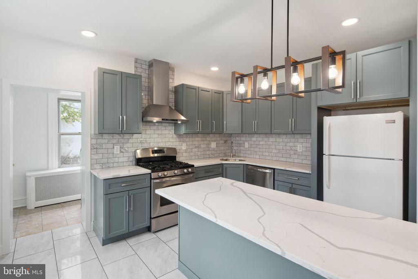
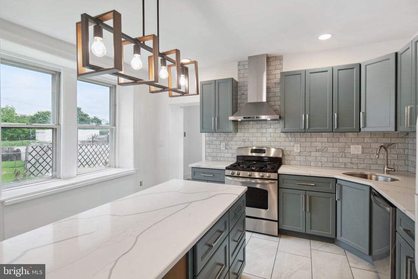
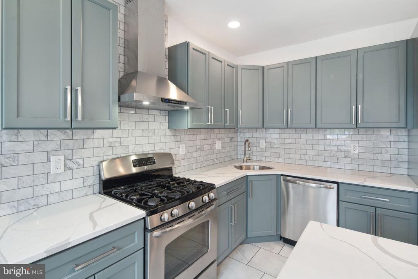
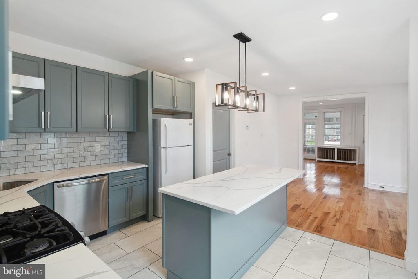
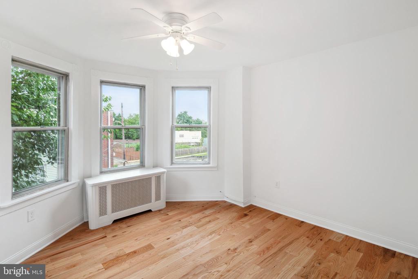
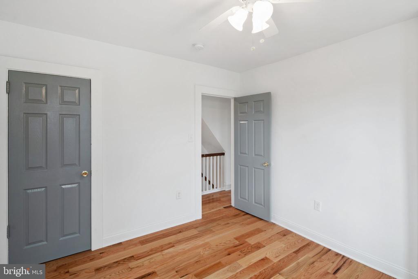
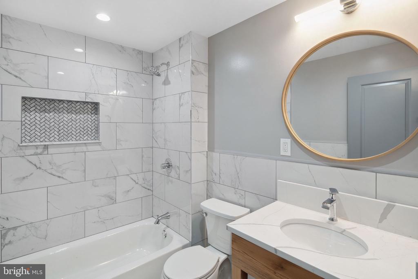
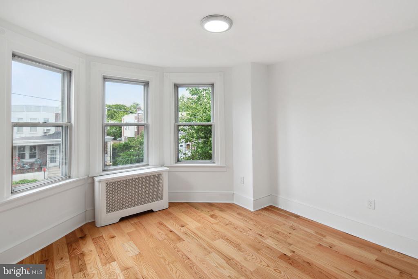
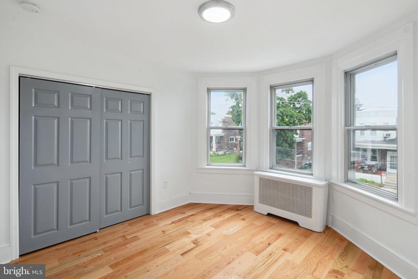
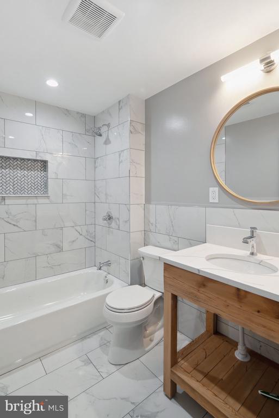
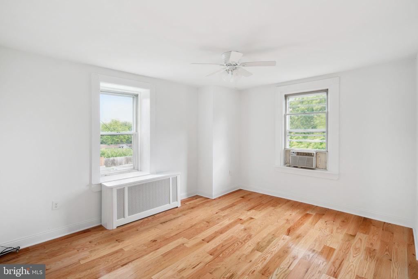
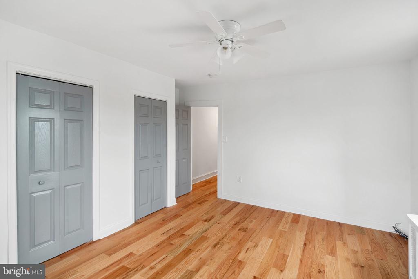
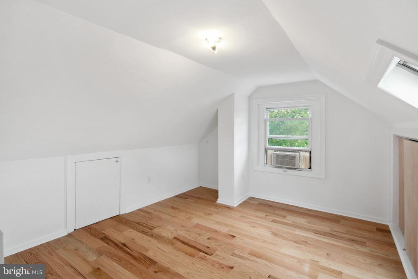
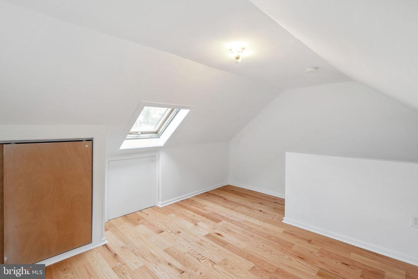
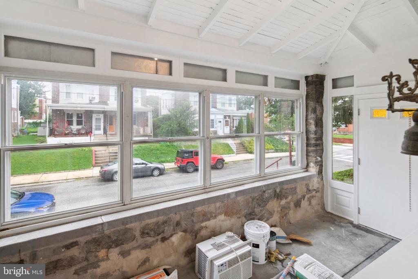
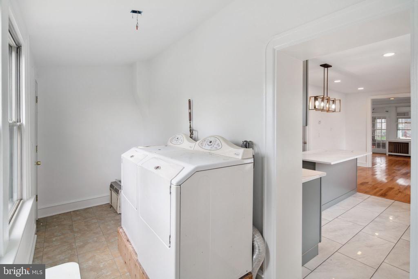
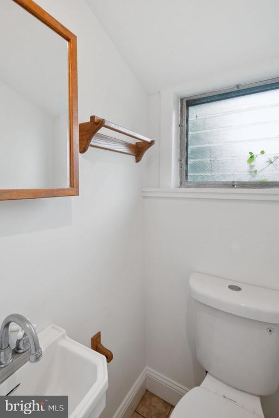
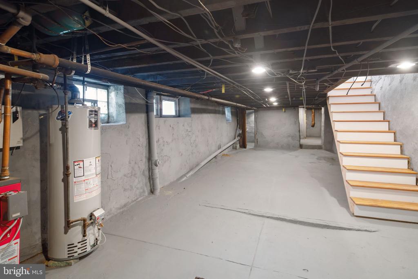
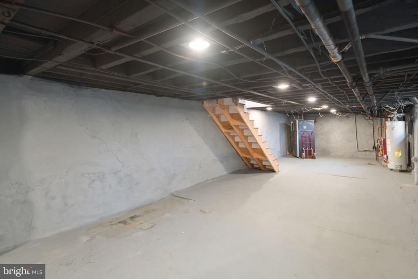
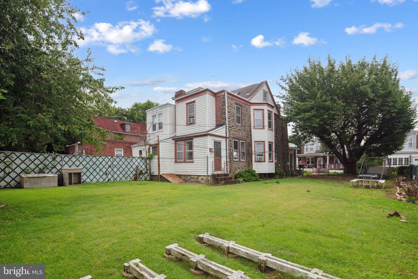
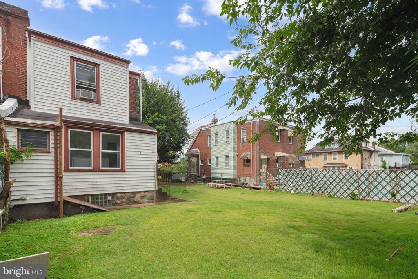
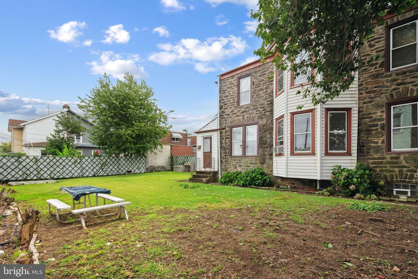
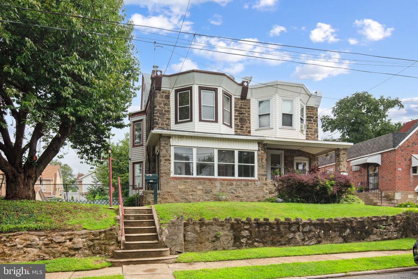
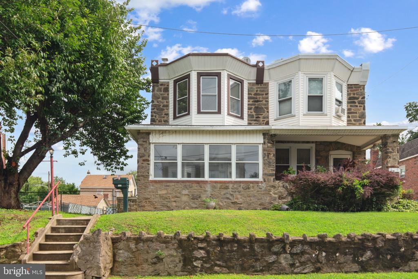
What a stunner! From the outside, this handsome townhouse is quite stately and timeless with its classic red brick and black trimmings, while the interior is surprisingly modern and functional. You have the best of both worlds. As soon as you enter you will see quality craftsmanship in every detail. The living room opens into a wide bright space with high ceilings, tall windows, and cool toned hardwood floors. Next, walk into the beautiful kitchen, featuring low maintenance quartz countertops and modern gray cabinets. The numerous cabinets, drawers, and long rows of reclaimed wood shelving will make sure that there is a place for everything in your bustling kitchen. And whoa... who can miss the 11ft+ island, serving as the epicenter of activity in your new home. Cook, eat, work from home, study...whatever!...this island can fit everyone and their needs. Come upstairs and see how the brand new, custom stained hardwood flooring continues onto the 2nd floor, 3rd floor and staircases to provide a cohesion in color and style. At first glance the 2nd floor features 3 spacious bedrooms with large closets, and a hallway bathroom. But look more carefully to appreciate the special features. The double vanity was built by the Amish, purchased from Lancaster, refinished with stain, and fitted with quartz countertops to provide character and contrast to the modern design. The 3rd floor belongs entirely to the master bedroom, which includes a walk-in closet and a show-stopper of a bathroom. Linger in the master bathroom a little longer to appreciate the double vanity, custom built with reclaimed wood and the enormous double shower with rain showerheads, black hardware, and marble accents (glass panels are being installed by owner). In addition, if your family is looking for that extra flex space, the beautifully tiled basement is perfect with expansive space, an efficient half bath and laundry, and plenty of storage. Finally, one of the best and rare perks of all is the private driveway, complete with a brand new remote controlled gate. Other valuable upgrades include such as: new recessed lighting throughout, new electrical wiring, new high efficiency HVAC, all new plumbing (with all 4 permits approved in final inspections by the city), new windows, new doors, and new roof. With such unique design and exquisite craftsmanship, this gem stands out from all the cookie cutter homes. Listing agent is related to seller.

4
beds

2
baths

1,650 Sq.Ft. LIVING AREA

5,000 Sq.Ft. lot

The IDX display contains information sourced from the Bright MLS, Inc. as of 12/3/2025. This data is intended solely for personal, non-commercial use and is not to be utilized for any other purposes except to identify potential properties for purchase. Although the MLS data displayed is typically considered reliable, it is not guaranteed to be accurate by the MLS. Buyers are responsible for verifying the accuracy of all information and are advised to conduct their own investigations or seek professional assistance. Other sources besides the Listing Agent may have contributed to the MLS data presented. Unless expressly specified in writing, the Broker/Agent has not confirmed any information obtained from external sources. The Broker/Agent may or may not have acted as the Listing and/or Selling Agent and cannot guarantee the accuracy of property locations displayed on any map. Any compensation offers are solely made to participants of the MLS where the listing is registered.

©2025 Bright MLS, Inc. all rights reserved.

Data last updated on 12/3/2025 at 2:30 AM UTC

David Snyder

David Snyder

Features & Amenities

Interior

  • total bedrooms4
  • Total bathrooms2
  • full bathroom1
  • half bathroom1
  • Flooring Hardwood

Area & Lot

  • Status Sold
  • Living Area1,650 Sq.Ft.
  • Lot Area5,000 Sq.Ft.
  • MLS® IDPAPH2387082
  • TypeResidential
  • YEAR BUILT1925
  • Architecture StylesTraditional

Exterior

  • STORIES3
  • water SourcePublic
  • utilitiesCable TV
  • lot featuresFront Yard, Rear Yard, Side Yard(s)
  • parkingOn Street
  • HEAT TYPERadiator
  • AIR CONDITIONINGWindow Unit(s)
  • sewerPublic Sewer
  • SubstructureStone
  • Disability FeaturesNone
  • other exterior FeaturesSidewalks

Financial

  • Sales Price$372,500
  • Real Estate Tax $3,288/yr
  • Zoning RSA3

KW EMpower

Ask Us Anything, Anytime. Whether you’re a consumer looking for an agent you can trust, or an agent looking for a place to thrive, we’re here for you.

Follow Me on Instagram
